
1112 Safari Rd, Hamilton, ON L8B 1A4, Canada
1112 Safari Rd, Hamilton, ON L8B 1A4, CanadaRooms & Units Descr
- RoomType1: Living room
- RoomLevel1: Second level
- RoomLength1: 6.1
- RoomWidth1: 5.18
- RoomDimensions1: 6.1 m X 5.18 m
- RoomType2: Dining room
- RoomLevel2: Second level
- RoomLength2: 5.18
- RoomWidth2: 4.27
- RoomDimensions2: 5.18 m X 4.27 m
- RoomType3: Kitchen
- RoomLevel3: Second level
- RoomLength3: 6.4
- RoomWidth3: 3.96
- RoomDimensions3: 6.4 m X 3.96 m
- RoomType4: Family room
- RoomLevel4: Second level
- RoomLength4: 4.01
- RoomWidth4: 9.45
- RoomDimensions4: 4.01 m X 9.45 m
- RoomType5: Bedroom
- RoomLevel5: Third level
- RoomLength5: 5.03
- RoomWidth5: 4.42
- RoomDimensions5: 5.03 m X 4.42 m
- RoomType6: Den
- RoomLevel6: Third level
- RoomLength6: 3.35
- RoomWidth6: 2.44
- RoomDimensions6: 3.35 m X 2.44 m
- RoomType7: Bedroom
- RoomLevel7: Main level
- RoomLength7: 4.57
- RoomWidth7: 5.21
- RoomDimensions7: 4.57 m X 5.21 m
- RoomType8: Laundry room
- RoomLevel8: Main level
- RoomLength8: 3.58
- RoomWidth8: 1.85
- RoomDimensions8: 3.58 m X 1.85 m
- RoomType9: Recreational, Games room
- RoomLevel9: Main level
- RoomLength9: 5.92
- RoomWidth9: 7.34
- RoomDimensions9: 5.92 m X 7.34 m
- RoomType10: Bedroom
- RoomLevel10: Main level
- RoomLength10: 4.57
- RoomWidth10: 3.96
- RoomDimensions10: 4.57 m X 3.96 m
Location Details
- City: Hamilton
- Province: Ontario
Property Details
- SubdivisionName: Rural Flamborough
- Levels: 1.5
- FrontageLength: 195 ft ,4 in
Property Features
- CommunityFeatures: School Bus
- Flooring: Hardwood
- Heating: Forced air,,
- HeatingFuel: ,Electric,Propane
- CoolingYN: True
- Cooling: Central air conditioning
- ParkingTotal: 19
- OpenParkingYN: False
- GarageYN: True
- AttachedGarageYN: False
- CarportYN: False
- FireplacesTotal: 3
- FireplaceFeatures: Woodstove
- PoolYN: False
- ViewYN: False
- WaterfrontYN: False
- Sewer: Septic System
Basics
- Date added: Added 4 months ago
- Category: Single Family
- Type: Single Family
- Bedrooms: 3
- Bathrooms: 2
- Floors: Hardwood
- Area: 1500 - 2000 sq ft
- Lot size: 0 sq ft
- SubdivisionName: Rural Flamborough
- ListOfficeName: RE/MAX ESCARPMENT REALTY INC.
- MLS ID: X13073712
Courtesy of
- OfficeName: RE/MAX ESCARPMENT REALTY INC.
- ListAOR: Toronto Regional Real Estate Board
Description
-
Description:
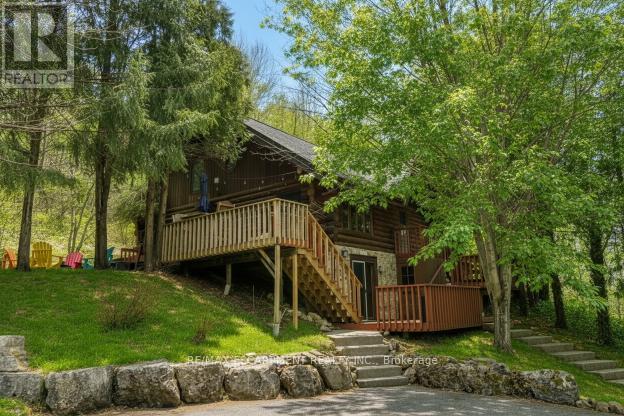
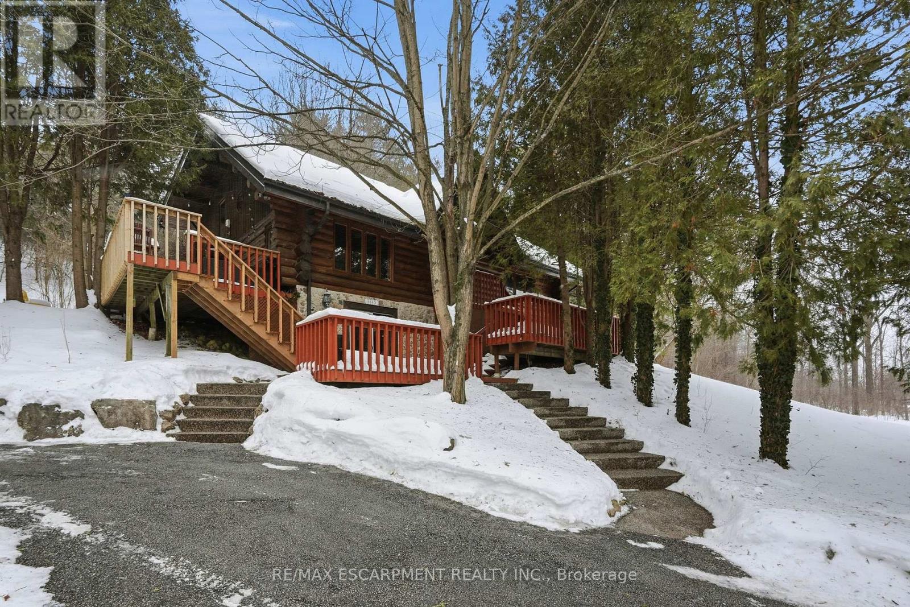
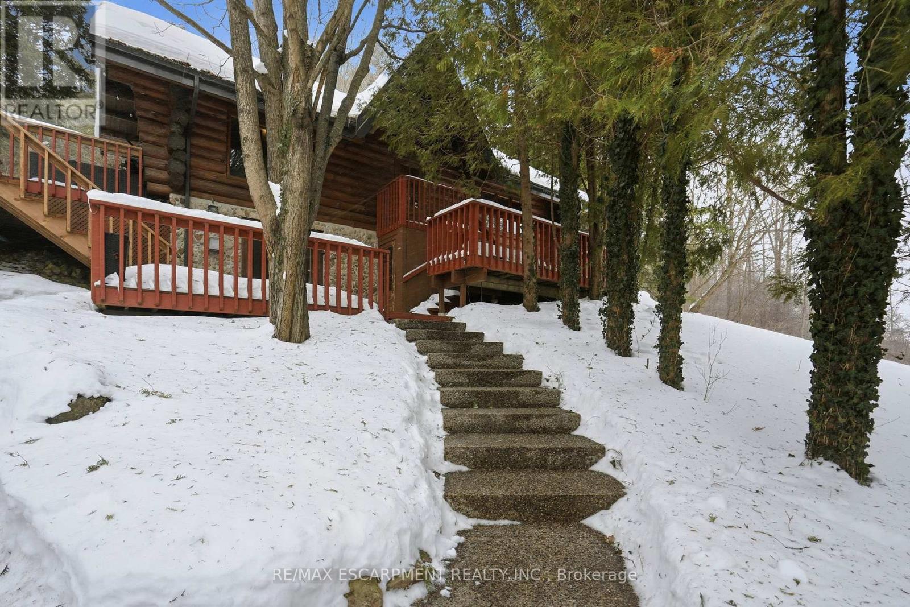
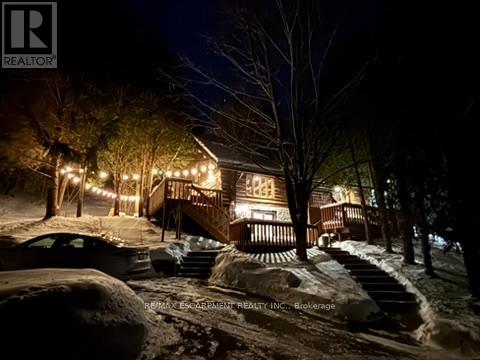
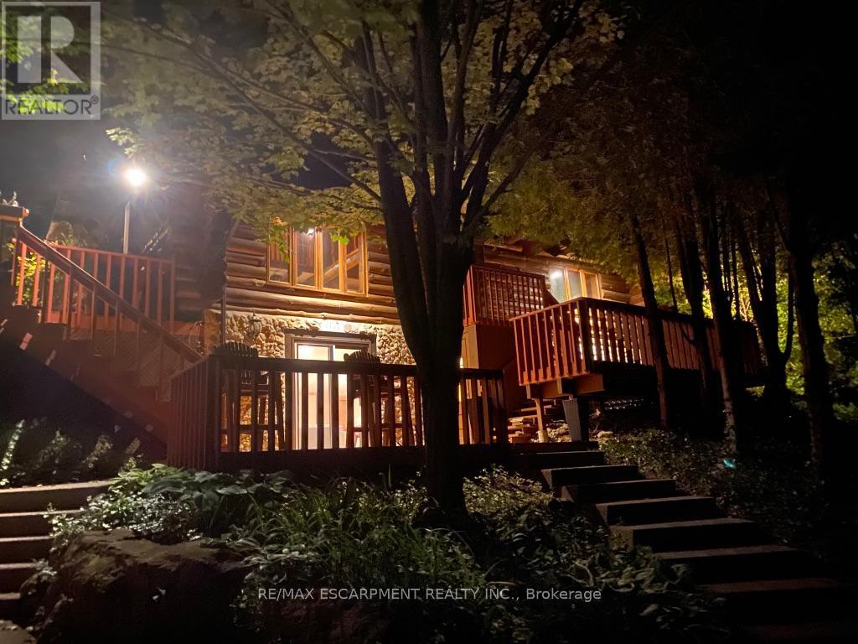
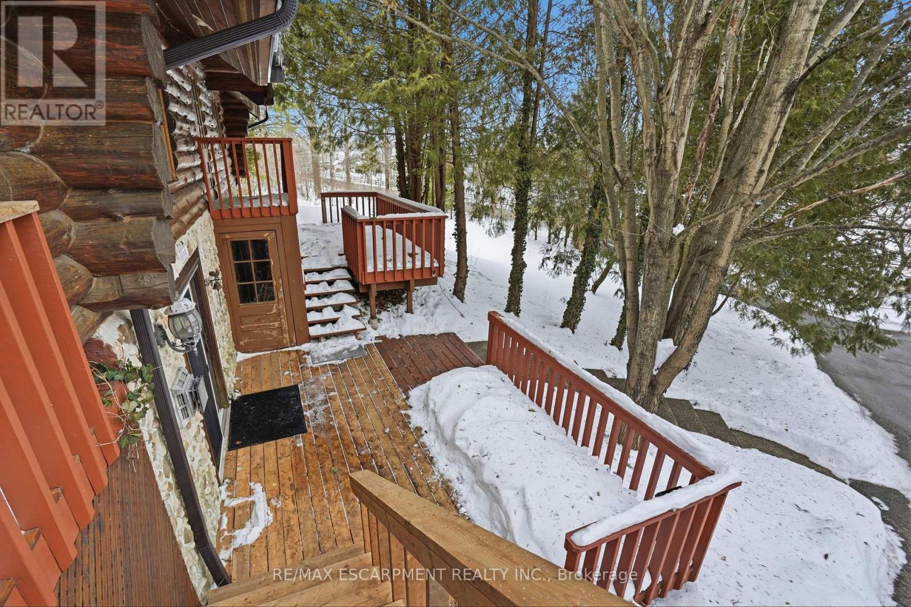
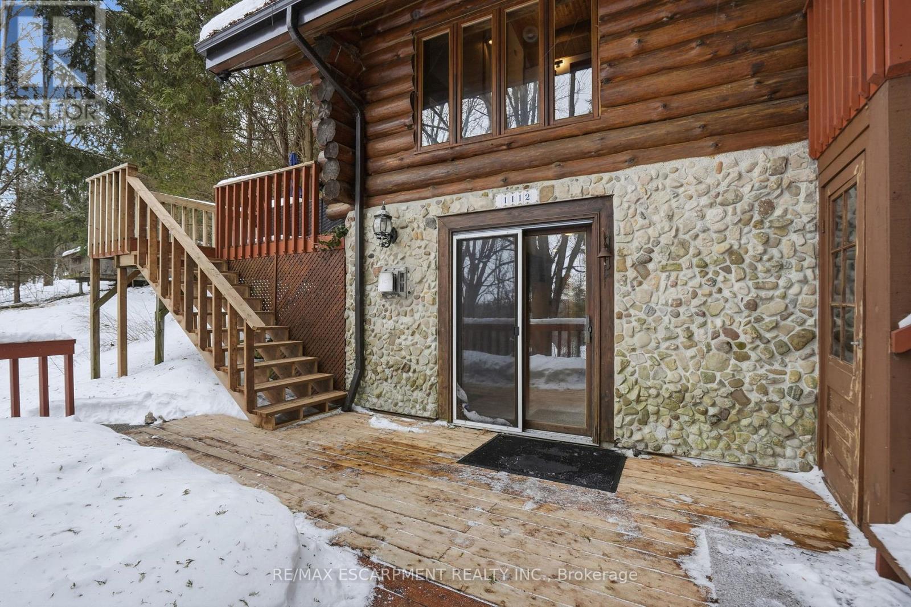
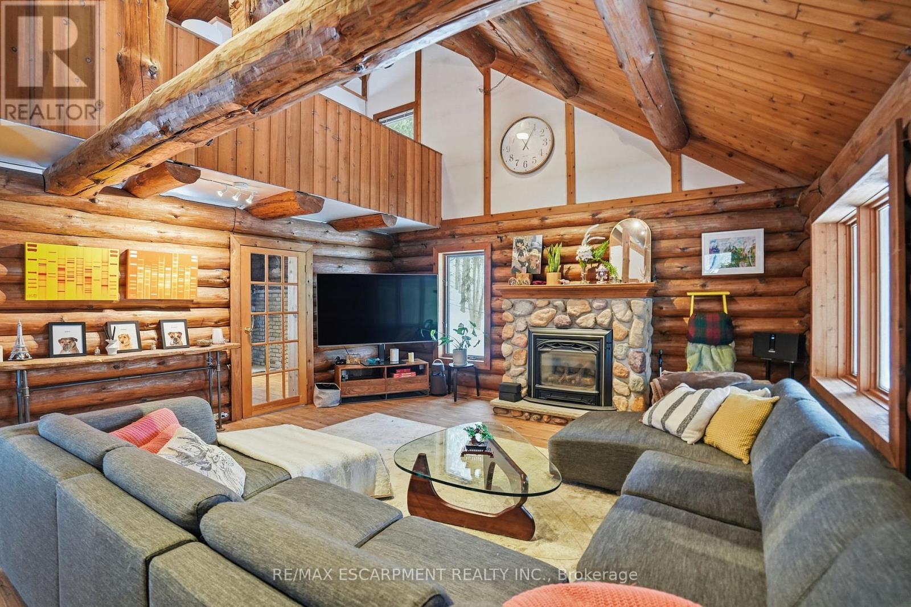
Introducing this beautifully crafted 1,771 square foot log bungaloft offering the perfect blend of rustic charm and modern comfort in a peaceful country setting. Soaring vaulted ceilings with exposed log beams create a warm and inviting first impression in the massive living and dining area, complete with a cozy gas fireplace. The spacious kitchen features abundant counter space and overlooks the welcoming family room warmed by an Elmira wood stove, ideal for gatherings year-round. Step outside to enjoy two separate decks, one off the family room and another off the kitchen, perfect for entertaining or relaxing in nature. The upper-level primary retreat offers a generous walk-in closet; large enough to double as a nursery or home office and a beautifully renovated ensuite with dual vanities and a glass-enclosed shower. The finished walk-out lower level adds exceptional living space with two well-sized bedrooms, an updated 3-piece bath and a comfortable rec room with its own gas fireplace. Outdoors, you'll find a detached single-car garage, a charming chicken coop and a powered shed with 100-amp service-originally planned as a home office. A concrete pad is ready for your future hot tub, while walking trails right at your doorstep complete this serene and private country lifestyle. This is more than a home-it's a retreat. RSA. (id:59398)
Show all description
Location
Building Details
- ParkingTotal: 19
- Heating: Forced air, ,
- Sewer: Septic System
Amenities & Features
- Waterfront available: No
- OpenParkingYN: No
- AttachedGarageYN: No
- GarageYN: Yes
- CarportYN: No
- PoolYN: No
- CoolingYN: Yes
- CommunityFeatures: School Bus
- Cooling: Central air conditioning
- FireplaceFeatures: Woodstove
- Total Fireplaces: 3