
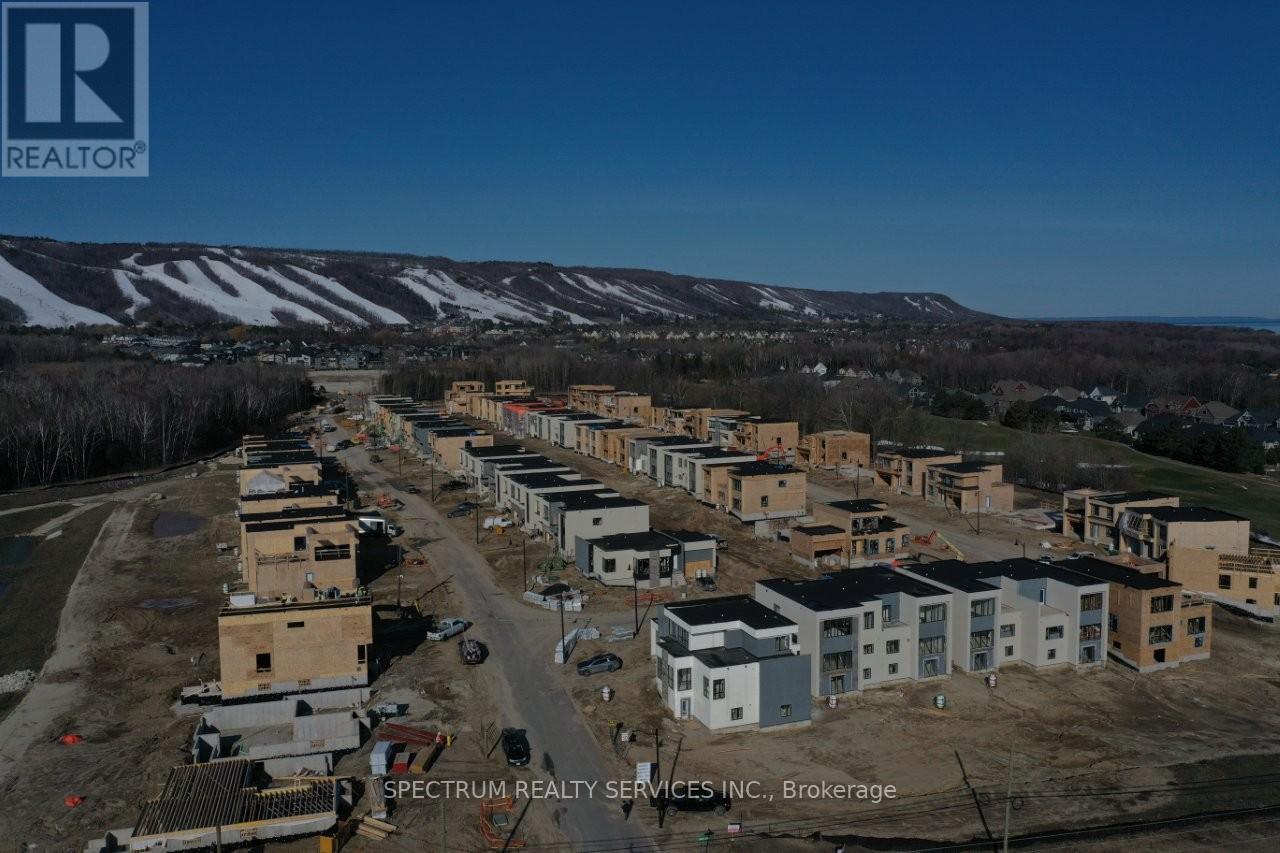
113 Yvonne Cres #45l, The Blue Mountains, ON L9Y, Canada
113 Yvonne Cres #45l, The Blue Mountains, ON L9Y, CanadaRooms & Units Descr
- UnitNumber: Lot 45L
- RoomType1: Dining room
- RoomLevel1: Second level
- RoomLength1: 3.99
- RoomWidth1: 3.41
- RoomDimensions1: 3.99 m X 3.41 m
- RoomType2: Primary Bedroom
- RoomLevel2: Second level
- RoomLength2: 4.02
- RoomWidth2: 3.75
- RoomDimensions2: 4.02 m X 3.75 m
- RoomType3: Bedroom 3
- RoomLevel3: Second level
- RoomLength3: 2.92
- RoomWidth3: 3.17
- RoomDimensions3: 2.92 m X 3.17 m
- RoomType4: Family room
- RoomLevel4: Second level
- RoomLength4: 2.77
- RoomWidth4: 3.38
- RoomDimensions4: 2.77 m X 3.38 m
- RoomType5: Bedroom 2
- RoomLevel5: Main level
- RoomLength5: 2.92
- RoomWidth5: 3.17
- RoomDimensions5: 2.92 m X 3.17 m
- RoomType6: Kitchen
- RoomLevel6: Main level
- RoomLength6: 3.32
- RoomWidth6: 2.62
- RoomDimensions6: 3.32 m X 2.62 m
- RoomType7: Living room
- RoomLevel7: Main level
- RoomLength7: 4.57
- RoomWidth7: 4.23
- RoomDimensions7: 4.57 m X 4.23 m
- RoomType8: Laundry room
- RoomLevel8: Main level
- RoomLength8: 3.04
- RoomWidth8: 1.52
- RoomDimensions8: 3.04 m X 1.52 m
Location Details
- City: Blue Mountains
- Province: Ontario
Property Details
- SubdivisionName: Blue Mountains
- Levels: 2
- FrontageLength: 34 ft
Property Features
- Flooring: Laminate,Hardwood,Ceramic
- Heating: Forced air
- HeatingFuel: Natural gas
- CoolingYN: True
- Cooling: Central air conditioning
- ParkingTotal: 2
- OpenParkingYN: False
- GarageYN: True
- AttachedGarageYN: True
- CarportYN: False
- FireplacesTotal: 0
- PoolYN: False
- ViewYN: False
- WaterfrontYN: False
- Sewer: Sanitary sewer
Basics
- Date added: Added 4 months ago
- Category: Single Family
- Type: Single Family
- Bedrooms: 3
- Bathrooms: 3
- Floors: Laminate,Hardwood,Ceramic
- Area: 1500 - 2000 sq ft
- Lot size: 0 sq ft
- SubdivisionName: Blue Mountains
- UnitNumber: Lot 45L
- ListOfficeName: SPECTRUM REALTY SERVICES INC.
- MLS ID: X13119162
Courtesy of
- OfficeName: SPECTRUM REALTY SERVICES INC.
- ListAOR: Toronto Regional Real Estate Board
Description
-
Description:
Blue Vista Semi by Royalton Homes. This awesome design is 1984 sq ft with 3 bedrooms and 3baths.Great layout, bright open concept living/dining/kitchen with 3 sided gas fireplace. Vaulted ceiling in the living room. Main floor bed/den area. 10' ceilings on the main with smooth ceilings, 9ft ceilings on the second floor with smooth ceilings. The second floor features a family room that looks down into the living room. The primary bedroom showcases a walk out terrace. This home includes 5 appliances, central air, $7,500.00 decor dollars (no cash value) to be used for upgrades/extras at the Royalton design studio. Purchaser(s) to chose all interior finishes to there design/colour tastes. HST rebate available to qualified buyers, ask sales rep for details. (id:59398)
Show all description
Location
Building Details
- ParkingTotal: 2
- Heating: Forced air
- Sewer: Sanitary sewer
Amenities & Features
- Waterfront available: No
- OpenParkingYN: No
- AttachedGarageYN: Yes
- GarageYN: Yes
- CarportYN: No
- PoolYN: No
- CoolingYN: Yes
- Cooling: Central air conditioning
- Total Fireplaces: 0