
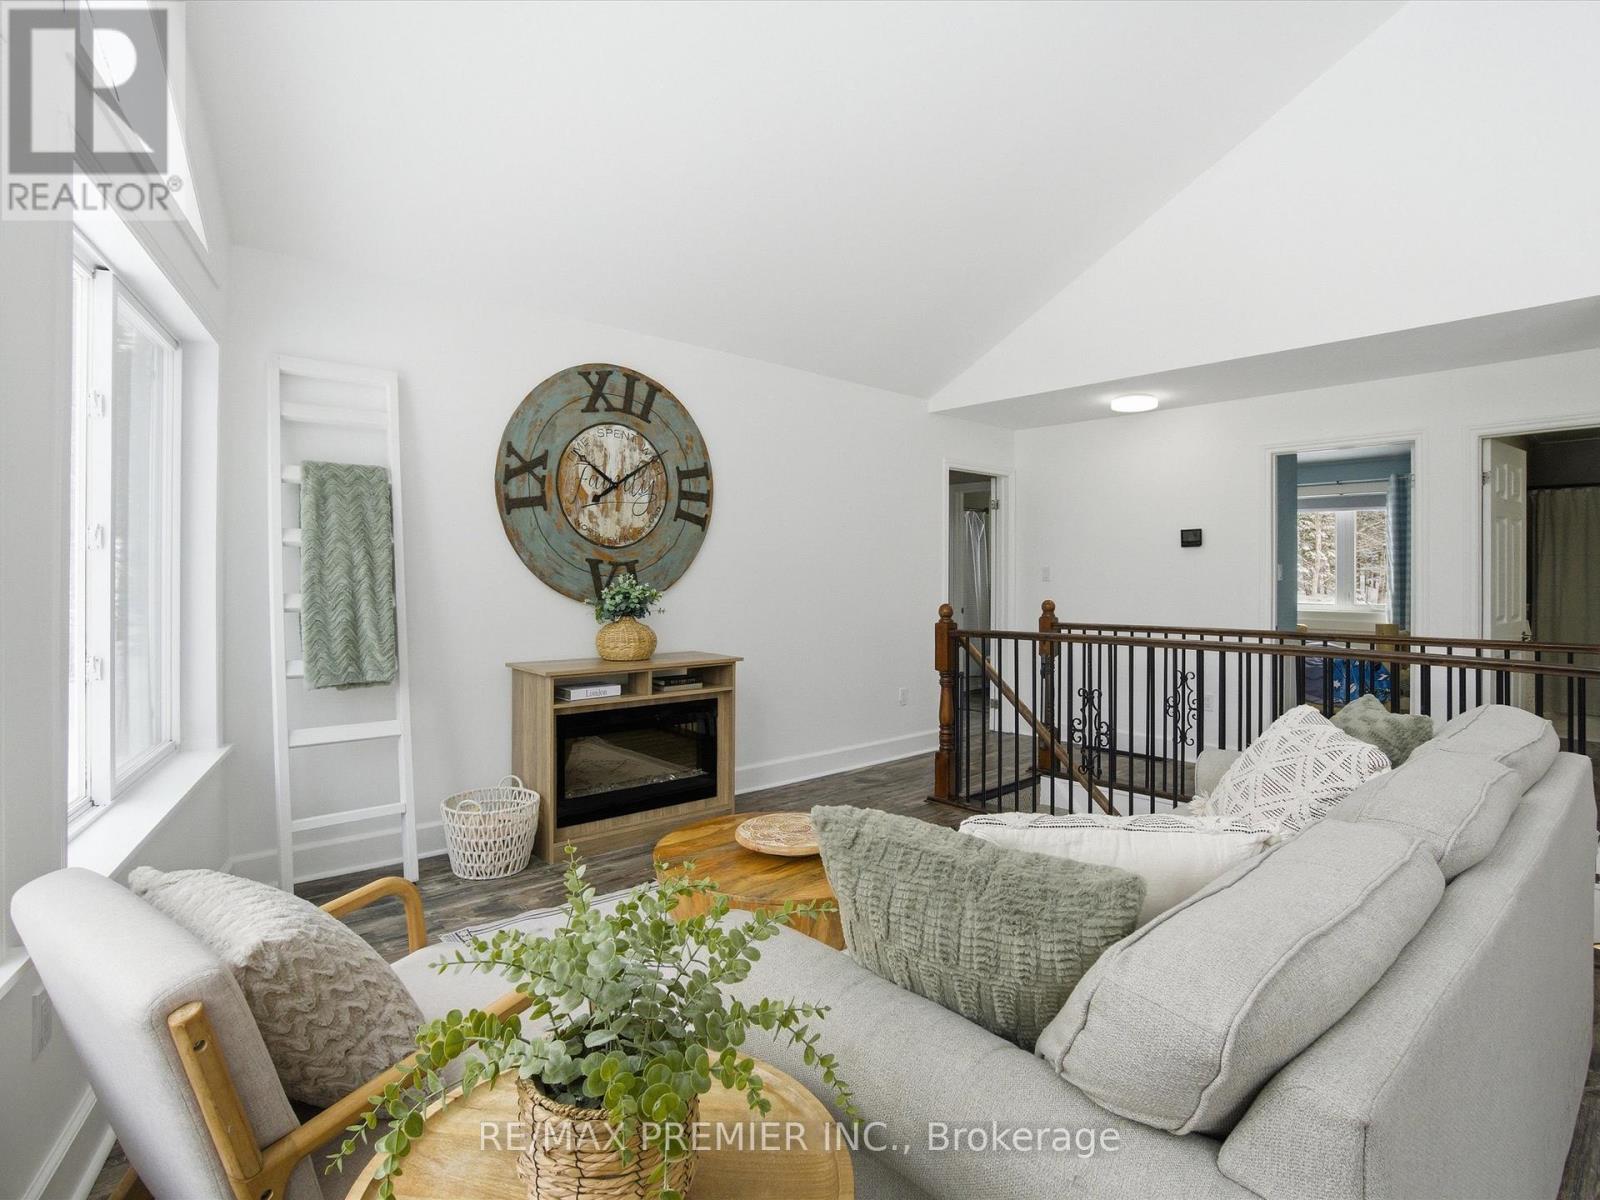
Town of, 1131 Springdale Park Rd, Bracebridge, ON P1L 1W9, Canada
Town of, 1131 Springdale Park Rd, Bracebridge, ON P1L 1W9, CanadaRooms & Units Descr
- RoomType1: Other
- RoomLevel1: Lower level
- RoomLength1: 5.18
- RoomWidth1: 3.99
- RoomDimensions1: 5.18 m X 3.99 m
- RoomType2: Bedroom 4
- RoomLevel2: Lower level
- RoomLength2: 7.19
- RoomWidth2: 3.56
- RoomDimensions2: 7.19 m X 3.56 m
- RoomType3: Family room
- RoomLevel3: Lower level
- RoomLength3: 7.59
- RoomWidth3: 3.68
- RoomDimensions3: 7.59 m X 3.68 m
- RoomType4: Laundry room
- RoomLevel4: Lower level
- RoomLength4: 4.09
- RoomWidth4: 1.83
- RoomDimensions4: 4.09 m X 1.83 m
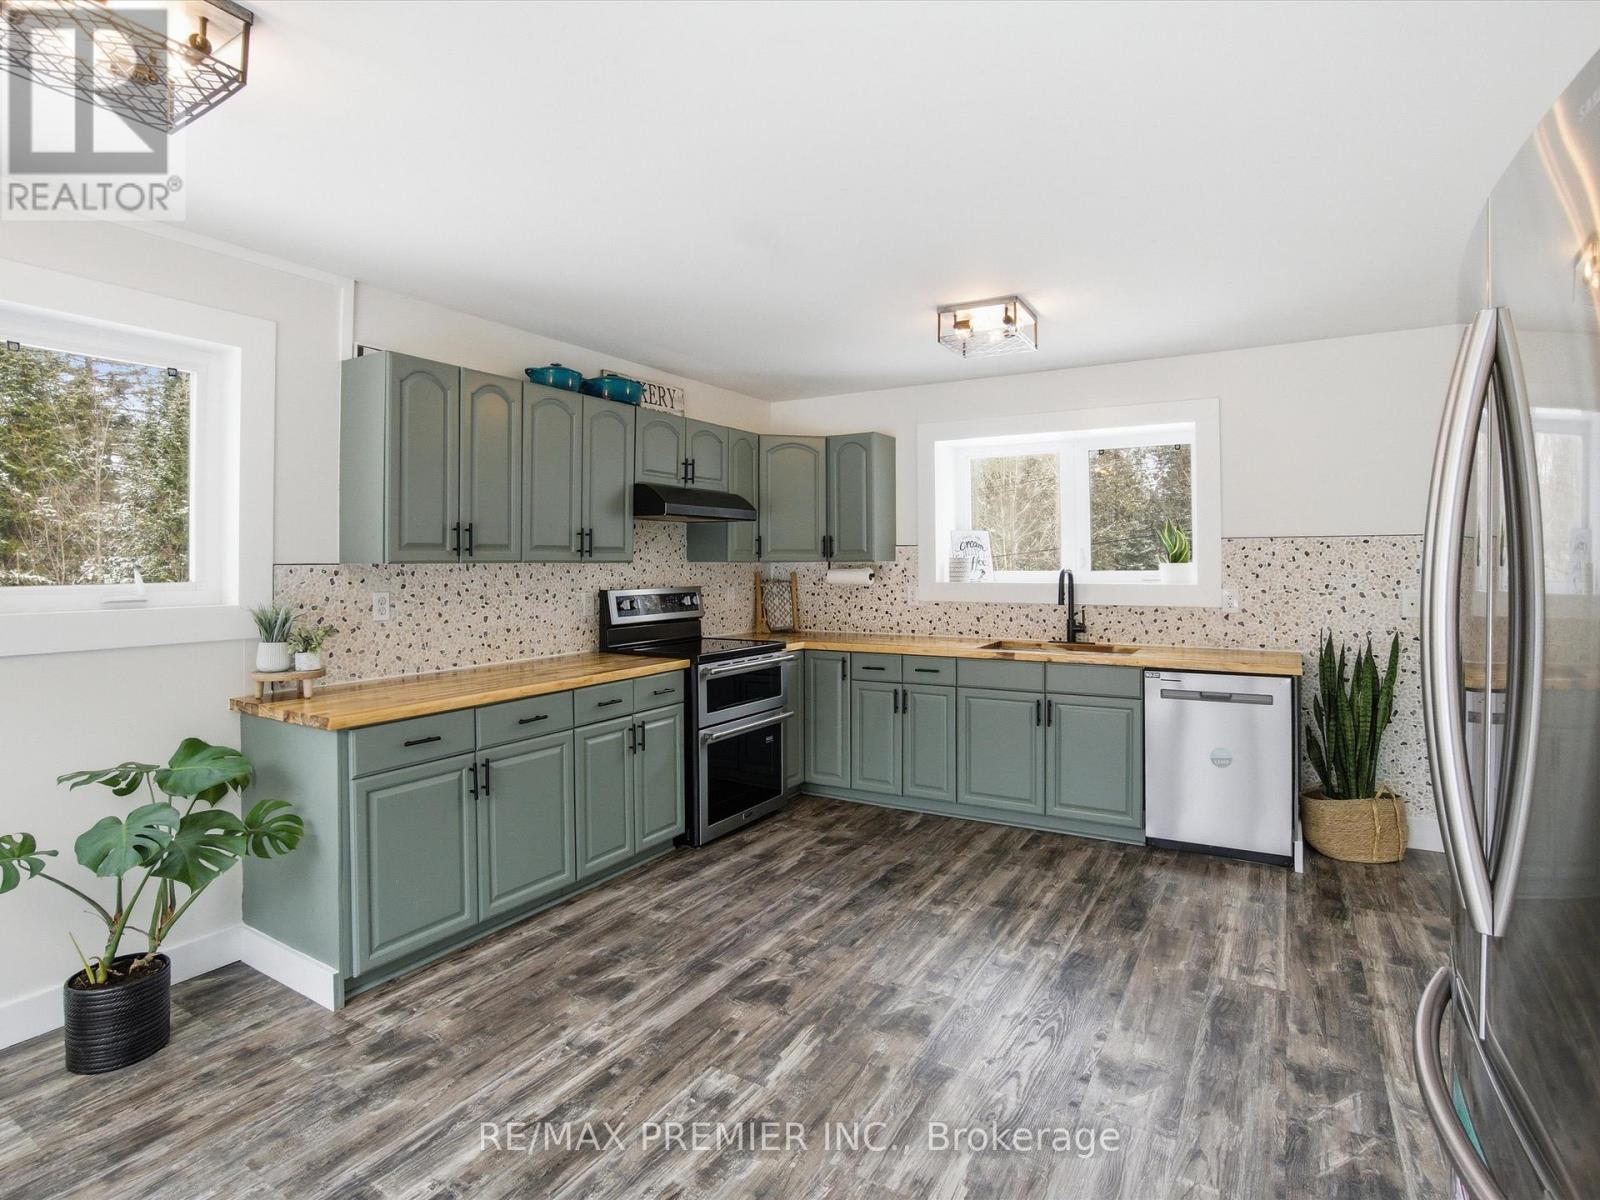
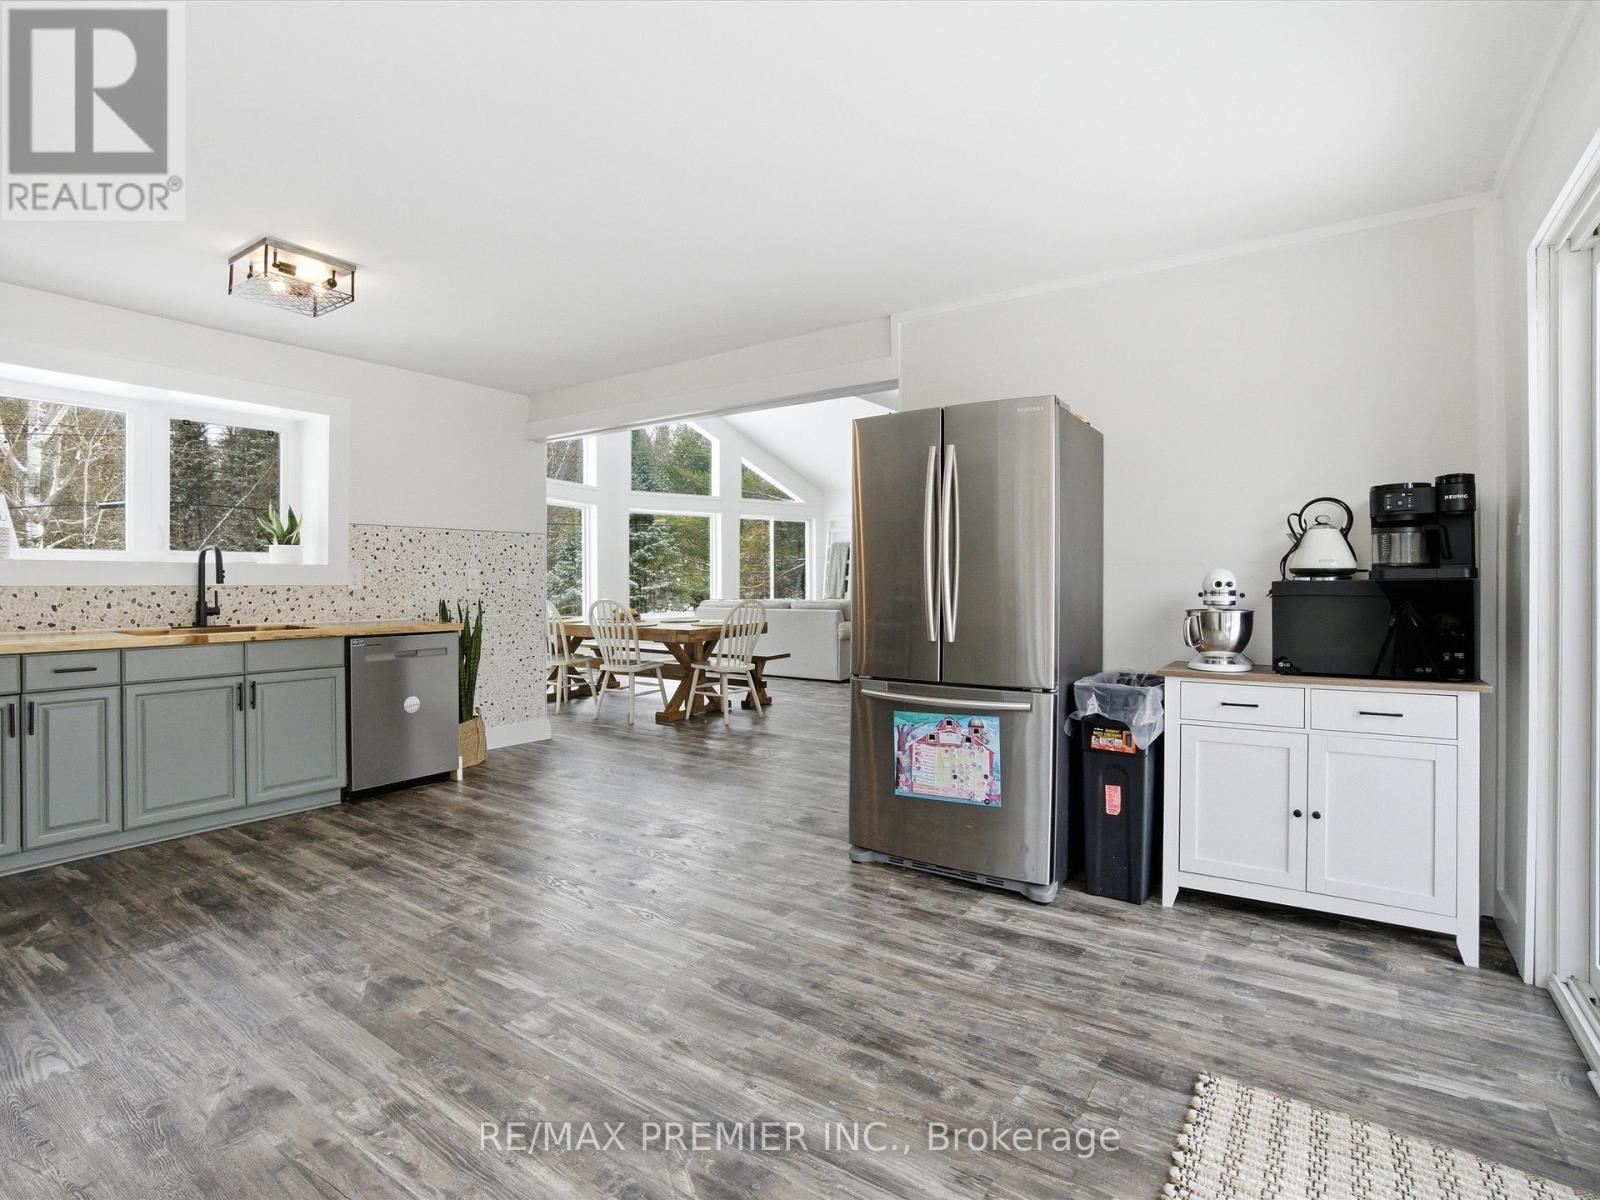
- RoomType5: Kitchen
- RoomLevel5: Upper Level
- RoomLength5: 3.05
- RoomWidth5: 4.09
- RoomDimensions5: 3.05 m X 4.09 m
- RoomType6: Eating area
- RoomLevel6: Upper Level
- RoomLength6: 2.13
- RoomWidth6: 4.09
- RoomDimensions6: 2.13 m X 4.09 m
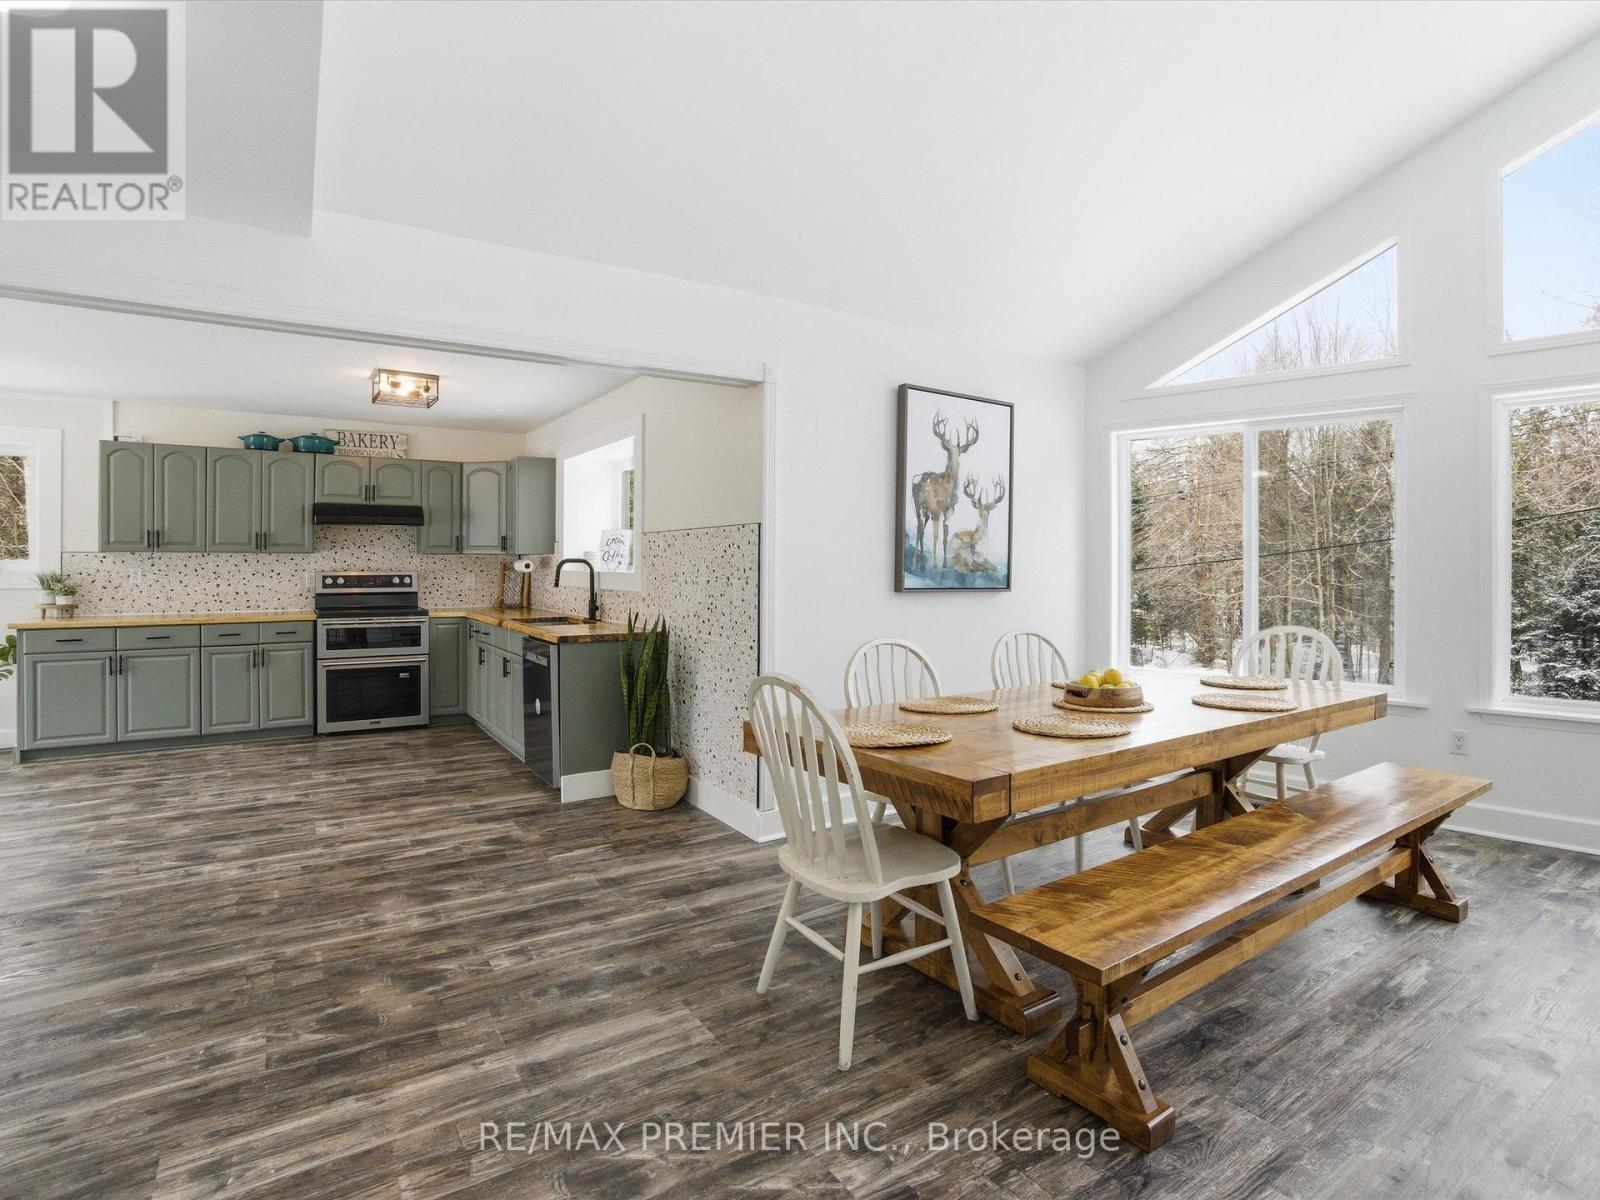
- RoomType7: Dining room
- RoomLevel7: Upper Level
- RoomLength7: 6.17
- RoomWidth7: 3.71
- RoomDimensions7: 6.17 m X 3.71 m
- RoomType8: Living room
- RoomLevel8: Upper Level
- RoomLength8: 6.17
- RoomWidth8: 3.61
- RoomDimensions8: 6.17 m X 3.61 m
- RoomType9: Primary Bedroom
- RoomLevel9: Upper Level
- RoomLength9: 4.06
- RoomWidth9: 3.61
- RoomDimensions9: 4.06 m X 3.61 m
- RoomType10: Bedroom 2
- RoomLevel10: Upper Level
- RoomLength10: 3.73
- RoomWidth10: 2.67
- RoomDimensions10: 3.73 m X 2.67 m
- RoomType11: Bedroom 3
- RoomLevel11: Upper Level
- RoomLength11: 3.73
- RoomWidth11: 2.77
- RoomDimensions11: 3.73 m X 2.77 m
Location Details
- City: Bracebridge (Macaulay)
- Province: Ontario
Property Details
- SubdivisionName: Macaulay
- ArchitecturalStyle: Raised bungalow
- Levels: 1
- FrontageLength: 156 ft ,10 in
Property Features
- Flooring: Vinyl
- Heating: Forced air
- HeatingFuel: Propane
- CoolingYN: True
- Cooling: Central air conditioning
- ParkingTotal: 8
- OpenParkingYN: False
- GarageYN: False
- AttachedGarageYN: False
- CarportYN: False
- FireplacesTotal: 1
- FireplaceFeatures: Woodstove
- PoolYN: False
- ViewYN: False
- WaterfrontYN: False
- WaterBodyName: North Branch Muskoka River
- Sewer: Septic System
Basics
- Date added: Added 4 months ago
- Category: Single Family
- Type: Single Family
- Bedrooms: 4
- Bathrooms: 3
- Floors: Vinyl
- Area: 2000 - 2500 sq ft
- Lot size: 0 sq ft
- SubdivisionName: Macaulay
- ListOfficeName: RE/MAX PREMIER INC.
- MLS ID: X13045868
Courtesy of
- OfficeName: RE/MAX PREMIER INC.
- ListAOR: Toronto Regional Real Estate Board
Description
-
Description:
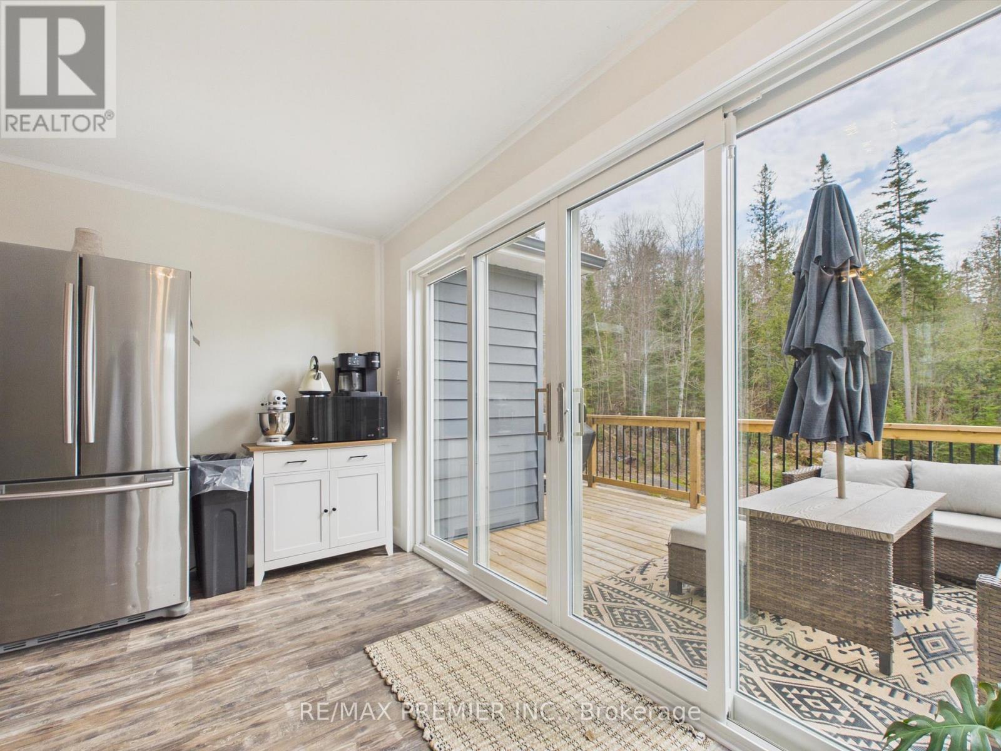
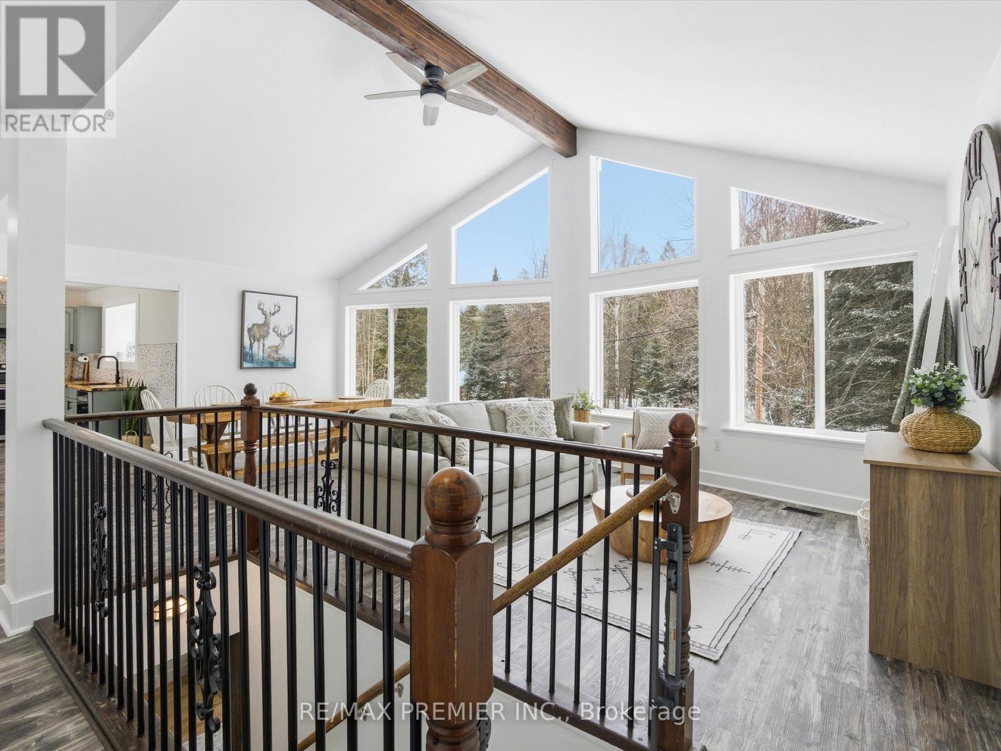
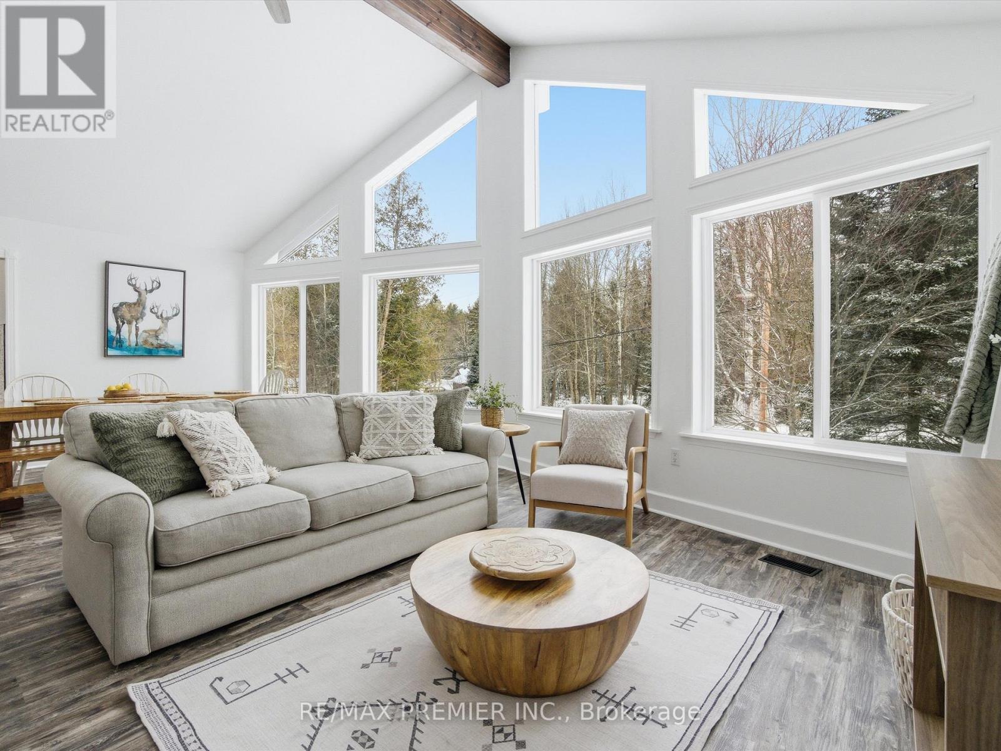
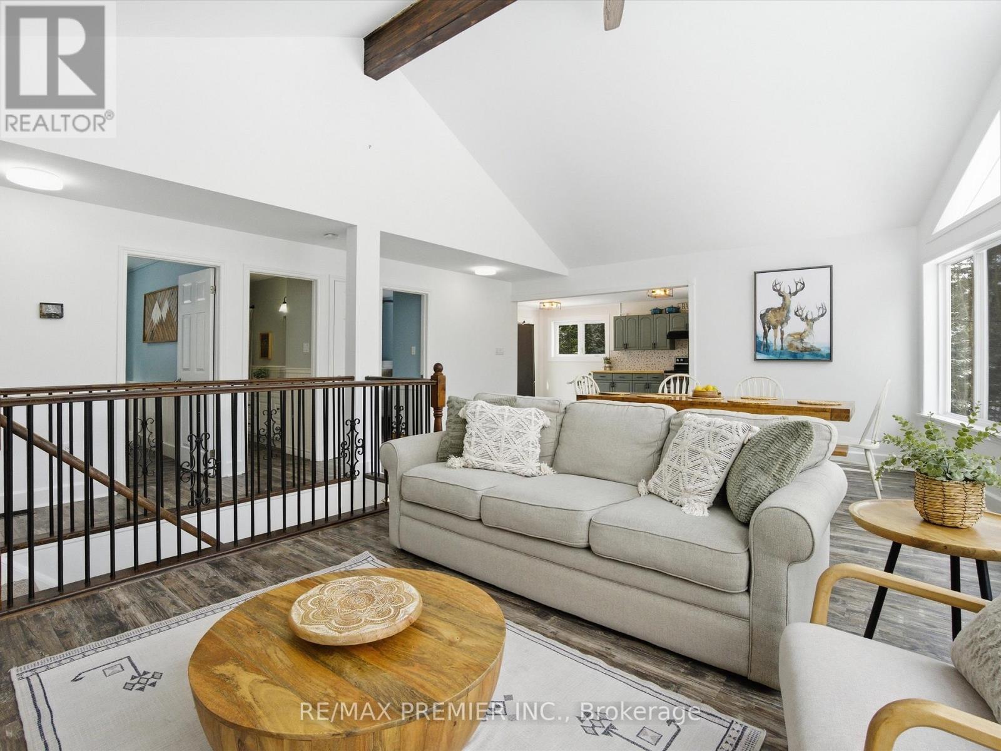
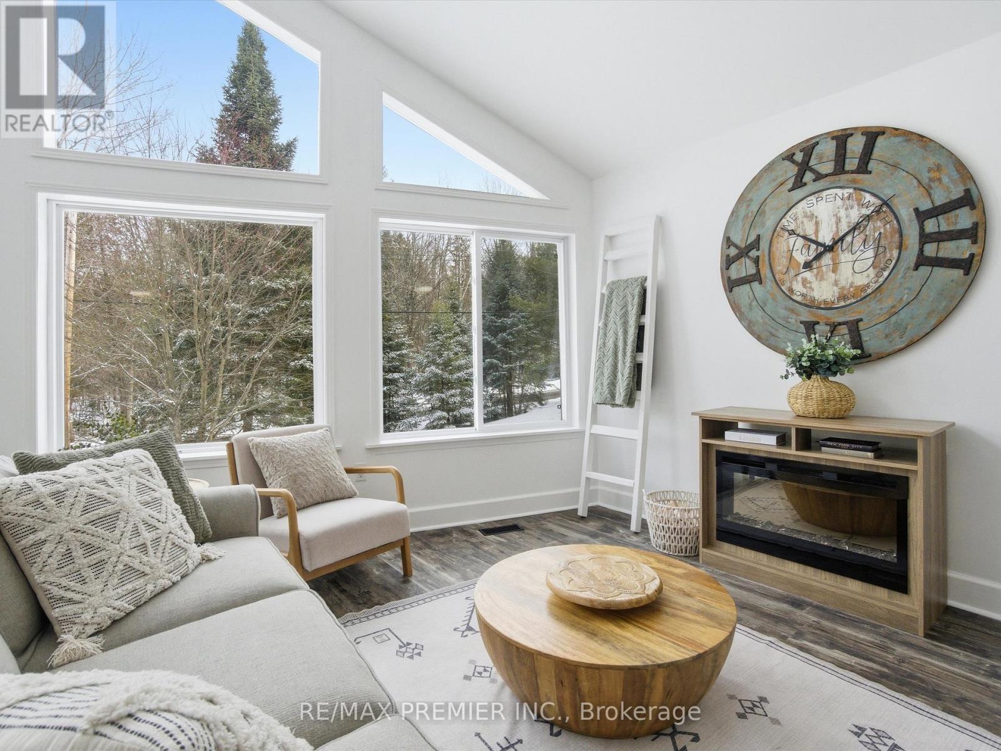
Welcome to this beautifully updated 4-bedroom, 3-bathroom home offering 2340 sf of finished living space plus 300 sf of unfinished storage space. Tucked away on a quiet, tree-lined lot just steps (approximately 200 ft) from the Muskoka River, this property delivers the perfect mix of privacy, efficiency and location. This is the lifestyle buyers are looking for - nature, space, and convenience. Located in the highly sought-after Macaulay school district and only minutes to High Falls and with quick access to the highway, it's ideal for families, outdoor enthusiasts, or anyone wanting a peaceful Muskoka setting without sacrificing accessibility. Major updates have already been completed, including insulated siding, roof, soffit, fascia, eavestroughs, windows and doors (2023), a front deck (2024), brand new 11 x 20 ft back deck (2025), whole-home generator (2024), furnace (2024), and main floor vinyl flooring (2025) - maple flooring beneath vinyl flooring in living room, dining room and kitchen, making this a true move-in-ready home. Built on a solid ICF foundation for superior efficiency and durability, it's designed for year-round comfort, while the wood stove inside adds warmth and charm - perfect for cozy nights. Outside, enjoy your new decks surrounded by mature trees that provide privacy and a true Muskoka feel. With its family-friendly location, close proximity to the water without waterfront taxes, easy highway access, reliable systems already in place and strong appeal as a potential short-term rental or income property, this is a rare opportunity you won't want to miss. (id:59398)
Show all description
Location
Building Details
- ParkingTotal: 8
- ArchitecturalStyle: Raised bungalow
- Heating: Forced air
- Sewer: Septic System
Amenities & Features
- Waterfront available: No
- OpenParkingYN: No
- AttachedGarageYN: No
- GarageYN: No
- CarportYN: No
- PoolYN: No
- CoolingYN: Yes
- Cooling: Central air conditioning
- FireplaceFeatures: Woodstove
- Total Fireplaces: 1