
114 Eaton Avenue, Toronto (Danforth), Ontario, Canada, M4J2Z7
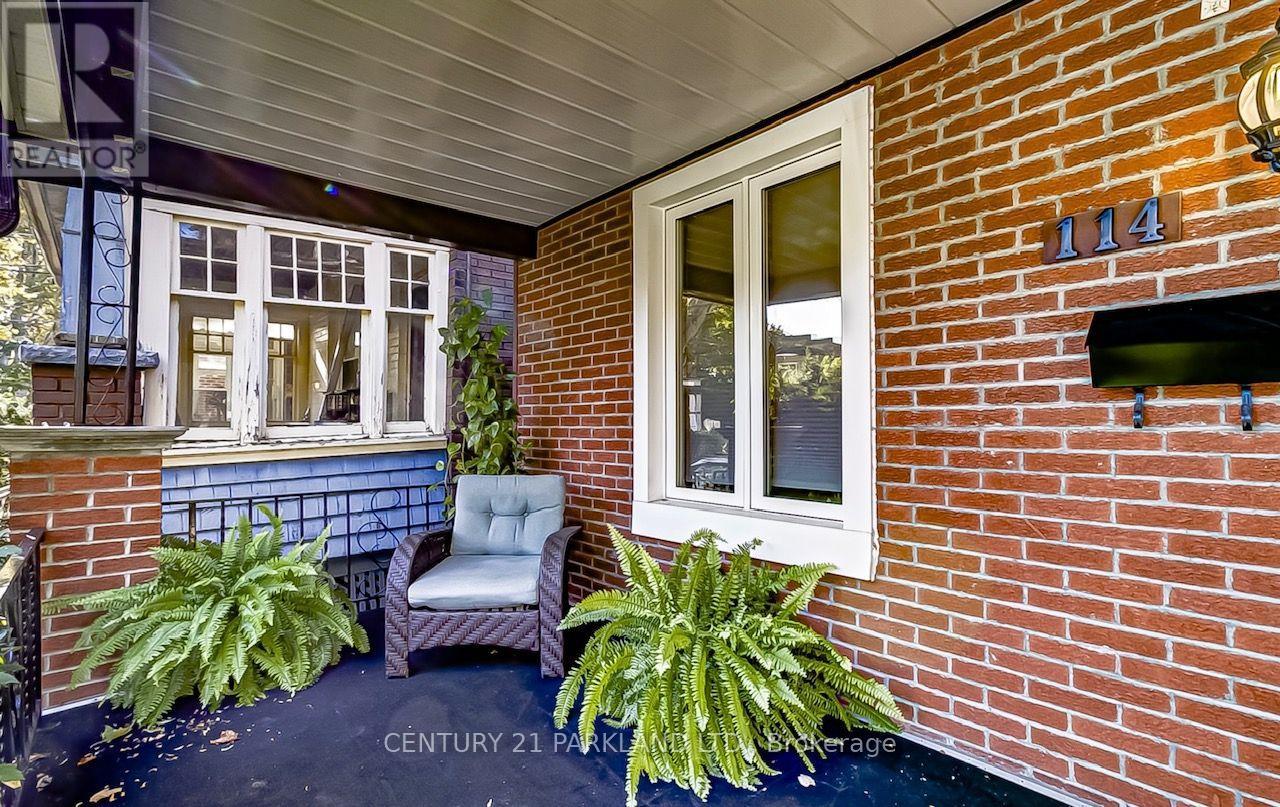
114 Eaton Avenue, Toronto (Danforth), Ontario, Canada, M4J2Z7
$1,099,000
Request info
Rooms & Units Descr
- RoomType1: Living room
- RoomLevel1: Main level
- RoomLength1: 3.35
- RoomWidth1: 3.85
- RoomDimensions1: 3.35 m X 3.85 m
- RoomType2: Kitchen
- RoomLevel2: Main level
- RoomLength2: 3.3
- RoomWidth2: 3.35
- RoomDimensions2: 3.3 m X 3.35 m
- RoomType3: Bedroom
- RoomLevel3: Main level
- RoomLength3: 3.4
- RoomWidth3: 3.35
- RoomDimensions3: 3.4 m X 3.35 m
- RoomType4: Bedroom 2
- RoomLevel4: Main level
- RoomLength4: 3.5
- RoomWidth4: 3.3
- RoomDimensions4: 3.5 m X 3.3 m
Location Details
- City: Toronto (Danforth)
- Province: Ontario
Property Details
- SubdivisionName: Danforth
- ArchitecturalStyle: Bungalow
- Levels: 1
- FrontageLength: 20 ft
Property Features
- Flooring: Parquet,Ceramic
- Heating: Forced air
- HeatingFuel: Natural gas
- CoolingYN: True
- Cooling: Central air conditioning
- ParkingTotal: 0
- OpenParkingYN: False
- GarageYN: False
- AttachedGarageYN: False
- CarportYN: False
- FireplacesTotal: 0
- PoolYN: False
- ViewYN: False
- WaterfrontYN: False
- Sewer: Sanitary sewer
Basics
- Date added: Added 3 weeks ago
- Category: Single Family
- Type: Single Family
- Bedrooms: 2
- Bathrooms: 1
- Floors: Parquet,Ceramic
- Area: 700 - 1100 sq ft
- Lot size: 0 sq ft
- SubdivisionName: Danforth
- ListOfficeName: CENTURY 21 PARKLAND LTD.
- MLS ID: E13600252
Courtesy of
- OfficeName: CENTURY 21 PARKLAND LTD.
- ListAOR: Toronto Regional Real Estate Board
Description
-
Description:
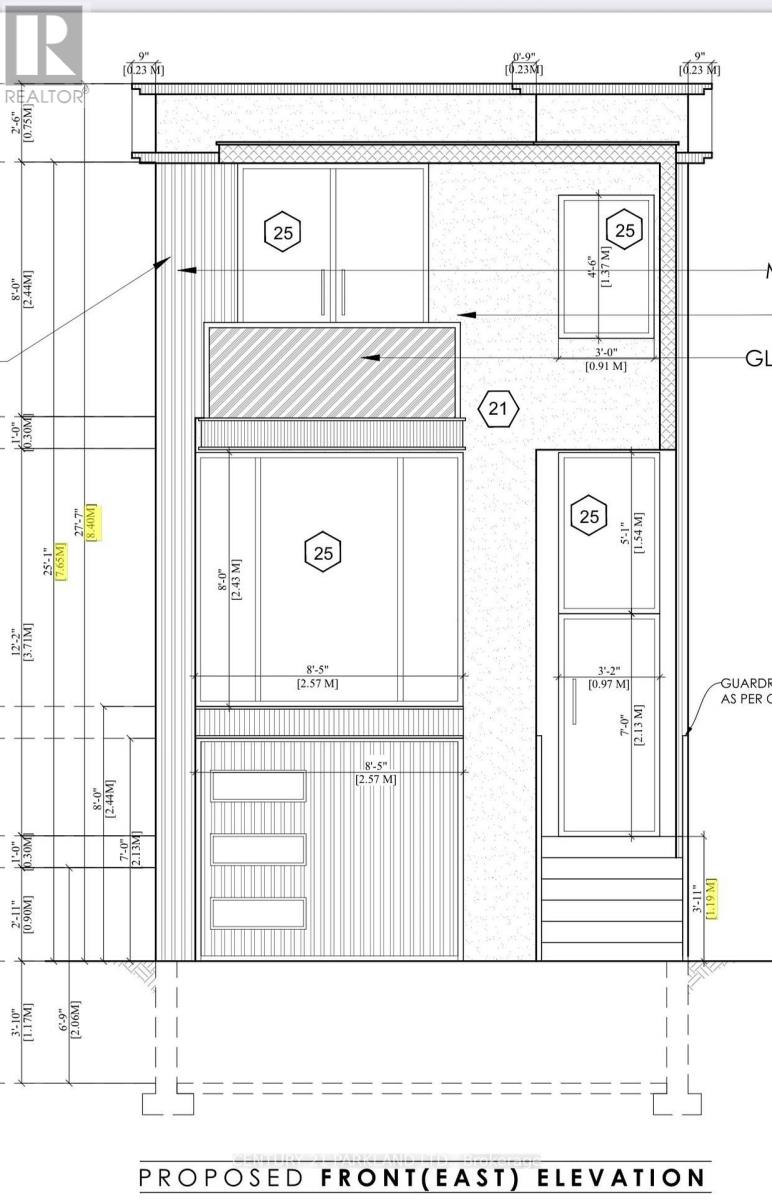
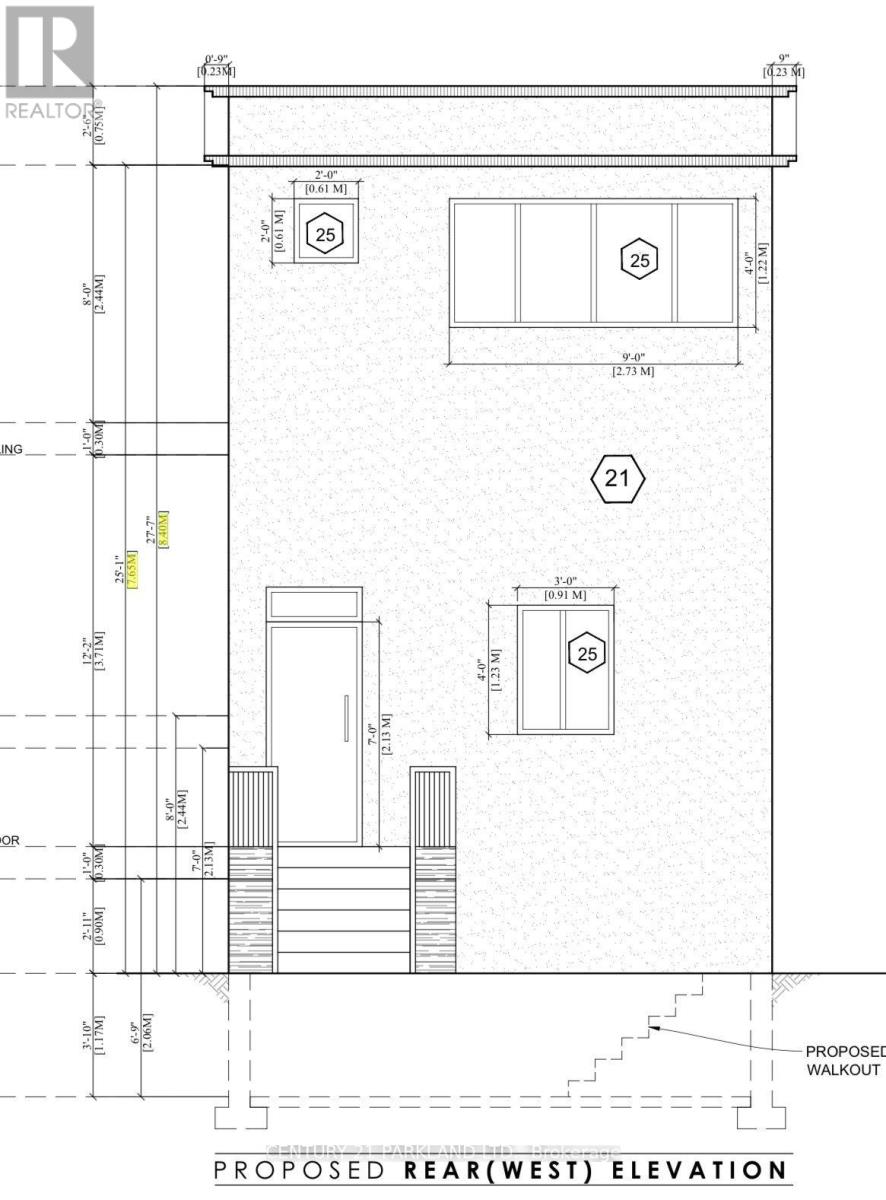
Permit-Ready Development Opportunity! Build Approximately 2,200 Sq. Ft. Plus a Legal 2-Bedroom Basement Apartment (Legal Duplex). An Exceptional Opportunity for Homeowners, Investors, Or Builders-Ideal to Live In, Generate Rental Income, Or Build New. Located in a Prime East York Neighbourhood, Just A Short Walk to Pape Subway Station and Within the Highly Sought-After Riverdale Collegiate Institute School District. All Development Fees Have Been Paid, Allowing Construction to Begin Without Delay. Approved Permits Are in Place for a 4-Bedroom, 5-Bathroom Home with a Legal Secondary Suite. a Rare Turnkey Investment Opportunity in one of Toronto's Most Desirable Communities. (id:67524)
Show all description
Building Details
- ParkingTotal: 0
- ArchitecturalStyle: Bungalow
- Heating: Forced air
- Sewer: Sanitary sewer
Amenities & Features
- Waterfront available: No
- OpenParkingYN: No
- AttachedGarageYN: No
- GarageYN: No
- CarportYN: No
- PoolYN: No
- CoolingYN: Yes
- Cooling: Central air conditioning
- Total Fireplaces: 0