
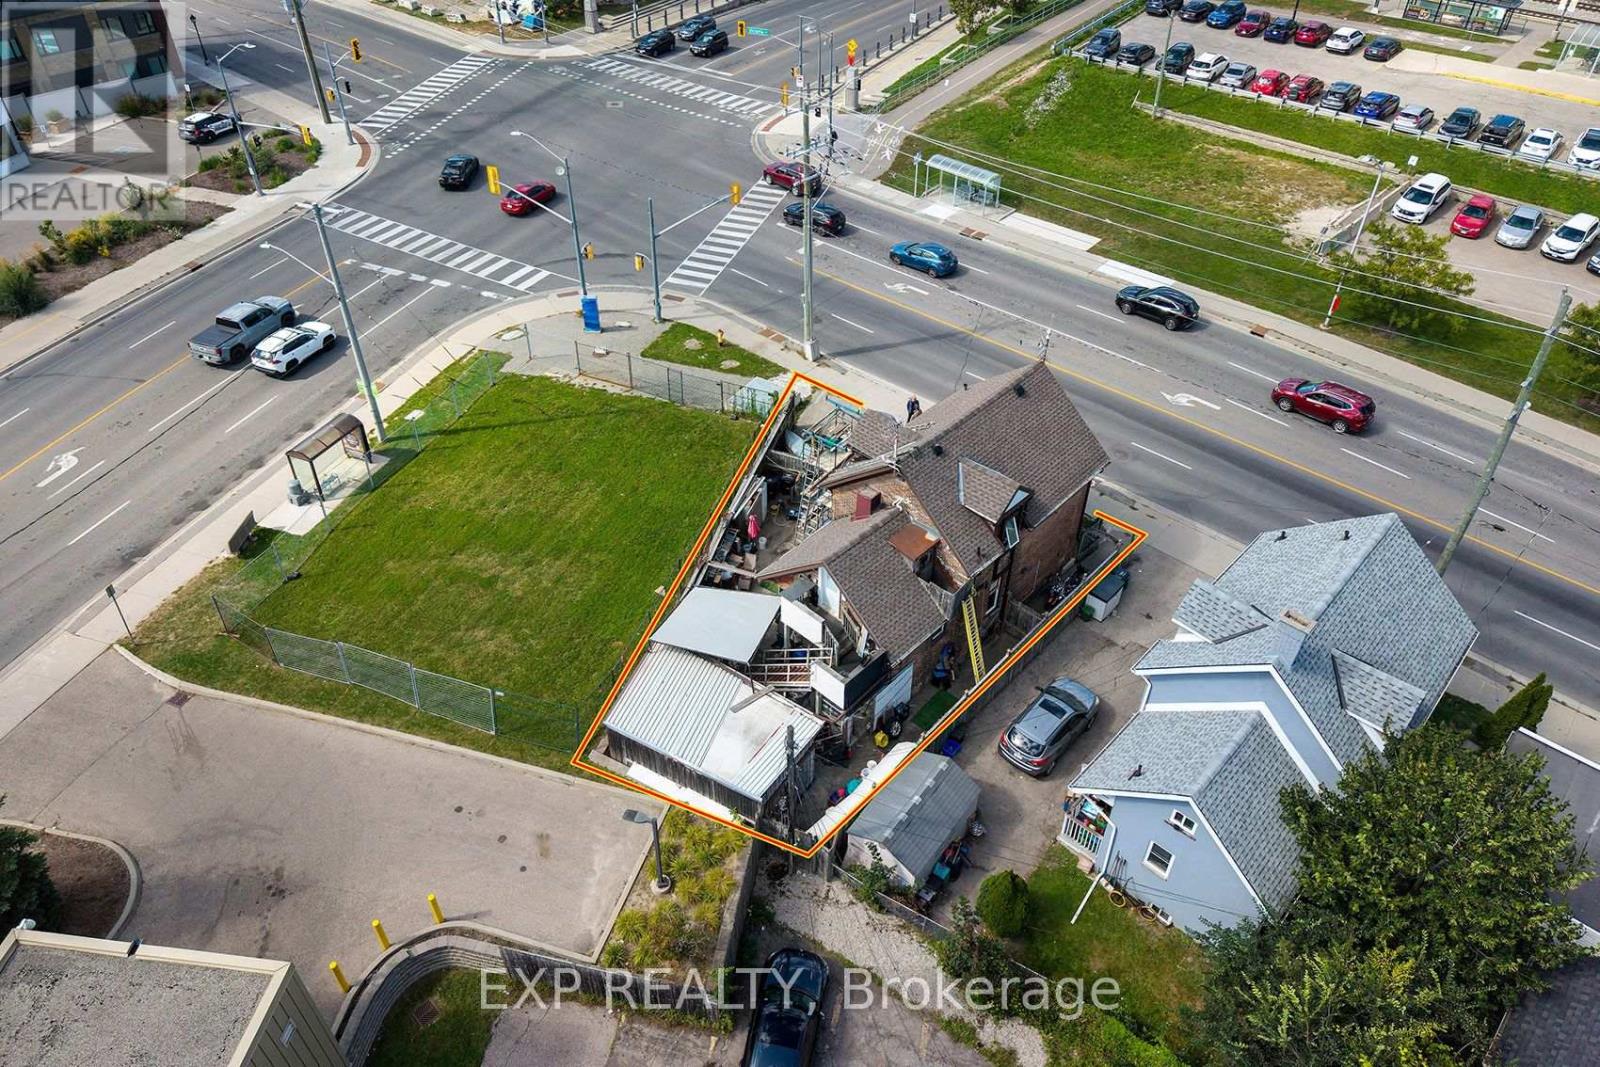
115 Victoria Street, Kitchener, Ontario, Canada, N2H5C3
115 Victoria Street, Kitchener, Ontario, Canada, N2H5C3Rooms & Units Descr
- RoomType1: Bedroom 3
- RoomLevel1: Second level
- RoomLength1: 10
- RoomWidth1: 2.44
- RoomDimensions1: 10 m X 2.44 m
- RoomType2: Living room
- RoomLevel2: Second level
- RoomLength2: 3.05
- RoomWidth2: 3.05
- RoomDimensions2: 3.05 m X 3.05 m
- RoomType3: Bathroom
- RoomLevel3: Second level
- RoomLength3: 1.22
- RoomWidth3: 1.22
- RoomDimensions3: 1.22 m X 1.22 m
- RoomType4: Living room
- RoomLevel4: Main level
- RoomLength4: 3.05
- RoomWidth4: 3.66
- RoomDimensions4: 3.05 m X 3.66 m
- RoomType5: Kitchen
- RoomLevel5: Main level
- RoomLength5: 1.22
- RoomWidth5: 2.44
- RoomDimensions5: 1.22 m X 2.44 m
- RoomType6: Bathroom
- RoomLevel6: Main level
- RoomLength6: 1.22
- RoomWidth6: 1.52
- RoomDimensions6: 1.22 m X 1.52 m
- RoomType7: Bedroom 2
- RoomLevel7: Main level
- RoomLength7: 3.66
- RoomWidth7: 3.96
- RoomDimensions7: 3.66 m X 3.96 m
- RoomType8: Kitchen
- RoomLevel8: Main level
- RoomLength8: 2.74
- RoomWidth8: 2.74
- RoomDimensions8: 2.74 m X 2.74 m
- RoomType9: Bathroom
- RoomLevel9: Main level
- RoomLength9: 1.22
- RoomWidth9: 1.52
- RoomDimensions9: 1.22 m X 1.52 m
Location Details
- City: Kitchener
- Province: Ontario
Property Details
- Levels: 2
- FrontageLength: 62 ft ,6 in
Property Features
- Flooring: Hardwood
- Heating: Forced air
- HeatingFuel: Natural gas
- CoolingYN: True
- Cooling: None
- ParkingTotal: 2
- OpenParkingYN: False
- GarageYN: False
- AttachedGarageYN: False
- CarportYN: False
- FireplacesTotal: 0
- PoolYN: False
- ViewYN: False
- WaterfrontYN: False
- Sewer: Sanitary sewer
Basics
- Date added: Added 8 hours ago
- Category: Multi-family
- Type: Multi-family
- Bedrooms: 3
- Bathrooms: 3
- Floors: Hardwood
- Area: 1100 - 1500 sq ft
- Lot size: 0 sq ft
- ListOfficeName: EXP REALTY
- MLS ID: X13829556
Courtesy of
- OfficeName: EXP REALTY
- ListAOR: Toronto Regional Real Estate Board
Description
-
Description:
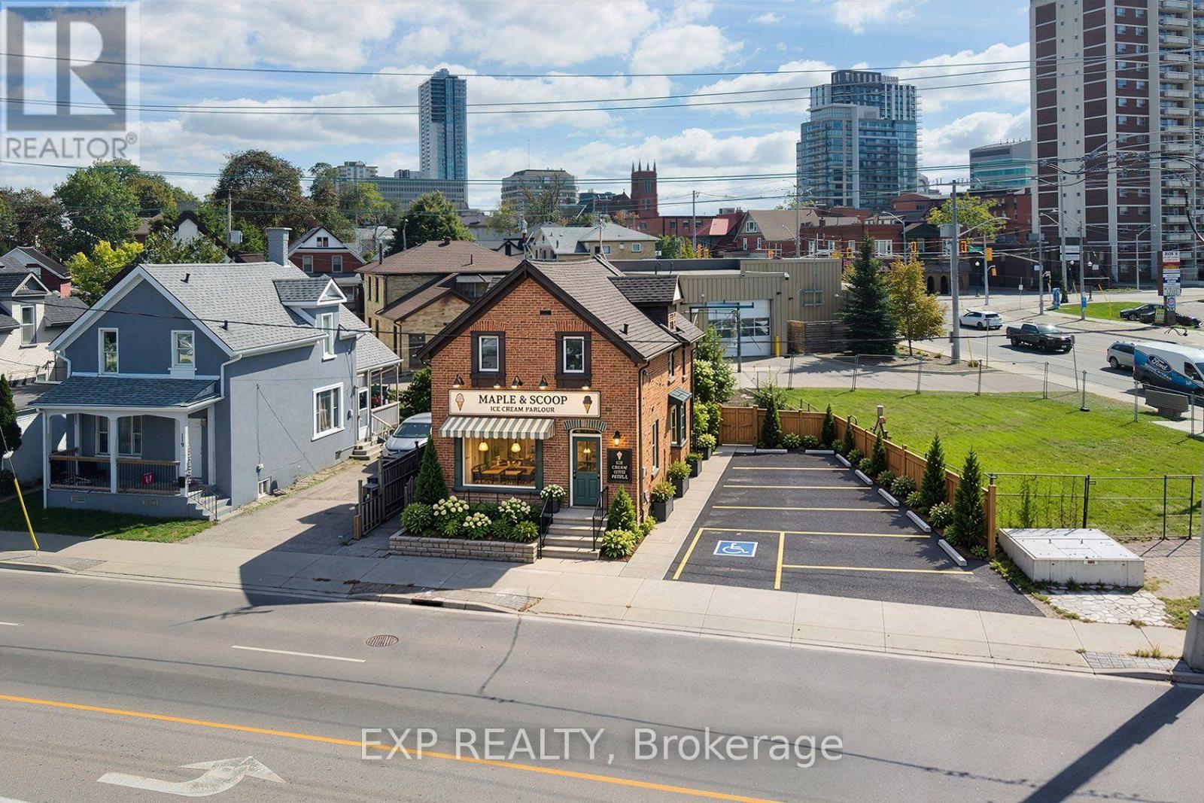
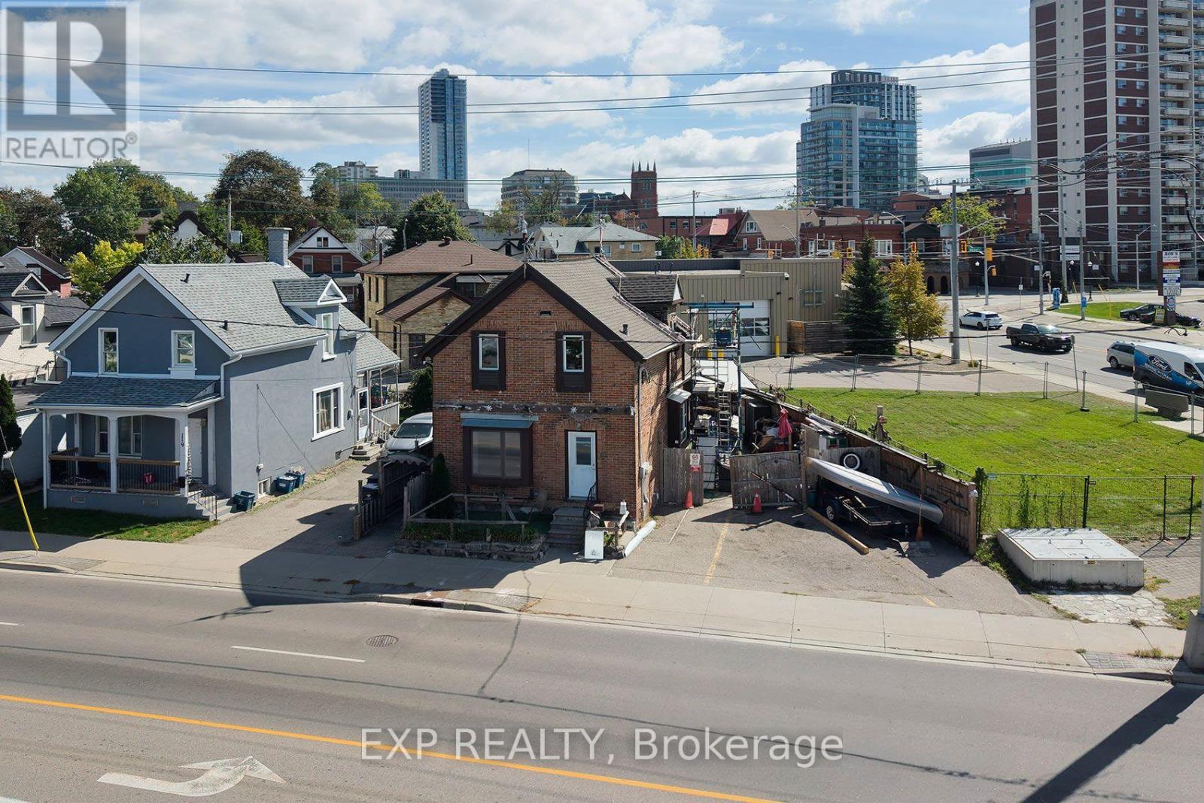
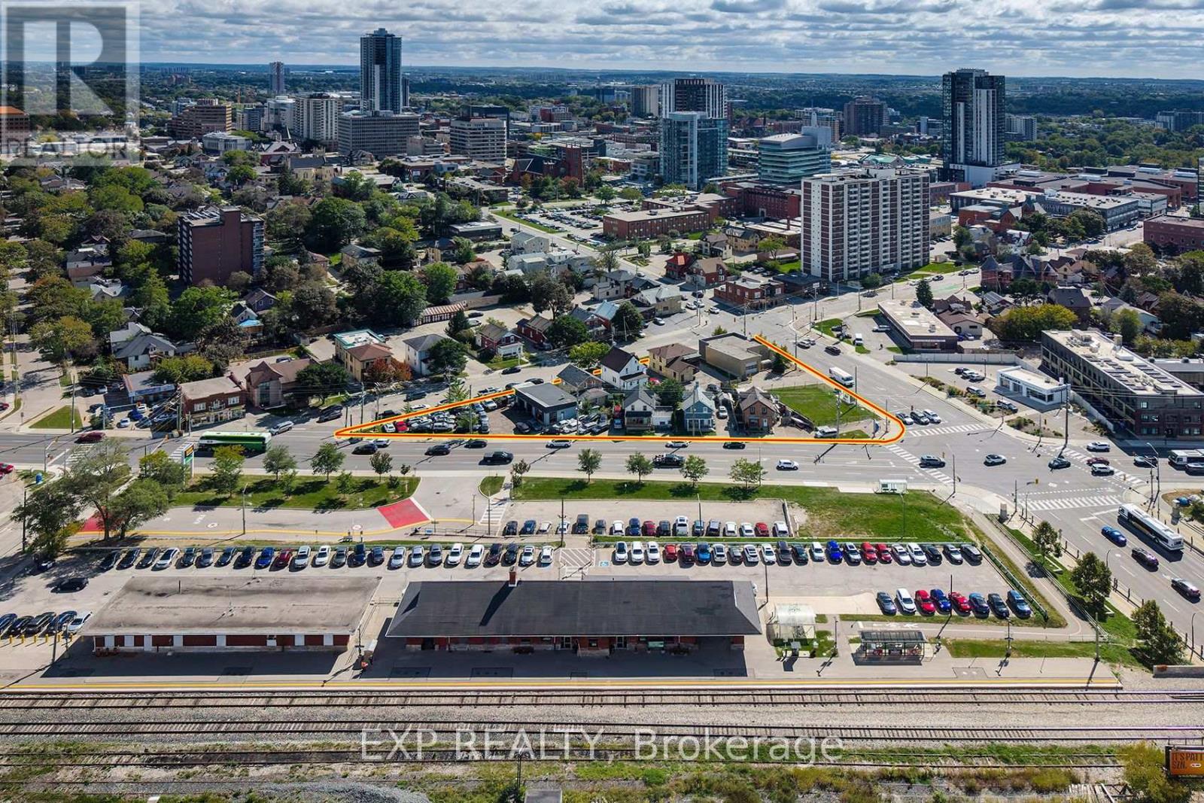
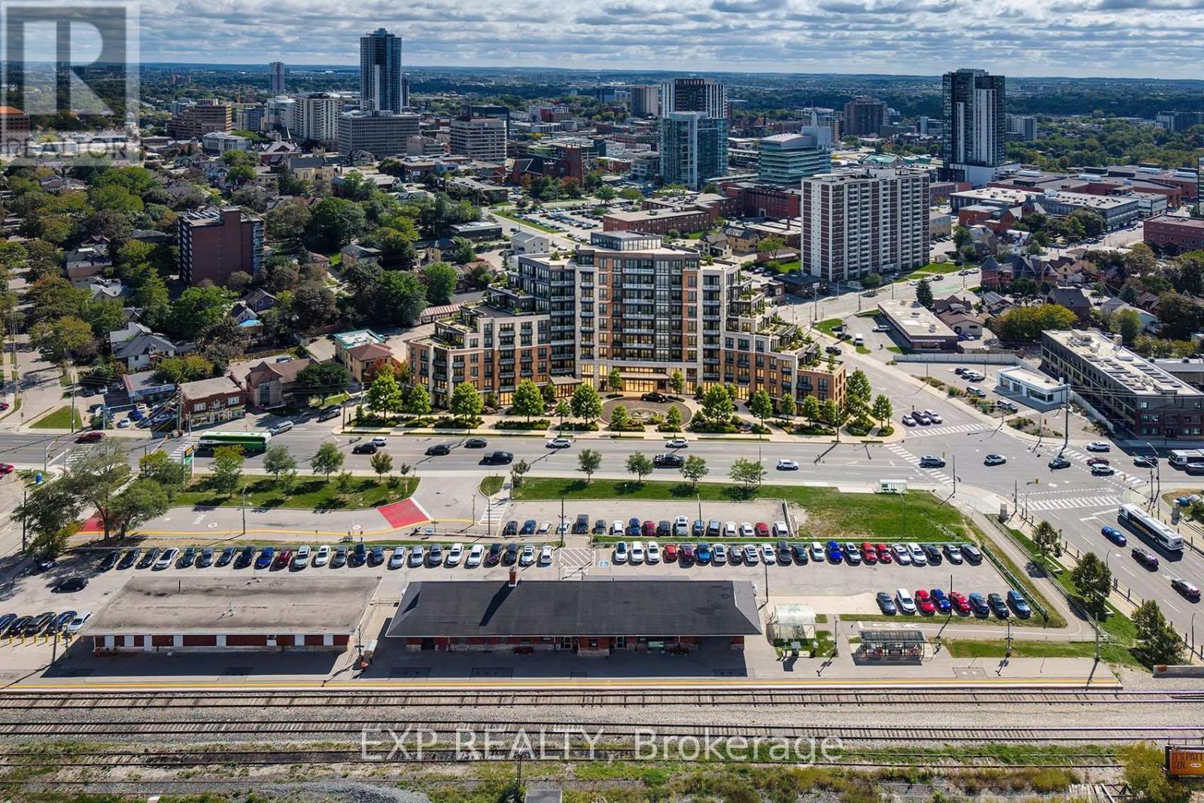
Prime development site in downtown Kitchener's Central Station, directly on Victoria Street North between King Street West and Weber Street West - the corridor anchoring the Kitchener Central Transit Hub. The site sits within the Urban Growth Centre and Mixed Use Corridor designation, with as-of-right zoning supporting high-density mixed-use development. The MTSA framework targets 160 people and jobs per hectare, and the area is already seeing proposals ranging from 25 to 42 storeys. The Kitchener Central Transit Hub - connecting ION light rail, GO Transit, VIA Rail, and Grand River Transit - is under construction with substantial completion targeted for 2030. Victoria Street is being reconfigured with transit priority lanes, separated cycling, and wider sidewalks, with construction beginning in 2027.This is a rare opportunity to assemble or hold land in a transit-oriented corridor before the hub opens and the surrounding density vision is realized. *Some images have been ai enhanced to show boundaries, opportunity and ideas. (id:67524)
Show all description
Building Details
- ParkingTotal: 2
- Heating: Forced air
- Sewer: Sanitary sewer
Amenities & Features
- Waterfront available: No
- OpenParkingYN: No
- AttachedGarageYN: No
- GarageYN: No
- CarportYN: No
- PoolYN: No
- CoolingYN: Yes
- Cooling: None
- Total Fireplaces: 0