
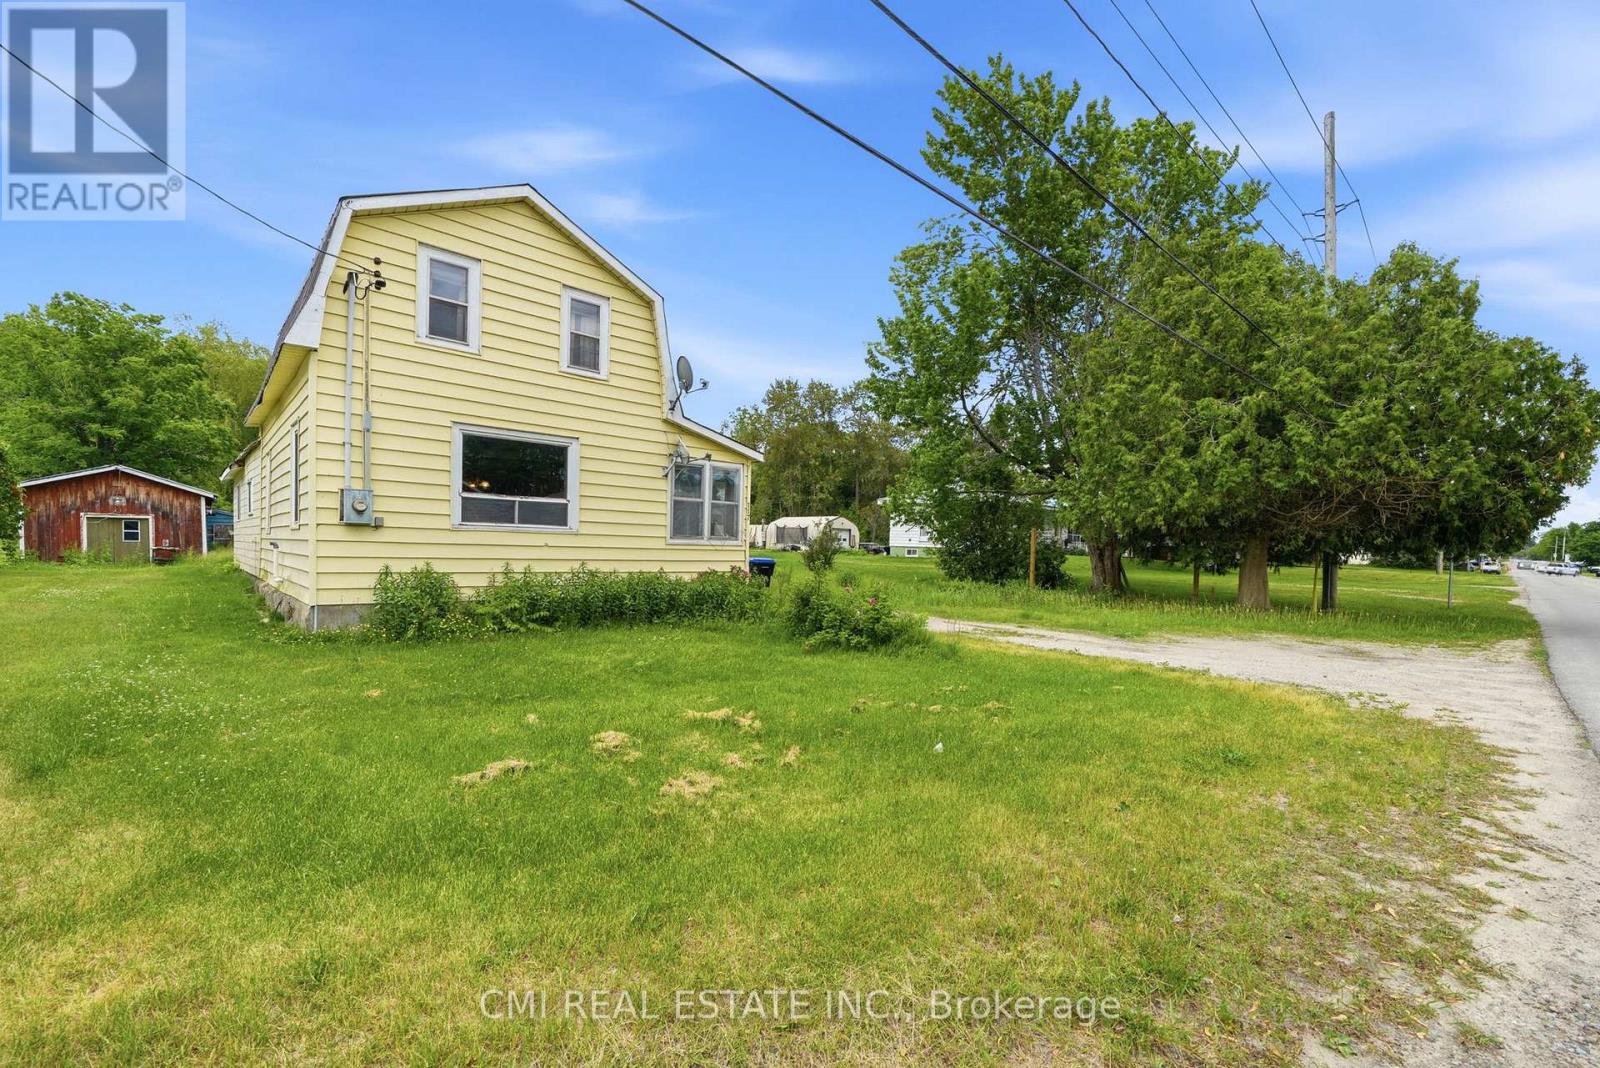
117 Fox Street, Penetanguishene, Ontario, Canada, L9M1E2
117 Fox Street, Penetanguishene, Ontario, Canada, L9M1E2
$323,000
Request info
Rooms & Units Descr
- RoomType1: Bedroom 4
- RoomLevel1: Second level
- RoomLength1: 3.07
- RoomWidth1: 3.63
- RoomDimensions1: 3.07 m X 3.63 m
- RoomType2: Den
- RoomLevel2: Second level
- RoomLength2: 2.75
- RoomWidth2: 2.08
- RoomDimensions2: 2.75 m X 2.08 m
- RoomType3: Bedroom 3
- RoomLevel3: Second level
- RoomLength3: 3.85
- RoomWidth3: 2.5
- RoomDimensions3: 3.85 m X 2.5 m
- RoomType4: Living room
- RoomLevel4: Main level
- RoomLength4: 7.07
- RoomWidth4: 4.67
- RoomDimensions4: 7.07 m X 4.67 m
- RoomType5: Kitchen
- RoomLevel5: Main level
- RoomLength5: 4.27
- RoomWidth5: 2.58
- RoomDimensions5: 4.27 m X 2.58 m
- RoomType6: Bathroom
- RoomLevel6: Main level
- RoomLength6: 2.7
- RoomWidth6: 1.7
- RoomDimensions6: 2.7 m X 1.7 m
- RoomType7: Dining room
- RoomLevel7: Main level
- RoomLength7: 4.27
- RoomWidth7: 2.1
- RoomDimensions7: 4.27 m X 2.1 m
- RoomType8: Utility room
- RoomLevel8: Main level
- RoomLength8: 2.75
- RoomWidth8: 1.7
- RoomDimensions8: 2.75 m X 1.7 m
- RoomType9: Primary Bedroom
- RoomLevel9: Main level
- RoomLength9: 4.11
- RoomWidth9: 3.32
- RoomDimensions9: 4.11 m X 3.32 m
- RoomType10: Foyer
- RoomLevel10: Main level
- RoomLength10: 1.35
- RoomWidth10: 1.7
- RoomDimensions10: 1.35 m X 1.7 m
- RoomType11: Bedroom 2
- RoomLevel11: Main level
- RoomLength11: 4.11
- RoomWidth11: 3.04
- RoomDimensions11: 4.11 m X 3.04 m
Location Details
- City: Penetanguishene
- Province: Ontario
Property Details
- SubdivisionName: Penetanguishene
- Levels: 1.5
- FrontageLength: 89 ft
Property Features
- Heating: Baseboard heaters,Forced air,,
- HeatingFuel: ,,Electric,Natural gas
- CoolingYN: True
- Cooling: Window air conditioner
- ParkingTotal: 6
- OpenParkingYN: False
- GarageYN: True
- AttachedGarageYN: False
- CarportYN: False
- FireplacesTotal: 0
- PoolYN: False
- ViewYN: False
- WaterfrontYN: False
- Sewer: Sanitary sewer
Basics
- Date added: Added 3 weeks ago
- Category: Single Family
- Type: Single Family
- Bedrooms: 4
- Bathrooms: 1
- Area: 1500 - 2000 sq ft
- Lot size: 0 sq ft
- SubdivisionName: Penetanguishene
- ListOfficeName: CMI REAL ESTATE INC.
- MLS ID: S13577448
Courtesy of
- OfficeName: CMI REAL ESTATE INC.
- ListAOR: Toronto Regional Real Estate Board
Description
-
Description:
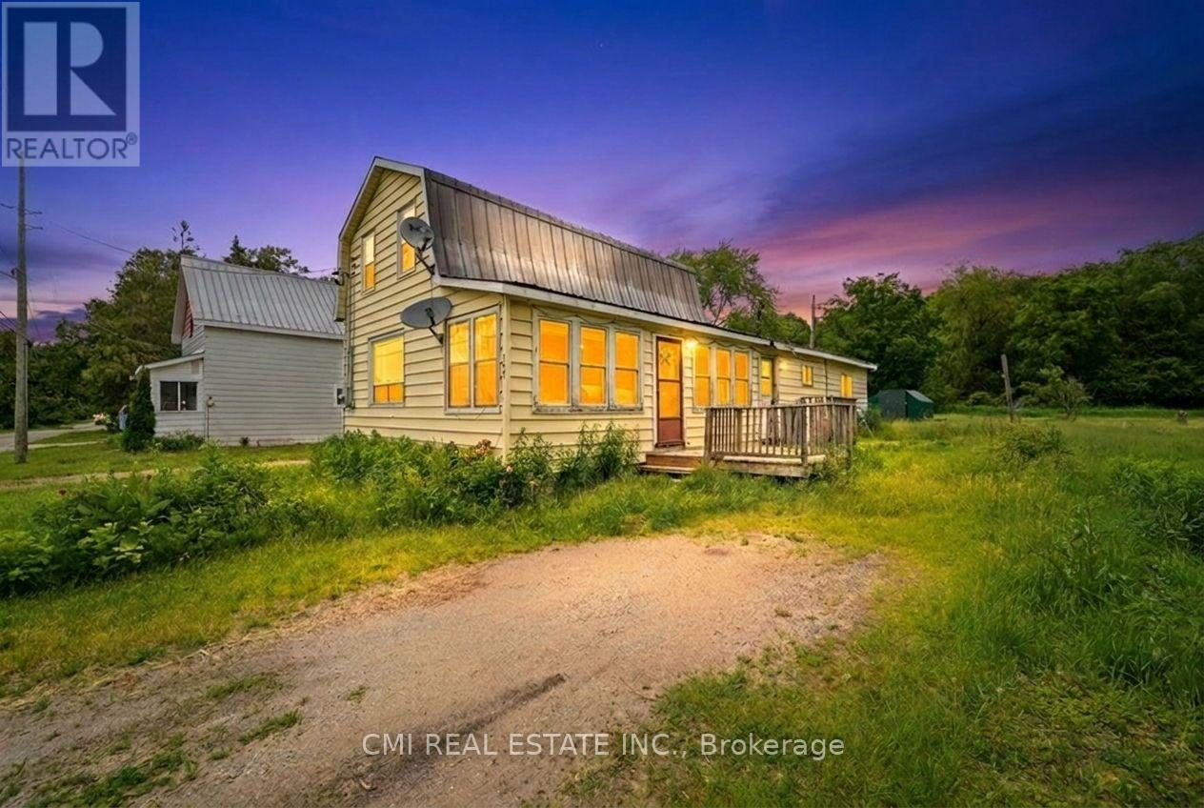
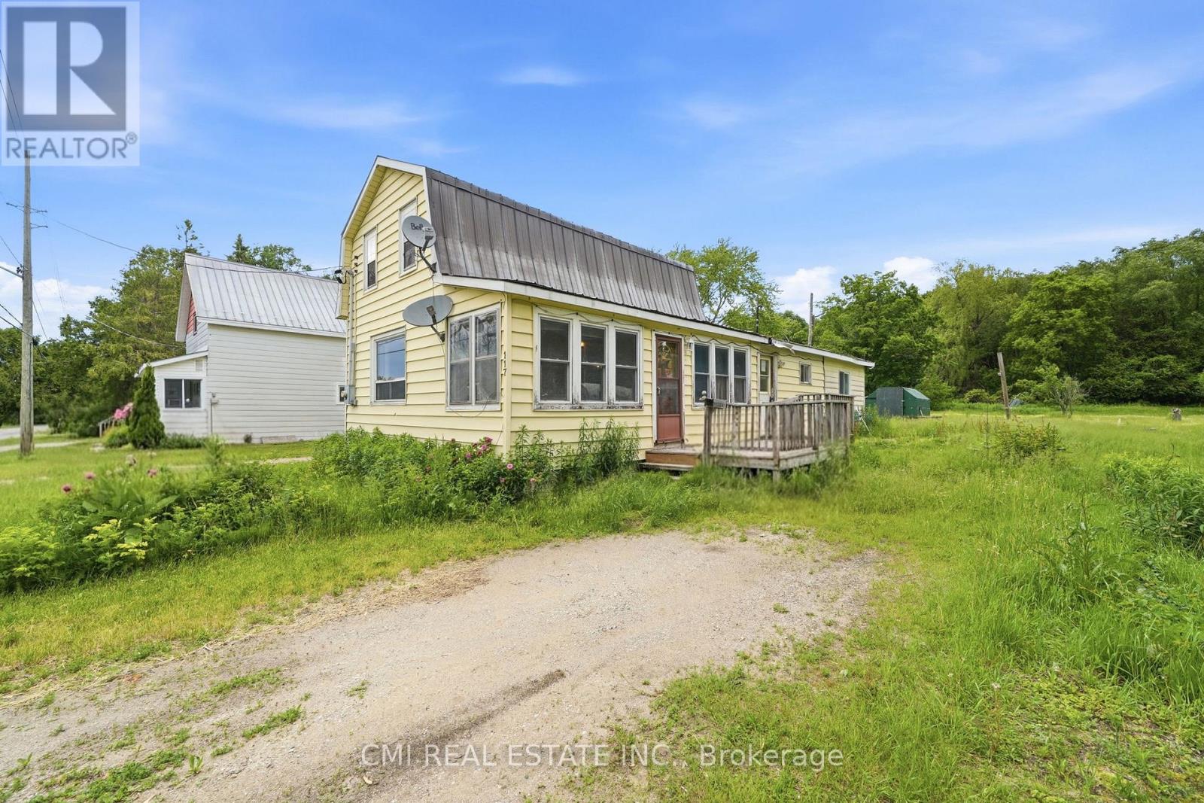
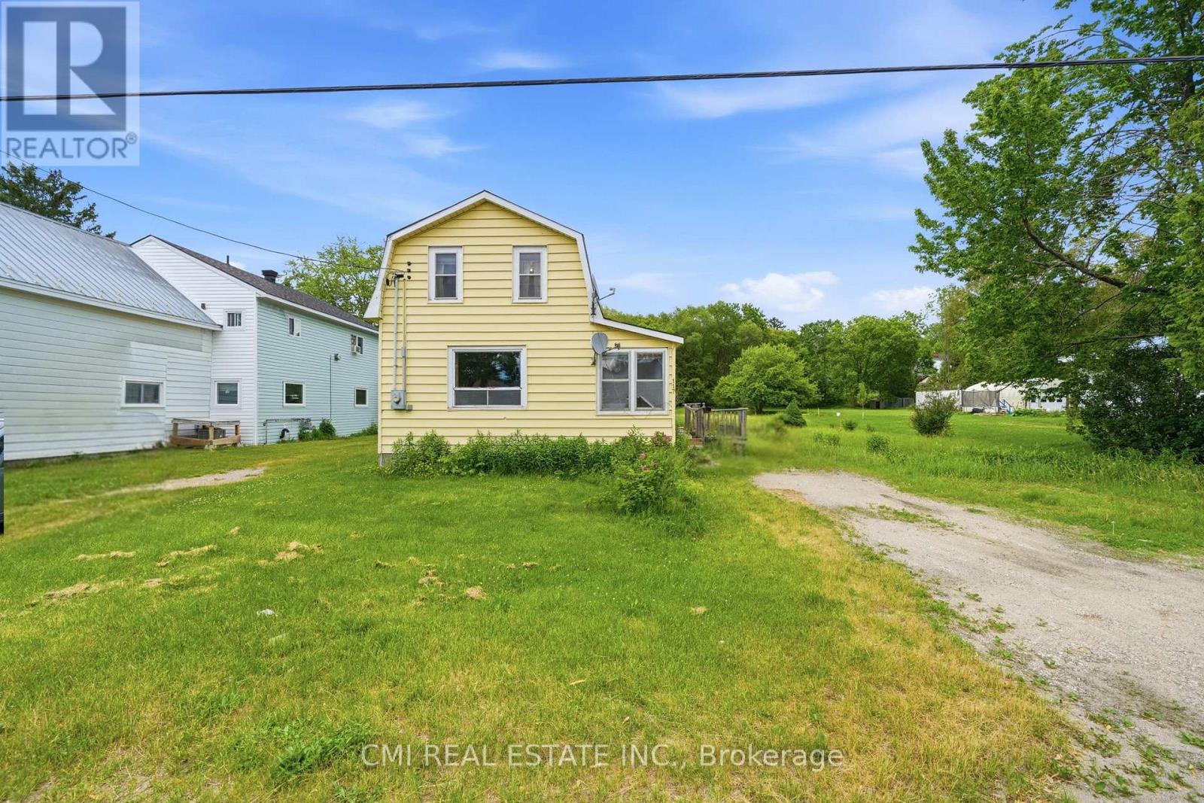
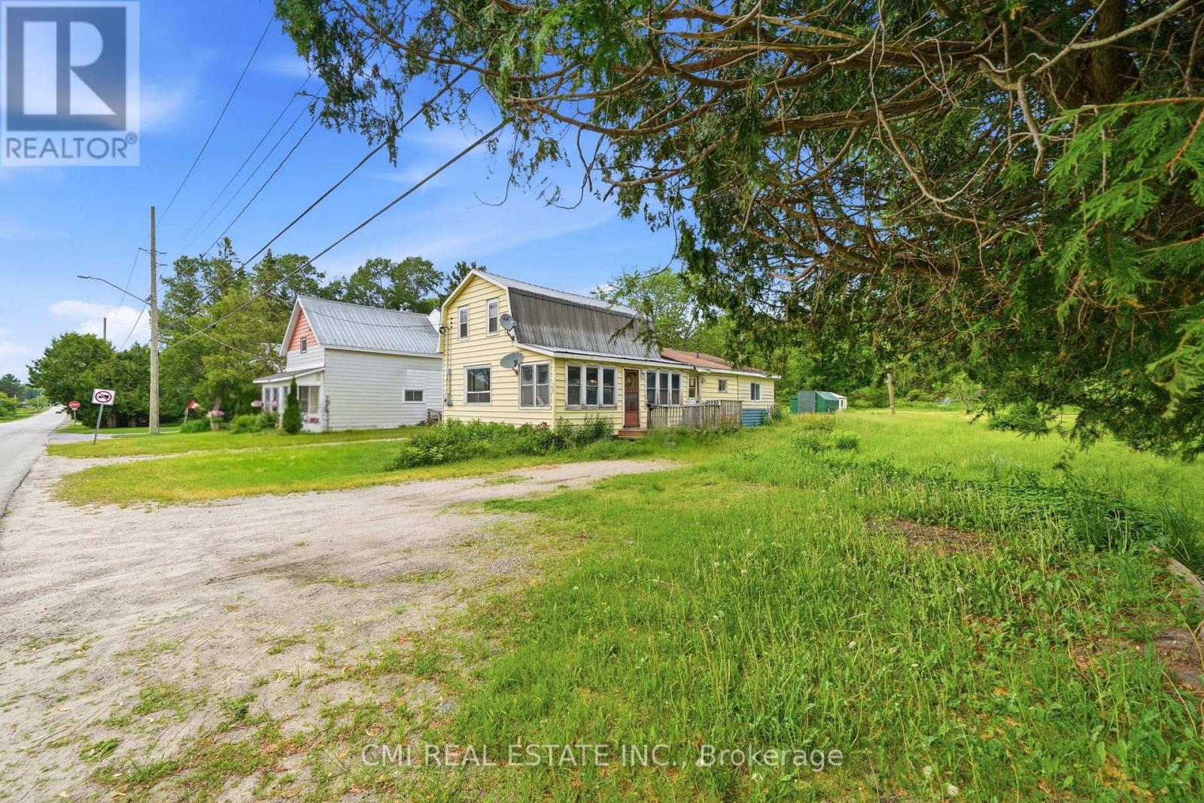
Prime Investment in Penetanguishene Attention investors and flippers! This solid 4-bedroom home sits on an impressive 0.54-acre lot (89 ft x 264 ft), offering significant upside in a quiet, high-demand neighborhood. The 1,600 sq. ft. interior features a practical main-floor living configuration and high-ceiling potential. The property includes a detached garage with ample storage for tools and recreational "toys," plus a long-lasting metal roof for peace of mind. Located within walking distance to the town docks and amenities, this property represents a rare opportunity to renovate and capitalize on the growing Georgian Bay market. (id:67524)
Show all description
Building Details
- ParkingTotal: 6
- Heating: Baseboard heaters, Forced air, ,
- Sewer: Sanitary sewer
Amenities & Features
- Waterfront available: No
- OpenParkingYN: No
- AttachedGarageYN: No
- GarageYN: Yes
- CarportYN: No
- PoolYN: No
- CoolingYN: Yes
- Cooling: Window air conditioner
- Total Fireplaces: 0