
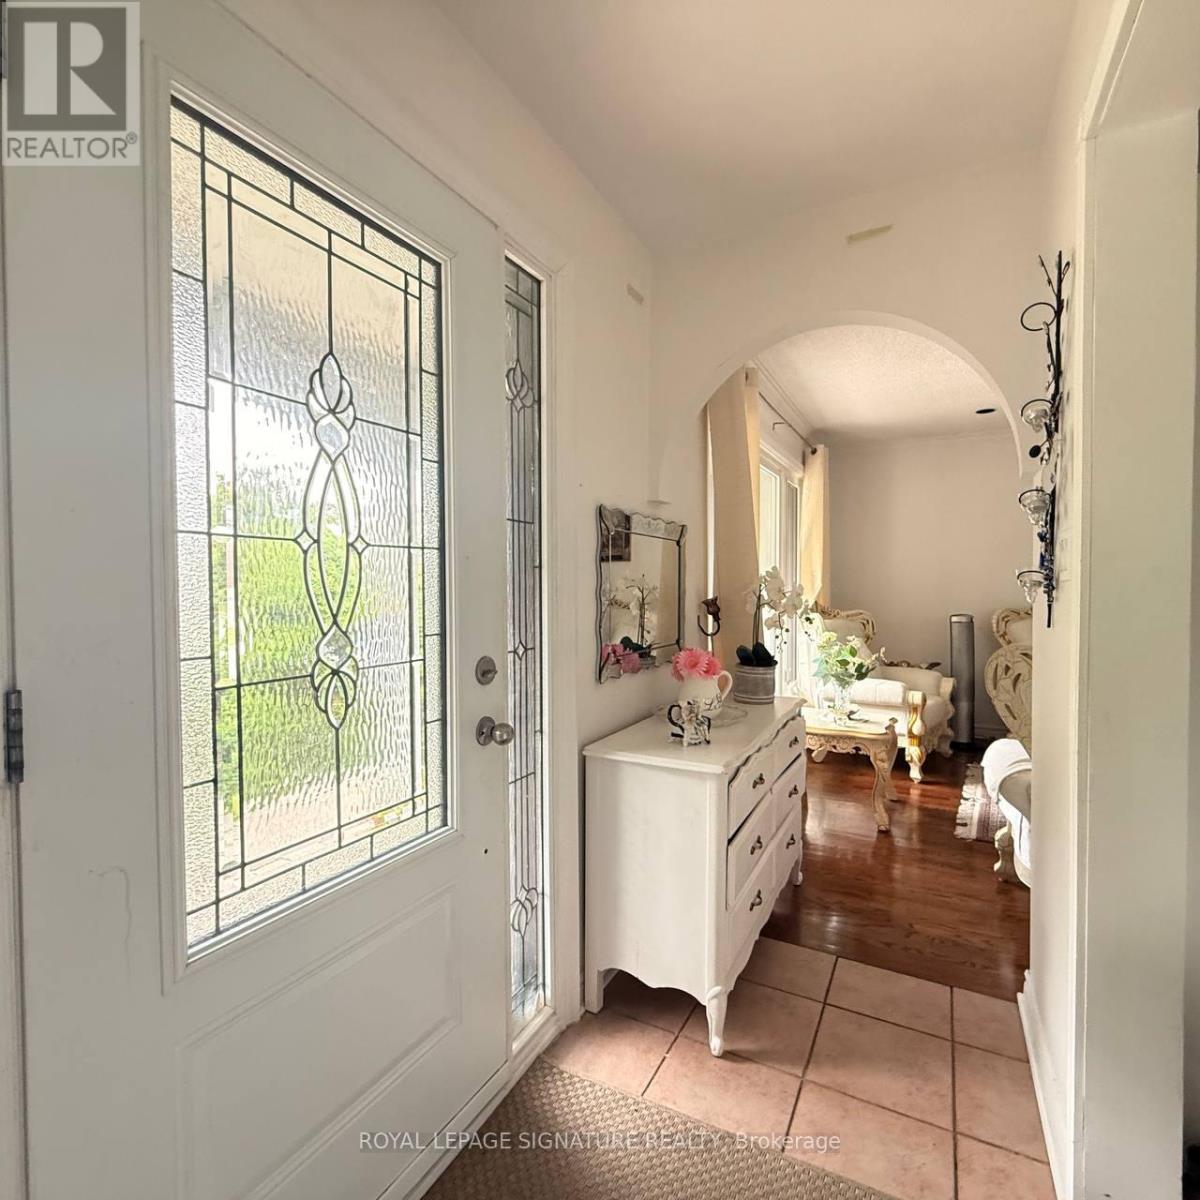
117 Romfield Circuit, Markham (Royal Orchard), Ontario, Canada, L3T3H7
117 Romfield Circuit, Markham (Royal Orchard), Ontario, Canada, L3T3H7Rooms & Units Descr
- RoomType1: Dining room
- RoomLevel1: Basement
- RoomLength1: 22.5
- RoomWidth1: 14.1
- RoomDimensions1: 22.5 m X 14.1 m
- RoomType2: Kitchen
- RoomLevel2: Basement
- RoomLength2: 12.25
- RoomWidth2: 10.5
- RoomDimensions2: 12.25 m X 10.5 m
- RoomType3: Bedroom
- RoomLevel3: Basement
- RoomLength3: 12.6
- RoomWidth3: 8.8
- RoomDimensions3: 12.6 m X 8.8 m
- RoomType4: Laundry room
- RoomLevel4: Basement
- RoomLength4: 13.3
- RoomWidth4: 5.8
- RoomDimensions4: 13.3 m X 5.8 m
- RoomType5: Living room
- RoomLevel5: Basement
- RoomLength5: 11.75
- RoomWidth5: 11.6
- RoomDimensions5: 11.75 m X 11.6 m
- RoomType6: Living room
- RoomLevel6: Main level
- RoomLength6: 16
- RoomWidth6: 12.16
- RoomDimensions6: 16 m X 12.16 m
- RoomType7: Dining room
- RoomLevel7: Main level
- RoomLength7: 11.4
- RoomWidth7: 9.4
- RoomDimensions7: 11.4 m X 9.4 m
- RoomType8: Bedroom
- RoomLevel8: Main level
- RoomLength8: 14.66
- RoomWidth8: 9.91
- RoomDimensions8: 14.66 m X 9.91 m
- RoomType9: Bedroom 2
- RoomLevel9: Main level
- RoomLength9: 9.4
- RoomWidth9: 9.25
- RoomDimensions9: 9.4 m X 9.25 m
- RoomType10: Bedroom 3
- RoomLevel10: Main level
- RoomLength10: 12.75
- RoomWidth10: 9.9
- RoomDimensions10: 12.75 m X 9.9 m
- RoomType11: Kitchen
- RoomLevel11: Main level
- RoomLength11: 10.5
- RoomWidth11: 8.8
- RoomDimensions11: 10.5 m X 8.8 m
Location Details
- City: Markham (Royal Orchard)
- Province: Ontario
Property Details
- SubdivisionName: Royal Orchard
- ArchitecturalStyle: Bungalow
- Levels: 1
- FrontageLength: 45 ft
Property Features
- Heating: Forced air
- HeatingFuel: Natural gas
- CoolingYN: True
- Cooling: Central air conditioning
- ParkingTotal: 3
- OpenParkingYN: False
- GarageYN: True
- AttachedGarageYN: True
- CarportYN: False
- FireplacesTotal: 0
- PoolYN: False
- ViewYN: False
- WaterfrontYN: False
- Sewer: Sanitary sewer
Basics
- Date added: Added 6 days ago
- Category: Single Family
- Type: Single Family
- Bedrooms: 5
- Bathrooms: 2
- Area: 1100 - 1500 sq ft
- Lot size: 0 sq ft
- SubdivisionName: Royal Orchard
- ListOfficeName: ROYAL LEPAGE SIGNATURE REALTY
- MLS ID: N13460372
Courtesy of
- OfficeName: ROYAL LEPAGE SIGNATURE REALTY
- ListAOR: Toronto Regional Real Estate Board
Description
-
Description:
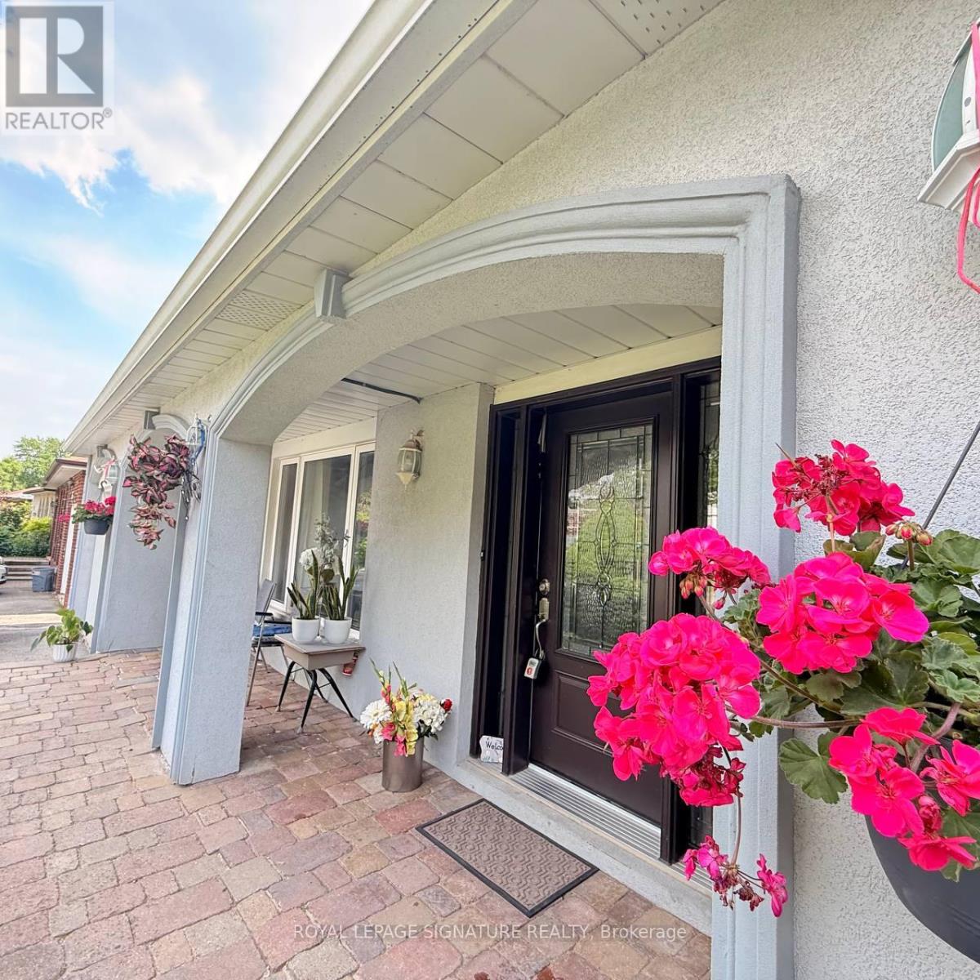
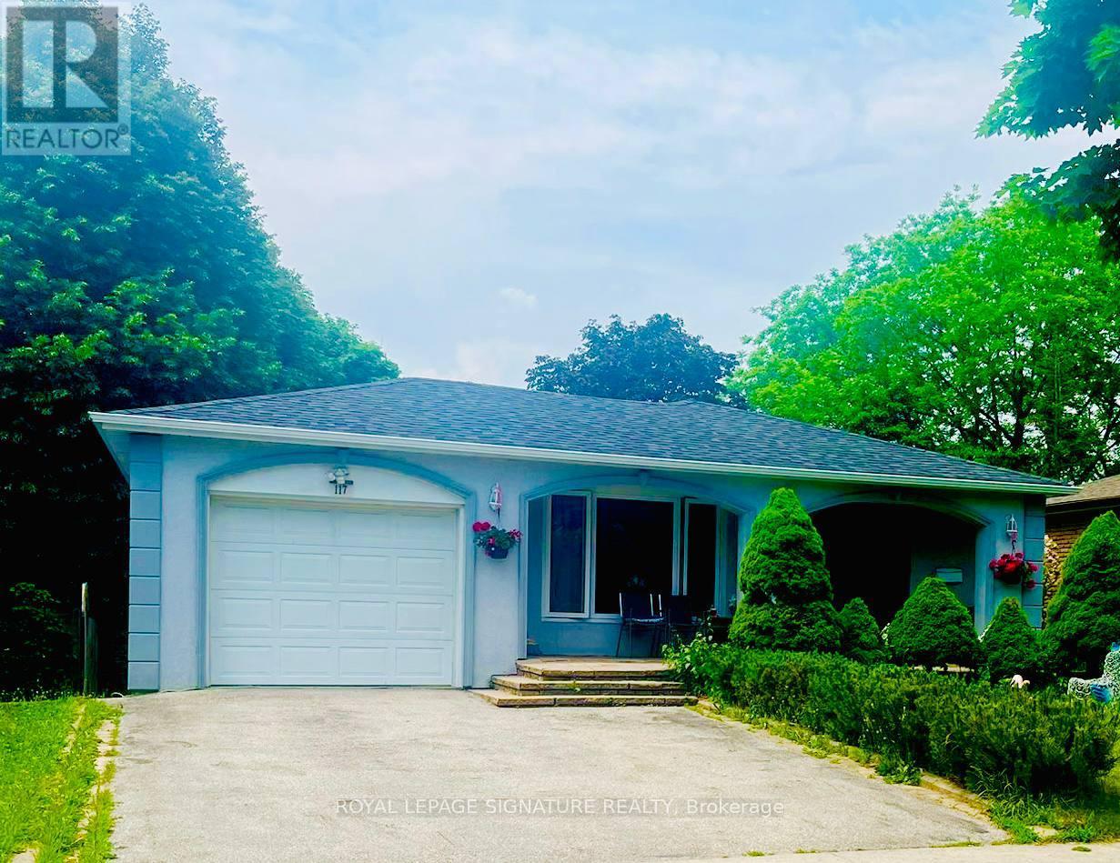
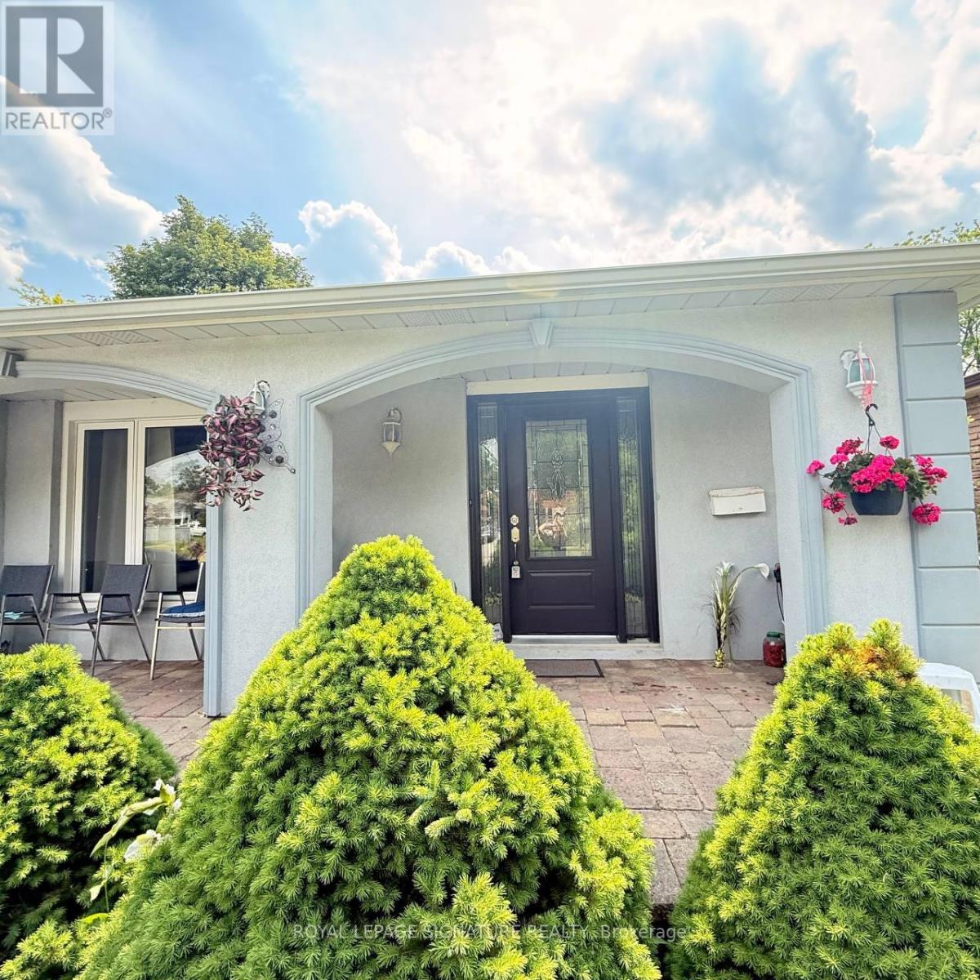
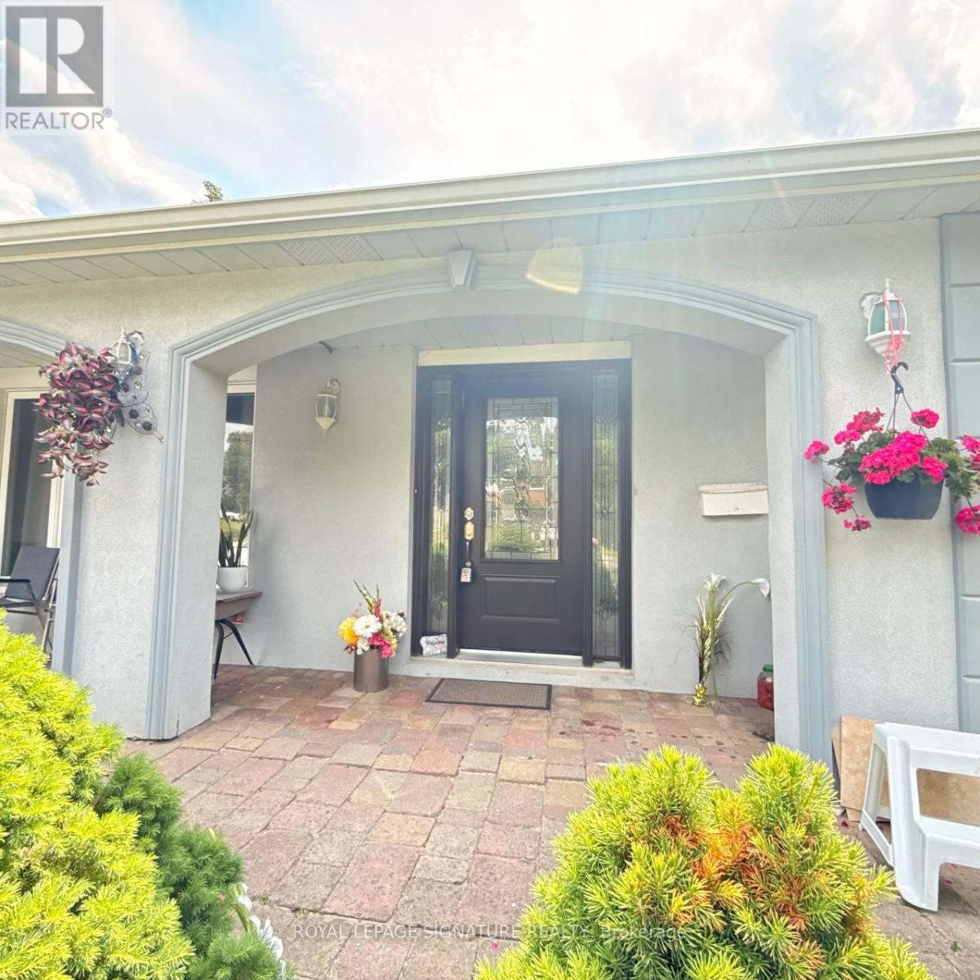
Welcome to Spacious 3+2 Bedroom Bungalow with Walkout Basement in Prestigious Royal Orchard Rare opportunity to own a spacious and versatile 3+2 bedroom bungalow in the highly sought-after Royal Orchard community, ideally located just off Bayview Avenue. This well-maintained home offers a bright, functional layout with generously sized principal rooms, perfect for comfortable family living. The fully finished walkout basement features 2 bedrooms, a kitchen, and a full bathroom, making it ideal for an in-law suite, multi-generational living, or potential rental income. Separate access to the lower level adds flexibility and convenience. Situated on a desirable lot in a prime location, this home is close to top-rated schools, parks, golf courses, shopping, restaurants, public transit, and major highways. Enjoy the convenience of urban amenities while living in one of the area's most established and family-friendly neighborhoods. A fantastic opportunity for families, investors, and builders a like-don't miss your chance to own in prestigious Royal Orchard! (id:67524)
Show all description
Building Details
- ParkingTotal: 3
- ArchitecturalStyle: Bungalow
- Heating: Forced air
- Sewer: Sanitary sewer
Amenities & Features
- Waterfront available: No
- OpenParkingYN: No
- AttachedGarageYN: Yes
- GarageYN: Yes
- CarportYN: No
- PoolYN: No
- CoolingYN: Yes
- Cooling: Central air conditioning
- Total Fireplaces: 0