
118 Blue Frst Cres, Barrie, ON L9J 0N7, Canada
118 Blue Frst Cres, Barrie, ON L9J 0N7, CanadaRooms & Units Descr
- RoomType1: Living room
- RoomLevel1: Main level
- RoomLength1: 4.24
- RoomWidth1: 2.9
- RoomDimensions1: 4.24 m X 2.9 m
- RoomType2: Dining room
- RoomLevel2: Main level
- RoomLength2: 3.38
- RoomWidth2: 3.18
- RoomDimensions2: 3.38 m X 3.18 m
- RoomType3: Kitchen
- RoomLevel3: Main level
- RoomLength3: 3.53
- RoomWidth3: 2.75
- RoomDimensions3: 3.53 m X 2.75 m
- RoomType4: Eating area
- RoomLevel4: Main level
- RoomLength4: 3.12
- RoomWidth4: 2.75
- RoomDimensions4: 3.12 m X 2.75 m
- RoomType5: Family room
- RoomLevel5: Main level
- RoomLength5: 4.6
- RoomWidth5: 3.12
- RoomDimensions5: 4.6 m X 3.12 m
- RoomType6: Primary Bedroom
- RoomLevel6: Upper Level
- RoomLength6: 4.06
- RoomWidth6: 3.76
- RoomDimensions6: 4.06 m X 3.76 m
- RoomType7: Bedroom 2
- RoomLevel7: Upper Level
- RoomLength7: 3.38
- RoomWidth7: 3.07
- RoomDimensions7: 3.38 m X 3.07 m
- RoomType8: Bedroom 3
- RoomLevel8: Upper Level
- RoomLength8: 3.28
- RoomWidth8: 2.75
- RoomDimensions8: 3.28 m X 2.75 m
- RoomType9: Recreational, Games room
- RoomLevel9: Ground level
- RoomLength9: 5.72
- RoomWidth9: 5.03
- RoomDimensions9: 5.72 m X 5.03 m
Location Details
- City: Barrie (Innis-Shore)
- Province: Ontario
Property Details
- SubdivisionName: Innis-Shore
- Levels: 3
- FrontageLength: 19 ft ,8 in
Property Features
- Flooring: Laminate,Ceramic
- Heating: Forced air
- HeatingFuel: Natural gas
- CoolingYN: True
- Cooling: Central air conditioning
- ParkingTotal: 3
- OpenParkingYN: False
- GarageYN: True
- AttachedGarageYN: False
- CarportYN: False
- FireplacesTotal: 0
- PoolYN: False
- ViewYN: False
- WaterfrontYN: False
- Sewer: Sanitary sewer
Basics
- BathroomsHalf: 1
- Date added: Added 3 days ago
- Category: Single Family
- Type: Single Family
- Bedrooms: 3
- Bathrooms: 3
- Half baths: 1
- Floors: Laminate,Ceramic
- Area: 2000 - 2500 sq ft
- Lot size: 0 sq ft
- SubdivisionName: Innis-Shore
- ListOfficeName: RE/MAX WEST REALTY INC.
- MLS ID: S12895098
Courtesy of
- OfficeName: RE/MAX WEST REALTY INC.
- ListAOR: Toronto Regional Real Estate Board
Description
-
Description:
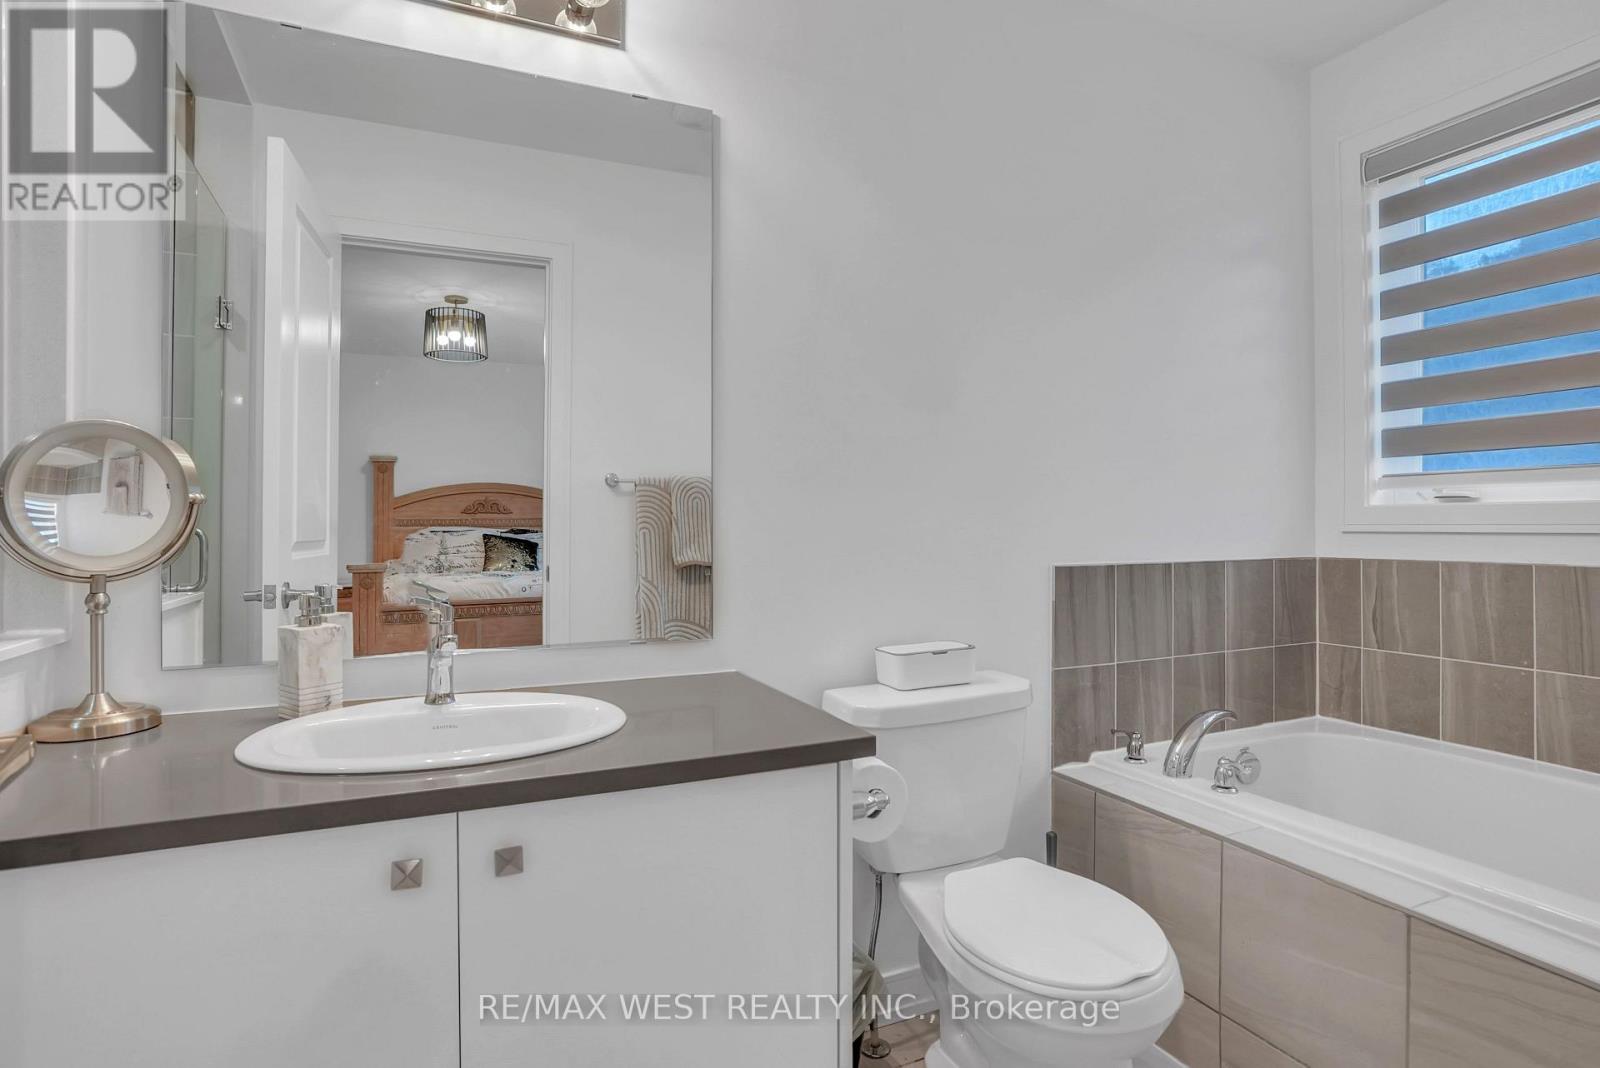
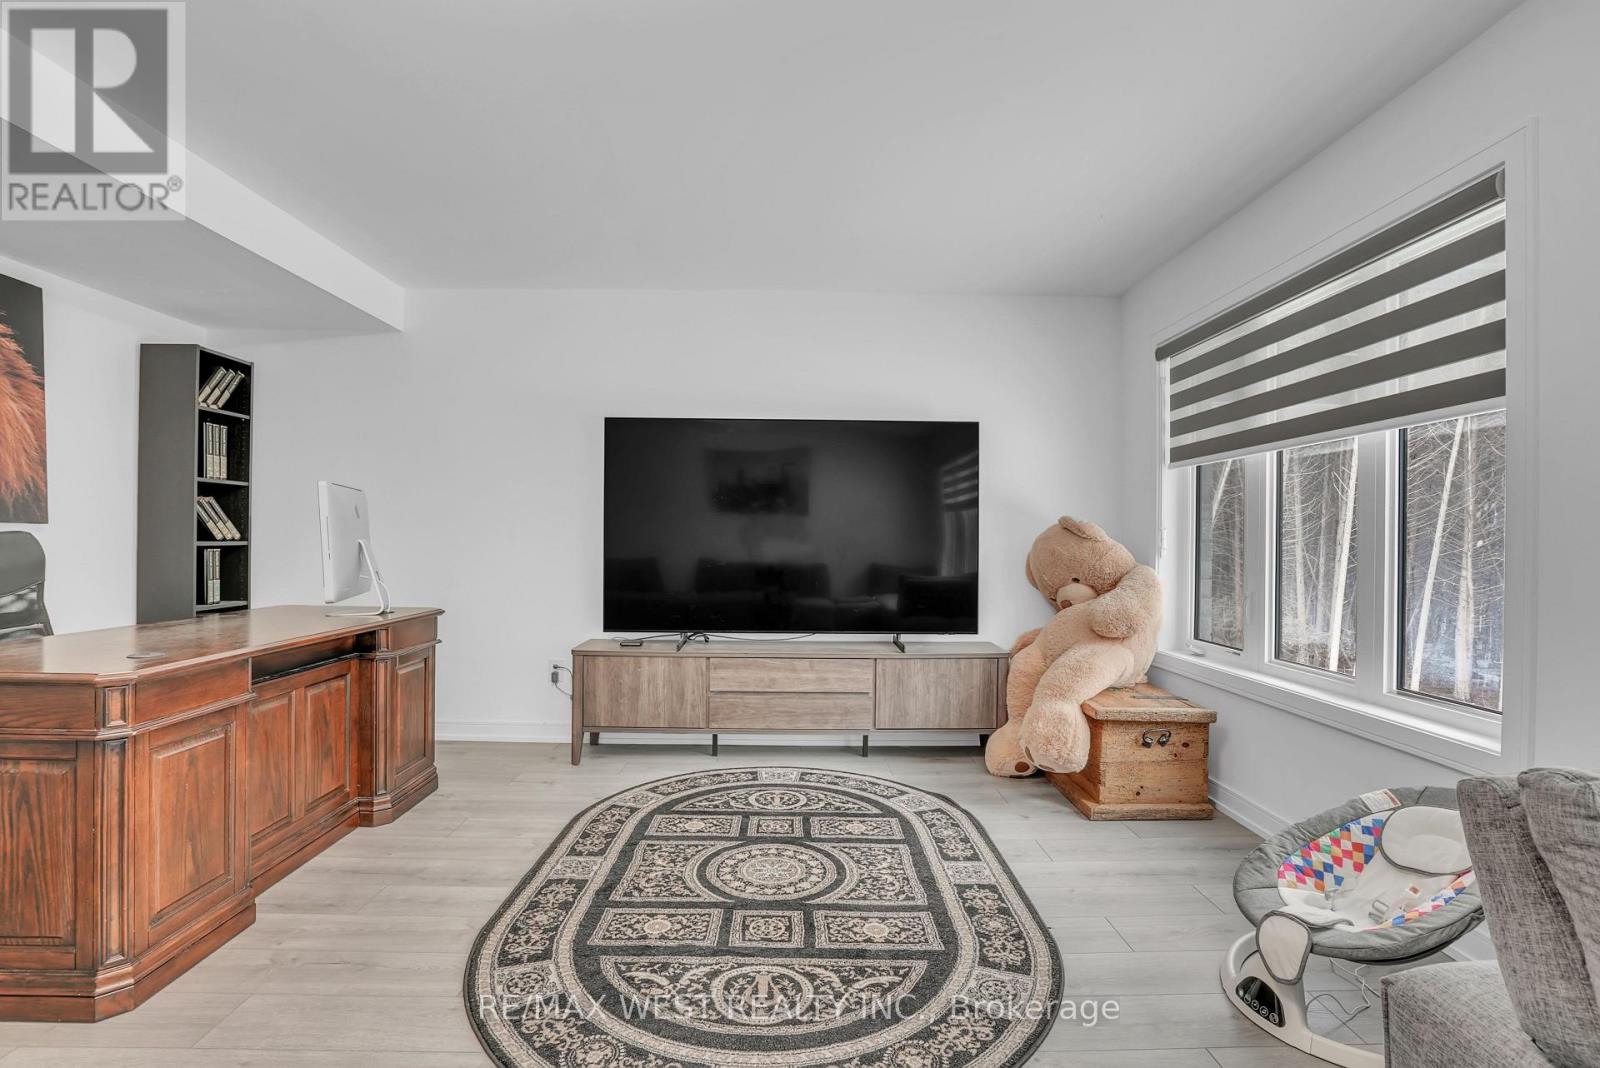
Experience upscale living in this stunning freehold townhouse backing onto a serene ravine, offering exceptional privacy and picturesque views. Boasting 2,221 sq. ft. of beautifully finished living space, this home features 9-foot ceilings on the main level and tens of thousands of dollars in premium upgrades. Highlights include a solid oak staircase, smooth ceilings, and upgraded flooring with no carpet anywhere in the home. The modern kitchen is thoughtfully designed with quartz countertops, a convenient servery, and stylish finishes-perfect for both everyday living and entertaining. The spacious primary bedroom retreat offers a large walk-in closet and a private ensuite bathroom, creating a comfortable and luxurious space to unwind. Enjoy a fully finished ground-floor recreation room, a walkout basement, and parking for up to three vehicles. Ideally located within walking distance to the GO Station, and just minutes from the beach, Friday Harbour, Highway 400, Georgian College, and Georgian Mall. Surrounded by parks, playgrounds, and scenic trails, this home is set within a sought-after master-planned community - offering the perfect blend of comfort, convenience, and natural beauty. An exceptional opportunity to own a truly outstanding home in one of Barrie's most desirable neighbourhoods. (id:59398)
Show all description
Location
Building Details
- ParkingTotal: 3
- Heating: Forced air
- Sewer: Sanitary sewer
Amenities & Features
- Waterfront available: No
- OpenParkingYN: No
- AttachedGarageYN: No
- GarageYN: Yes
- CarportYN: No
- PoolYN: No
- CoolingYN: Yes
- Cooling: Central air conditioning
- Total Fireplaces: 0