


118 Yorkville Avenue, Toronto (Annex), Ontario, Canada, M5R1C2, M5R1C2
118 Yorkville Avenue, Toronto (Annex), Ontario, Canada, M5R1C2, M5R1C2Rooms & Units Descr
- UnitNumber: 703
- RoomType1: Laundry room
- RoomLevel1: Main level
- RoomLength1: 2.39
- RoomWidth1: 2.31
- RoomDimensions1: 2.39 m X 2.31 m
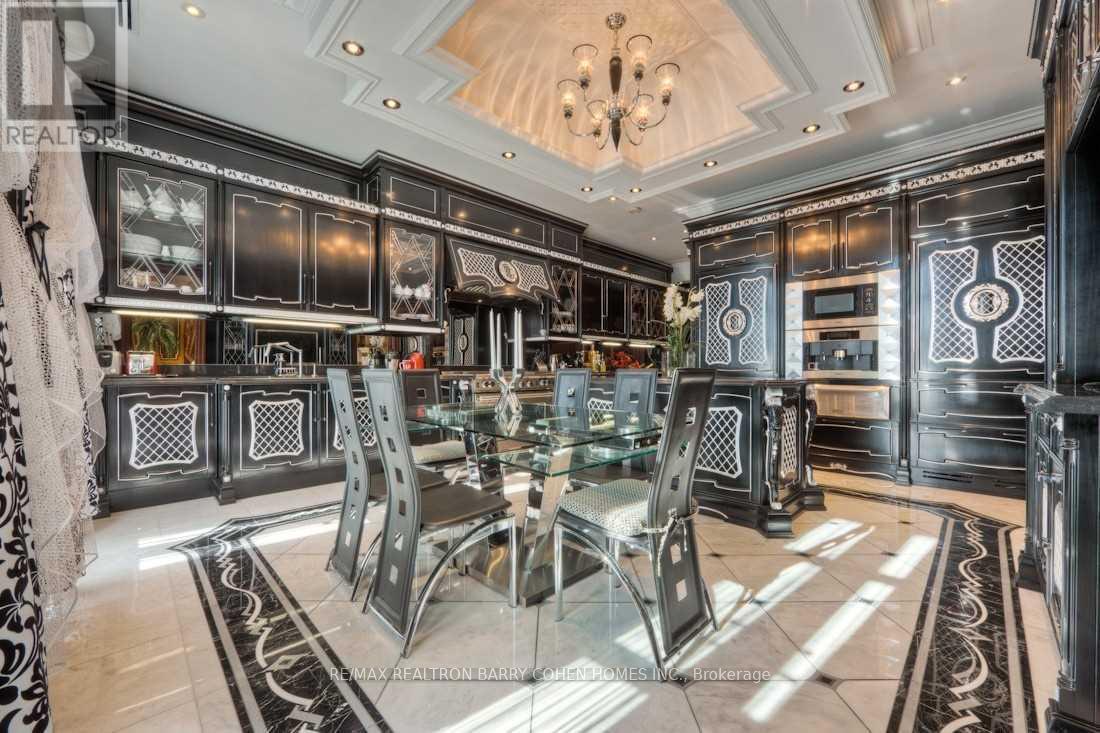
- RoomType2: Kitchen
- RoomLevel2: Main level
- RoomLength2: 5.13
- RoomWidth2: 5.08
- RoomDimensions2: 5.13 m X 5.08 m
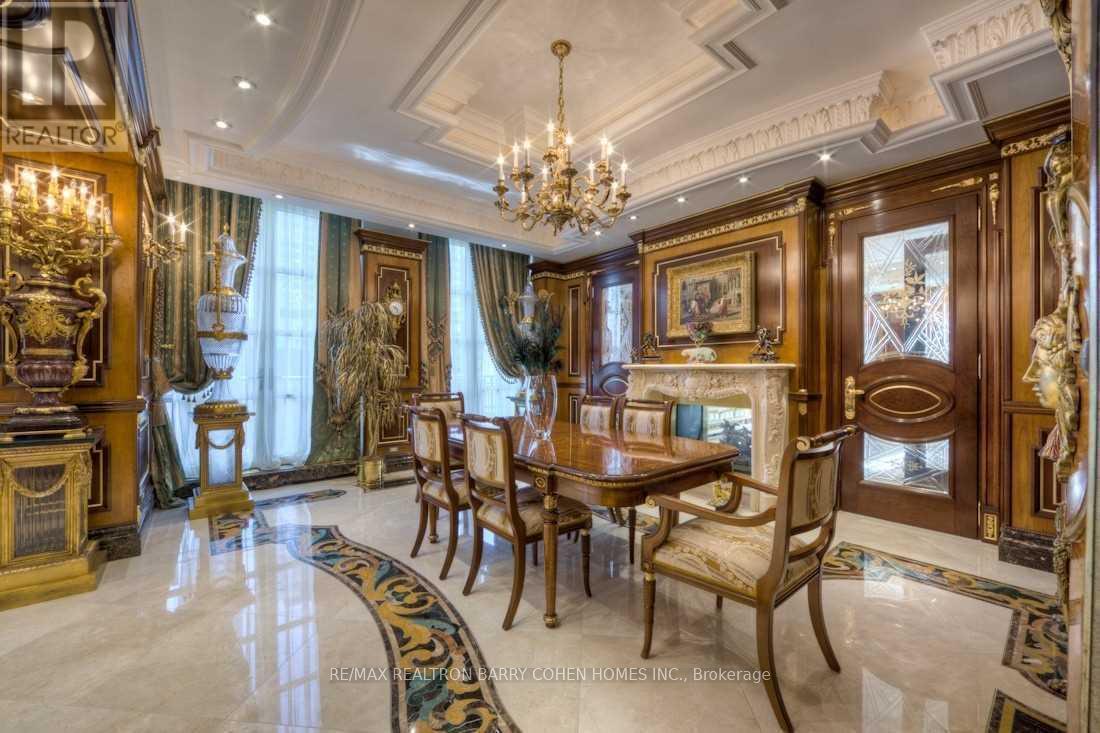
- RoomType3: Dining room
- RoomLevel3: Main level
- RoomLength3: 5.64
- RoomWidth3: 4.5
- RoomDimensions3: 5.64 m X 4.5 m
- RoomType4: Primary Bedroom
- RoomLevel4: Main level
- RoomLength4: 7.09
- RoomWidth4: 5.69
- RoomDimensions4: 7.09 m X 5.69 m
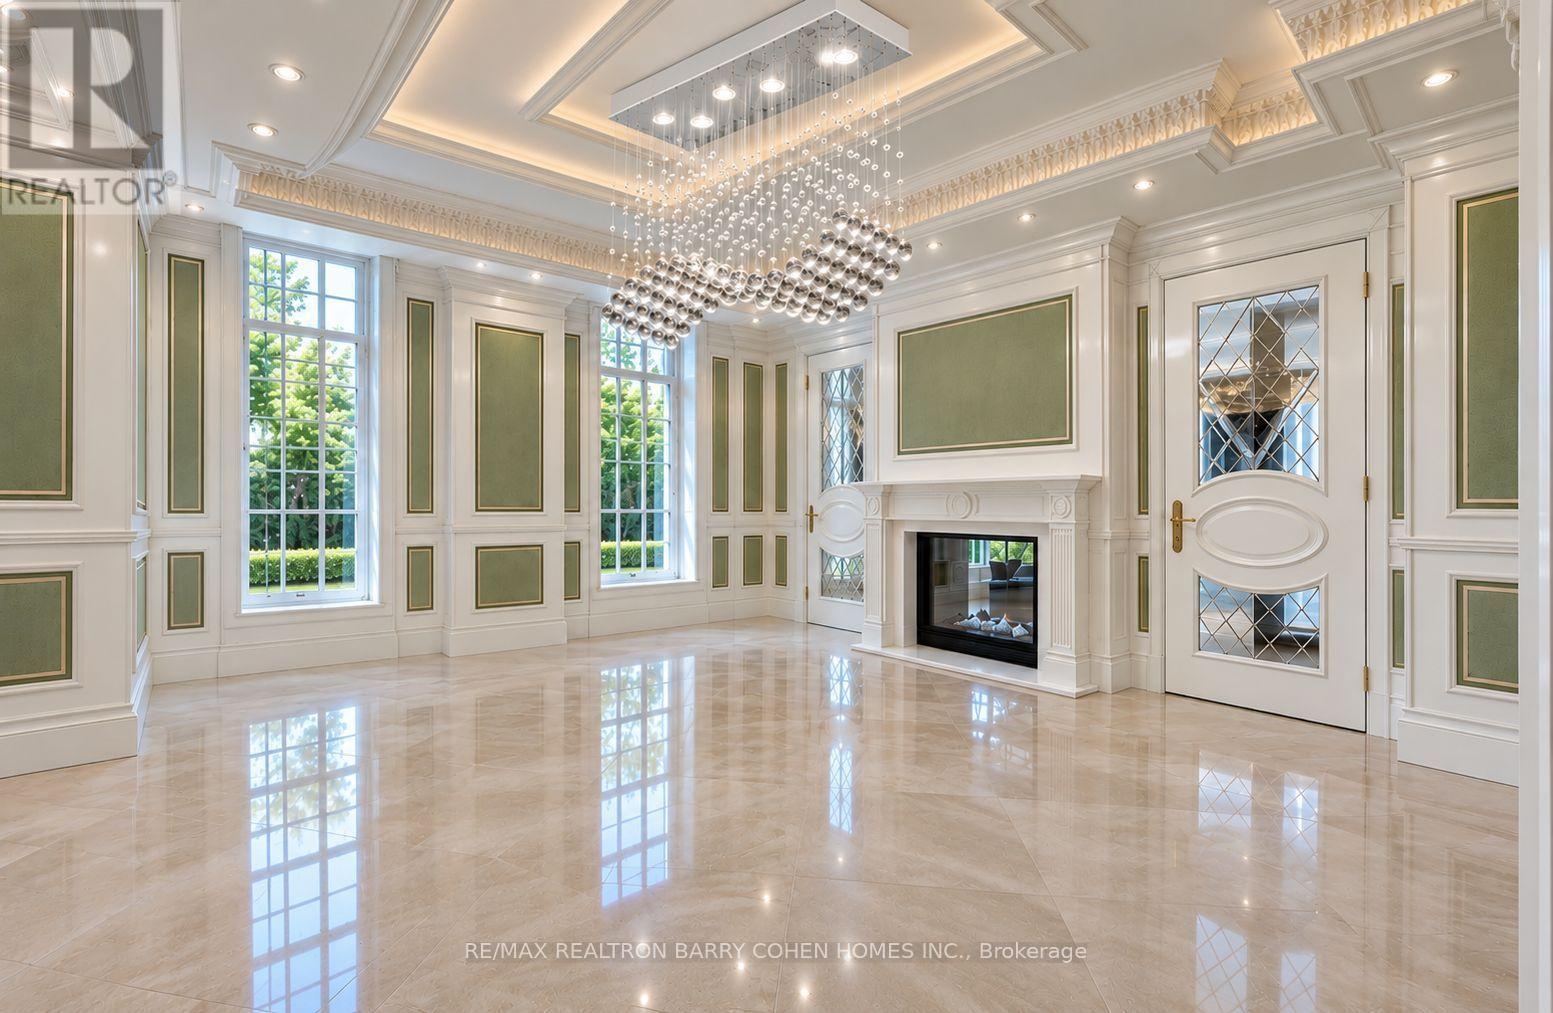
- RoomType5: Family room
- RoomLevel5: Main level
- RoomLength5: 6.25
- RoomWidth5: 5.44
- RoomDimensions5: 6.25 m X 5.44 m
- RoomType6: Bedroom 2
- RoomLevel6: Main level
- RoomLength6: 4.8
- RoomWidth6: 4.37
- RoomDimensions6: 4.8 m X 4.37 m
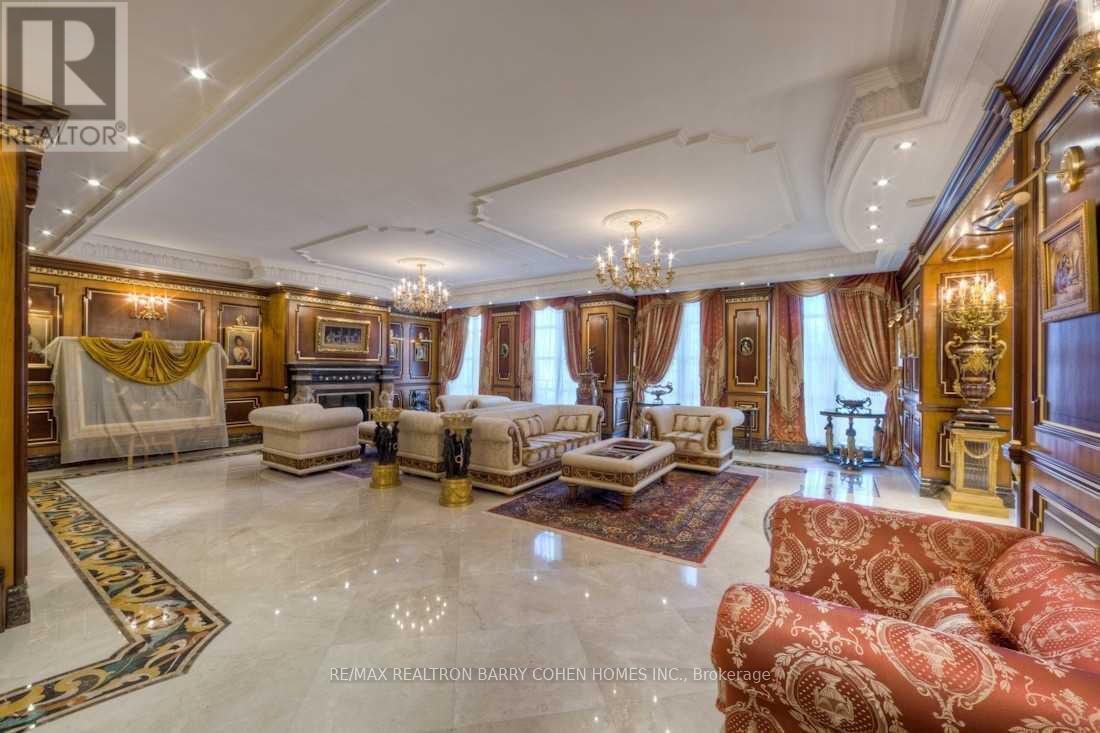
- RoomType7: Foyer
- RoomLevel7: Main level
- RoomLength7: 7.9
- RoomWidth7: 5.64
- RoomDimensions7: 7.9 m X 5.64 m
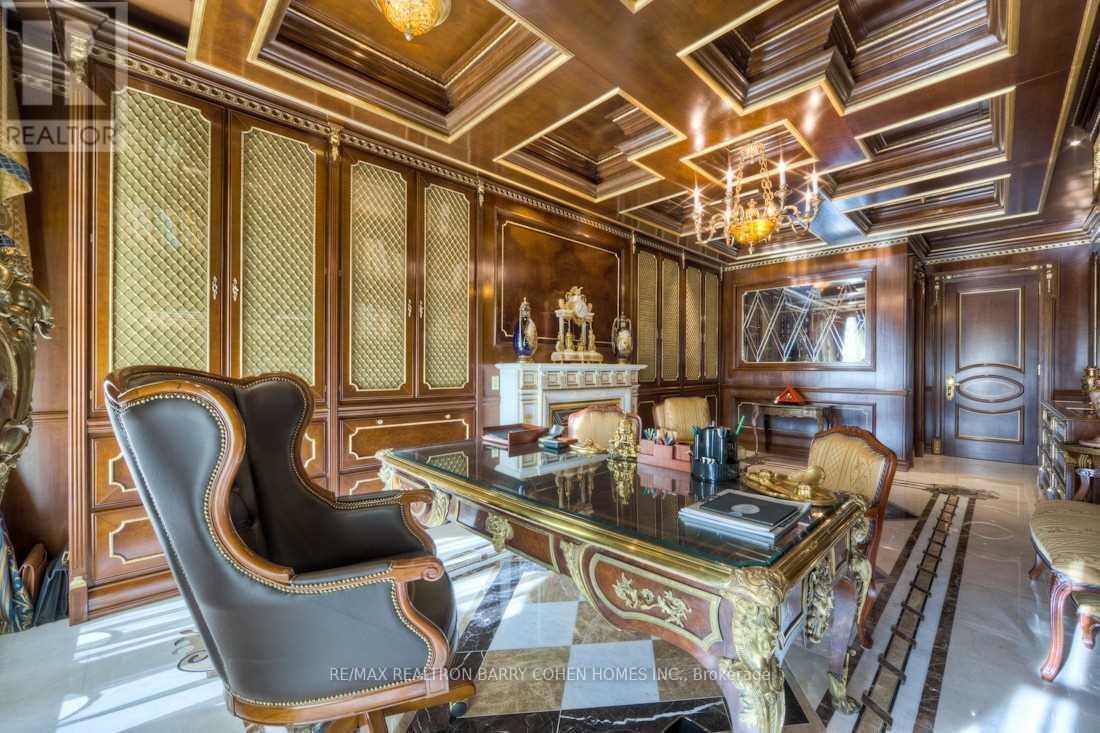
- RoomType8: Office
- RoomLevel8: Main level
- RoomLength8: 7.14
- RoomWidth8: 4.37
- RoomDimensions8: 7.14 m X 4.37 m
- RoomType9: Bedroom 3
- RoomLevel9: Main level
- RoomLength9: 4.55
- RoomWidth9: 4.24
- RoomDimensions9: 4.55 m X 4.24 m
Location Details
- City: Toronto (Annex), Toronto (Annex)
- Province: Ontario
Property Details
- SubdivisionName: Annex
Property Features
- CommunityFeatures: Pets Allowed With Restrictions
- Flooring: Marble
- Heating: Heat Pump
- HeatingFuel: Natural gas
- CoolingYN: True
- Cooling: Central air conditioning
- ParkingTotal: 3
- OpenParkingYN: False
- GarageYN: True
- AttachedGarageYN: False
- CarportYN: False
- FireplacesTotal: 0
- PoolYN: True
- ViewYN: False
- WaterfrontYN: False
Basics
- BathroomsHalf: 1
- Date added: Added 2 hours ago
- Category: Single Family
- Type: Single Family
- Bedrooms: 4
- Bathrooms: 5
- Half baths: 1
- Floors: Marble
- Area: 5000 - 100000 sq ft
- Lot size: 0 sq ft
- SubdivisionName: Annex
- UnitNumber: 703
- ListOfficeName: RE/MAX REALTRON BARRY COHEN HOMES INC.
- MLS ID: C13786230
Miscellaneous
- AssociationFeeFrequency: Monthly
Courtesy of
- OfficeName: RE/MAX REALTRON BARRY COHEN HOMES INC.
- ListAOR: Toronto Regional Real Estate Board
Description
-
Description:
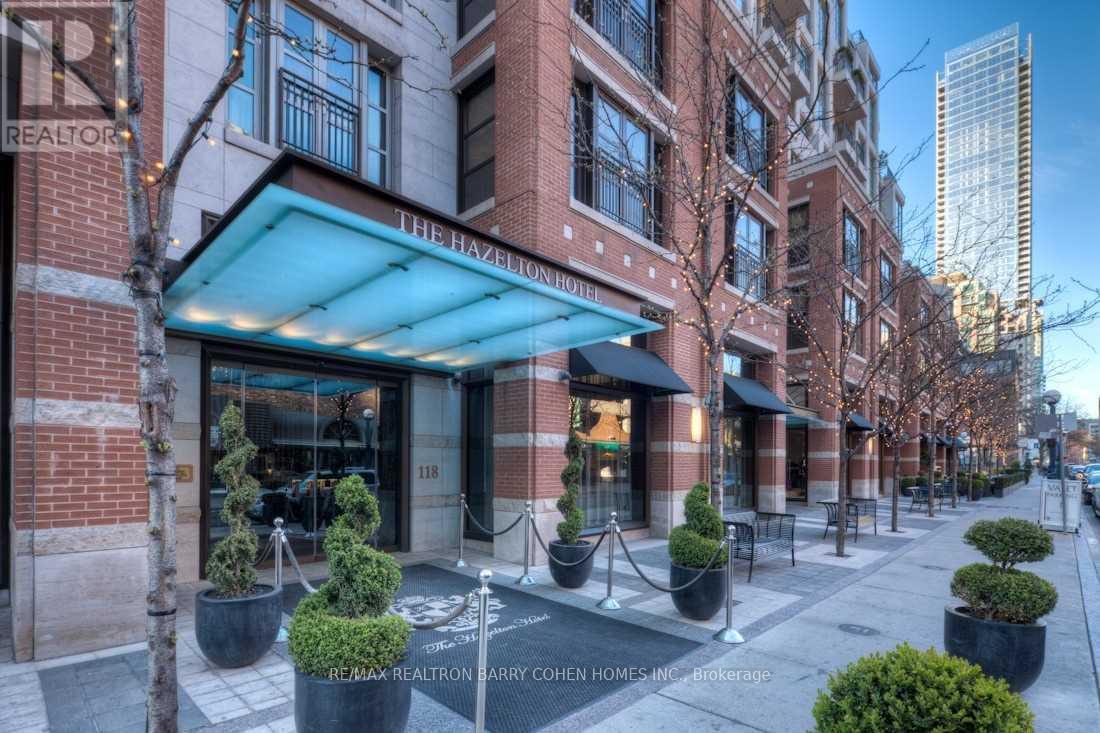
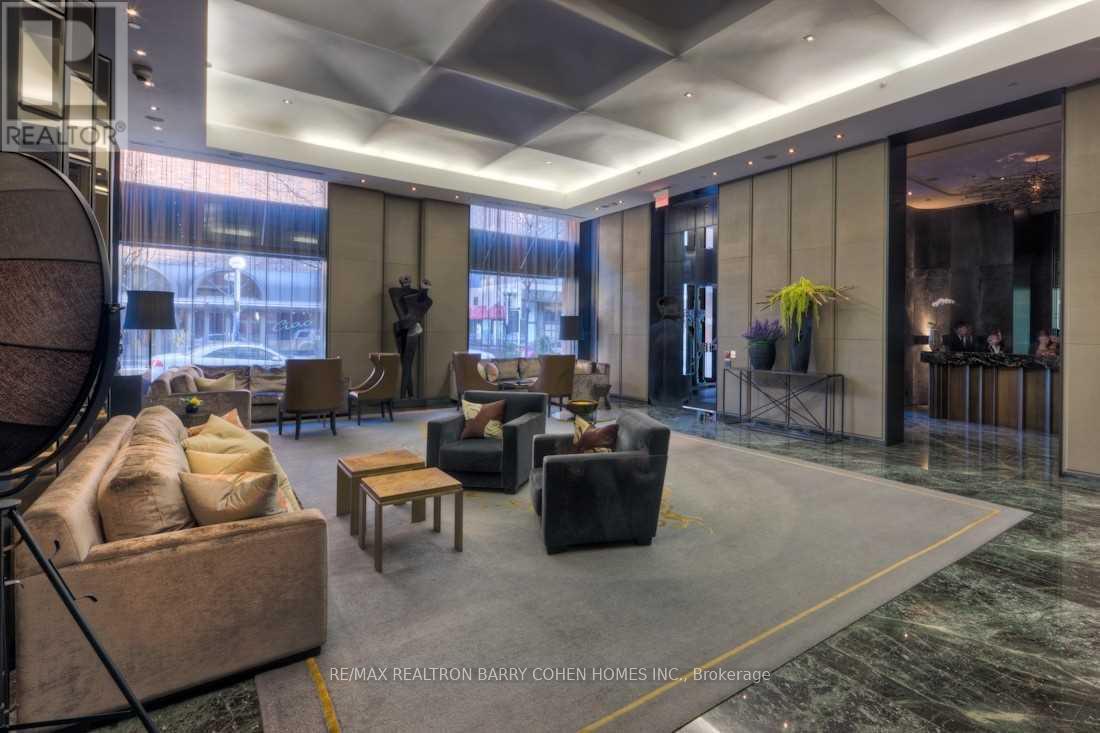
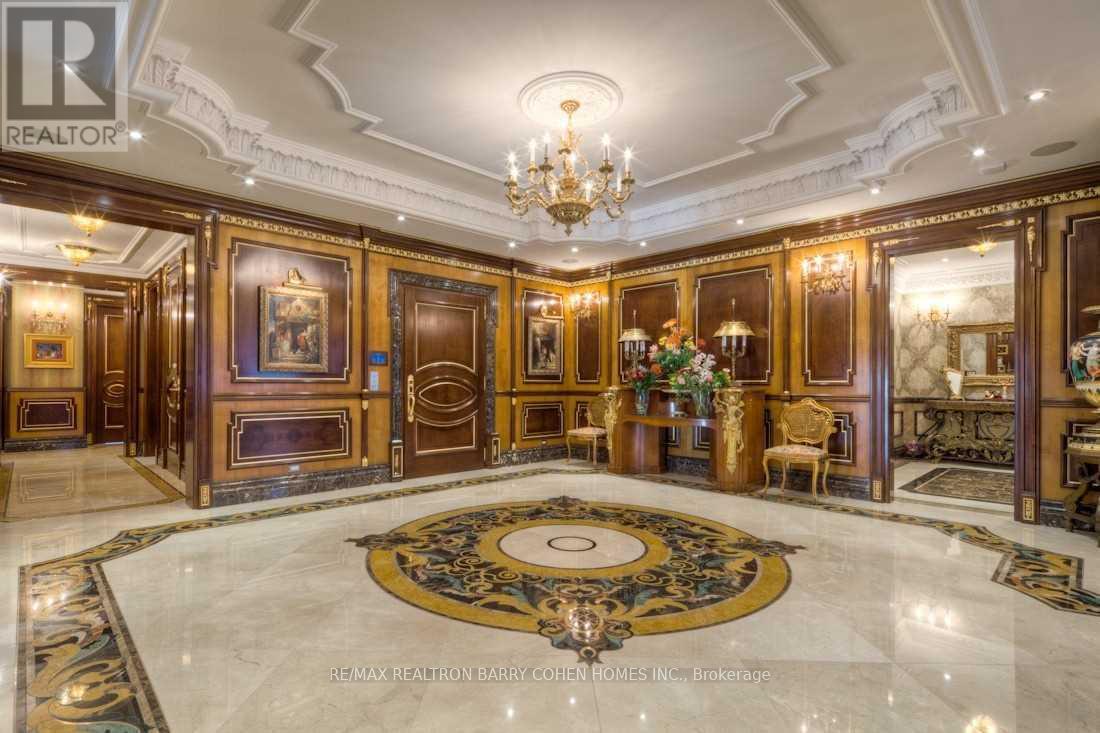
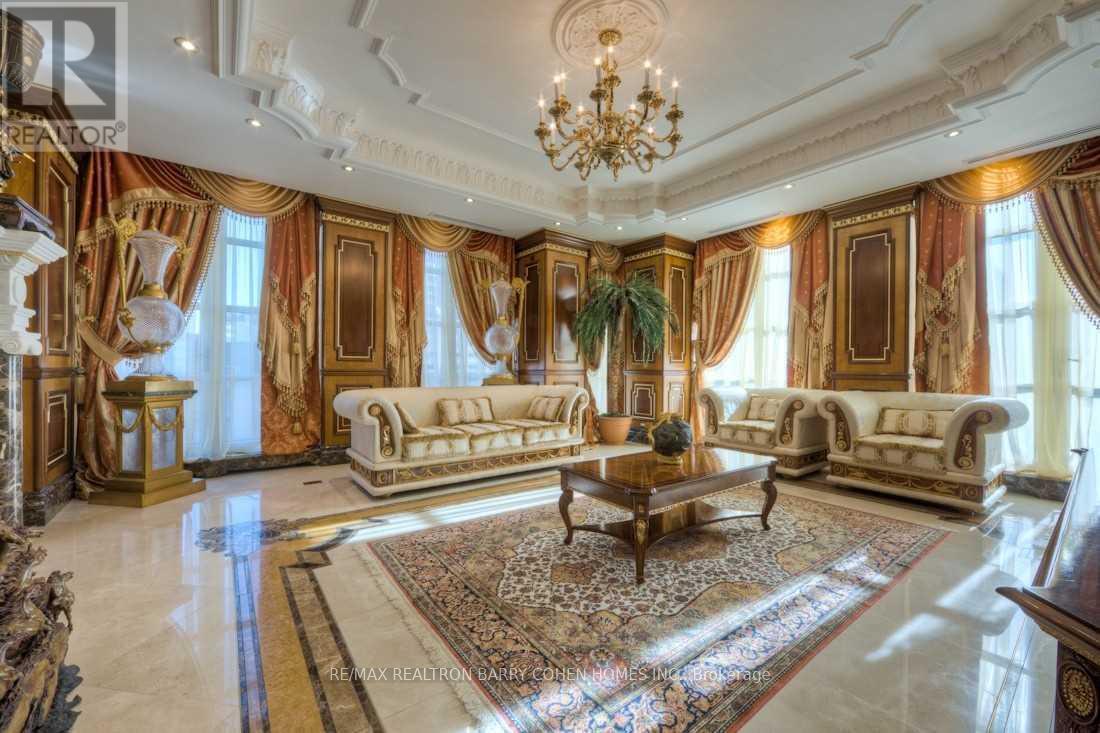
**Being Sold Under Power Of Sale** Exquisite Custom Yorkville Residence At The Most Iconic Boutique Building Known For Privacy & Exclusivity, Hazelton Hotel A 5 Star 16 Unit Hotel - Residence. Coveted Private Elevator Access To Over 6,100 Sf. Sun Filled Corner Suite. Featuring Direct Elevator, 6 Terraces, 5 Fp, Soaring Coffered Ceilings W/ Custom Plaster, Gold & Gold-Leaf Embellishments. Italian Marble Heated Floors Throughout. Imported Furniture Style Solid Wood Panelling & Custom Built-Ins By World Renowned Designer-Arch. Unparalleled Features & Finishes. 10 Foot Ceilings To Complement The Sun Filled Space. Breathtaking S/W+N Vistas. Sophisticated & Chic Principal Rms. Chef Inspired Kit. With Top Of The Line Built-In Appliances And Expansive Centre Island. Palatial Office W/ Opulent, Climate-Controlled Wine Cellar. Primary Retreat W/ One Of A Kind His & Her Boudoirs Complete With Walk-In Closets & Luxurious His & Her Ensuites. Central Yorkville Location W/ Best Restaurants, Shops & Amenities At Your Doorstep. (id:67524)
Show all description
Building Details
- ParkingTotal: 3
- Heating: Heat Pump
Amenities & Features
- Waterfront available: No
- OpenParkingYN: No
- AttachedGarageYN: No
- GarageYN: Yes
- CarportYN: No
- PoolYN: Yes
- CoolingYN: Yes
- CommunityFeatures: Pets Allowed With Restrictions
- Cooling: Central air conditioning
- Total Fireplaces: 0