
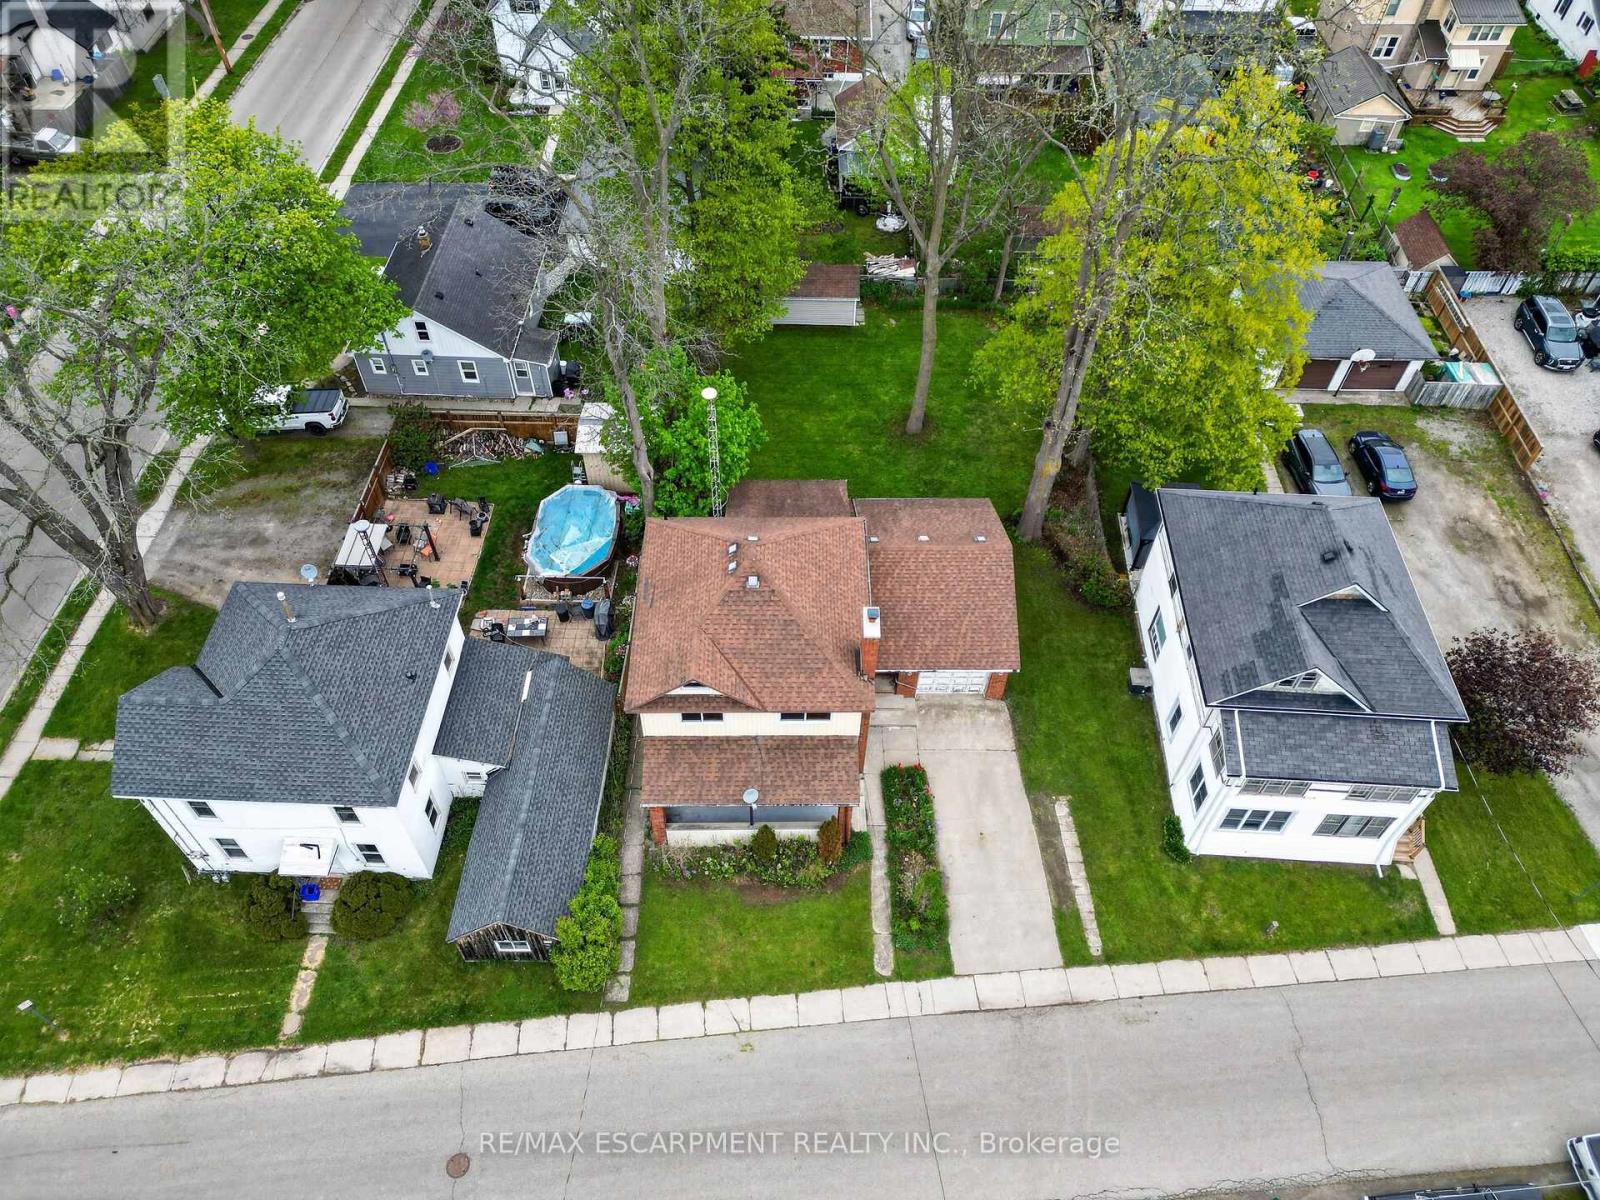
119 North Cayuga Street, Haldimand (Dunnville), Ontario, Canada, N1A1P3
119 North Cayuga Street, Haldimand (Dunnville), Ontario, Canada, N1A1P3Rooms & Units Descr
- RoomType1: Living room
- RoomLevel1: Second level
- RoomLength1: 4.62
- RoomWidth1: 3.02
- RoomDimensions1: 4.62 m X 3.02 m
- RoomType2: Kitchen
- RoomLevel2: Second level
- RoomLength2: 3.02
- RoomWidth2: 2.82
- RoomDimensions2: 3.02 m X 2.82 m
- RoomType3: Bedroom
- RoomLevel3: Second level
- RoomLength3: 3.07
- RoomWidth3: 3.43
- RoomDimensions3: 3.07 m X 3.43 m
- RoomType4: Bathroom
- RoomLevel4: Second level
- RoomLength4: 2.16
- RoomWidth4: 3.25
- RoomDimensions4: 2.16 m X 3.25 m
- RoomType5: Foyer
- RoomLevel5: Main level
- RoomLength5: 1.96
- RoomWidth5: 3.23
- RoomDimensions5: 1.96 m X 3.23 m
- RoomType6: Kitchen
- RoomLevel6: Main level
- RoomLength6: 4.47
- RoomWidth6: 3.81
- RoomDimensions6: 4.47 m X 3.81 m
- RoomType7: Bathroom
- RoomLevel7: Main level
- RoomLength7: 3.48
- RoomWidth7: 2.16
- RoomDimensions7: 3.48 m X 2.16 m
- RoomType8: Living room
- RoomLevel8: Main level
- RoomLength8: 3.45
- RoomWidth8: 7.7
- RoomDimensions8: 3.45 m X 7.7 m
- RoomType9: Bedroom
- RoomLevel9: Main level
- RoomLength9: 3.63
- RoomWidth9: 3.4
- RoomDimensions9: 3.63 m X 3.4 m
Location Details
- City: Haldimand (Dunnville)
- Province: Ontario
Property Details
- SubdivisionName: Dunnville
- Levels: 2
- FrontageLength: 66 ft
Property Features
- CommunityFeatures: Community Centre
- Heating: Forced air
- HeatingFuel: Natural gas
- CoolingYN: True
- Cooling: None
- ParkingTotal: 3
- OpenParkingYN: False
- GarageYN: True
- AttachedGarageYN: True
- CarportYN: False
- FireplacesTotal: 0
- PoolYN: False
- ViewYN: False
- WaterfrontYN: False
- Sewer: Sanitary sewer
Basics
- Date added: Added 1 week ago
- Category: Single Family
- Type: Single Family
- Bedrooms: 2
- Bathrooms: 2
- Area: 1100 - 1500 sq ft
- Lot size: 0 sq ft
- SubdivisionName: Dunnville
- ListOfficeName: RE/MAX ESCARPMENT REALTY INC.
- MLS ID: X13702058
Courtesy of
- OfficeName: RE/MAX ESCARPMENT REALTY INC.
- ListAOR: Toronto Regional Real Estate Board
Description
-
Description:
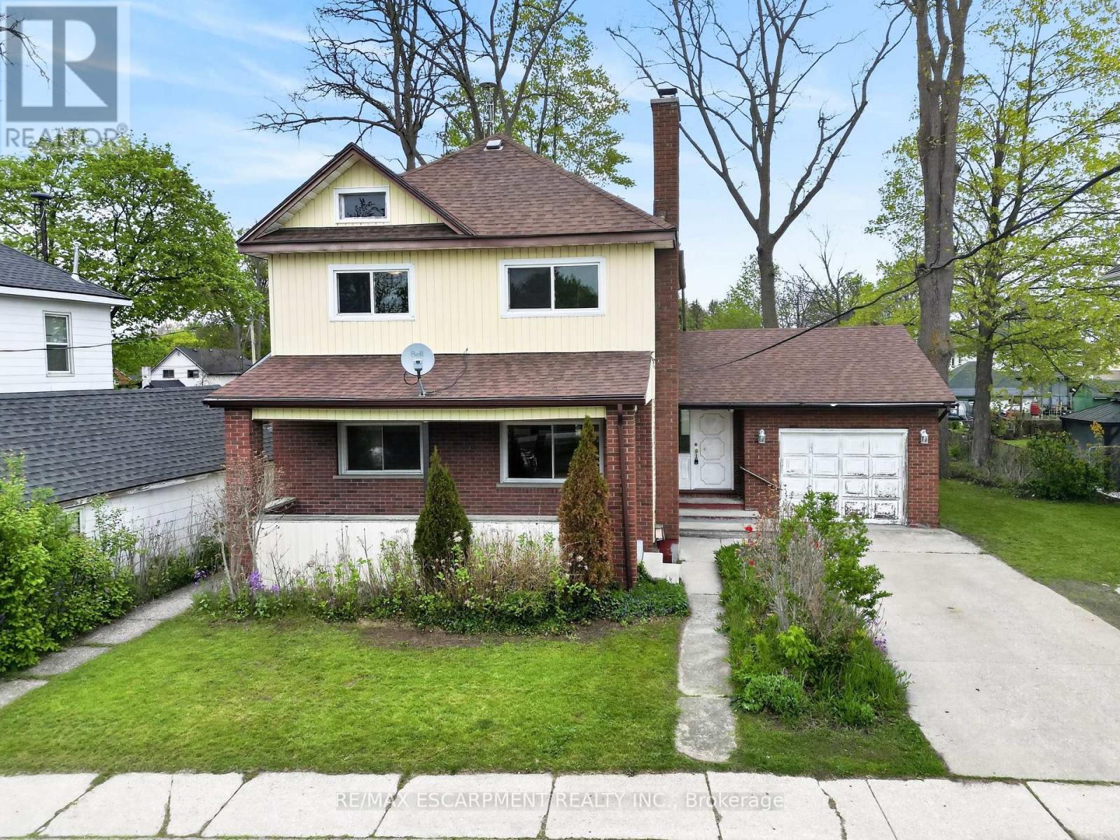
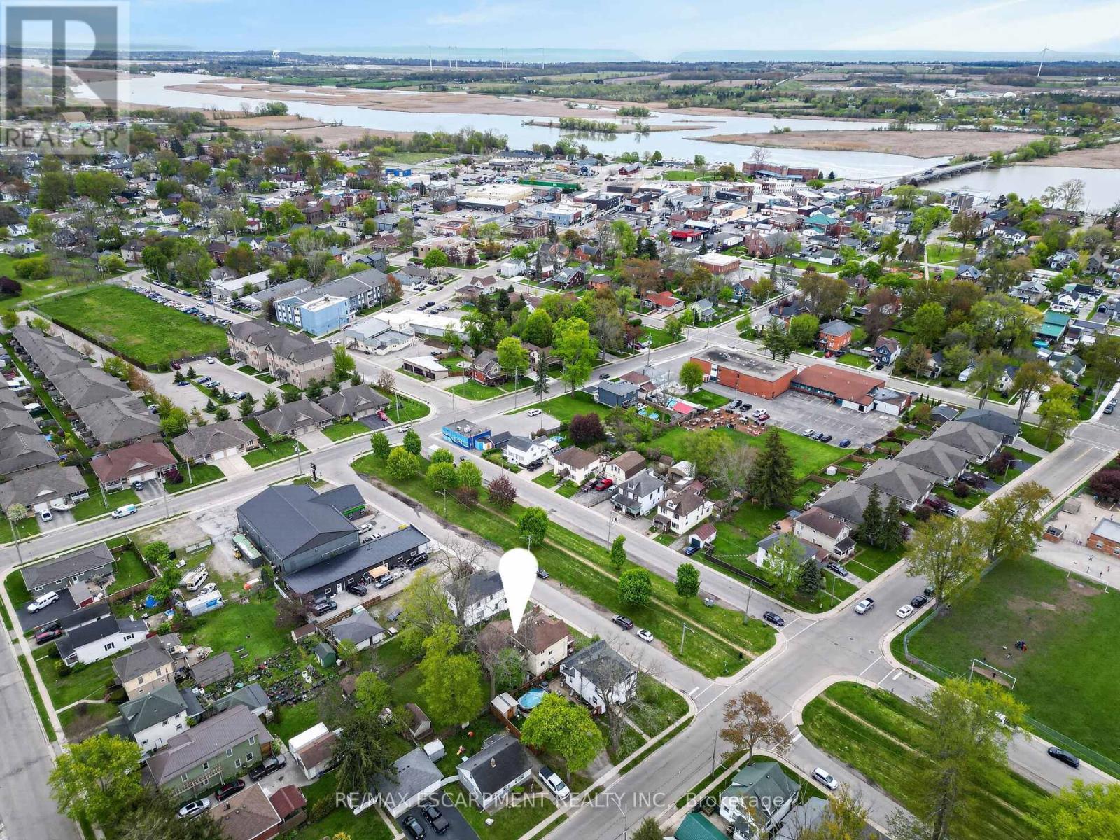
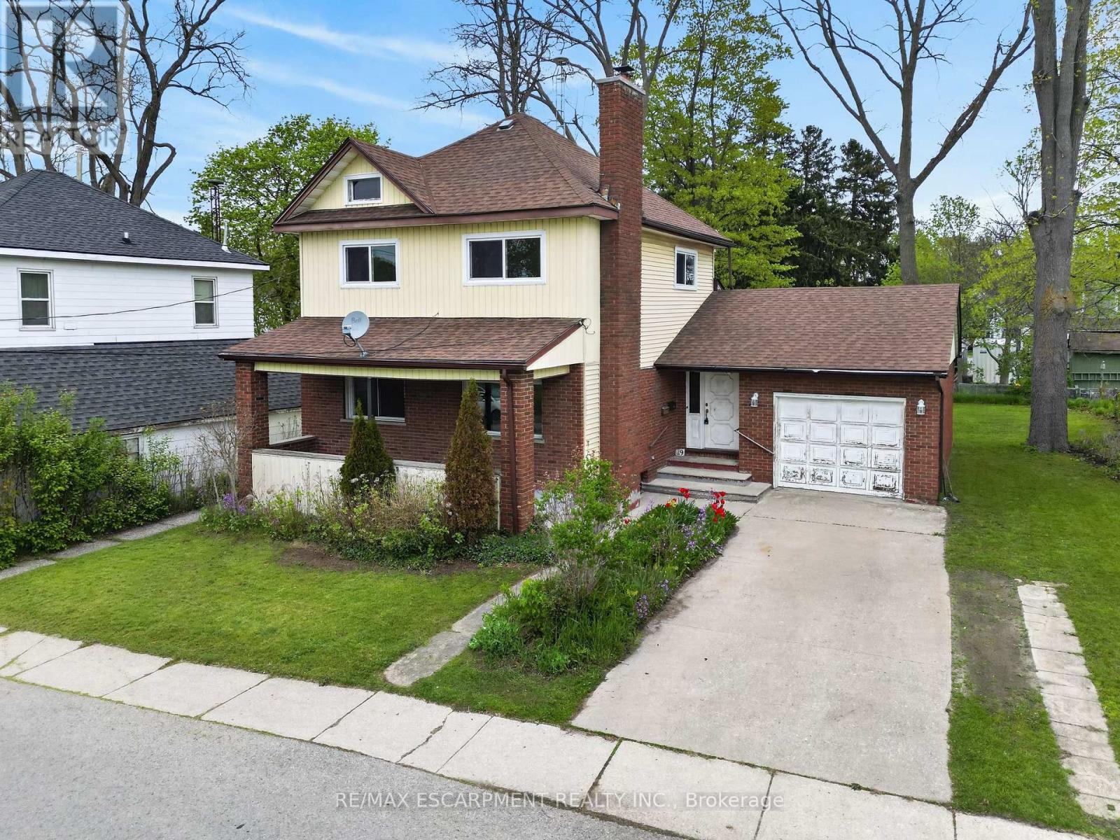
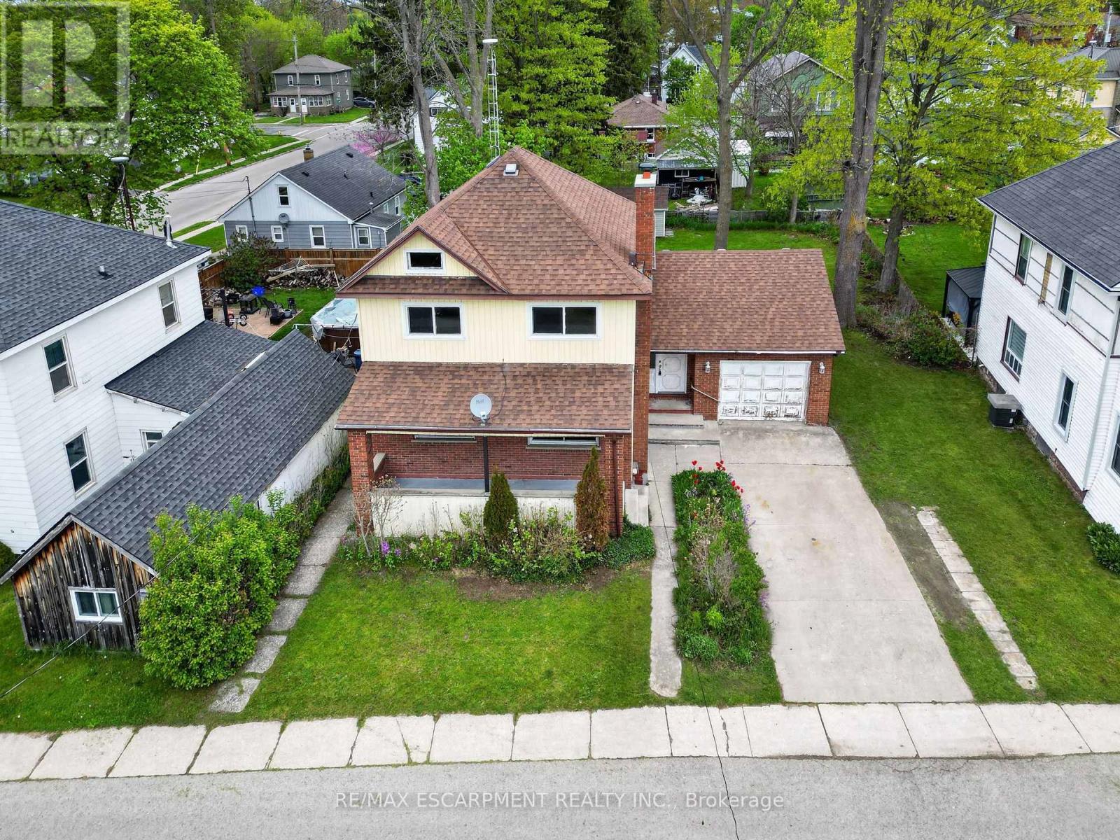
Classic & stately 2 storey (1312sf) in central Dunnville - walking distance to schools, the hospital, Grand River, & the vibrant town core! With R2 zoning, this house is currently configured as an up/down duplex with private side entrance. Each unit has one bedroom, living room, kitchen, & a 4pc bath. Use the rental income to offset your mortgage OR easily convert it back to a single-family home. Generously sized 66x122 lot with a scattering of mature trees, detached shed w/ concrete floor, and a covered deck & porch. Bonus: 100AMP breaker panel, f/air gas furnace, vinyl windows, full block basement, & attached 12x24 garage. Whether you're looking to build equity with a tenant or build a life in a family home, this is an affordable opportunity you can't afford to miss! (id:67524)
Show all description
Building Details
- ParkingTotal: 3
- Heating: Forced air
- Sewer: Sanitary sewer
Amenities & Features
- Waterfront available: No
- OpenParkingYN: No
- AttachedGarageYN: Yes
- GarageYN: Yes
- CarportYN: No
- PoolYN: No
- CoolingYN: Yes
- CommunityFeatures: Community Centre
- Cooling: None
- Total Fireplaces: 0