
12 Patricia Drive, Ramara (Atherley), Ontario, Canada, L3V6N1
12 Patricia Drive, Ramara (Atherley), Ontario, Canada, L3V6N1Rooms & Units Descr
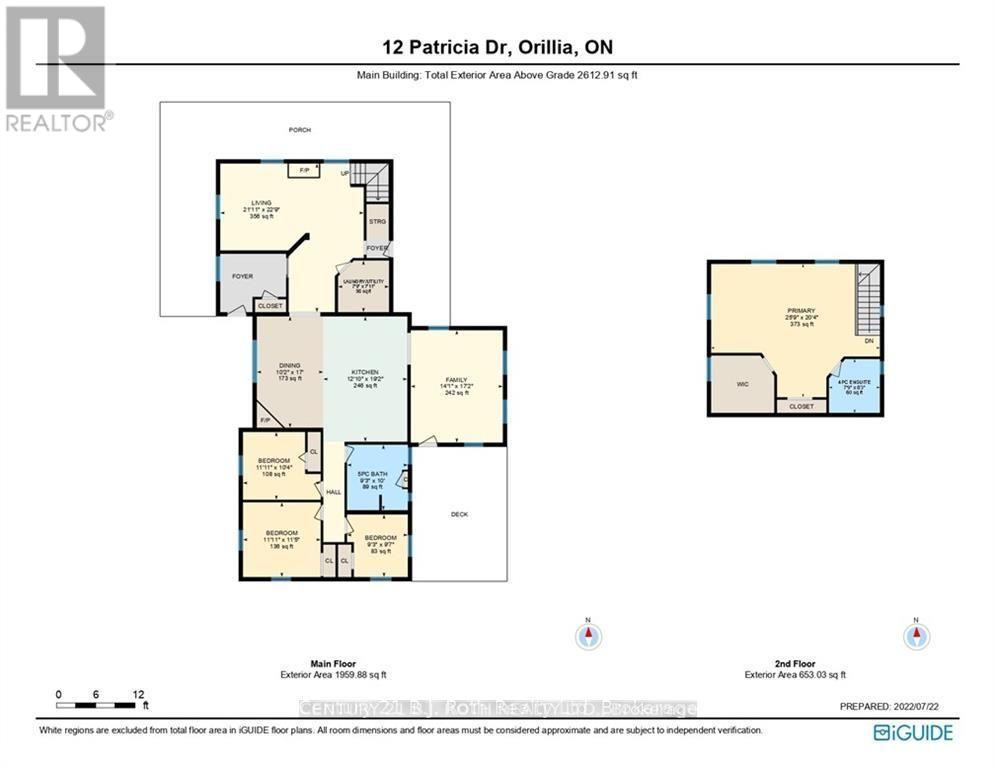
- RoomType1: Bathroom
- RoomLevel1: Second level
- RoomLength1: 2.37
- RoomWidth1: 2.51
- RoomDimensions1: 2.37 m X 2.51 m
- RoomType2: Primary Bedroom
- RoomLevel2: Second level
- RoomLength2: 7.86
- RoomWidth2: 6.21
- RoomDimensions2: 7.86 m X 6.21 m
- RoomType3: Kitchen
- RoomLevel3: Main level
- RoomLength3: 1.05
- RoomWidth3: 3.45
- RoomDimensions3: 1.05 m X 3.45 m
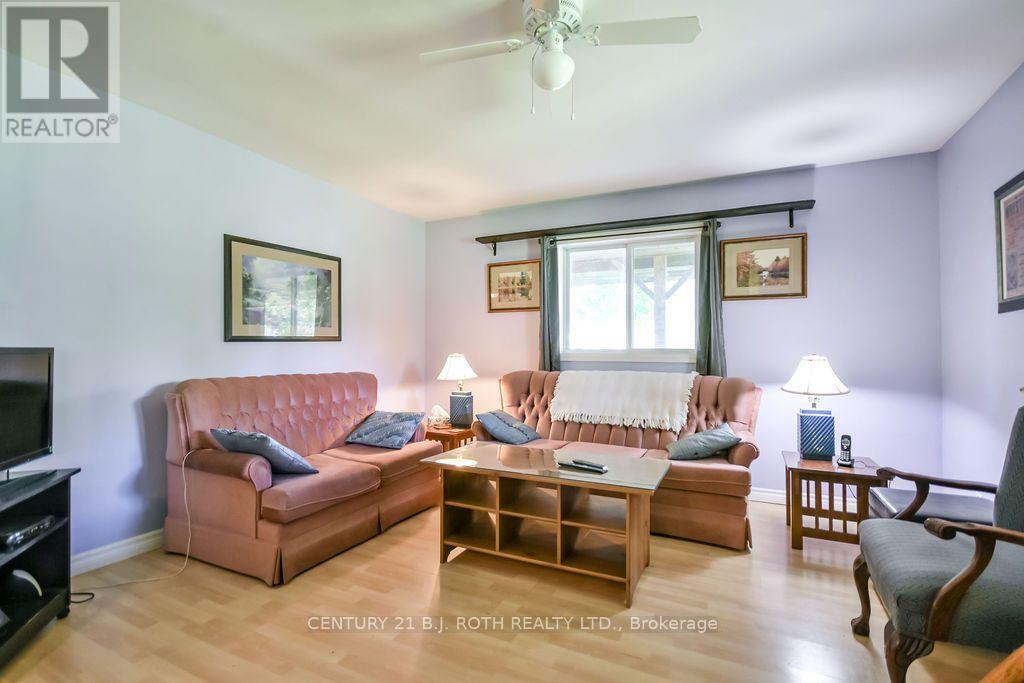
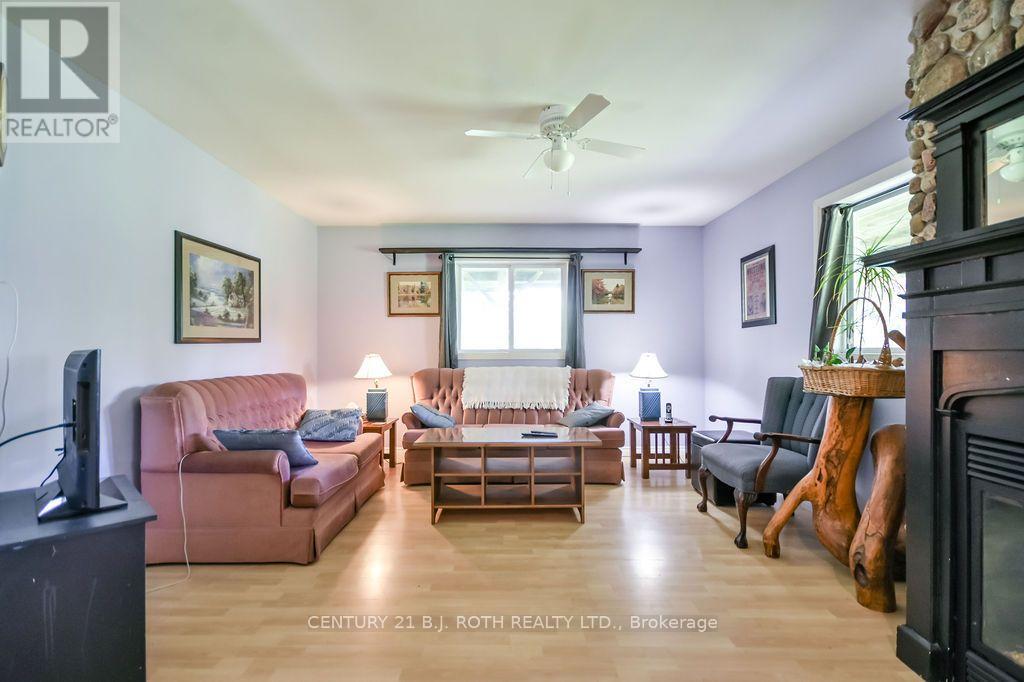
- RoomType4: Living room
- RoomLevel4: Main level
- RoomLength4: 3.68
- RoomWidth4: 1.44
- RoomDimensions4: 3.68 m X 1.44 m
- RoomType5: Family room
- RoomLevel5: Main level
- RoomLength5: 1.93
- RoomWidth5: 1.98
- RoomDimensions5: 1.93 m X 1.98 m
- RoomType6: Bedroom
- RoomLevel6: Main level
- RoomLength6: 1.21
- RoomWidth6: 1.04
- RoomDimensions6: 1.21 m X 1.04 m
- RoomType7: Bedroom
- RoomLevel7: Main level
- RoomLength7: 2.89
- RoomWidth7: 2.61
- RoomDimensions7: 2.89 m X 2.61 m
- RoomType8: Bedroom
- RoomLevel8: Main level
- RoomLength8: 2.43
- RoomWidth8: 2.1
- RoomDimensions8: 2.43 m X 2.1 m
- RoomType9: Bathroom
- RoomLevel9: Main level
- RoomLength9: 3.05
- RoomWidth9: 2.83
- RoomDimensions9: 3.05 m X 2.83 m
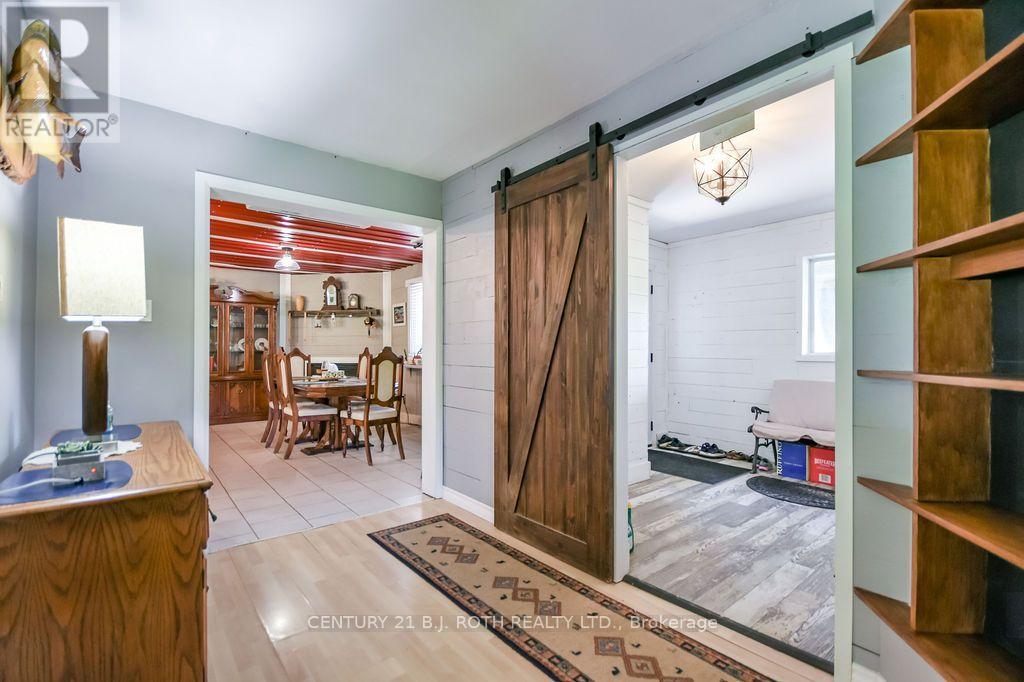
- RoomType10: Dining room
- RoomLevel10: Main level
- RoomLength10: 3.1
- RoomWidth10: 5.18
- RoomDimensions10: 3.1 m X 5.18 m
- RoomType11: Laundry room
- RoomLevel11: Main level
- RoomLength11: 2.37
- RoomWidth11: 2.41
- RoomDimensions11: 2.37 m X 2.41 m
Location Details
- City: Ramara (Atherley)
- Province: Ontario
Property Details
- SubdivisionName: Atherley
- Levels: 2
- FrontageLength: 287 ft ,7 in
Property Features
- Heating: Forced air,Heat Pump,
- HeatingFuel: ,,Natural gas
- CoolingYN: True
- Cooling: Central air conditioning
- ParkingTotal: 11
- OpenParkingYN: False
- GarageYN: True
- AttachedGarageYN: False
- CarportYN: False
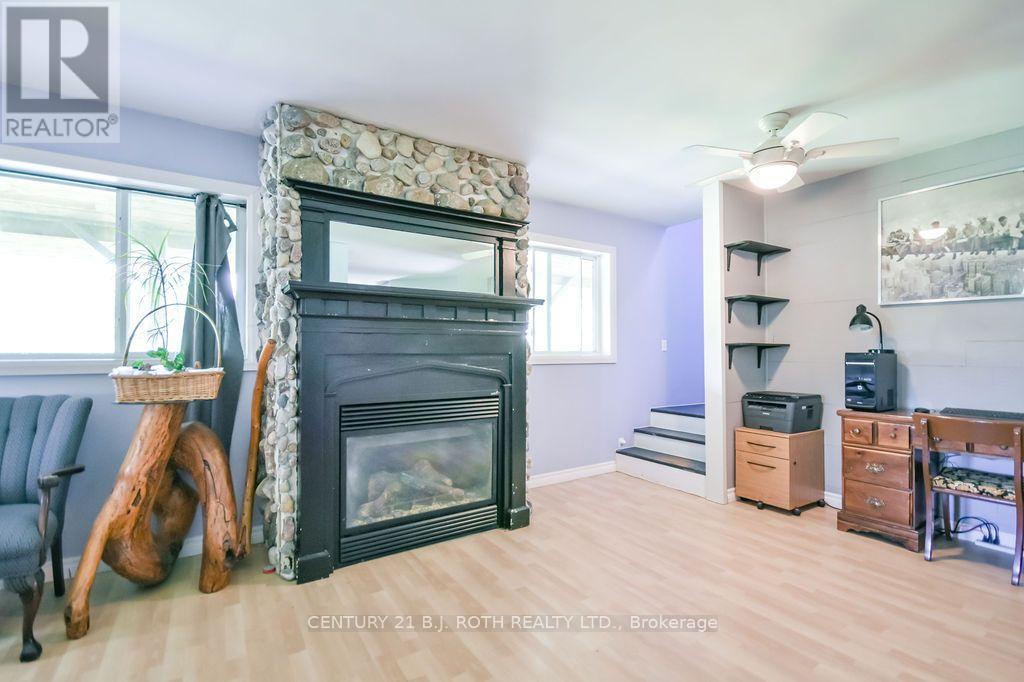
- FireplacesTotal: 2
- PoolYN: False
- ViewYN: False
- WaterfrontYN: False
- WaterBodyName: Lake Simcoe
- Sewer: Septic System
Basics
- Date added: Added 2 hours ago
- Category: Single Family
- Type: Single Family
- Bedrooms: 4
- Bathrooms: 2
- Area: 2500 - 3000 sq ft
- Lot size: 0 sq ft
- SubdivisionName: Atherley
- ListOfficeName: CENTURY 21 B.J. ROTH REALTY LTD.
- MLS ID: S13846640
Courtesy of
- OfficeName: CENTURY 21 B.J. ROTH REALTY LTD.
- ListAOR: Toronto Regional Real Estate Board
Description
-
Description:
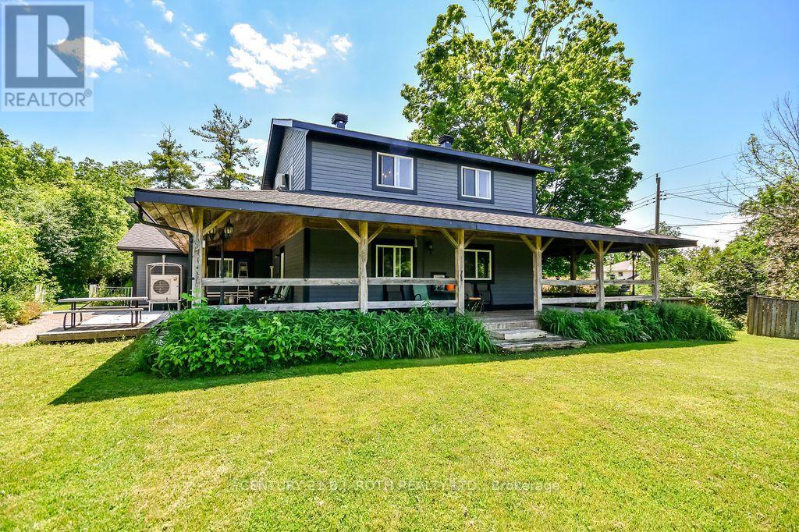
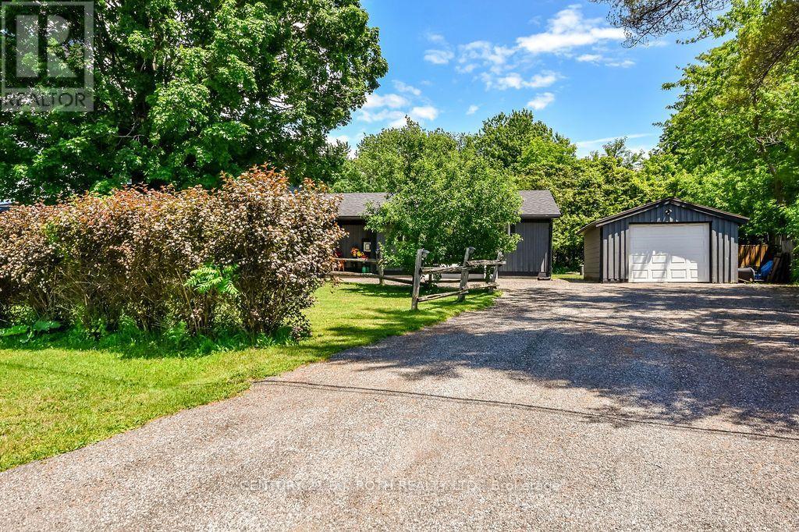
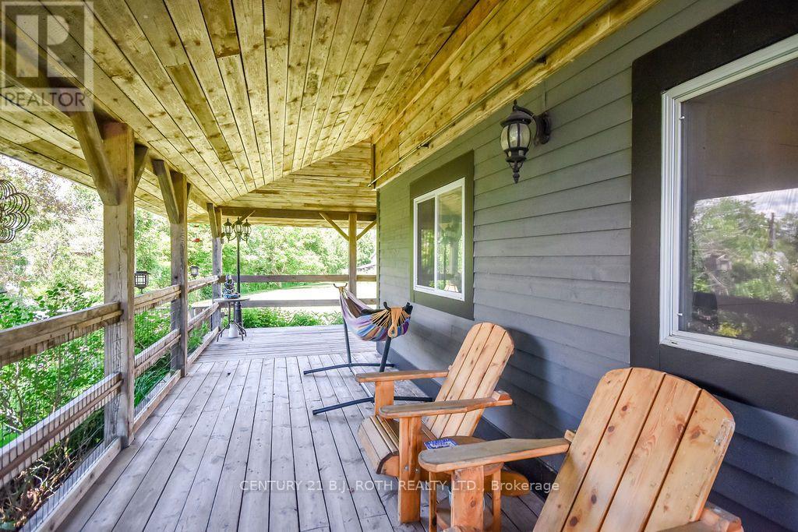
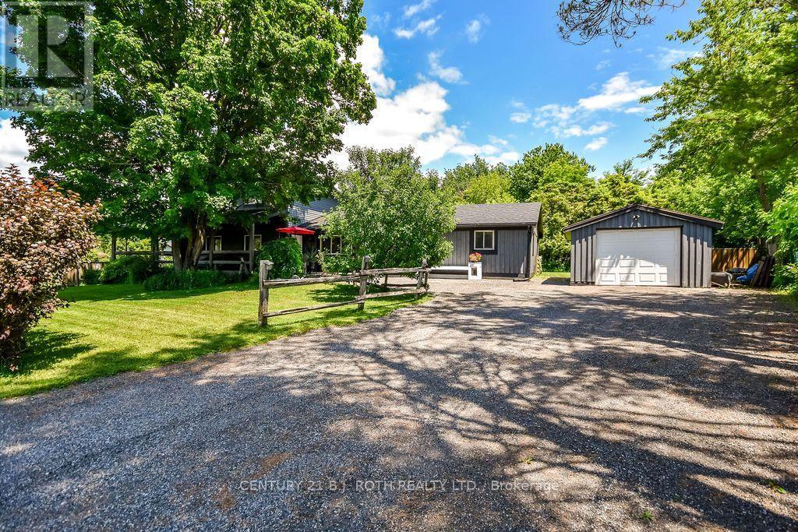
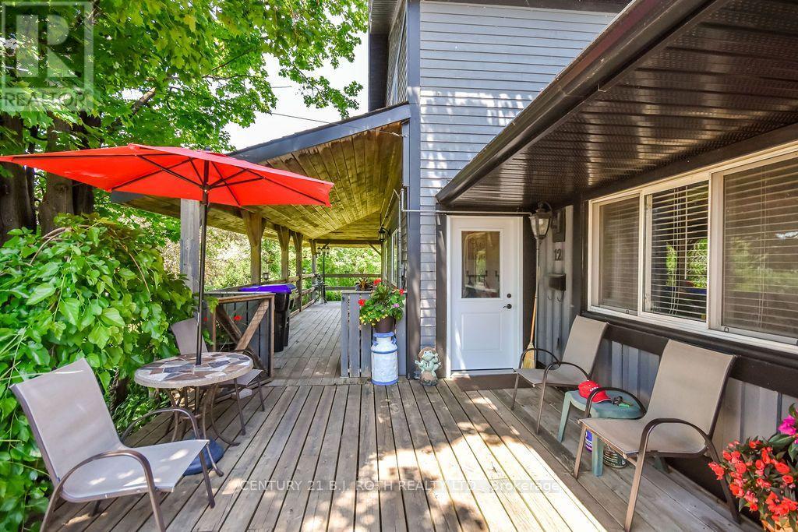
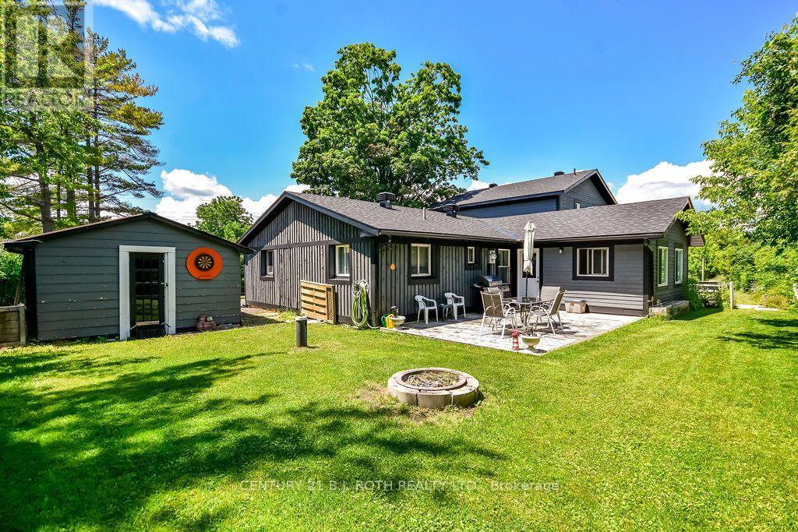
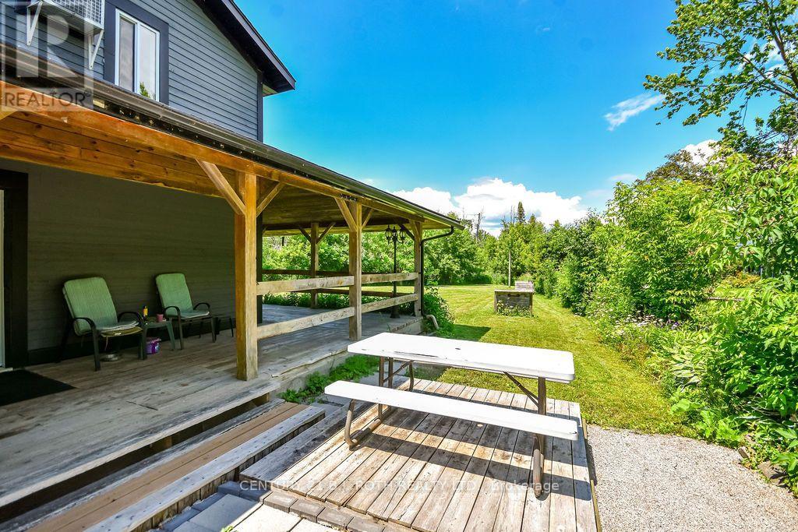
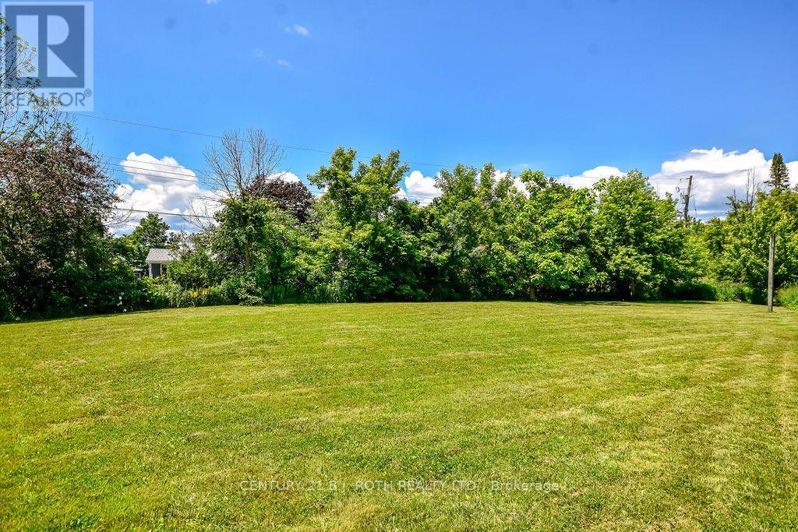
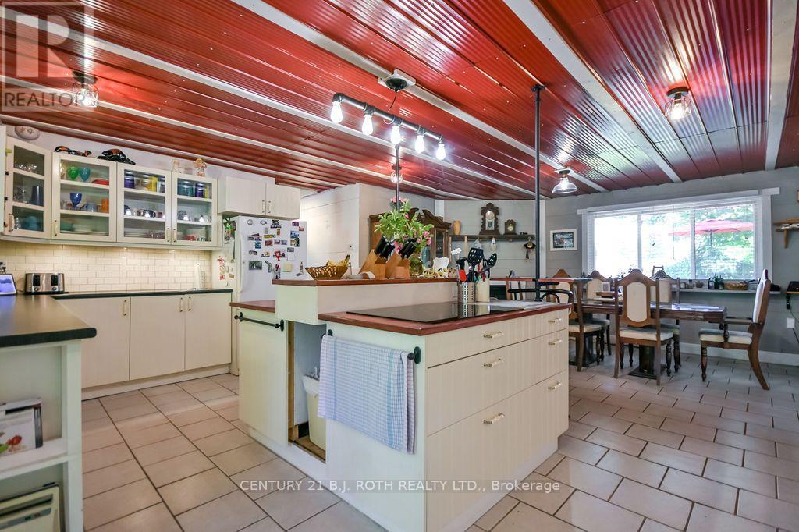
LAKE SIMCOE LIFESTYLE STARTS HERE! Close to Lake Simcoe, beaches, parks, marinas and all the conveniences of Orillia, this warm and inviting home offers space, charm and a relaxed lifestyle that feels refreshingly different from the typical subdivision home. A COVERED WRAP-AROUND PORCH Inside the home feels spacious, comfortable and welcoming, highlighted by a Huge COUNTRY-STYLE KITCHEN that naturally becomes the heart of the home. Outside, enjoy a FENCED YARD, GARAGE and GENEROUS PARKING FOR APPROXIMATELY 10 VEHICLES-ideal for family, guests, recreational vehicles, hobbies and everyday convenience. A wonderful property for those who value breathing room, character and easy living while remaining close to the water and city amenities. LOW PROPERTY TAXES/ ROOF RESHINGLED IN 2025. (id:67524)
Show all description
Building Details
- ParkingTotal: 11
- Heating: Forced air, Heat Pump,
- Sewer: Septic System
Amenities & Features
- Waterfront available: No
- OpenParkingYN: No
- AttachedGarageYN: No
- GarageYN: Yes
- CarportYN: No
- PoolYN: No
- CoolingYN: Yes
- Cooling: Central air conditioning
- Total Fireplaces: 2