
12 Proctor Gate, New Tecumseth (Tottenham), Ontario, Canada, L0G1W0
12 Proctor Gate, New Tecumseth (Tottenham), Ontario, Canada, L0G1W0
$1,199,000
Request info
Rooms & Units Descr
- RoomType1: Bedroom 5
- RoomLevel1: Basement
- RoomLength1: 3.91
- RoomWidth1: 3.35
- RoomDimensions1: 3.91 m X 3.35 m
- RoomType2: Living room
- RoomLevel2: Main level
- RoomLength2: 4.36
- RoomWidth2: 3.58
- RoomDimensions2: 4.36 m X 3.58 m
- RoomType3: Dining room
- RoomLevel3: Main level
- RoomLength3: 3.8
- RoomWidth3: 3.29
- RoomDimensions3: 3.8 m X 3.29 m
- RoomType4: Eating area
- RoomLevel4: Main level
- RoomLength4: 4.69
- RoomWidth4: 3.07
- RoomDimensions4: 4.69 m X 3.07 m
- RoomType5: Kitchen
- RoomLevel5: Main level
- RoomLength5: 4.26
- RoomWidth5: 3.15
- RoomDimensions5: 4.26 m X 3.15 m
- RoomType6: Primary Bedroom
- RoomLevel6: Upper Level
- RoomLength6: 5.02
- RoomWidth6: 4.62
- RoomDimensions6: 5.02 m X 4.62 m
- RoomType7: Bedroom 3
- RoomLevel7: Upper Level
- RoomLength7: 3.75
- RoomWidth7: 3.66
- RoomDimensions7: 3.75 m X 3.66 m
- RoomType8: Bedroom 4
- RoomLevel8: Upper Level
- RoomLength8: 3.81
- RoomWidth8: 3.74
- RoomDimensions8: 3.81 m X 3.74 m
Location Details
- City: New Tecumseth (Tottenham)
- Province: Ontario
Property Details
- SubdivisionName: Tottenham
- Levels: 2
- FrontageLength: 43 ft
Property Features
- Fencing: Fully Fenced
- Flooring: Hardwood,Ceramic,Carpeted
- Heating: Forced air
- HeatingFuel: Natural gas
- CoolingYN: True
- Cooling: Central air conditioning
- ParkingTotal: 6
- OpenParkingYN: False
- GarageYN: True
- AttachedGarageYN: True
- CarportYN: False
- FireplacesTotal: 0
- PoolYN: False
- ViewYN: False
- WaterfrontYN: False
- Sewer: Sanitary sewer
Basics
- BathroomsHalf: 1
- Date added: Added 3 weeks ago
- Category: Single Family
- Type: Single Family
- Bedrooms: 5
- Bathrooms: 5
- Half baths: 1
- Floors: Hardwood,Ceramic,Carpeted
- Area: 2500 - 3000 sq ft
- Lot size: 0 sq ft
- SubdivisionName: Tottenham
- ListOfficeName: HOMELIFE G1 REALTY INC.
- MLS ID: N13485026
Courtesy of
- OfficeName: HOMELIFE G1 REALTY INC.
- ListAOR: Toronto Regional Real Estate Board
Description
-
Description:
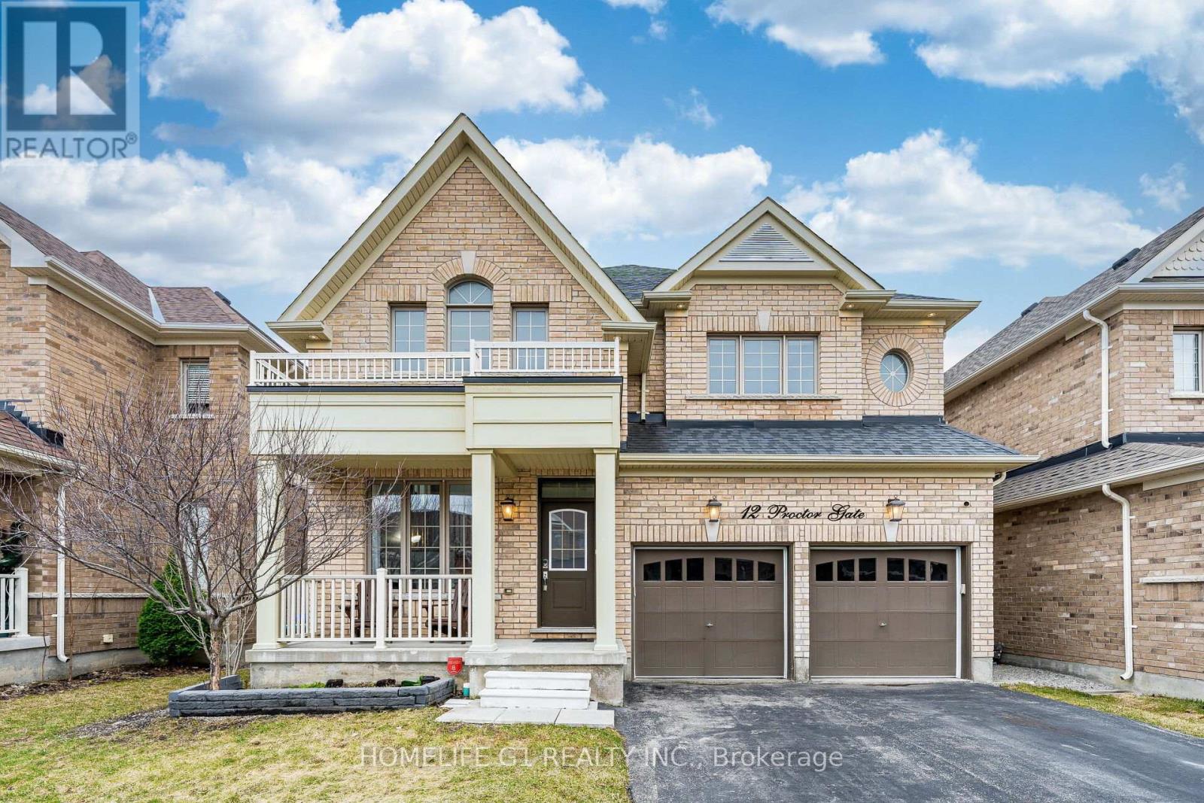
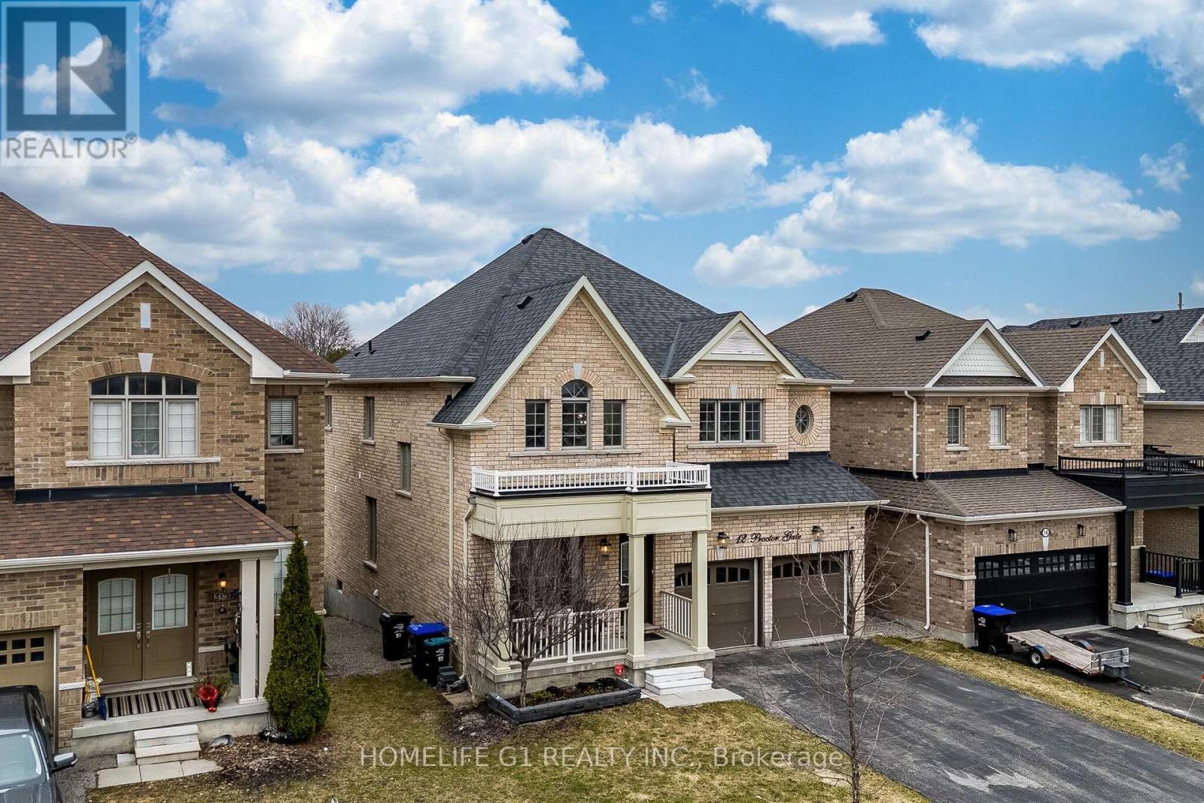
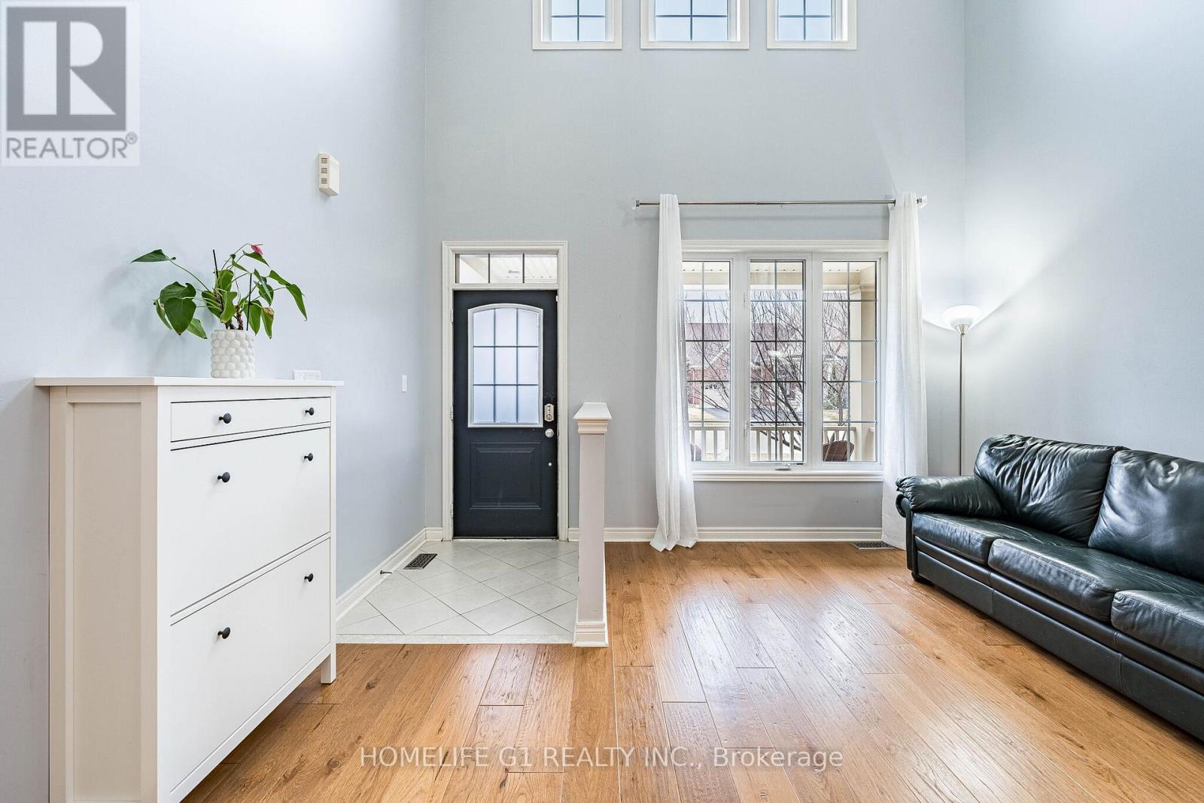
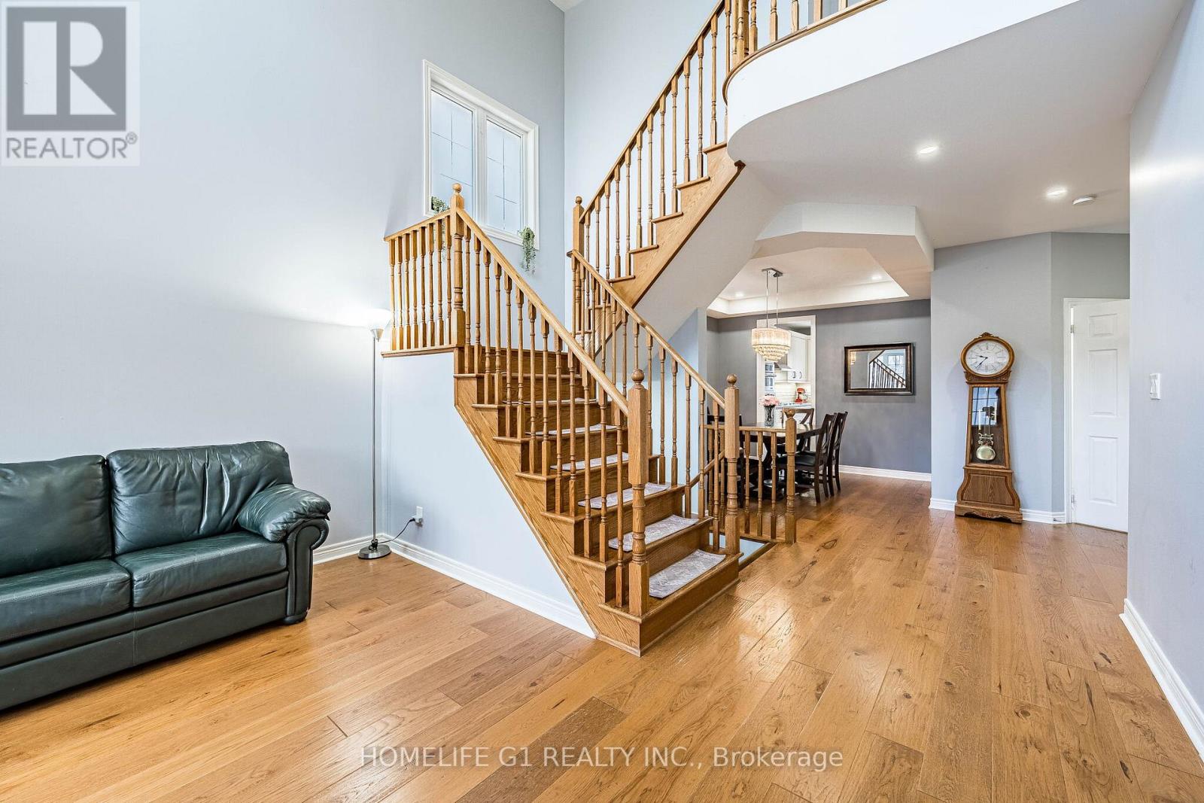
Immaculate Sun-Filled Home Loaded W/Quality Upgrades & Highly Desirable Layout! Formal Living/Dining Rms Lead To Dazzling Chef Inspired Kitchen W/Gas Cooktop, Quartz Counters &Island, B-Fast Area W/Huge Garden Door W/O To Deck & Fenced Yard. Fam Rm W/Stone Cast F/Pl, Luxurious Hdwd Floors & Maple Stairs, Generously Sized Bdrms All W/Ensuites Incl Master SuiteW/His & Hers Closets, Lavish Bath W/Frameless Glass Shower & Double Sinks. Don't Miss Out! (id:67524)
Show all description
Building Details
- ParkingTotal: 6
- Heating: Forced air
- Sewer: Sanitary sewer
Amenities & Features
- Waterfront available: No
- OpenParkingYN: No
- AttachedGarageYN: Yes
- GarageYN: Yes
- CarportYN: No
- PoolYN: No
- CoolingYN: Yes
- Cooling: Central air conditioning
- Total Fireplaces: 0