
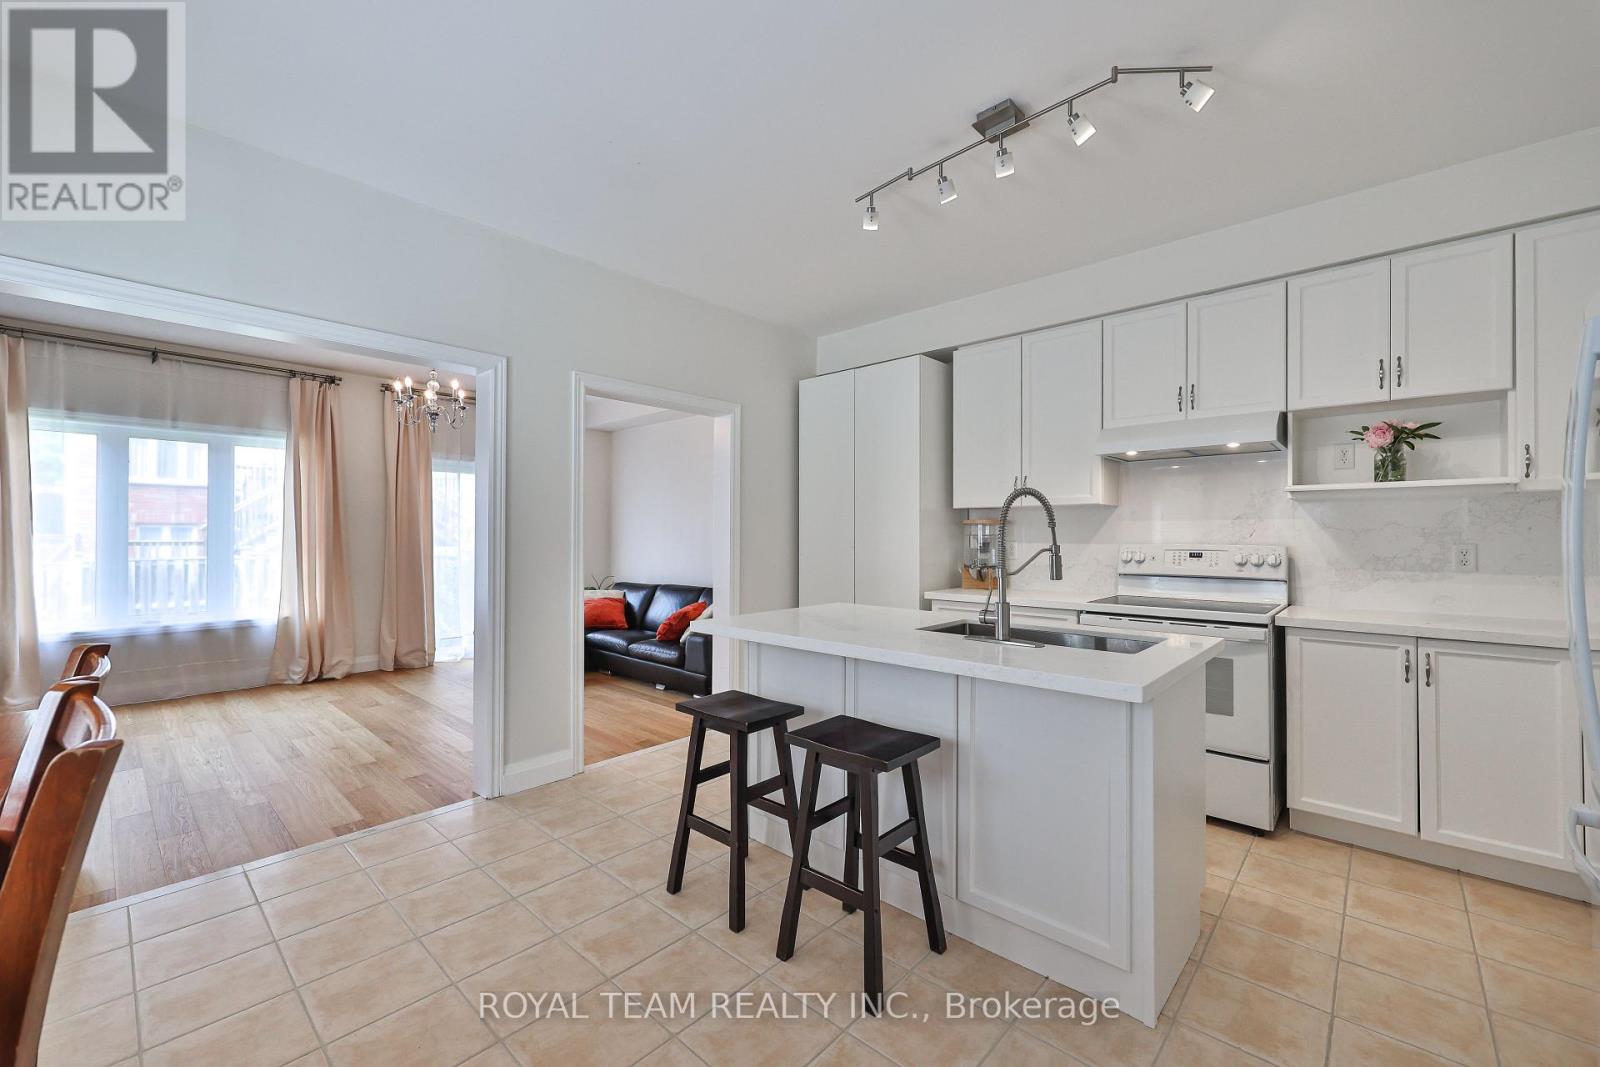
12 Spring Arbour Road, Vaughan (Patterson), Ontario, Canada, L4J0B7
12 Spring Arbour Road, Vaughan (Patterson), Ontario, Canada, L4J0B7Rooms & Units Descr
- RoomType1: Bedroom 2
- RoomLevel1: Second level
- RoomLength1: 4.08
- RoomWidth1: 2.6
- RoomDimensions1: 4.08 m X 2.6 m
- RoomType2: Primary Bedroom
- RoomLevel2: Second level
- RoomLength2: 5.1
- RoomWidth2: 3.7
- RoomDimensions2: 5.1 m X 3.7 m
- RoomType3: Bedroom 3
- RoomLevel3: Second level
- RoomLength3: 3.7
- RoomWidth3: 2.6
- RoomDimensions3: 3.7 m X 2.6 m
- RoomType4: Recreational, Games room
- RoomLevel4: Lower level
- RoomLength4: 6.25
- RoomWidth4: 4.95
- RoomDimensions4: 6.25 m X 4.95 m
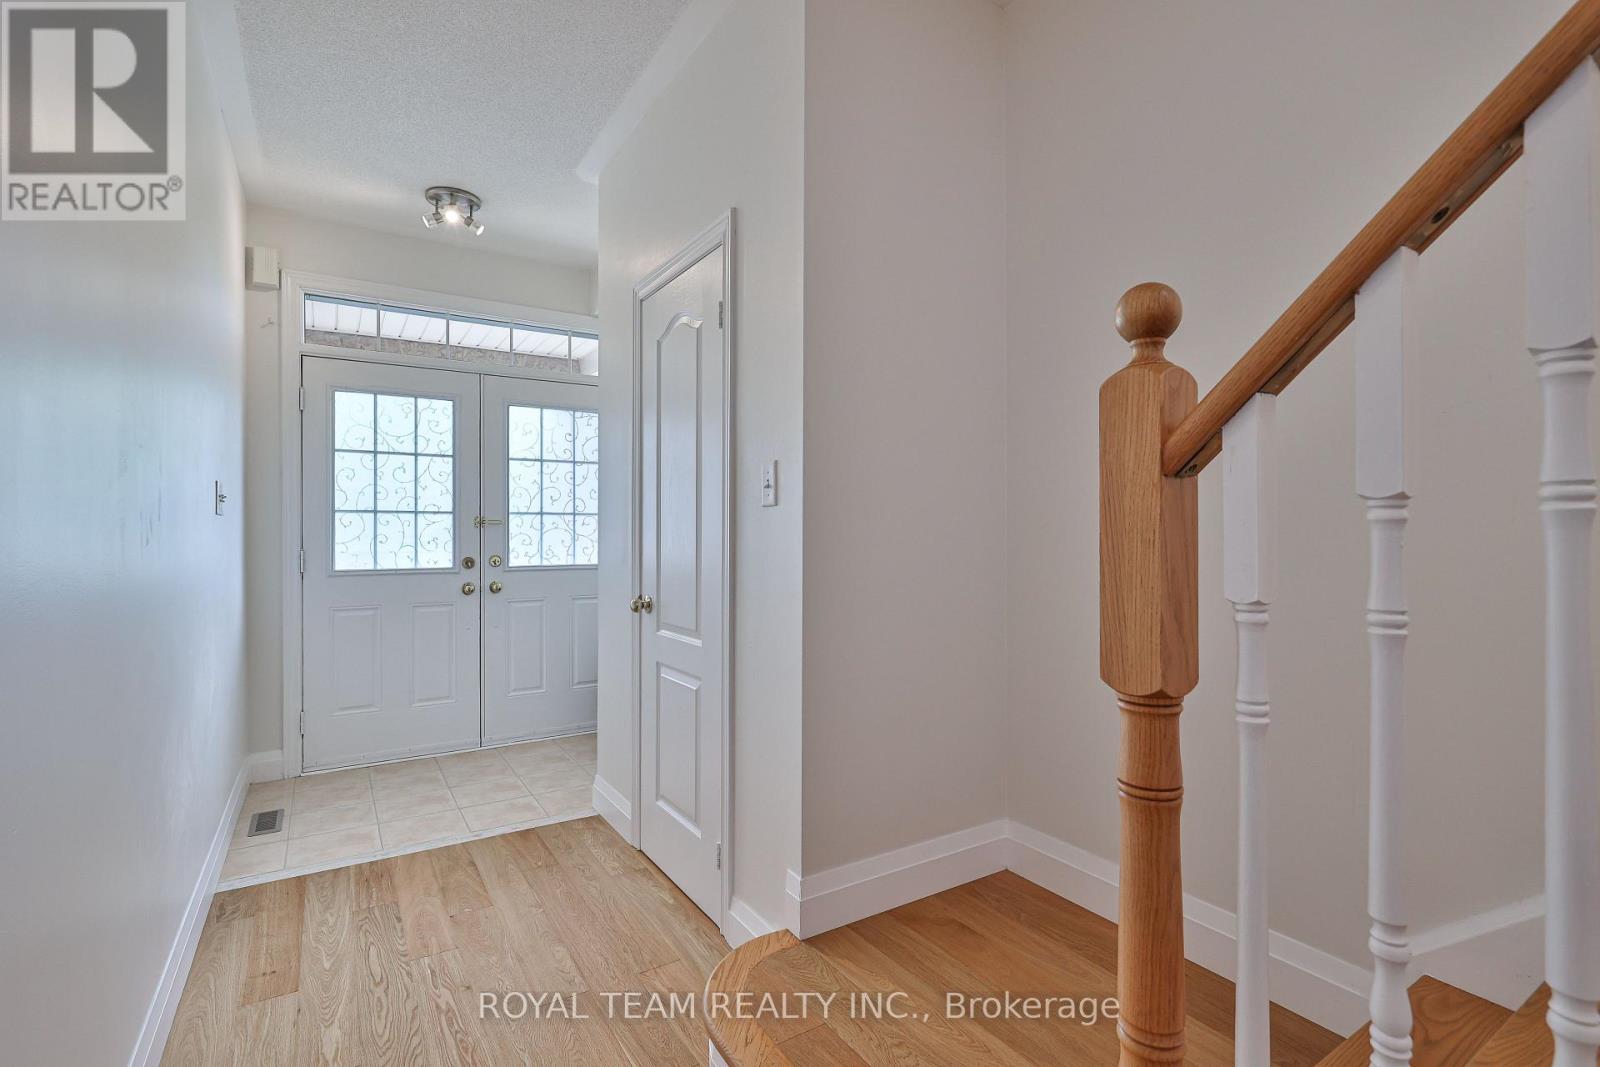
- RoomType5: Foyer
- RoomLevel5: Main level
- RoomLength5: 4.65
- RoomWidth5: 2.64
- RoomDimensions5: 4.65 m X 2.64 m
- RoomType6: Family room
- RoomLevel6: Main level
- RoomLength6: 5.5
- RoomWidth6: 3.05
- RoomDimensions6: 5.5 m X 3.05 m
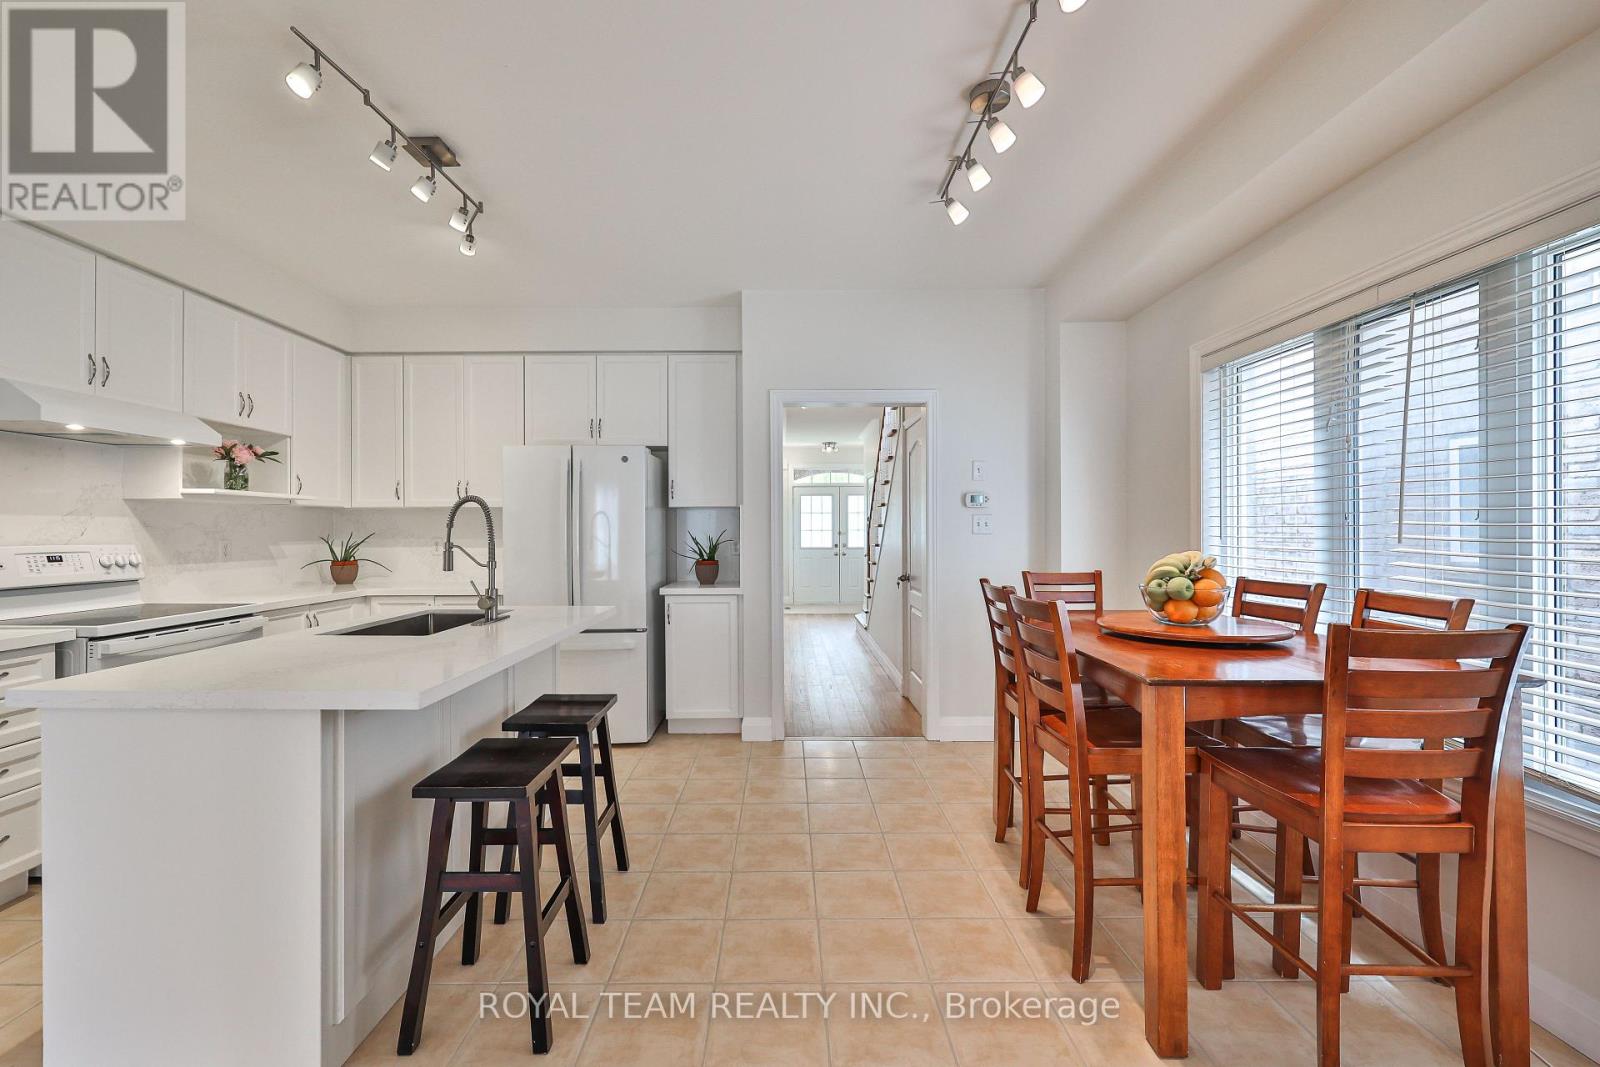
- RoomType7: Kitchen
- RoomLevel7: Main level
- RoomLength7: 3.05
- RoomWidth7: 2.7
- RoomDimensions7: 3.05 m X 2.7 m
- RoomType8: Dining room
- RoomLevel8: Ground level
- RoomLength8: 3.7
- RoomWidth8: 2.7
- RoomDimensions8: 3.7 m X 2.7 m
Location Details
- City: Vaughan (Patterson)
- Province: Ontario
Property Details
- SubdivisionName: Patterson
- Levels: 2
- FrontageLength: 22 ft ,7 in
Property Features
- Flooring: Ceramic,Laminate,Vinyl,Hardwood
- Heating: Forced air
- HeatingFuel: Natural gas
- CoolingYN: True
- Cooling: Central air conditioning
- ParkingTotal: 4
- OpenParkingYN: False
- GarageYN: True
- AttachedGarageYN: True
- CarportYN: False
- FireplacesTotal: 0
- PoolYN: False
- ViewYN: False
- WaterfrontYN: False
- Sewer: Sanitary sewer
Basics
- BathroomsHalf: 1
- Date added: Added 6 days ago
- Category: Single Family
- Type: Single Family
- Bedrooms: 3
- Bathrooms: 4
- Half baths: 1
- Floors: Ceramic,Laminate,Vinyl,Hardwood
- Area: 1500 - 2000 sq ft
- Lot size: 0 sq ft
- SubdivisionName: Patterson
- ListOfficeName: ROYAL TEAM REALTY INC.
- MLS ID: N13781298
Courtesy of
- OfficeName: ROYAL TEAM REALTY INC.
- ListAOR: Toronto Regional Real Estate Board
Description
-
Description:
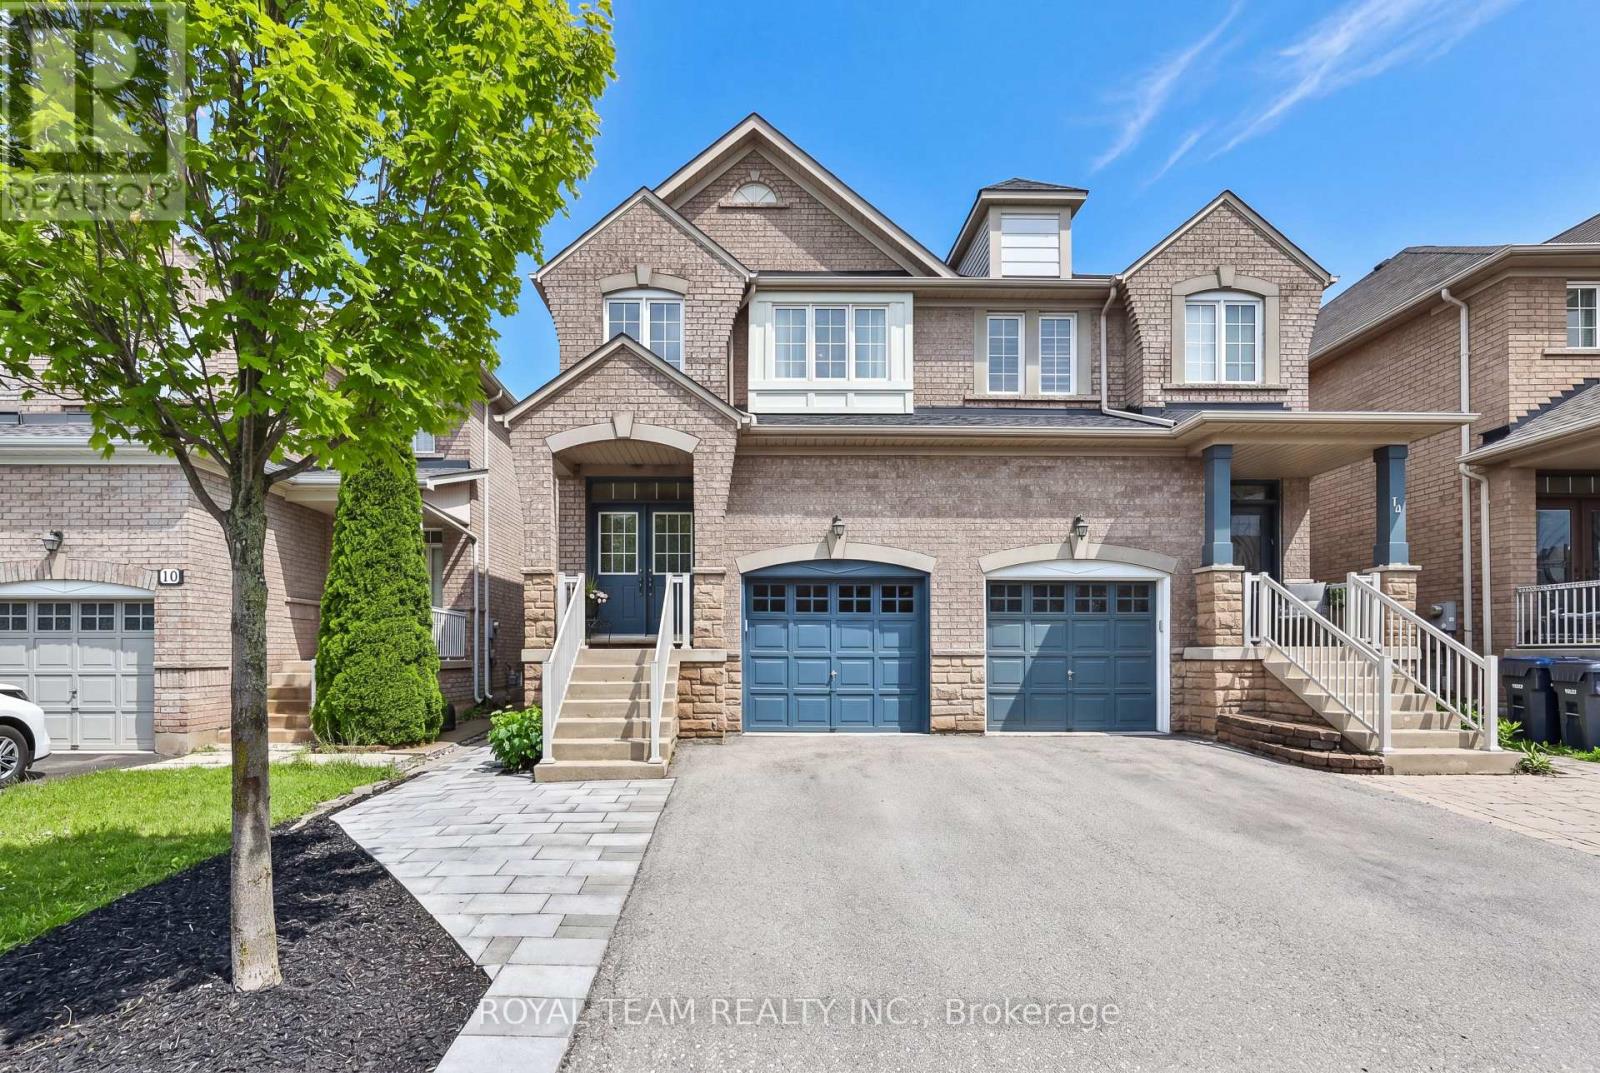
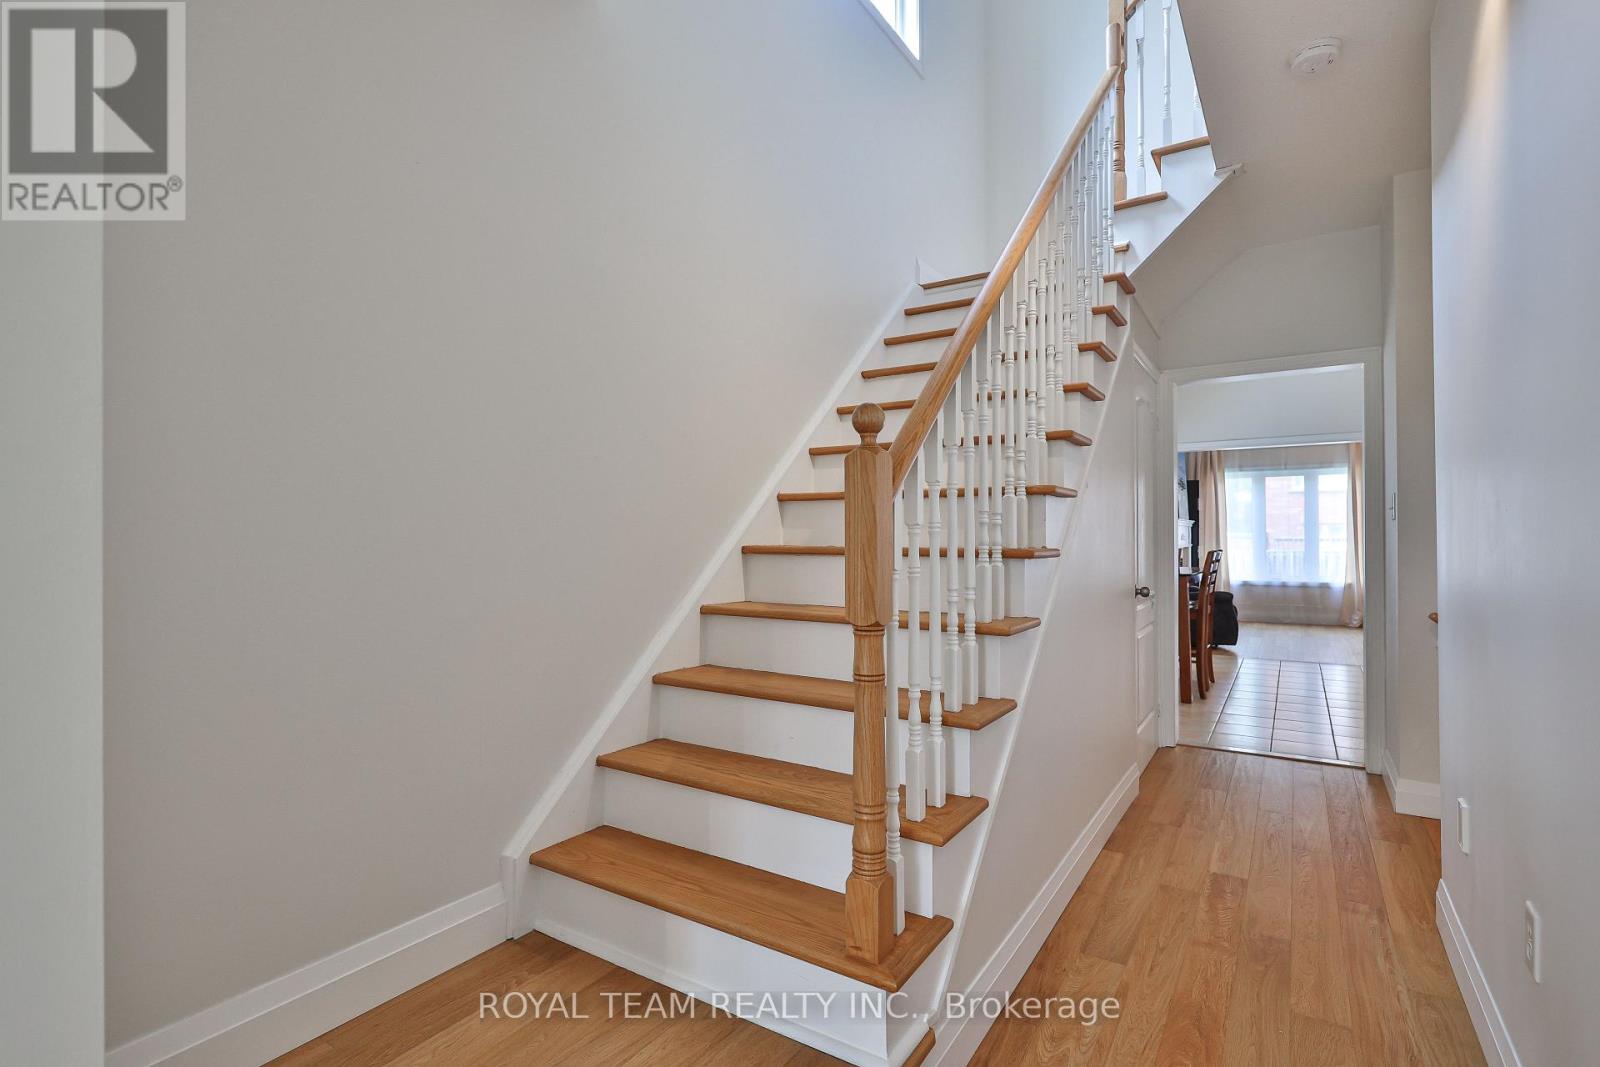
Welcome to this beautifully upgraded and renovated Semi-Detached home in the family-friendly South Thornhill Woods community. Filled with natural light, this bright and spacious home offers a thoughtfully designed open-concept layout featuring 9-ft ceilings on the main level, oversized windows, and new flooring throughout. The stunning gourmet kitchen is a chef's delight, showcasing newer appliances, a large center island, and stylish quartz countertops and backsplash. The inviting family room is bathed in sunlight and features a cozy gas fireplace, creating the perfect setting for both everyday living and entertaining. A convenient walkout leads to the private outdoor space, ideal for relaxing. The professionally finished basement adds exceptional versatility, complete with a separate side entrance, large above-grade window, 3-piece bathroom, and kitchen rough-in-offering excellent potential for an in-law suite, recreation area, or future income opportunity. Additional highlights include 2nd floor laundry room and one-car garage with custom storage shelving installed and a private driveway accommodating up to three cars. New roof (2025) New oversized basement window (2025) New side entrance door (2025). Ideally located close to top-rated schools, parks, trails, shopping, transit, and all essential amenities, this move-in-ready home combines comfort, style, and convenience in one of Vaughan's most desirable neighbourhoods. A wonderful opportunity not to be missed! (id:67524)
Show all description
Building Details
- ParkingTotal: 4
- Heating: Forced air
- Sewer: Sanitary sewer
Amenities & Features
- Waterfront available: No
- OpenParkingYN: No
- AttachedGarageYN: Yes
- GarageYN: Yes
- CarportYN: No
- PoolYN: No
- CoolingYN: Yes
- Cooling: Central air conditioning
- Total Fireplaces: 0