
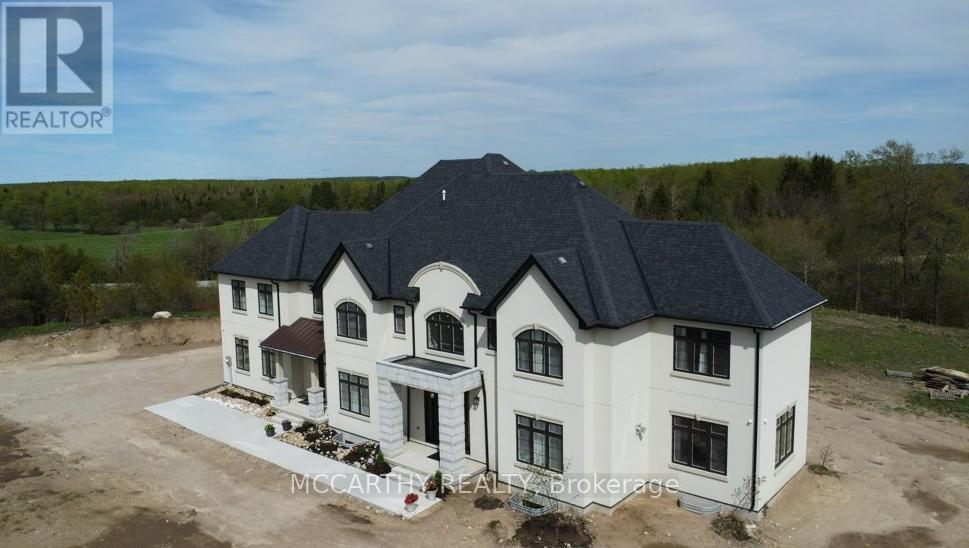
120 Highpoint Crescent, Grey Highlands, Ontario, Canada, N0C1M0
120 Highpoint Crescent, Grey Highlands, Ontario, Canada, N0C1M0Rooms & Units Descr
- RoomType1: Primary Bedroom
- RoomLevel1: Second level
- RoomLength1: 5.94
- RoomWidth1: 9.97
- RoomDimensions1: 5.94 m X 9.97 m
- RoomType2: Bathroom
- RoomLevel2: Second level
- RoomLength2: 3.6
- RoomWidth2: 18
- RoomDimensions2: 3.6 m X 18 m
- RoomType3: Bedroom 2
- RoomLevel3: Second level
- RoomLength3: 5.17
- RoomWidth3: 4.2
- RoomDimensions3: 5.17 m X 4.2 m
- RoomType4: Bedroom 3
- RoomLevel4: Second level
- RoomLength4: 4.91
- RoomWidth4: 4.38
- RoomDimensions4: 4.91 m X 4.38 m
- RoomType5: Bedroom 4
- RoomLevel5: Second level
- RoomLength5: 5.79
- RoomWidth5: 4.2
- RoomDimensions5: 5.79 m X 4.2 m
- RoomType6: Bedroom 5
- RoomLevel6: Second level
- RoomLength6: 4.96
- RoomWidth6: 4.25
- RoomDimensions6: 4.96 m X 4.25 m
- RoomType7: Bedroom
- RoomLevel7: Second level
- RoomLength7: 4.85
- RoomWidth7: 5.63
- RoomDimensions7: 4.85 m X 5.63 m
- RoomType8: Laundry room
- RoomLevel8: Second level
- RoomLength8: 1.55
- RoomWidth8: 1.55
- RoomDimensions8: 1.55 m X 1.55 m
- RoomType9: Utility room
- RoomLevel9: Second level
- RoomLength9: 1.53
- RoomWidth9: 1.53
- RoomDimensions9: 1.53 m X 1.53 m
- RoomType10: Recreational, Games room
- RoomLevel10: Lower level
- RoomLength10: 12.05
- RoomWidth10: 18.39
- RoomDimensions10: 12.05 m X 18.39 m
- RoomType11: Kitchen
- RoomLevel11: Lower level
- RoomLength11: 1.87
- RoomWidth11: 5
- RoomDimensions11: 1.87 m X 5 m
- RoomType12: Bathroom
- RoomLevel12: Lower level
- RoomLength12: 3.84
- RoomWidth12: 2.37
- RoomDimensions12: 3.84 m X 2.37 m
- RoomType13: Bedroom
- RoomLevel13: Lower level
- RoomLength13: 4.13
- RoomWidth13: 4.72
- RoomDimensions13: 4.13 m X 4.72 m
- RoomType14: Bedroom
- RoomLevel14: Lower level
- RoomLength14: 4.6
- RoomWidth14: 3.86
- RoomDimensions14: 4.6 m X 3.86 m
- RoomType15: Utility room
- RoomLevel15: Lower level
- RoomLength15: 2.93
- RoomWidth15: 2.17
- RoomDimensions15: 2.93 m X 2.17 m
- RoomType16: Cold room
- RoomLevel16: Lower level
- RoomLength16: 1.98
- RoomWidth16: 3.75
- RoomDimensions16: 1.98 m X 3.75 m
- RoomType17: Cold room
- RoomLevel17: Lower level
- RoomLength17: 2.01
- RoomWidth17: 3.45
- RoomDimensions17: 2.01 m X 3.45 m
- RoomType18: Cold room
- RoomLevel18: Lower level
- RoomLength18: 3.07
- RoomWidth18: 4.08
- RoomDimensions18: 3.07 m X 4.08 m
- RoomType19: Bathroom
- RoomLevel19: Main level
- RoomLength19: 1.54
- RoomWidth19: 3.4
- RoomDimensions19: 1.54 m X 3.4 m
- RoomType20: Eating area
- RoomLevel20: Main level
- RoomLength20: 5.46
- RoomWidth20: 4.42
- RoomDimensions20: 5.46 m X 4.42 m
Location Details
- City: Grey Highlands
- Province: Ontario
Property Details
- SubdivisionName: Grey Highlands
- Levels: 2
- FrontageLength: 382 ft ,1 in
Property Features
- CommunityFeatures: School Bus
- Flooring: Concrete
- Heating: Forced air
- HeatingFuel: Propane
- CoolingYN: True
- Cooling: Central air conditioning,Air exchanger,Ventilation system
- ParkingTotal: 14
- OpenParkingYN: False
- GarageYN: True
- AttachedGarageYN: True
- CarportYN: False
- FireplacesTotal: 2
- PoolYN: False
- ViewYN: True
- View: View,Lake view,View of water,Direct Water View
- WaterfrontYN: True
- WaterBodyName: Brewster Lake
- Sewer: Septic System
Basics
- BathroomsHalf: 1
- Date added: Added 1 week ago
- Category: Single Family
- Type: Single Family
- Bedrooms: 8
- Bathrooms: 7
- Half baths: 1
- Floors: Concrete
- Area: 5000 - 100000 sq ft
- Lot size: 0 sq ft
- SubdivisionName: Grey Highlands
- View: View, Lake view, View of water, Direct Water View
- ListOfficeName: MCCARTHY REALTY
- MLS ID: X13680886
Courtesy of
- OfficeName: MCCARTHY REALTY
- ListAOR: Toronto Regional Real Estate Board
Description
-
Description:
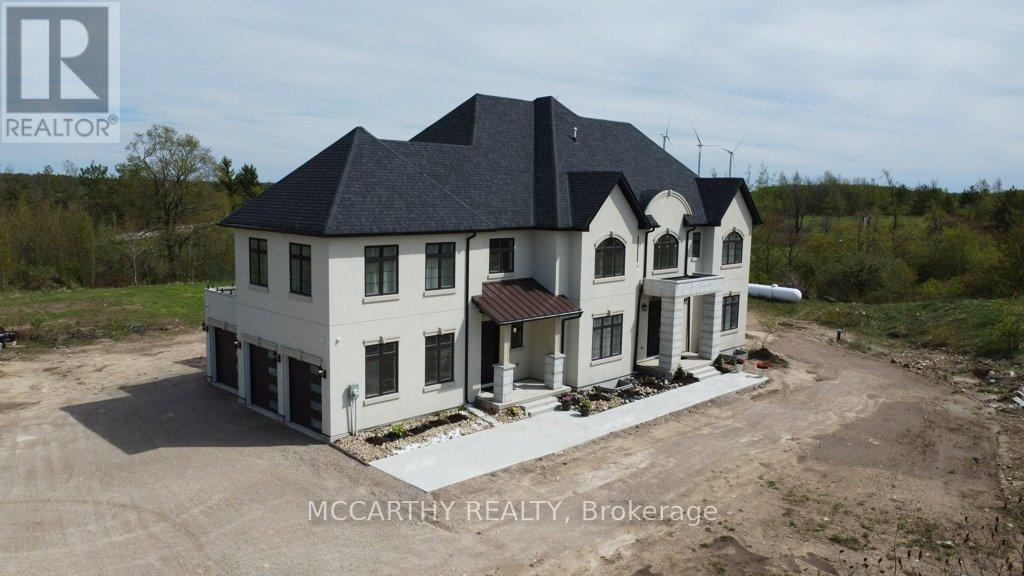
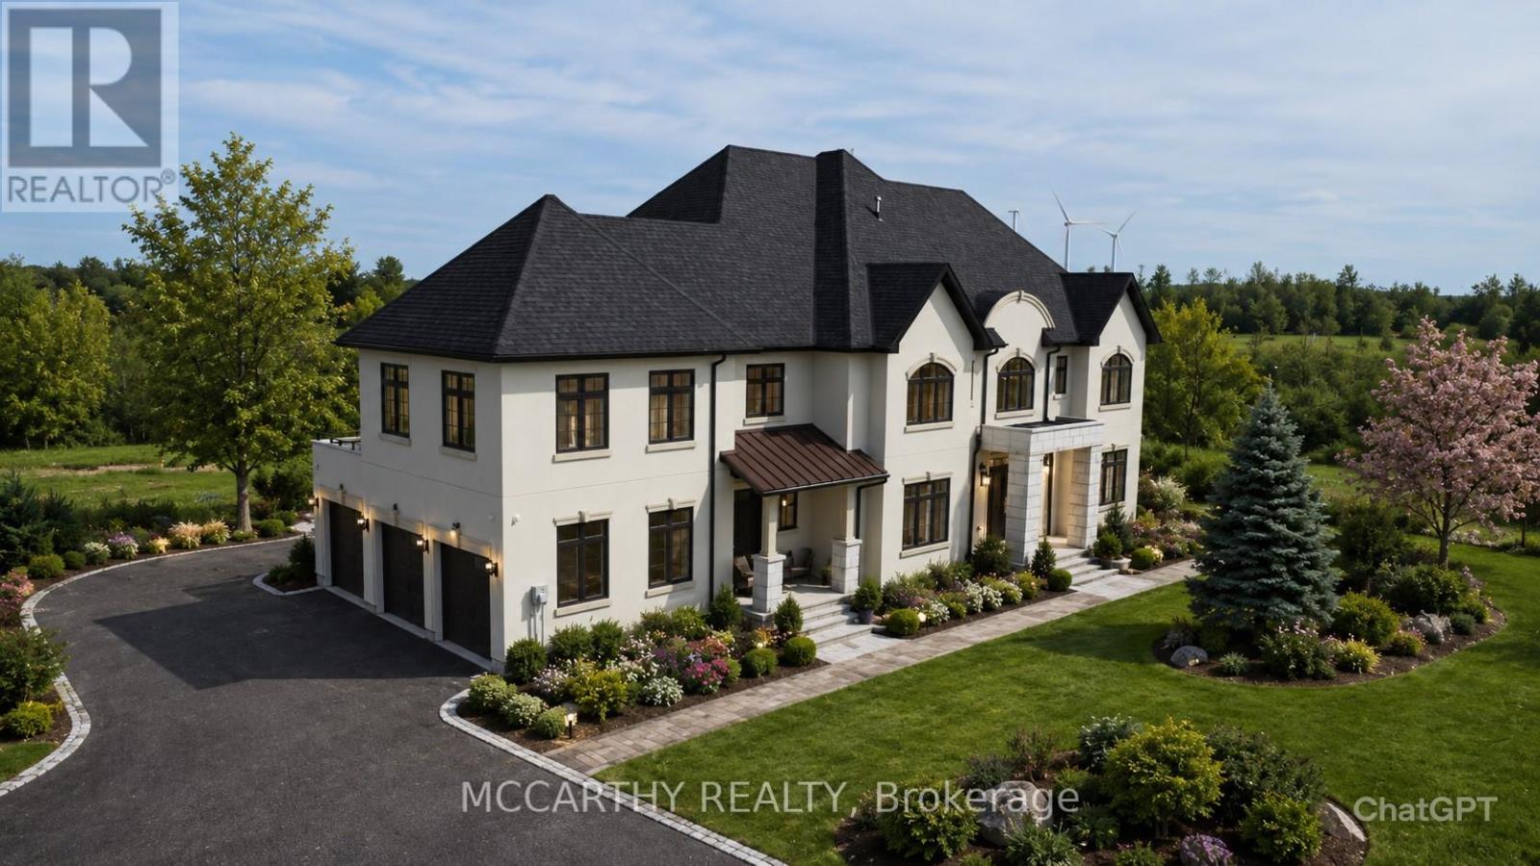
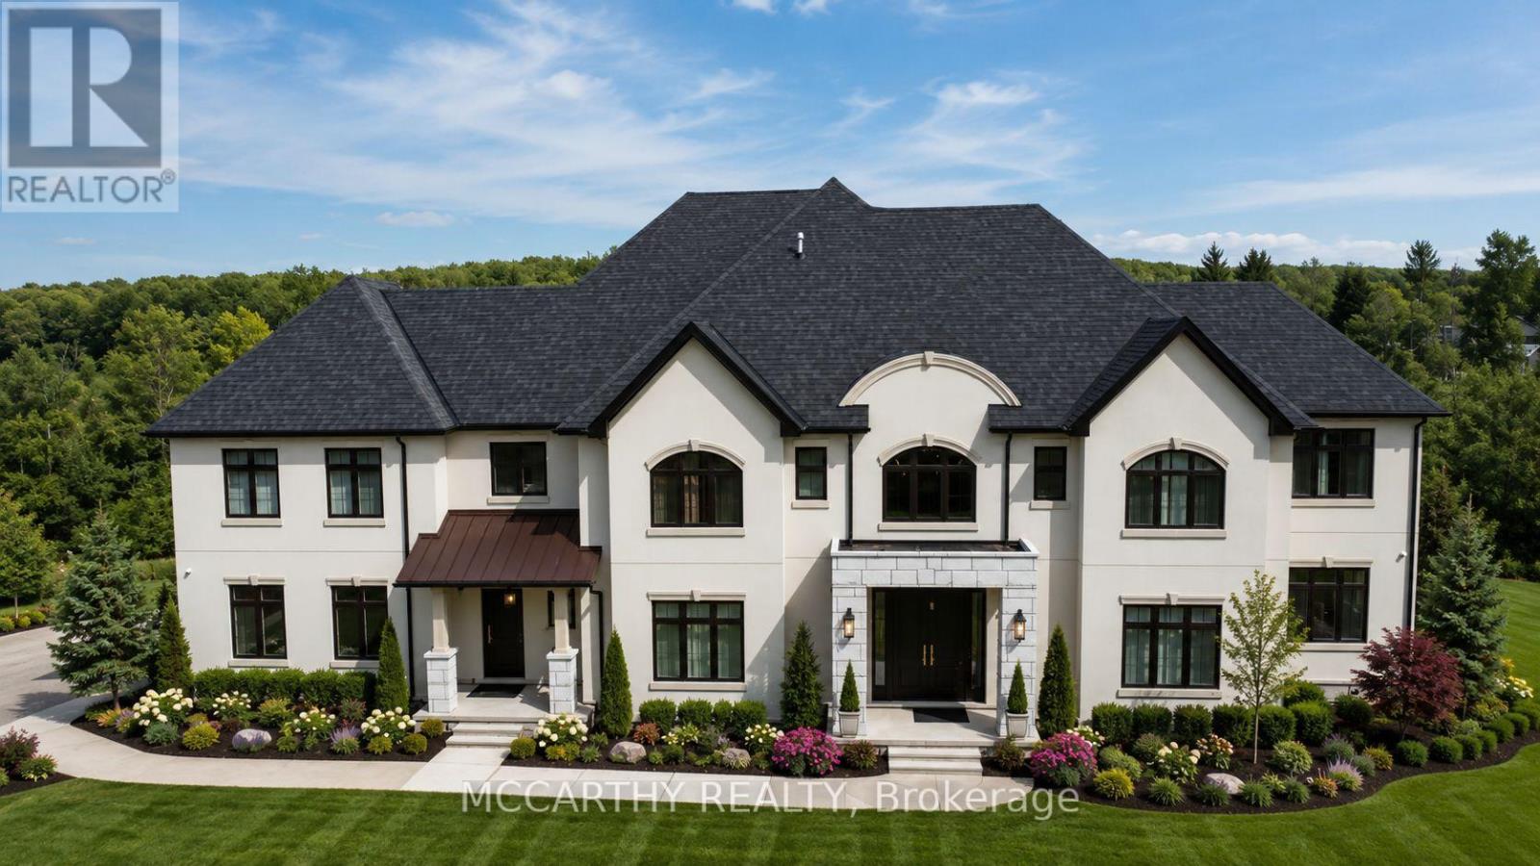
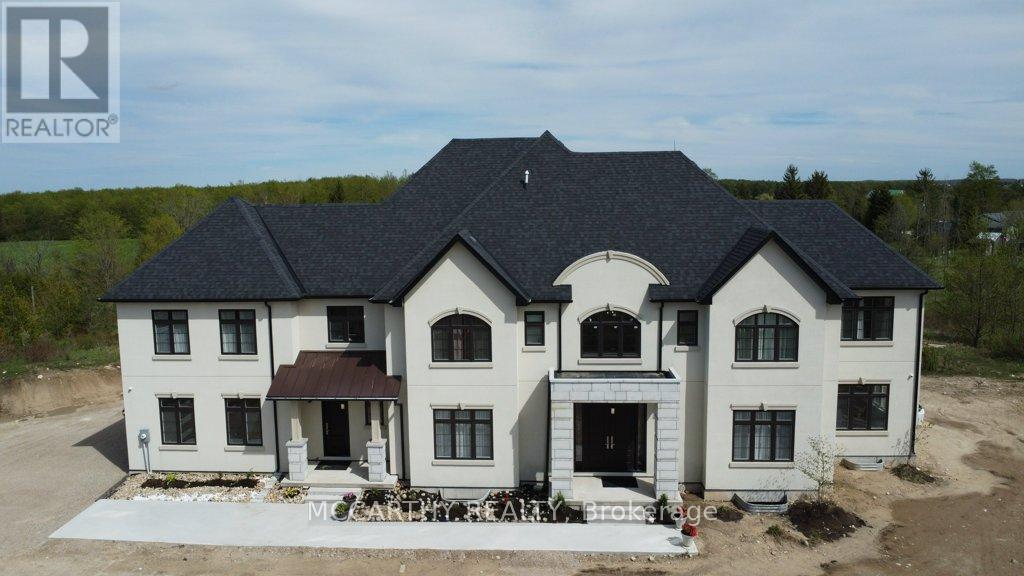
Prestigious Lakefront Estate on Brewster. 4.62 Acres. Custom Built 5 yr old Lake Architectural Grandeur Meets Unparalleled Comfort This 8-bedroom, 7.5-bathroom estate offers 8,600 sq. ft. of meticulously designed living space, blending elegance, functionality, with modern convenience. Set High on the hill, with presence and prestige, The stately façade is stunning and viewed from all around. The winding driveway leads to spacious parking with triple garages. Two entrances provide versatility: a practical foyer from the garage to the kitchen, and grand double doors opening to a soaring two-story foyer. Inside, light-filled spaces flow seamlessly. Formal living and dining rooms, Living & Family rooms are anchored by floor-to-ceiling marble fireplaces, create a warm, inviting atmosphere. At the heart of the home, an open-concept family room, breakfast area, and chef's kitchen-with top-tier appliances, custom cabinetry, walk-in pantry, and large island-are perfect for both intimate moments & grand entertaining. Dining Room plus lg Eat in Kitchen Perfect for lg Family or Apre Ski Parties. A home office with wraparound windows offers inspiring views, while a sweeping staircase adds timeless sophistication. 2 laundry rooms & 2 Furnaces one on each floor The primary suite features a serene sitting area, garden views, walk-in dressing room, and spa-inspired 5 pc ensuite with soaking tub, rain/steam shower, and designer finishes. Seven additional bedrooms-five with ensuites ensure comfort for all Tall Ceilings on all floors, Carpet Free, marble and wood floors, cove trim coffered Ceilings, Butler Bar, Coffee Bar in Primary, 2 kitchens, plus a kitchenette many extras. This house is a must see Private access to the lake is deeded. Your dreams can come true here. 10ft tall Basement and landscaping is waiting for your personal touches. This is more than a home-it's a lakefront legacy. Close to Collingwood, Barrie, easy commute to Brampton, Mississauga, Toronto. Live Work and Play (id:67524)
Show all description
Building Details
- ParkingTotal: 14
- Heating: Forced air
- Sewer: Septic System
Amenities & Features
- Waterfront available: Yes
- OpenParkingYN: No
- AttachedGarageYN: Yes
- GarageYN: Yes
- CarportYN: No
- PoolYN: No
- CoolingYN: Yes
- CommunityFeatures: School Bus
- Cooling: Central air conditioning, Air exchanger, Ventilation system
- Total Fireplaces: 2