
120 Second Avenue, Shelburne, Ontario, Canada, L0N1S1
120 Second Avenue, Shelburne, Ontario, Canada, L0N1S1Rooms & Units Descr
- RoomType1: Foyer
- RoomLevel1: Main level
- RoomLength1: 1.81
- RoomWidth1: 1.21
- RoomDimensions1: 1.81 m X 1.21 m
- RoomType2: Living room
- RoomLevel2: Main level
- RoomLength2: 3.85
- RoomWidth2: 5.29
- RoomDimensions2: 3.85 m X 5.29 m
- RoomType3: Kitchen
- RoomLevel3: Main level
- RoomLength3: 3.85
- RoomWidth3: 3.6
- RoomDimensions3: 3.85 m X 3.6 m
- RoomType4: Primary Bedroom
- RoomLevel4: Main level
- RoomLength4: 1.98
- RoomWidth4: 3.48
- RoomDimensions4: 1.98 m X 3.48 m
- RoomType5: Bedroom 2
- RoomLevel5: Main level
- RoomLength5: 3.16
- RoomWidth5: 2.32
- RoomDimensions5: 3.16 m X 2.32 m
- RoomType6: Other
- RoomLevel6: Main level
- RoomLength6: 1.17
- RoomWidth6: 6.02
- RoomDimensions6: 1.17 m X 6.02 m
Location Details
- City: Shelburne
- Province: Ontario
Property Details
- SubdivisionName: Shelburne
- ArchitecturalStyle: Bungalow
- Levels: 1
- FrontageLength: 66 ft
Property Features
- LotFeatures: Landscaped
- CommunityFeatures: Community Centre
- Fencing: Fenced yard
- Heating: Forced air
- HeatingFuel: Natural gas
- CoolingYN: True
- Cooling: None
- ParkingTotal: 1
- OpenParkingYN: False
- GarageYN: False
- AttachedGarageYN: False
- CarportYN: False
- FireplacesTotal: 0
- PoolYN: False
- ViewYN: False
- WaterfrontYN: False
- Sewer: Sanitary sewer
Basics
- Date added: Added 3 weeks ago
- Category: Single Family
- Type: Single Family
- Bedrooms: 2
- Bathrooms: 1
- Area: 700 - 1100 sq ft
- Lot size: 0 sq ft
- SubdivisionName: Shelburne
- ListOfficeName: CMI REAL ESTATE INC.
- MLS ID: X13584208
Courtesy of
- OfficeName: CMI REAL ESTATE INC.
- ListAOR: Toronto Regional Real Estate Board
Description
-
Description:
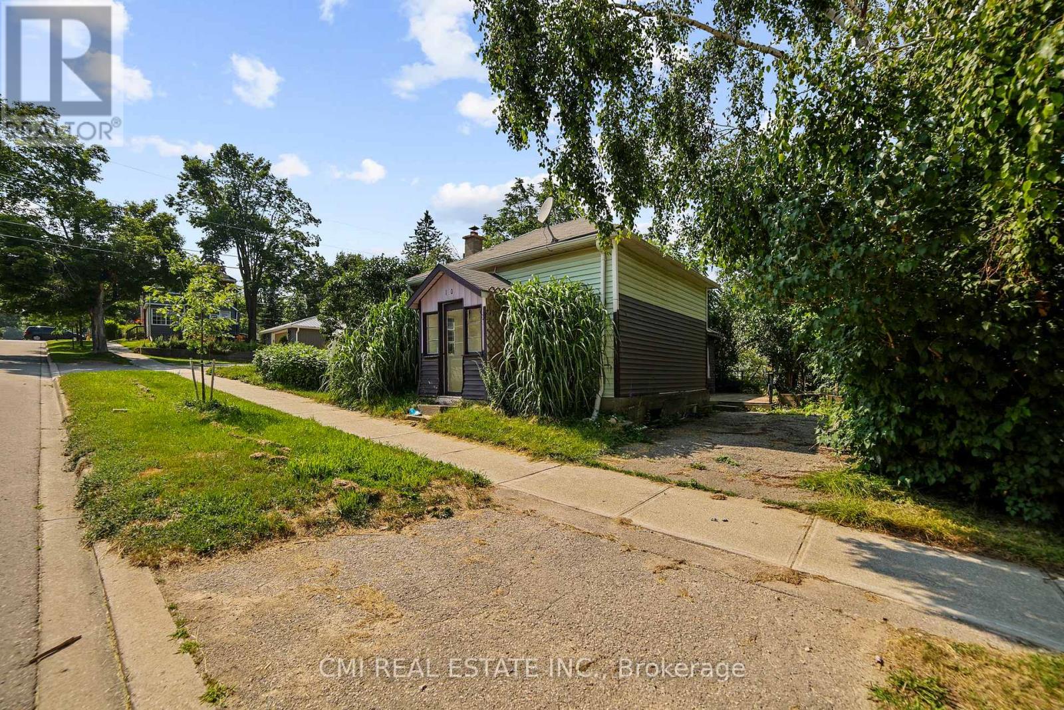
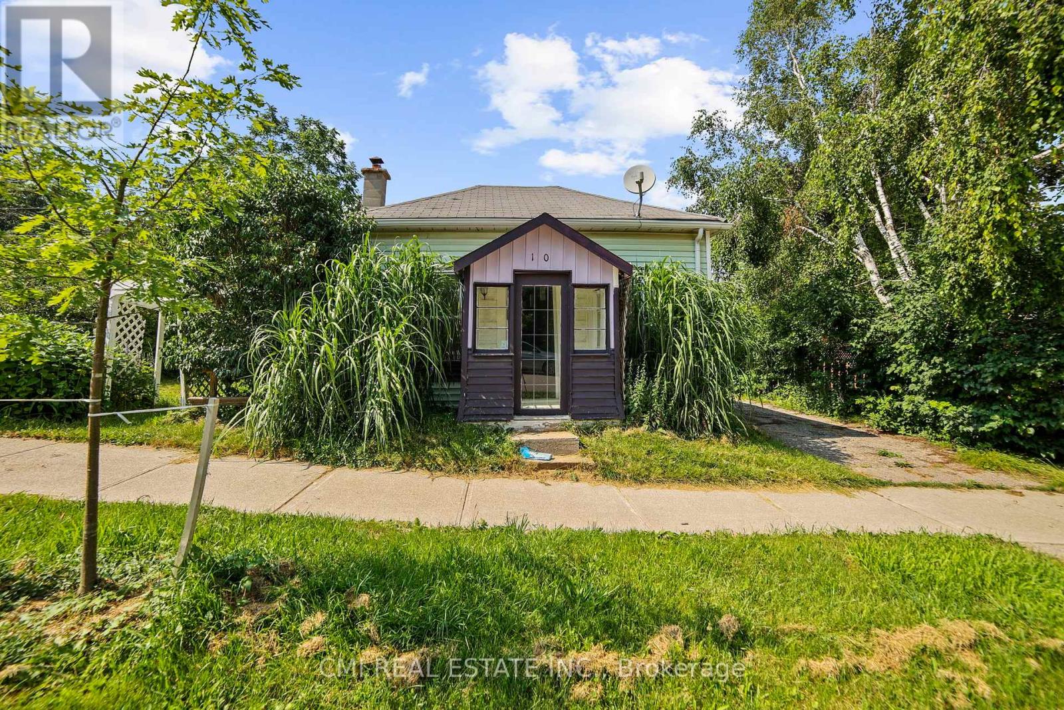
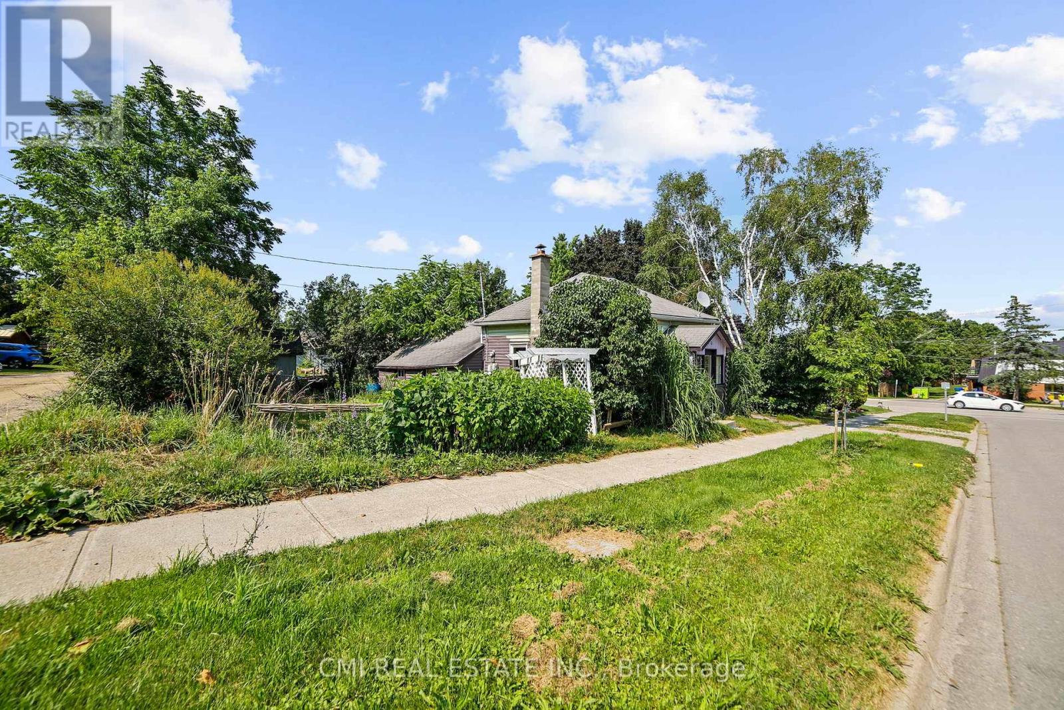
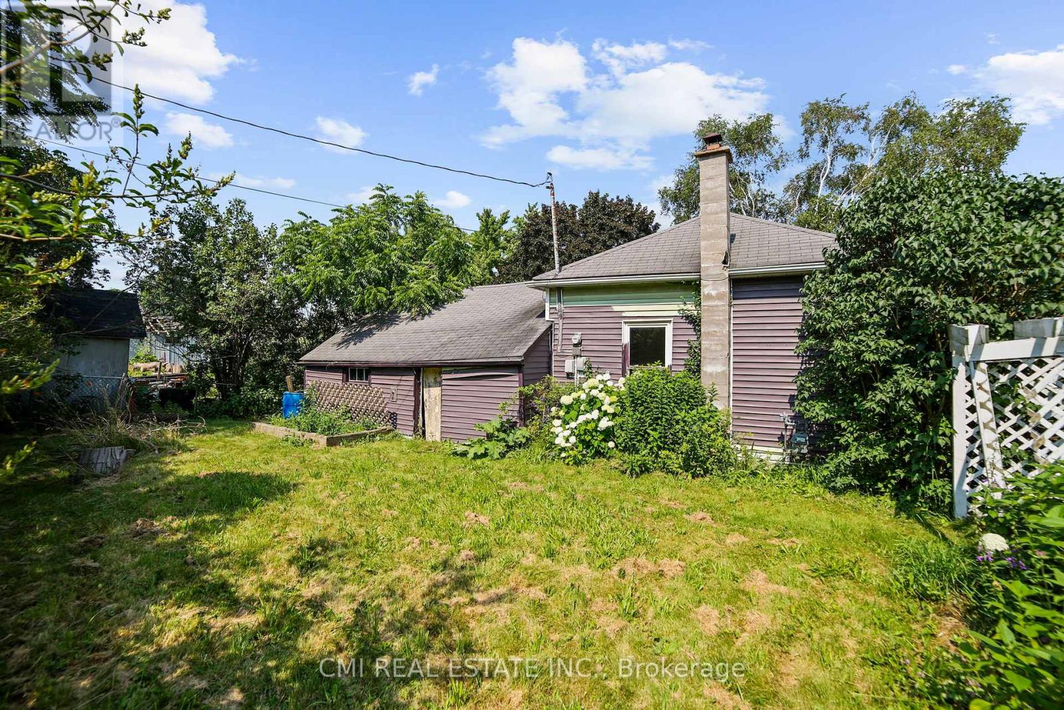
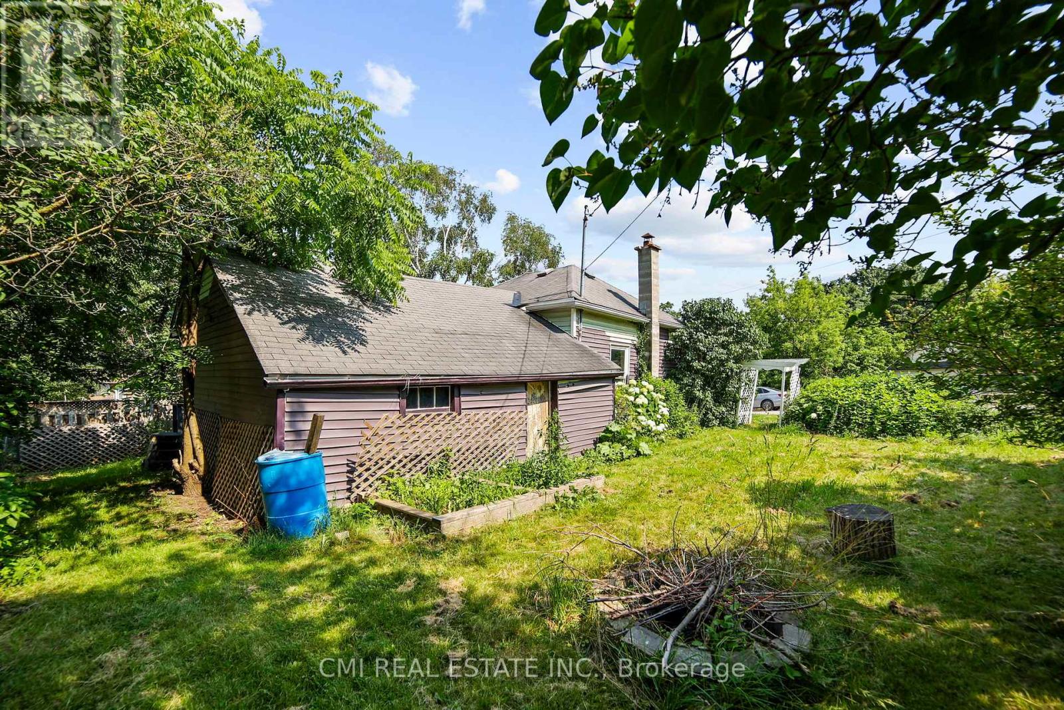
Opportunity Knocks! Charming bungalow located in the heart of serene Shelburne offering 2 bed, 1 bath, 800sqft of living space with a private backyard surrounded by mature trees. * Calling all first time home buyers, DIY enthusiasts, investors, or buyers looking to downsize * It is the perfect opportunity to build sweat equity & convert this into your dream home or investment. Situated on a spacious lot - large enough for enjoyment while being low maintenance. Located steps to schools, parks, library, recreation centers, Golf, shopping & much more; quick access to Owen sound st, Main Ave E, & HWY 10 making commute a breeze. Screened porch entry ideal for plant lovers. Large living comb w/ dining space perfect for family entertainment. Sunken Eat-in kitchen w/ modernized cabinets & SS appliances W/O to deck. Two spacious bedrooms & 1-4pc bath perfect for growing families or buyers looking to downsize & retire. Small town charm with city amenities & short distance to all major hubs. (id:67524)
Show all description
Building Details
- ParkingTotal: 1
- ArchitecturalStyle: Bungalow
- Heating: Forced air
- Sewer: Sanitary sewer
Amenities & Features
- Waterfront available: No
- OpenParkingYN: No
- AttachedGarageYN: No
- GarageYN: No
- CarportYN: No
- PoolYN: No
- CoolingYN: Yes
- CommunityFeatures: Community Centre
- Cooling: None
- Total Fireplaces: 0