
120 Zia Dodda Crescent, Brampton (Bram East), Ontario, Canada, L6P1T4
120 Zia Dodda Crescent, Brampton (Bram East), Ontario, Canada, L6P1T4Rooms & Units Descr
- RoomType1: Primary Bedroom
- RoomLevel1: Second level
- RoomLength1: 5.16
- RoomWidth1: 3.56
- RoomDimensions1: 5.16 m X 3.56 m
- RoomType2: Bedroom 2
- RoomLevel2: Second level
- RoomLength2: 3.79
- RoomWidth2: 3.05
- RoomDimensions2: 3.79 m X 3.05 m
- RoomType3: Bedroom 3
- RoomLevel3: Second level
- RoomLength3: 3.73
- RoomWidth3: 2.44
- RoomDimensions3: 3.73 m X 2.44 m
- RoomType4: Bedroom
- RoomLevel4: Basement
- RoomLength4: 0
- RoomWidth4: 0
- RoomDimensions4: Measurements not available
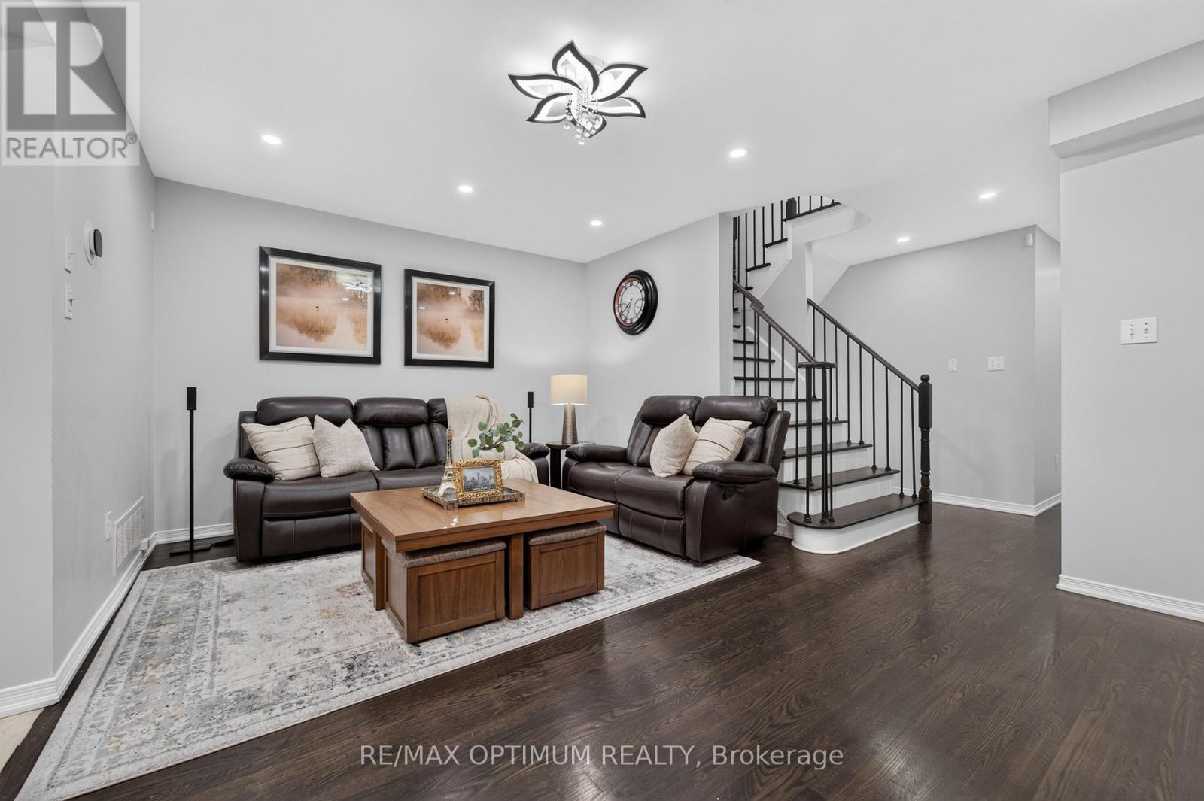
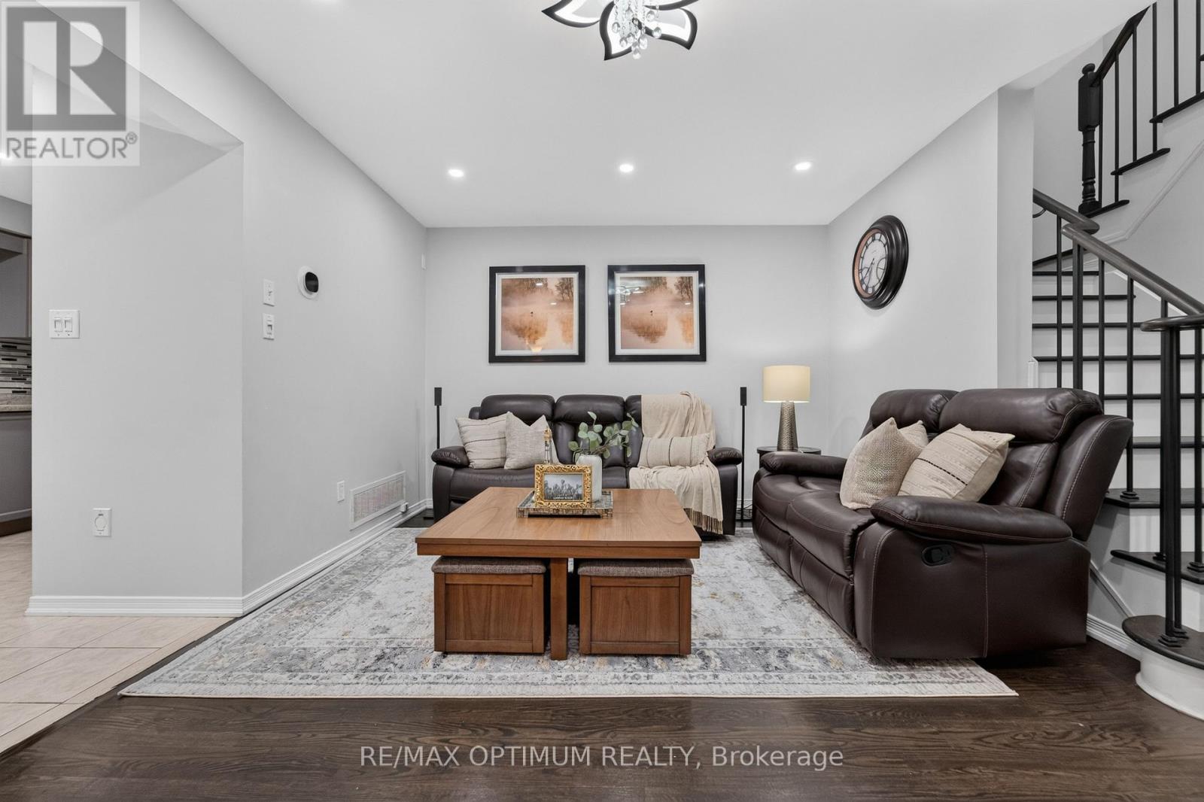
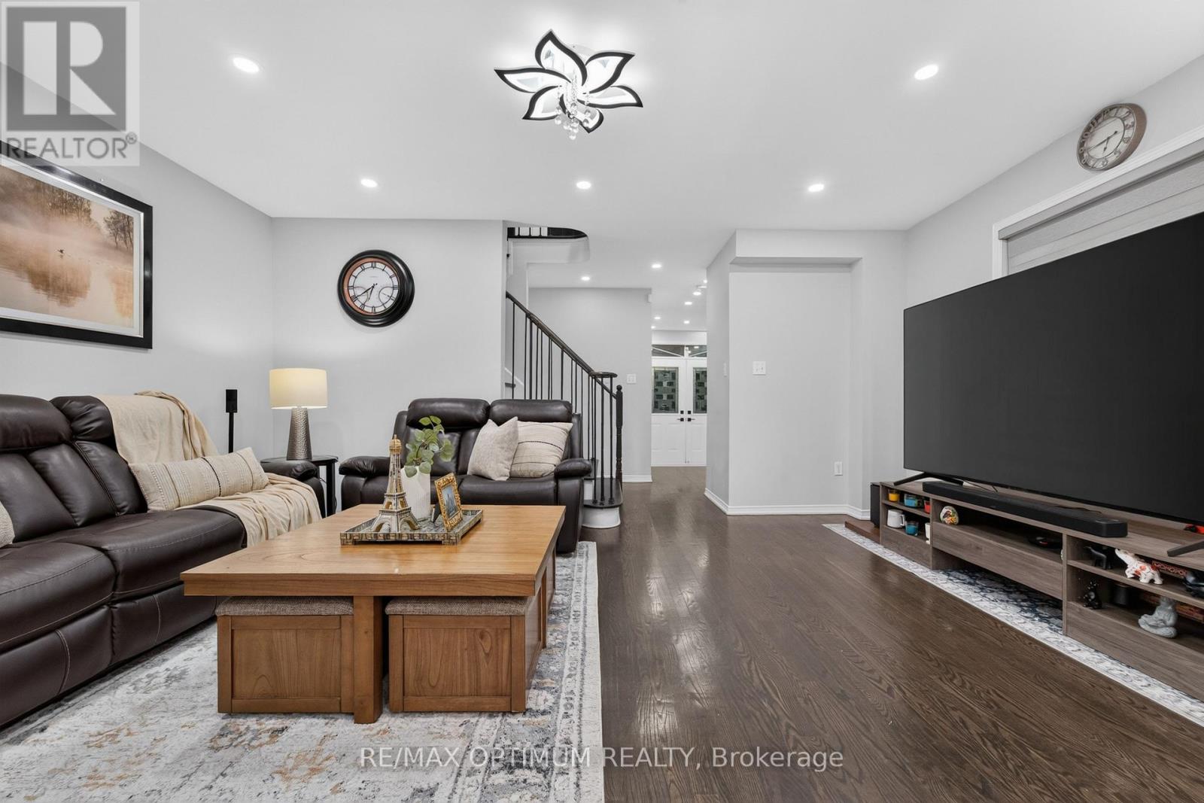
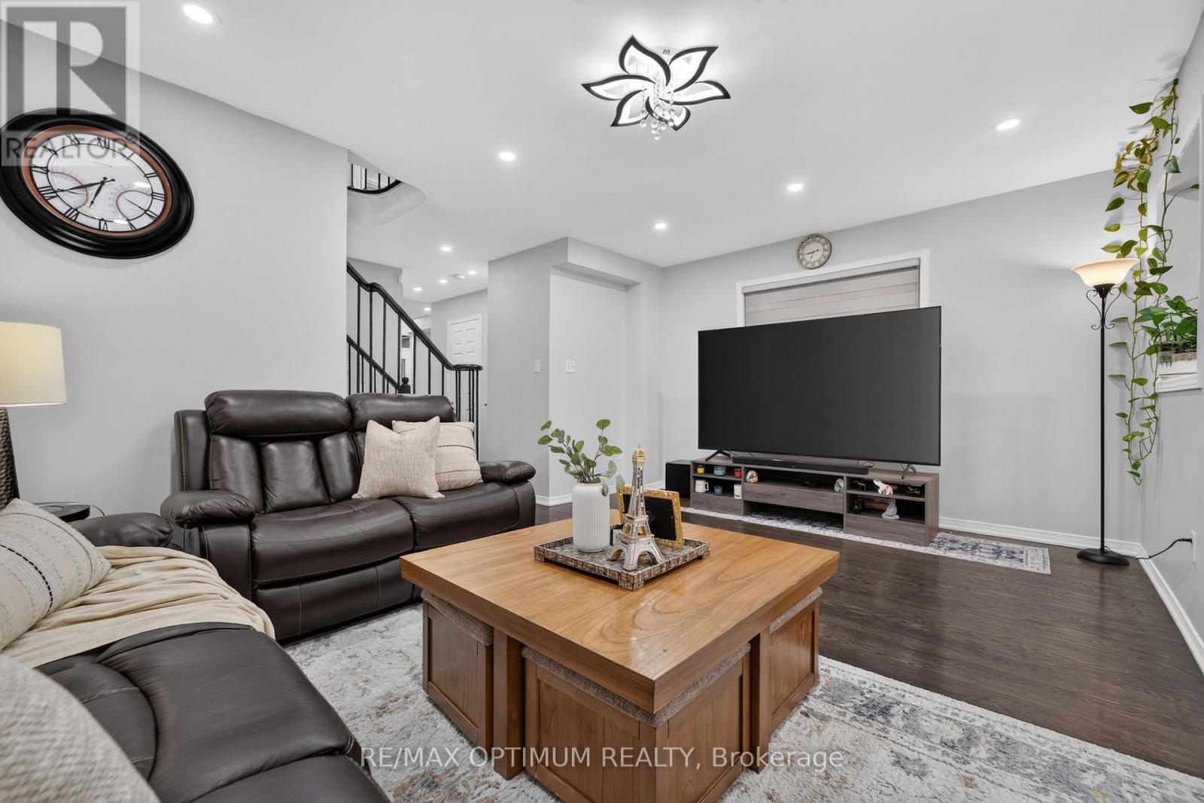
- RoomType5: Great room
- RoomLevel5: Main level
- RoomLength5: 5.24
- RoomWidth5: 3.84
- RoomDimensions5: 5.24 m X 3.84 m
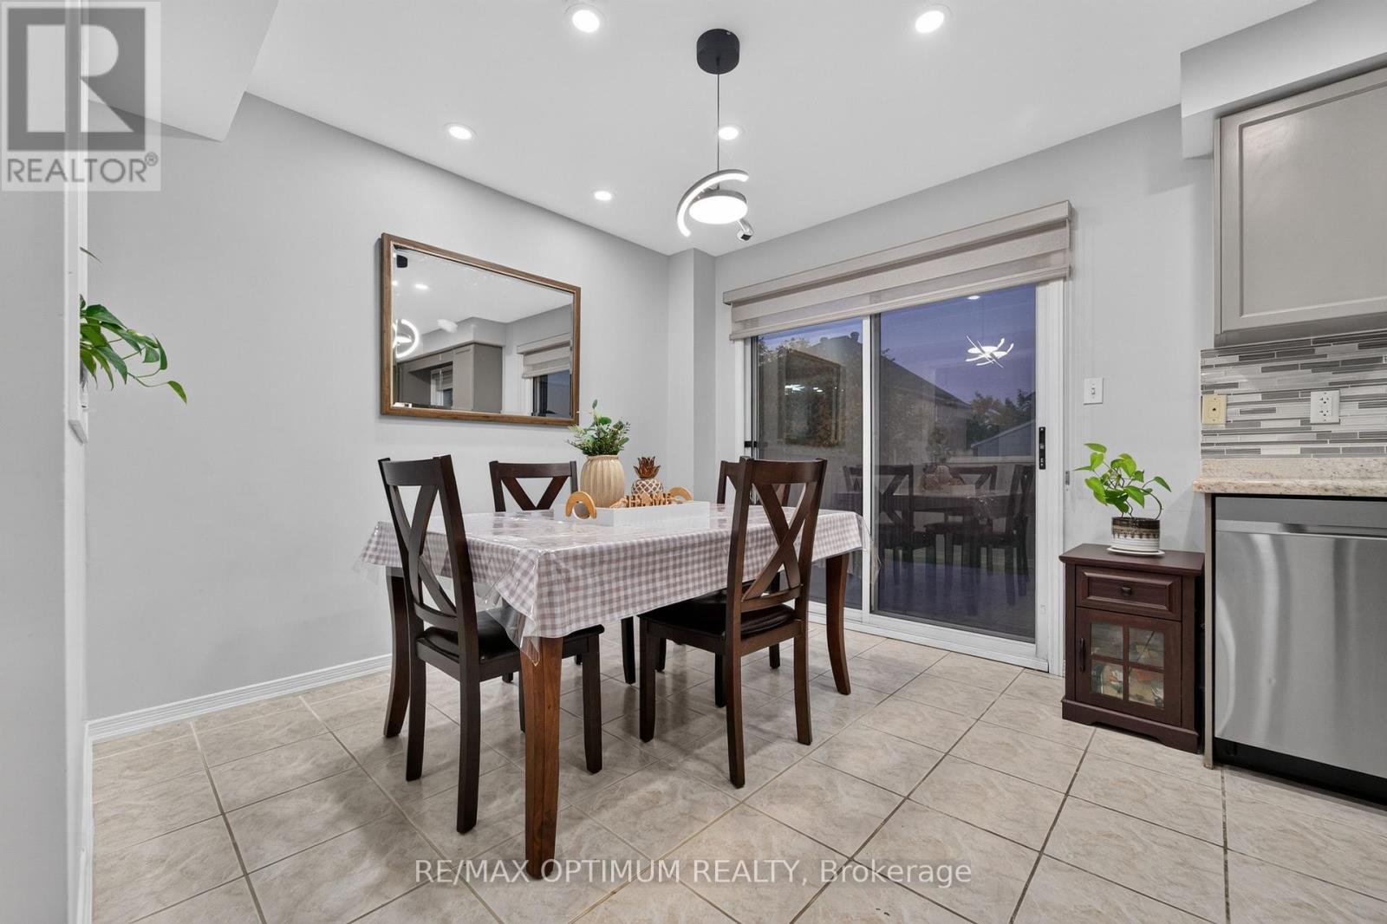
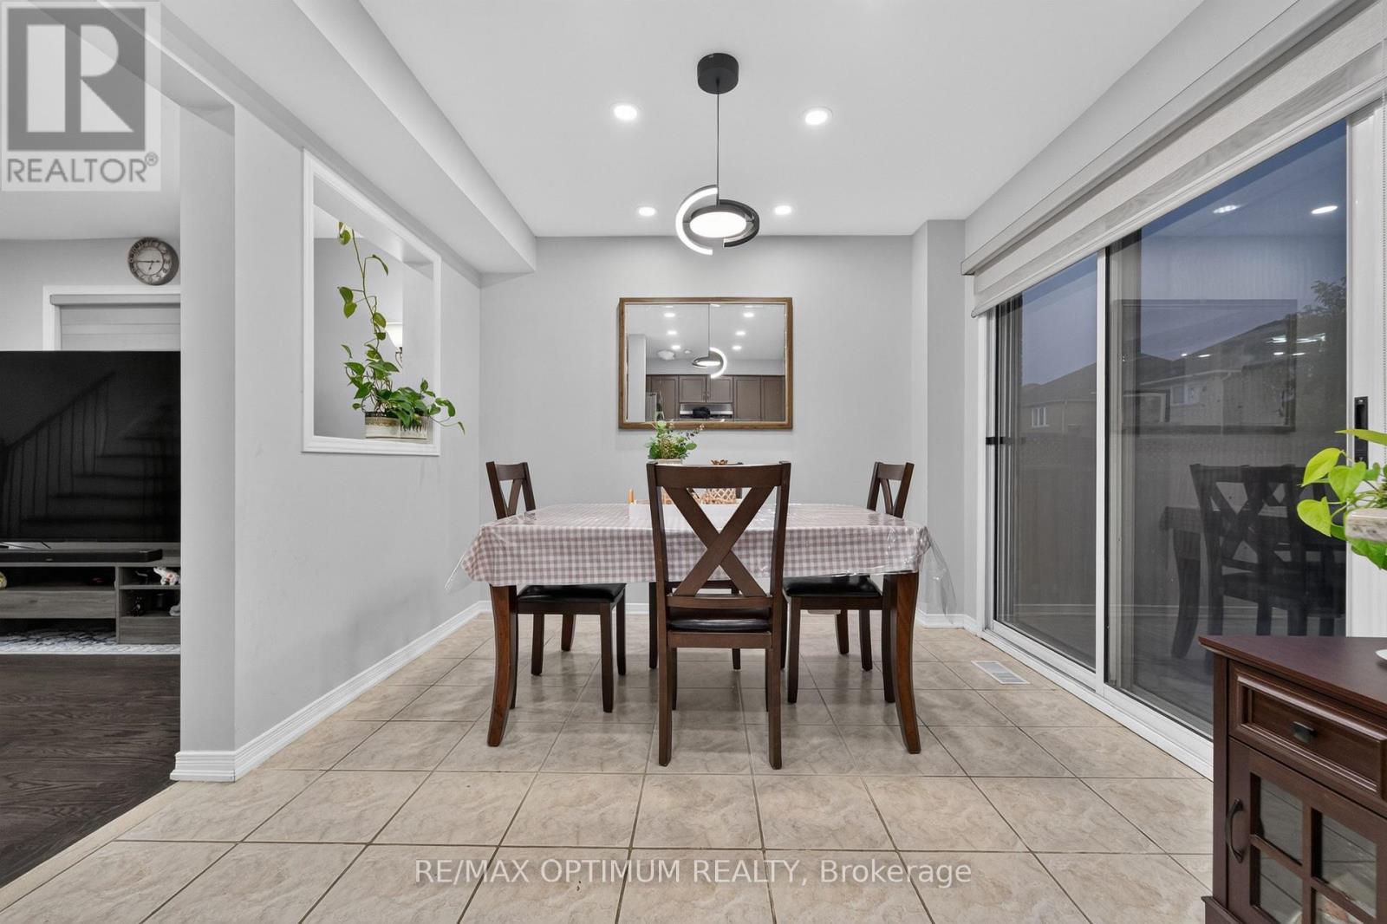
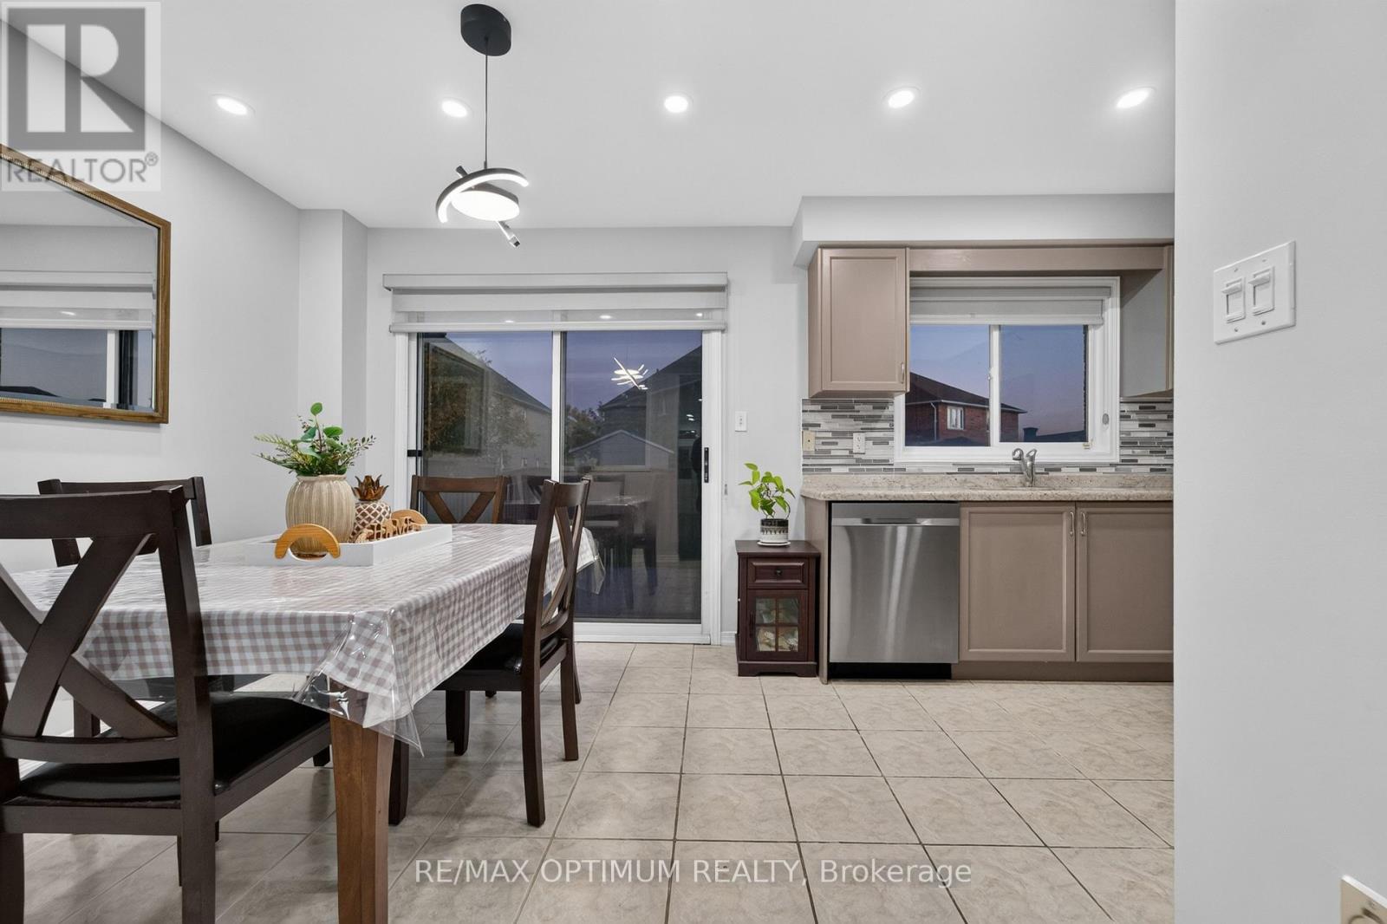
- RoomType6: Eating area
- RoomLevel6: Main level
- RoomLength6: 3.2
- RoomWidth6: 2.34
- RoomDimensions6: 3.2 m X 2.34 m
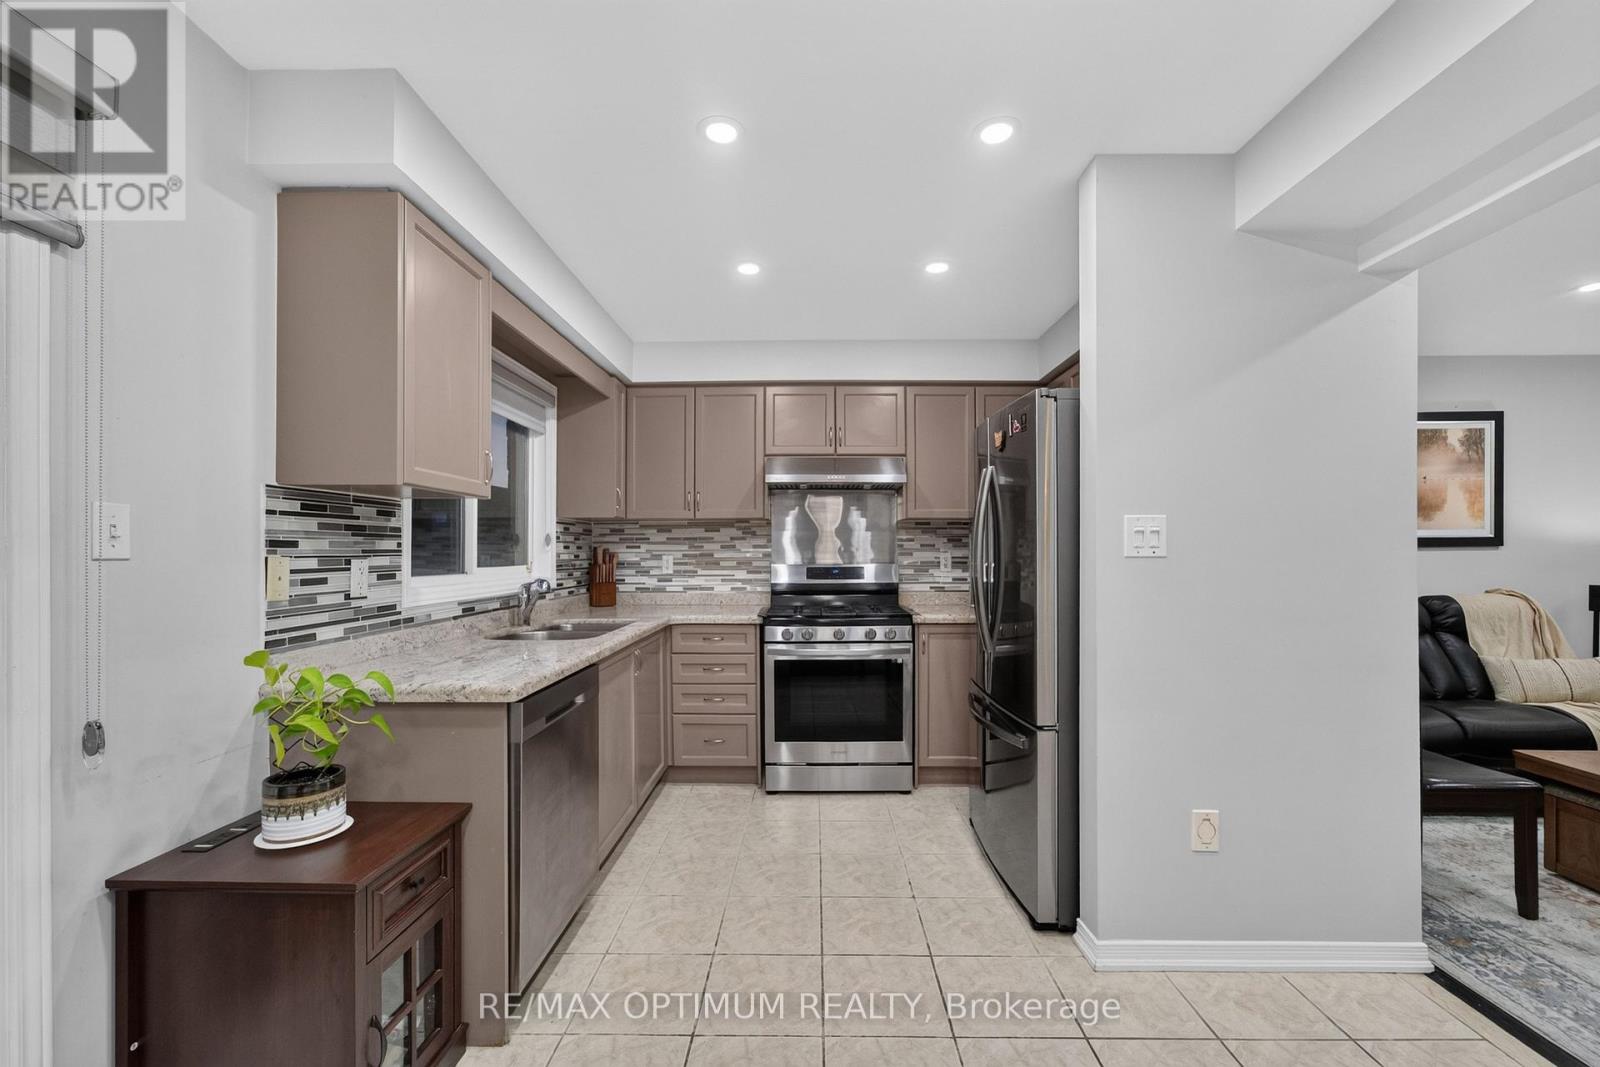
- RoomType7: Kitchen
- RoomLevel7: Main level
- RoomLength7: 3.18
- RoomWidth7: 2.92
- RoomDimensions7: 3.18 m X 2.92 m
Location Details
- City: Brampton (Bram East)
- Province: Ontario
Property Details
- SubdivisionName: Bram East
- Levels: 2
- FrontageLength: 25 ft
Property Features
- Flooring: Hardwood,Ceramic,Laminate
- Heating: Forced air
- HeatingFuel: Natural gas
- CoolingYN: True
- Cooling: Central air conditioning
- ParkingTotal: 4
- OpenParkingYN: False
- GarageYN: True
- AttachedGarageYN: False
- CarportYN: False
- FireplacesTotal: 0
- PoolYN: False
- ViewYN: False
- WaterfrontYN: False
- Sewer: Sanitary sewer
Basics
- BathroomsHalf: 1
- Date added: Added 1 hour ago
- Category: Single Family
- Type: Single Family
- Bedrooms: 4
- Bathrooms: 4
- Half baths: 1
- Floors: Hardwood,Ceramic,Laminate
- Area: 1500 - 2000 sq ft
- Lot size: 0 sq ft
- SubdivisionName: Bram East
- ListOfficeName: RE/MAX OPTIMUM REALTY
- MLS ID: W14098804
Courtesy of
- OfficeName: RE/MAX OPTIMUM REALTY
- ListAOR: Toronto Regional Real Estate Board
Description
-
Description:
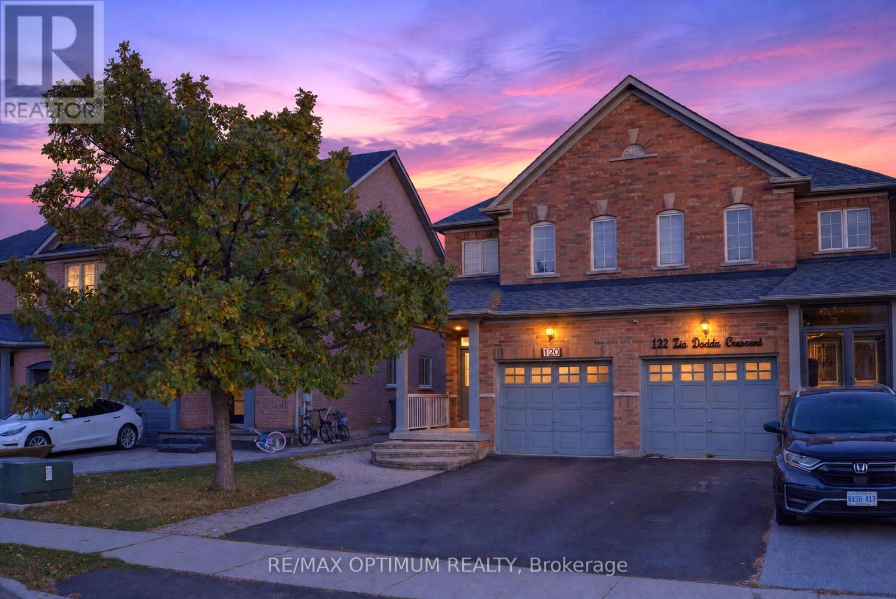
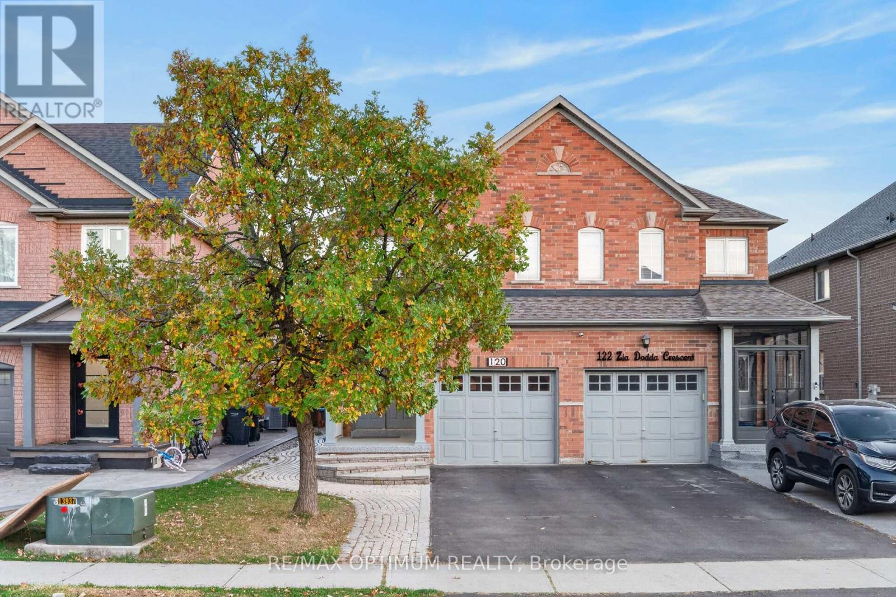
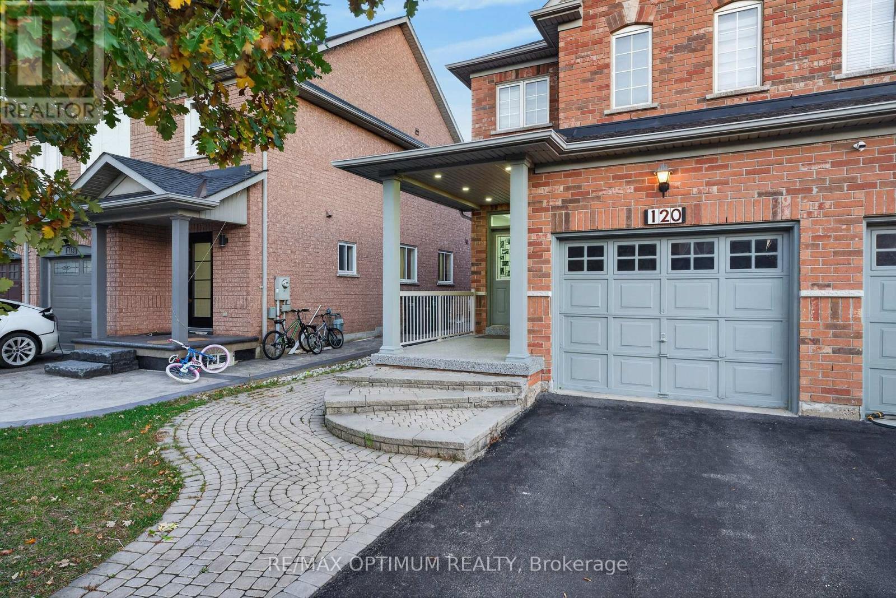
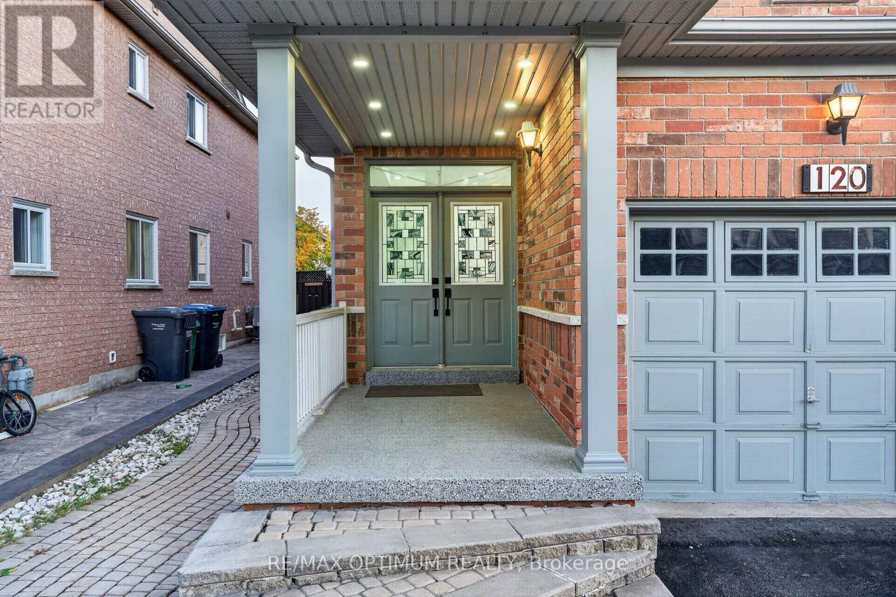
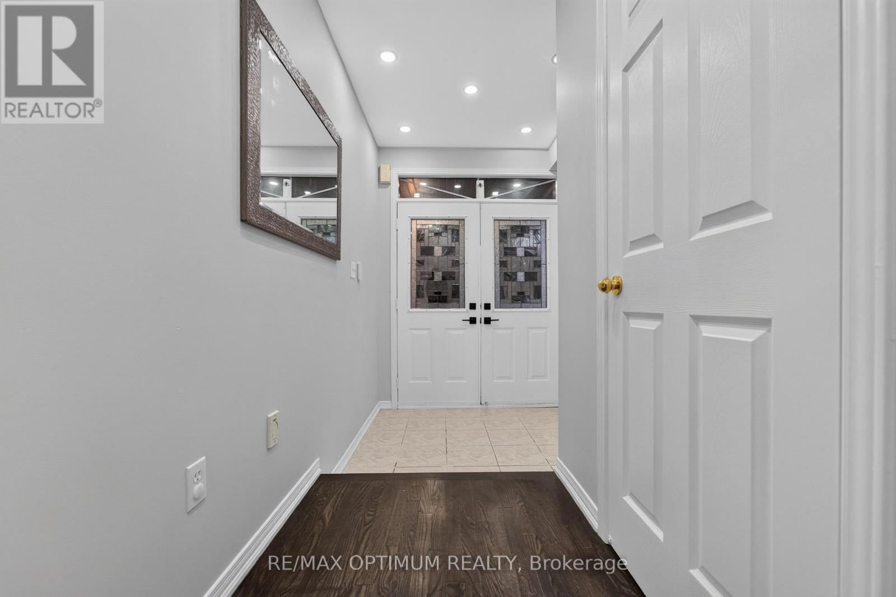
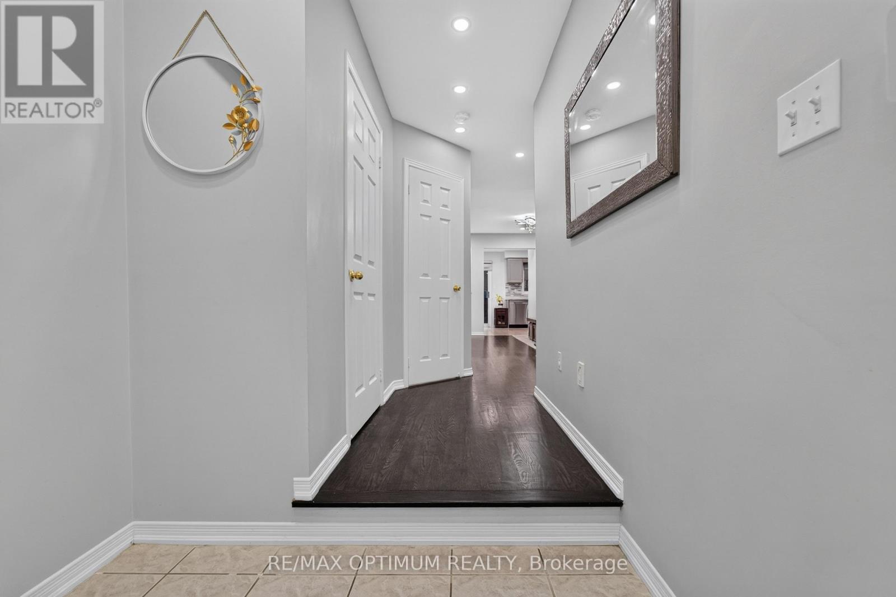
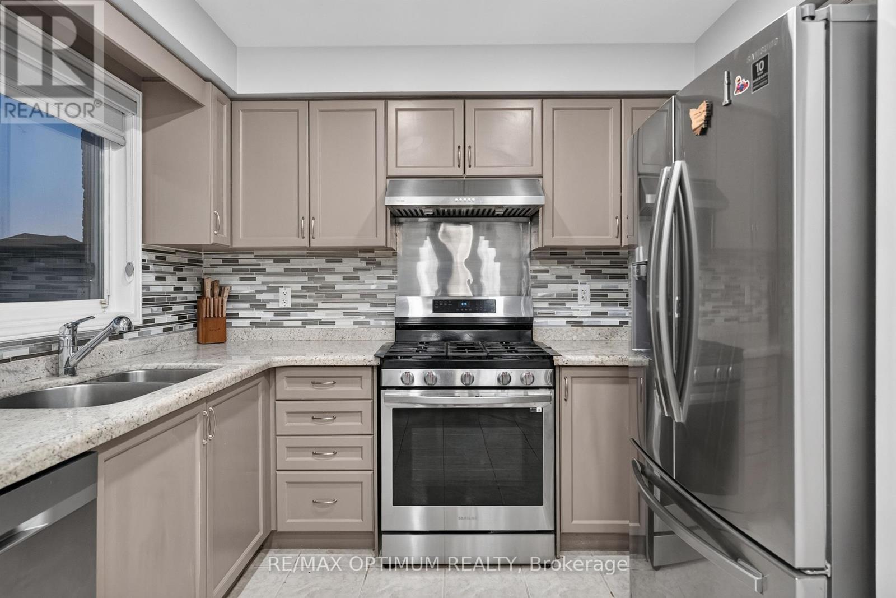
Welcome to 120 Zia Dodda Crescent, a beautifully renovated, north-facing semi-detached home situated on the border of Brampton and Woodbridge, just minutes from Highway 427! This move-in-ready property features a legal one-bedroom basement apartment with a separate entrance, completed in 2022 and generating $1,500 in monthly rental income. Fully renovated from top to bottom, this stunning home boasts an elegant double-door entry, smooth ceilings throughout, over 80 pot lights, fully renovated washrooms, an extended driveway, and beautiful interlocking at the front, side, and backyard. Major upgrades include a roof updated in 2019, new air conditioner installed in 2022, tankless water heater installed in 2023, and furnace replaced in 2024. The upgraded kitchen features a new refrigerator, gas stove, dishwasher, and range hood. Conveniently located close to schools, parks, shopping, public transit, and major highways. An exceptional opportunity for families, first-time buyers, and investors seeking a beautifully upgraded home with excellent rental income potential! (id:67524)
Show all description
Building Details
- ParkingTotal: 4
- Heating: Forced air
- Sewer: Sanitary sewer
Amenities & Features
- Waterfront available: No
- OpenParkingYN: No
- AttachedGarageYN: No
- GarageYN: Yes
- CarportYN: No
- PoolYN: No
- CoolingYN: Yes
- Cooling: Central air conditioning
- Total Fireplaces: 0