
1202 Avenue Rd, Toronto, ON M5N 1N6, Canada
1202 Avenue Rd, Toronto, ON M5N 1N6, CanadaRooms & Units Descr
- RoomType1: Bedroom 2
- RoomLevel1: Second level
- RoomLength1: 10
- RoomWidth1: 1.1
- RoomDimensions1: 10 m X 1.1 m
- RoomType2: Bedroom 3
- RoomLevel2: Second level
- RoomLength2: 12.7
- RoomWidth2: 9.1
- RoomDimensions2: 12.7 m X 9.1 m
- RoomType3: Primary Bedroom
- RoomLevel3: Third level
- RoomLength3: 12.6
- RoomWidth3: 10.6
- RoomDimensions3: 12.6 m X 10.6 m
- RoomType4: Bedroom 4
- RoomLevel4: Basement
- RoomLength4: 14.3
- RoomWidth4: 12.3
- RoomDimensions4: 14.3 m X 12.3 m
- RoomType5: Kitchen
- RoomLevel5: Main level
- RoomLength5: 12.5
- RoomWidth5: 7.8
- RoomDimensions5: 12.5 m X 7.8 m
- RoomType6: Dining room
- RoomLevel6: Main level
- RoomLength6: 12.5
- RoomWidth6: 8
- RoomDimensions6: 12.5 m X 8 m
- RoomType7: Great room
- RoomLevel7: Main level
- RoomLength7: 7
- RoomWidth7: 10.5
- RoomDimensions7: 7 m X 10.5 m
Location Details
- City: Toronto (Lawrence Park South)
- Province: Ontario
Property Details
- SubdivisionName: Lawrence Park South
- Levels: 3
- FrontageLength: 31 ft ,6 in
Property Features
- CommunityFeatures: Community Centre
- Flooring: Hardwood
- Heating: Forced air
- HeatingFuel: Natural gas
- CoolingYN: True
- Cooling: Central air conditioning
- ParkingTotal: 1
- OpenParkingYN: False
- GarageYN: True
- AttachedGarageYN: False
- CarportYN: False
- FireplacesTotal: 0
- PoolYN: False
- ViewYN: False
- WaterfrontYN: False
- Sewer: Sanitary sewer
Basics
- BathroomsHalf: 1
- Date added: Added 4 months ago
- Category: Single Family
- Type: Single Family
- Bedrooms: 4
- Bathrooms: 4
- Half baths: 1
- Floors: Hardwood
- Area: 2000 - 2500 sq ft
- Lot size: 0 sq ft
- SubdivisionName: Lawrence Park South
- ListOfficeName: THE AGENCY
- MLS ID: C13129580
Courtesy of
- OfficeName: THE AGENCY
- ListAOR: Toronto Regional Real Estate Board
Description
-
Description:
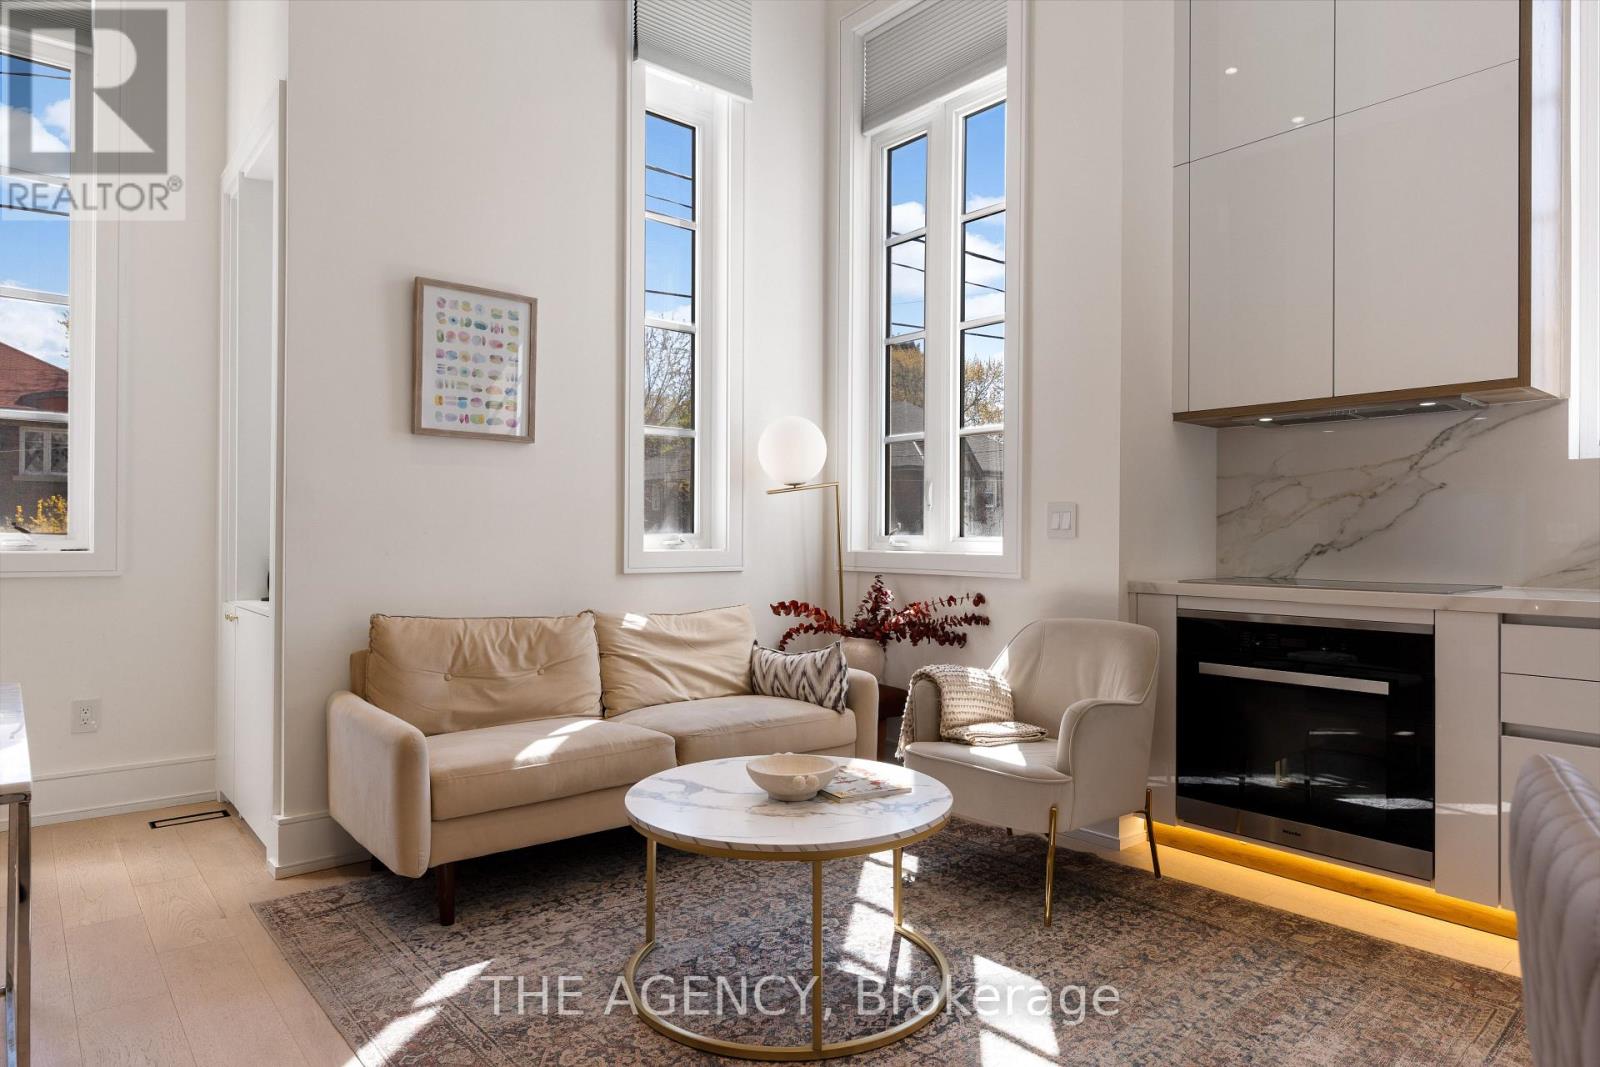
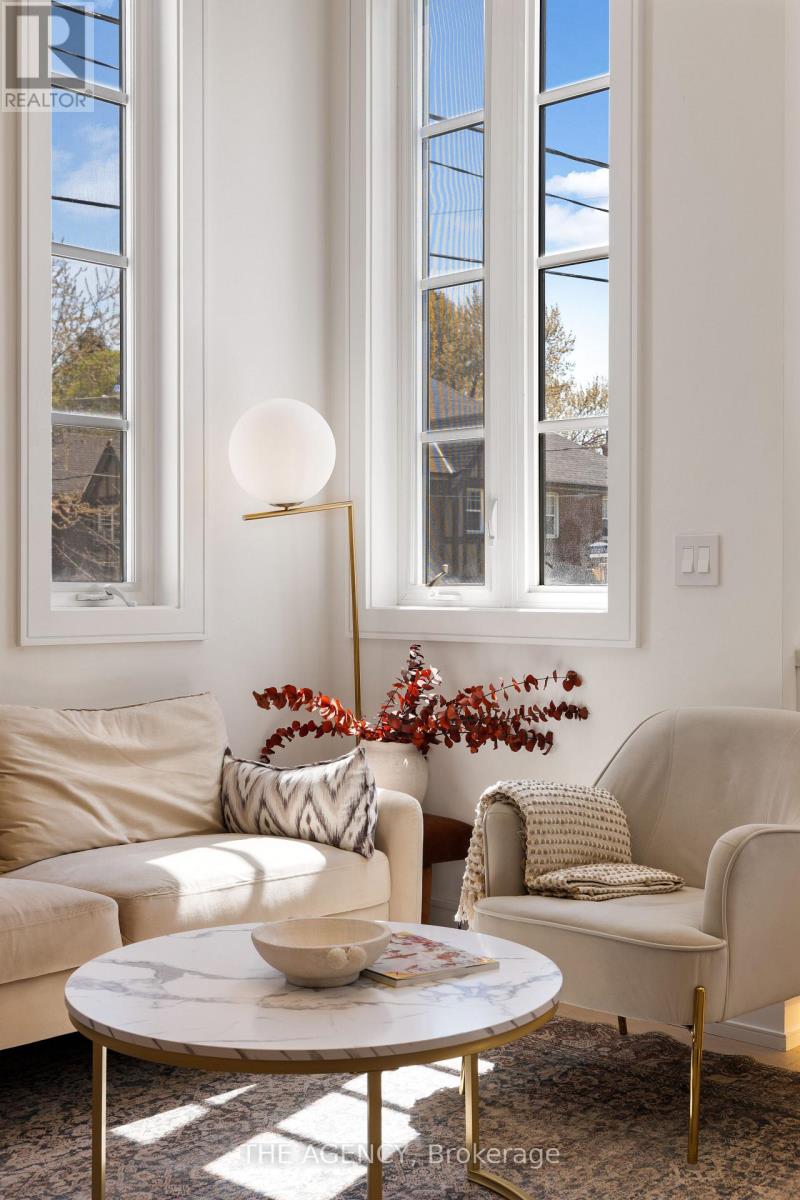
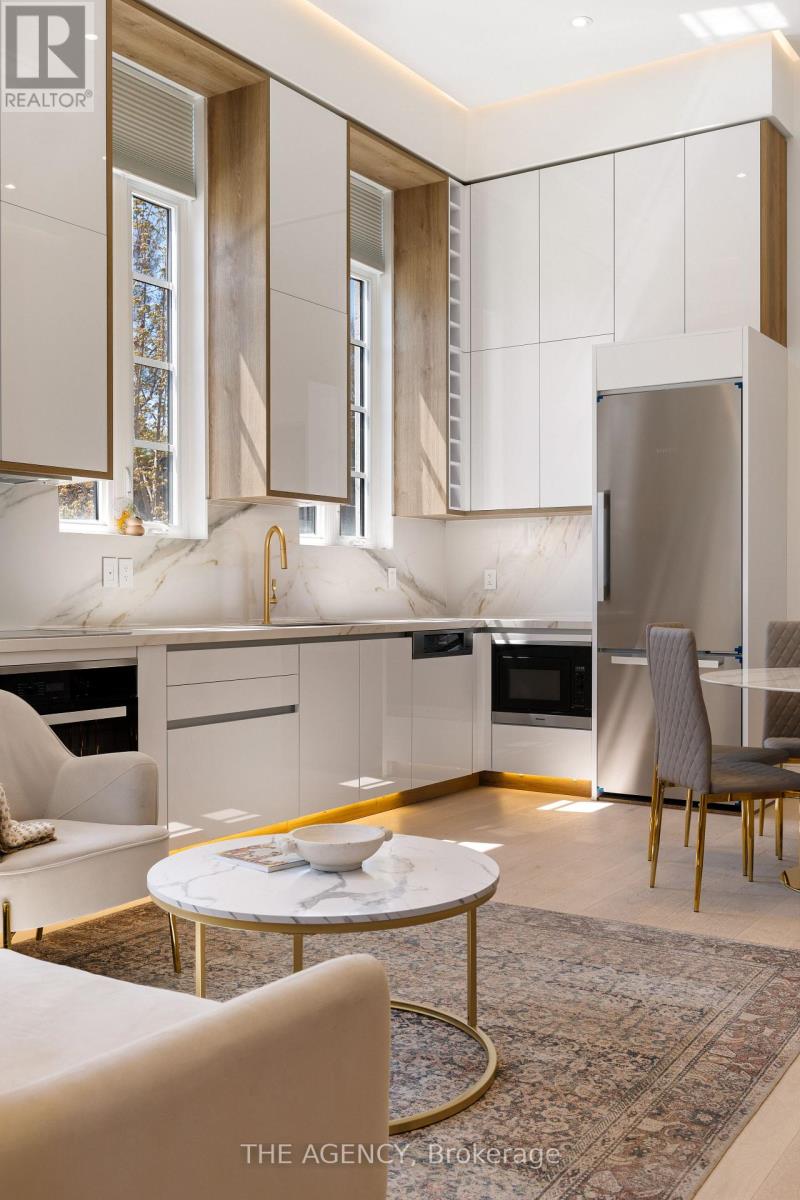
Tucked within an exclusive collection of just seven custom-built luxury townhomes in the heart of Lawrence Park South, this stunning three-storey residence delivers the perfect balance of sophisticated design, effortless living, and urban convenience. Designed for modern professionals and discerning buyers alike, the home is flooded with natural light and features soaring ceilings, rich hardwood floors, expansive windows, and beautifully curated designer finishes throughout.Enjoy the convenience of a private garage and private elevator access stopping at every floor, offering seamless luxury living throughout the home.The seamless open-concept layout was made for both stylish entertaining and everyday comfort, anchored by a breathtaking chef's kitchen complete with premium Miele appliances, custom cabinetry, and a dramatic waterfall quartz island.A rare highlight is the fully self-contained lower-level studio suite with its own private entrance - ideal for extended family, guests, a live-in nanny, home office setup, or valuable income potential.Just steps from top-ranked schools, boutique shops, parks, cafés, fine dining, and the charm of the Upper Village, this is a rare turnkey opportunity in one of Toronto's most prestigious and connected neighbourhoods. (id:59398)
Show all description
Location
Building Details
- ParkingTotal: 1
- Heating: Forced air
- Sewer: Sanitary sewer
Amenities & Features
- Waterfront available: No
- OpenParkingYN: No
- AttachedGarageYN: No
- GarageYN: Yes
- CarportYN: No
- PoolYN: No
- CoolingYN: Yes
- CommunityFeatures: Community Centre
- Cooling: Central air conditioning
- Total Fireplaces: 0