
121 Preston Street, Toronto (Birchcliffe-Cliffside), Ontario, Canada, M1N3N4
121 Preston Street, Toronto (Birchcliffe-Cliffside), Ontario, Canada, M1N3N4Rooms & Units Descr
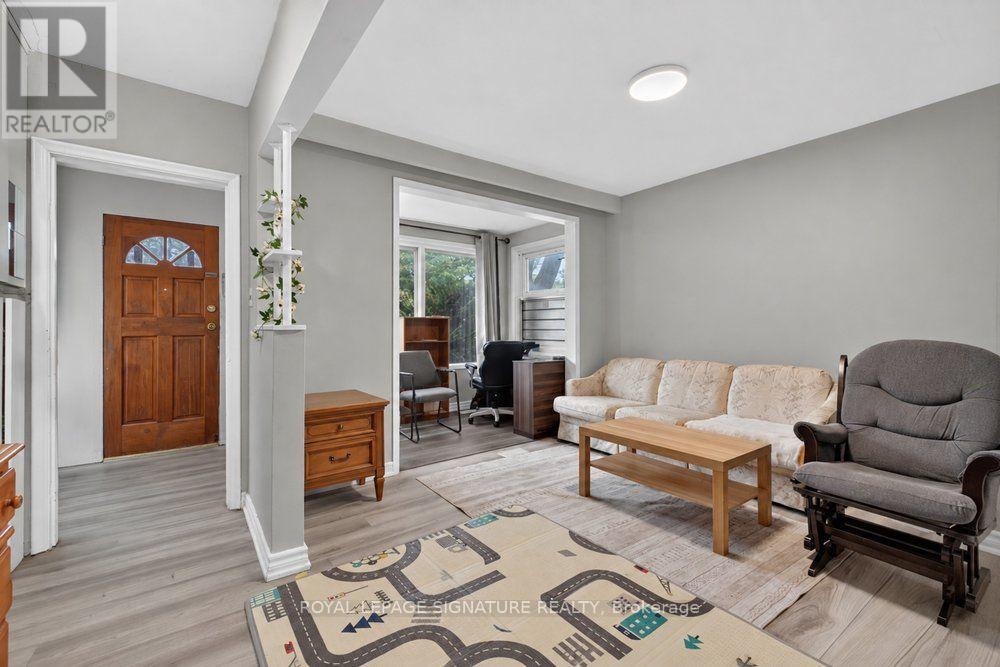
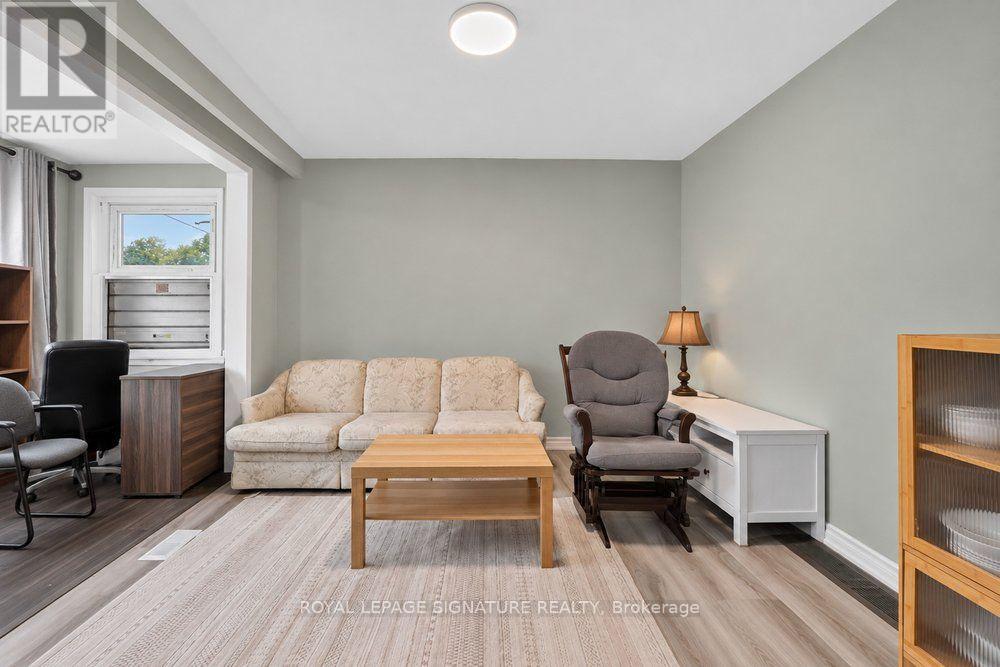
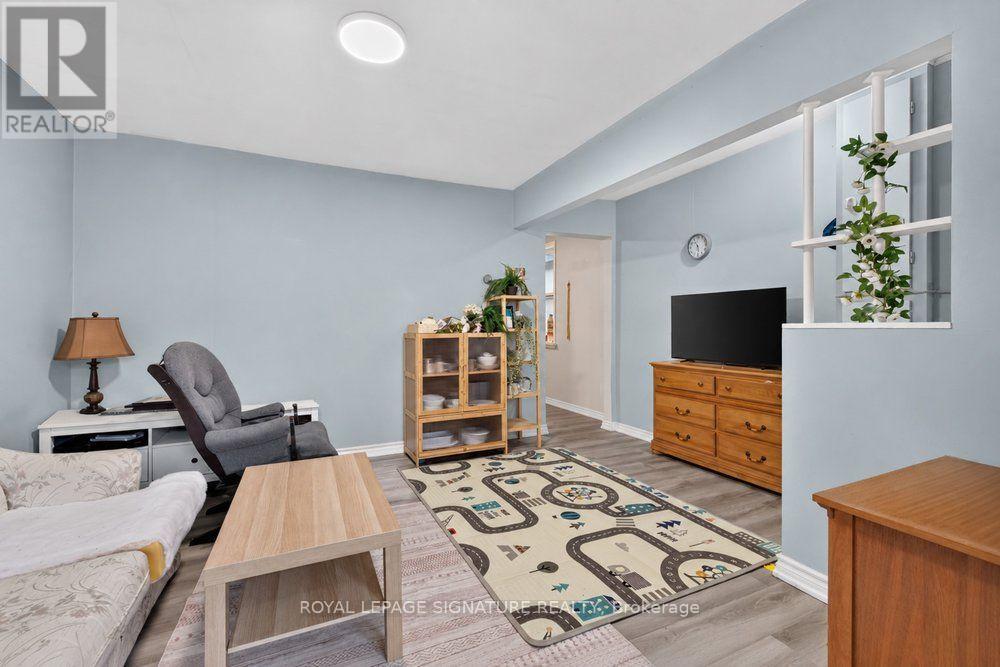
- RoomType1: Living room
- RoomLevel1: Main level
- RoomLength1: 3.4
- RoomWidth1: 4.61
- RoomDimensions1: 3.4 m X 4.61 m
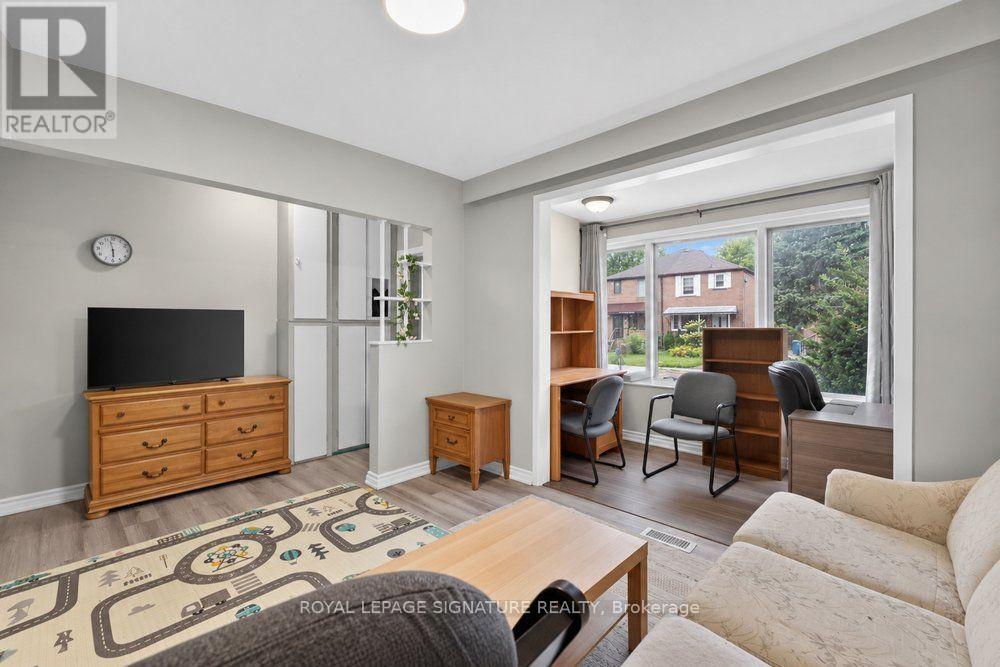
- RoomType2: Sunroom
- RoomLevel2: Main level
- RoomLength2: 1.34
- RoomWidth2: 2.93
- RoomDimensions2: 1.34 m X 2.93 m
- RoomType3: Kitchen
- RoomLevel3: Main level
- RoomLength3: 3.41
- RoomWidth3: 2.54
- RoomDimensions3: 3.41 m X 2.54 m
- RoomType4: Primary Bedroom
- RoomLevel4: Main level
- RoomLength4: 3.01
- RoomWidth4: 3
- RoomDimensions4: 3.01 m X 3 m
- RoomType5: Bedroom 2
- RoomLevel5: Main level
- RoomLength5: 2.86
- RoomWidth5: 2.88
- RoomDimensions5: 2.86 m X 2.88 m
- RoomType6: Study
- RoomLevel6: Main level
- RoomLength6: 2.85
- RoomWidth6: 2.57
- RoomDimensions6: 2.85 m X 2.57 m
- RoomType7: Laundry room
- RoomLevel7: Main level
- RoomLength7: 2.98
- RoomWidth7: 1.57
- RoomDimensions7: 2.98 m X 1.57 m
Location Details
- City: Toronto (Birchcliffe-Cliffside)
- Province: Ontario
Property Details
- SubdivisionName: Birchcliffe-Cliffside
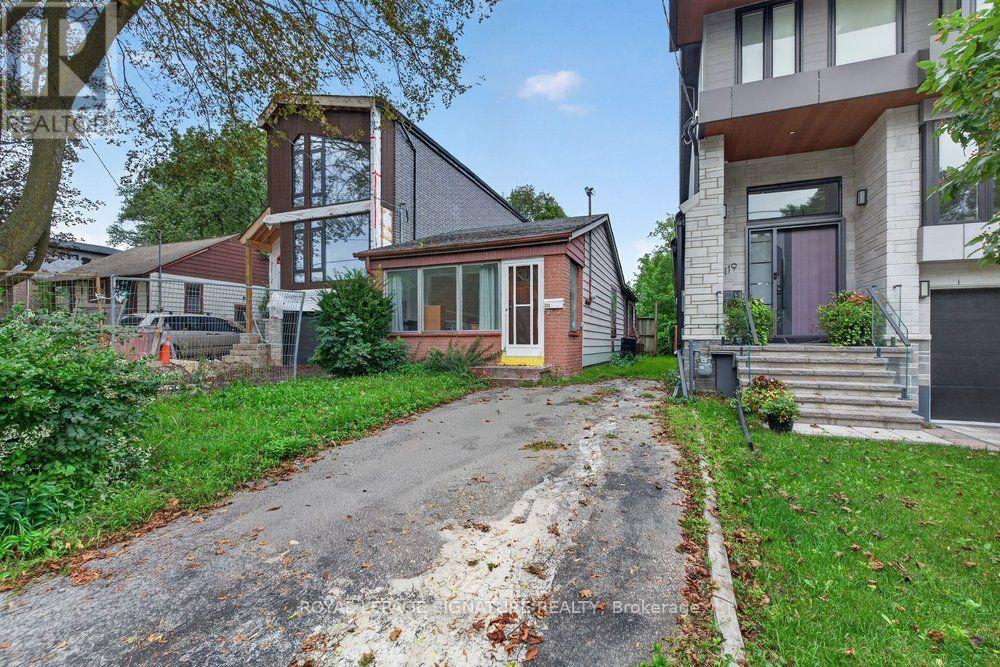
- ArchitecturalStyle: Bungalow
- Levels: 1
- FrontageLength: 24 ft ,7 in
Property Features
- Fencing: Fenced yard
- Heating: Forced air
- HeatingFuel: Natural gas
- CoolingYN: True
- Cooling: None
- ParkingTotal: 2
- OpenParkingYN: False
- GarageYN: False
- AttachedGarageYN: False
- CarportYN: False
- FireplacesTotal: 0
- PoolYN: False
- ViewYN: False
- WaterfrontYN: False
- Sewer: Sanitary sewer
Basics
- Date added: Added 3 weeks ago
- Category: Single Family
- Type: Single Family
- Bedrooms: 2
- Bathrooms: 1
- Area: 700 - 1100 sq ft
- Lot size: 0 sq ft
- SubdivisionName: Birchcliffe-Cliffside
- ListOfficeName: ROYAL LEPAGE SIGNATURE REALTY
- MLS ID: E13761892
Courtesy of
- OfficeName: ROYAL LEPAGE SIGNATURE REALTY
- ListAOR: Toronto Regional Real Estate Board
Description
-
Description:
***Attention Investors & Builders!!*** An Exceptional Opportunity Awaits At 121 Preston St! Situated On A Deep 150-Ft Lot, This Charming Well-Maintained Bungalow Offers Endless Potential For Those Looking To Build Their Dream Home, With Plans Ready For A Magnificent Modern Residence. In The Meantime, The Existing Bungalow Provides A Reliable Income Stream, Offering The Opportunity To Offset Carrying Costs While You Prepare For Future Construction. Located In A Well-Established Scarborough Neighbourhood Surrounded By Parks, Recreation Facilities, Schools & Convenient Transit. Enjoy Easy Access To Woodrow Park, Highview Park & Sandown Park, Along With Multiple Playgrounds, Sports Fields, A Ball Diamond, Splash Pads & Trails Within A 20-Minute Walk. Public Transit Is Also Conveniently Close, With A Street-Level Transit Stop Just A 3-Minute Walk Away & Scarborough GO Approximately 17 Minutes Away. A Fantastic Opportunity To Invest, Build & Create Something Truly Special! (id:67524)
Show all description
Building Details
- ParkingTotal: 2
- ArchitecturalStyle: Bungalow
- Heating: Forced air
- Sewer: Sanitary sewer
Amenities & Features
- Waterfront available: No
- OpenParkingYN: No
- AttachedGarageYN: No
- GarageYN: No
- CarportYN: No
- PoolYN: No
- CoolingYN: Yes
- Cooling: None
- Total Fireplaces: 0