
122 Summit Ridge Drive, Guelph (Grange Road), Ontario, Canada, N1E0M8
122 Summit Ridge Drive, Guelph (Grange Road), Ontario, Canada, N1E0M8Rooms & Units Descr
- RoomType1: Primary Bedroom
- RoomLevel1: Second level
- RoomLength1: 4.39
- RoomWidth1: 4.14
- RoomDimensions1: 4.39 m X 4.14 m
- RoomType2: Laundry room
- RoomLevel2: Second level
- RoomLength2: 1.83
- RoomWidth2: 1.68
- RoomDimensions2: 1.83 m X 1.68 m
- RoomType3: Bathroom
- RoomLevel3: Second level
- RoomLength3: 2.77
- RoomWidth3: 1.47
- RoomDimensions3: 2.77 m X 1.47 m
- RoomType4: Bedroom
- RoomLevel4: Second level
- RoomLength4: 4.7
- RoomWidth4: 2.72
- RoomDimensions4: 4.7 m X 2.72 m
- RoomType5: Bedroom
- RoomLevel5: Second level
- RoomLength5: 4.24
- RoomWidth5: 2.92
- RoomDimensions5: 4.24 m X 2.92 m
- RoomType6: Bathroom
- RoomLevel6: Basement
- RoomLength6: 2.41
- RoomWidth6: 1.96
- RoomDimensions6: 2.41 m X 1.96 m
- RoomType7: Recreational, Games room
- RoomLevel7: Basement
- RoomLength7: 6.25
- RoomWidth7: 3.4
- RoomDimensions7: 6.25 m X 3.4 m
- RoomType8: Utility room
- RoomLevel8: Basement
- RoomLength8: 2.92
- RoomWidth8: 1.52
- RoomDimensions8: 2.92 m X 1.52 m
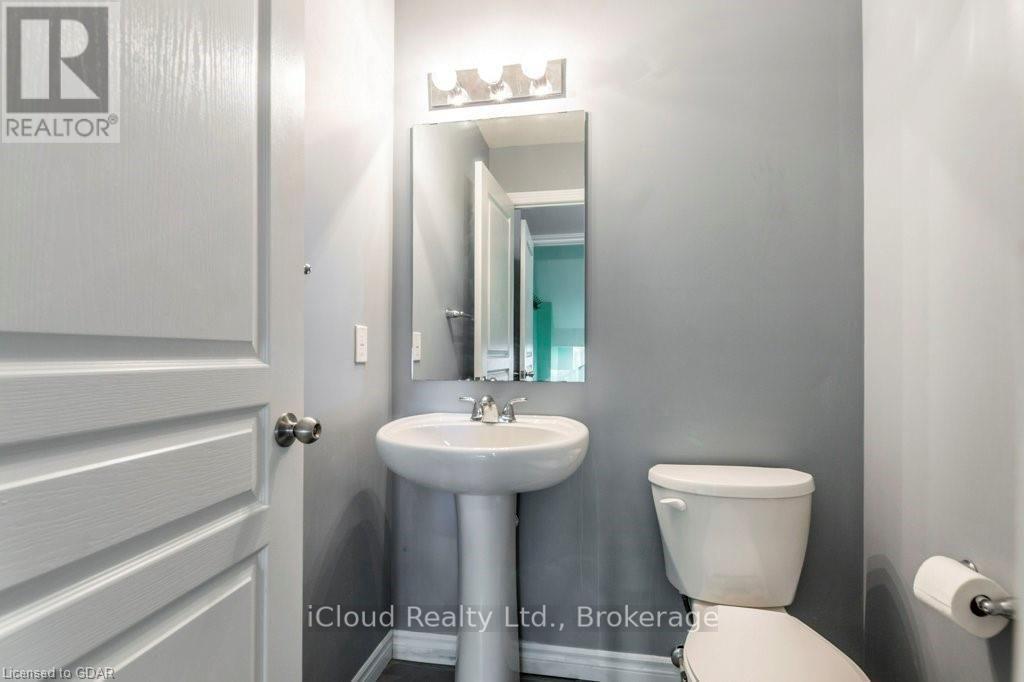
- RoomType9: Bathroom
- RoomLevel9: Main level
- RoomLength9: 1.52
- RoomWidth9: 1.4
- RoomDimensions9: 1.52 m X 1.4 m
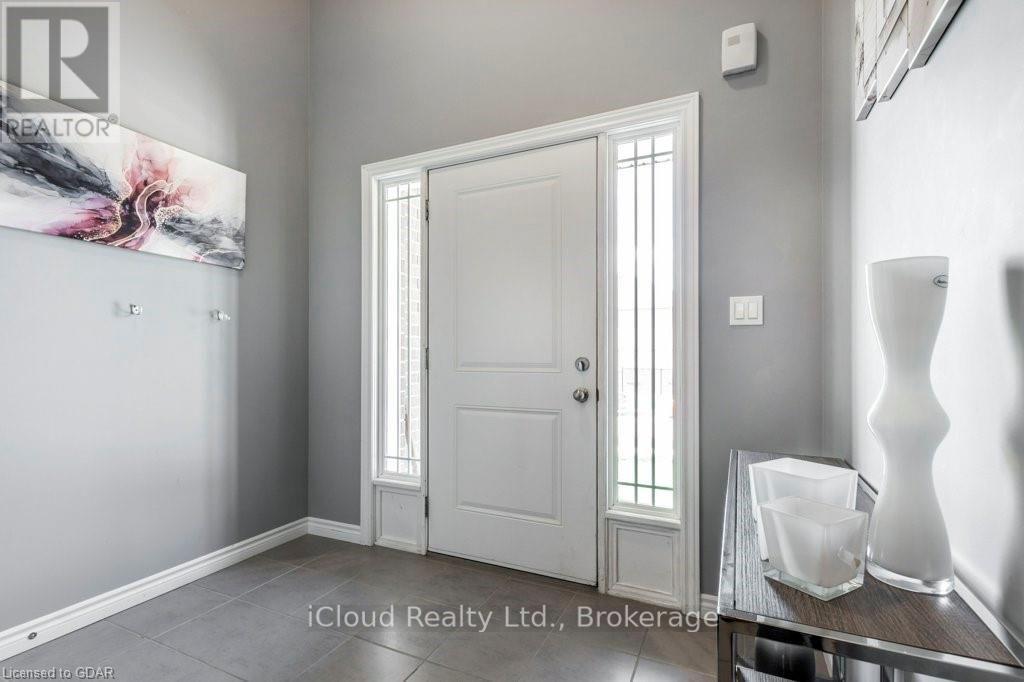
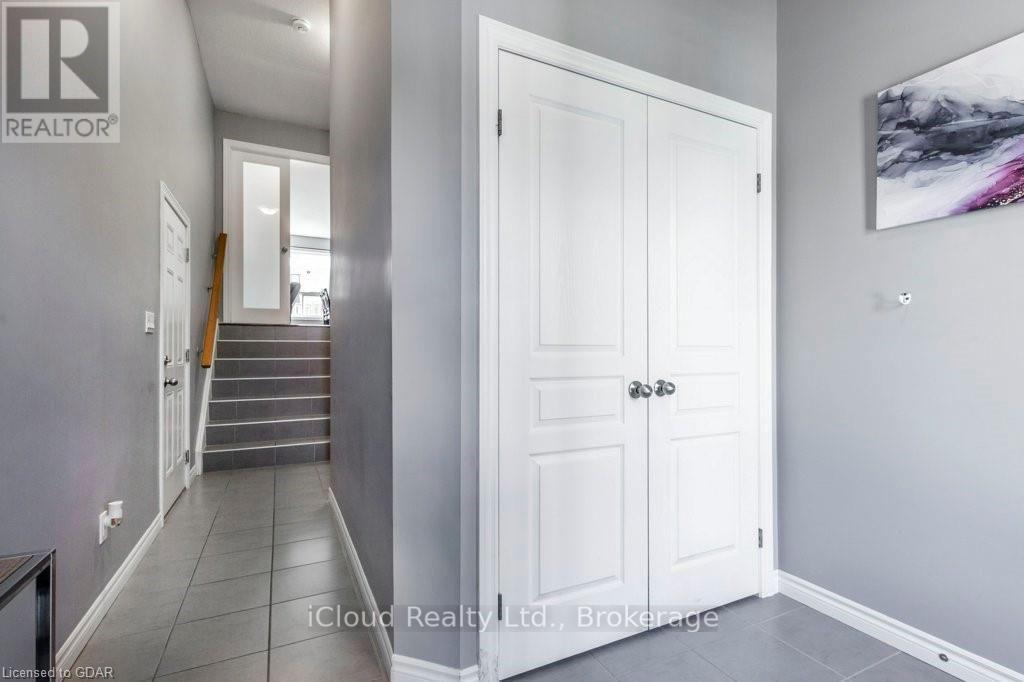
- RoomType10: Foyer
- RoomLevel10: Main level
- RoomLength10: 2.59
- RoomWidth10: 1.8
- RoomDimensions10: 2.59 m X 1.8 m
- RoomType11: Dining room
- RoomLevel11: Main level
- RoomLength11: 3.66
- RoomWidth11: 1.73
- RoomDimensions11: 3.66 m X 1.73 m
- RoomType12: Other
- RoomLevel12: Main level
- RoomLength12: 3
- RoomWidth12: 3.63
- RoomDimensions12: 3 m X 3.63 m
- RoomType13: Living room
- RoomLevel13: Main level
- RoomLength13: 3.73
- RoomWidth13: 3.66
- RoomDimensions13: 3.73 m X 3.66 m
Location Details
- City: Guelph (Grange Road)
- Province: Ontario
Property Details
- SubdivisionName: Grange Road
- Levels: 2
- FrontageLength: 20 ft
Property Features
- Heating: Forced air
- HeatingFuel: Natural gas
- CoolingYN: True
- Cooling: Central air conditioning
- ParkingTotal: 3
- OpenParkingYN: False
- GarageYN: True
- AttachedGarageYN: True
- CarportYN: False
- FireplacesTotal: 0
- PoolYN: False
- ViewYN: False
- WaterfrontYN: False
- Sewer: Sanitary sewer
Basics
- BathroomsHalf: 1
- Date added: Added 3 weeks ago
- Category: Single Family
- Type: Single Family
- Bedrooms: 4
- Bathrooms: 4
- Half baths: 1
- Area: 1500 - 2000 sq ft
- Lot size: 0 sq ft
- SubdivisionName: Grange Road
- ListOfficeName: iCloud Realty Ltd.
- MLS ID: X13537168
Courtesy of
- OfficeName: iCloud Realty Ltd.
- ListAOR: Toronto Regional Real Estate Board
Description
-
Description:
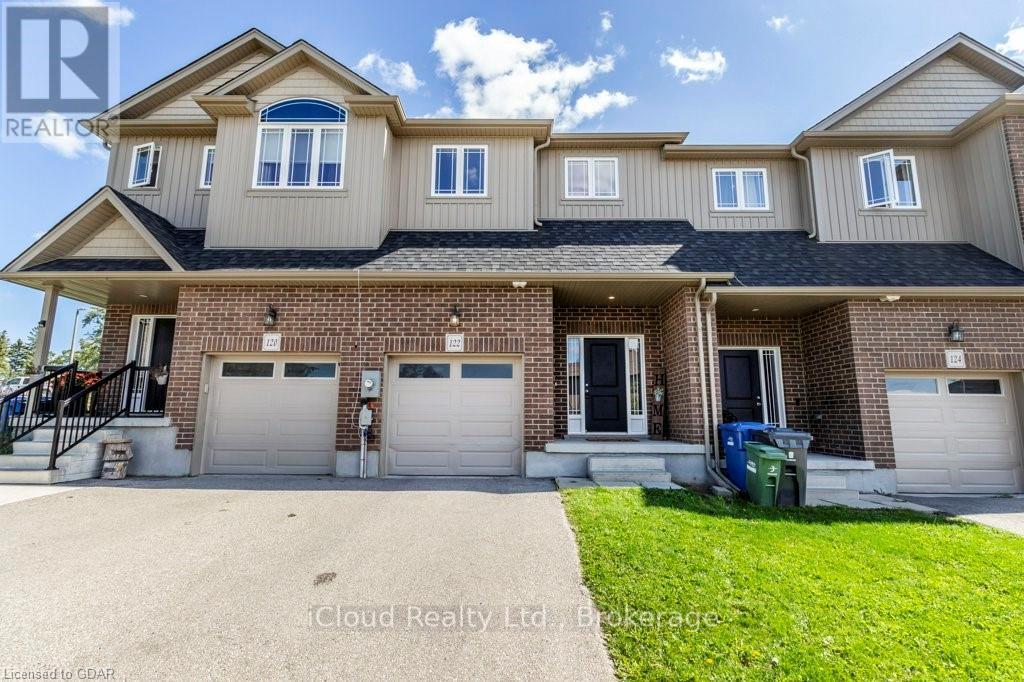
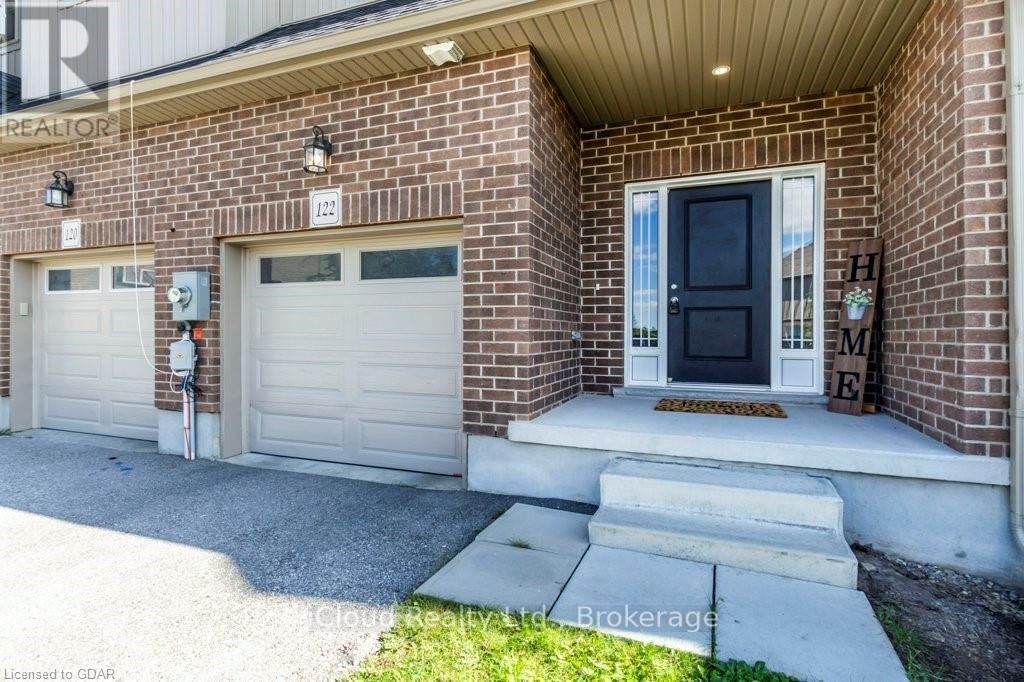
Welcome to this beautifully maintained 3-bedroom townhouse located in one of Guelph's desirable family-friendly communities. Less than 10 years old, this modern home offers a bright and functional open-concept layout, perfect for everyday living and entertaining. The main floor features stylish laminate flooring throughout the spacious living and dining areas, seamlessly connected to a well-appointed kitchen overlooking the heart of the home. Upstairs, you'll find three generously sized bedrooms with comfortable carpeting, including a primary retreat complete with a private 3-piece ensuite bathroom. An additional 4-piece main bathroom with a tub serves the remaining bedrooms. Convenient upper floor laundry makes laundry day a breeze. Enjoy the convenience of a single-car garage plus an additional driveway parking space. Step outside to a spacious backyard featuring a large patio-ideal for outdoor dining, entertaining, or simply relaxing. Perfectly situated close to schools, parks, shopping, public transit, and all essential amenities, this move-in-ready townhouse offers comfort, convenience, and exceptional value for families, first-time buyers, or investors alike. Don't miss your opportunity to make this wonderful property home. (id:67524)
Show all description
Building Details
- ParkingTotal: 3
- Heating: Forced air
- Sewer: Sanitary sewer
Amenities & Features
- Waterfront available: No
- OpenParkingYN: No
- AttachedGarageYN: Yes
- GarageYN: Yes
- CarportYN: No
- PoolYN: No
- CoolingYN: Yes
- Cooling: Central air conditioning
- Total Fireplaces: 0