
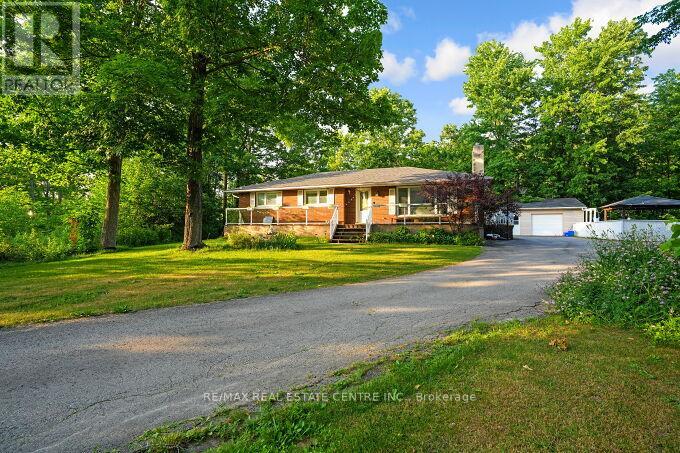
12497 Regional Road, Halton Hills (Rural Halton Hills), Ontario, Canada, L7J2M1
12497 Regional Road, Halton Hills (Rural Halton Hills), Ontario, Canada, L7J2M1Rooms & Units Descr
- UnitNumber: 25
- RoomType1: Bedroom
- RoomLevel1: Basement
- RoomLength1: 3.77
- RoomWidth1: 3.26
- RoomDimensions1: 3.77 m X 3.26 m
- RoomType2: Bathroom
- RoomLevel2: Basement
- RoomLength2: 2
- RoomWidth2: 1.85
- RoomDimensions2: 2 m X 1.85 m
- RoomType3: Recreational, Games room
- RoomLevel3: Basement
- RoomLength3: 0
- RoomWidth3: 0
- RoomDimensions3: Measurements not available
- RoomType4: Bedroom
- RoomLevel4: Basement
- RoomLength4: 3.84
- RoomWidth4: 3
- RoomDimensions4: 3.84 m X 3 m
- RoomType5: Sunroom
- RoomLevel5: Main level
- RoomLength5: 5.79
- RoomWidth5: 4.9
- RoomDimensions5: 5.79 m X 4.9 m
- RoomType6: Dining room
- RoomLevel6: Main level
- RoomLength6: 3.77
- RoomWidth6: 3.26
- RoomDimensions6: 3.77 m X 3.26 m
- RoomType7: Living room
- RoomLevel7: Main level
- RoomLength7: 5.3
- RoomWidth7: 3.84
- RoomDimensions7: 5.3 m X 3.84 m
- RoomType8: Bedroom 3
- RoomLevel8: Main level
- RoomLength8: 3.2
- RoomWidth8: 2
- RoomDimensions8: 3.2 m X 2 m
- RoomType9: Kitchen
- RoomLevel9: Main level
- RoomLength9: 3.71
- RoomWidth9: 3.56
- RoomDimensions9: 3.71 m X 3.56 m
- RoomType10: Primary Bedroom
- RoomLevel10: Main level
- RoomLength10: 3.87
- RoomWidth10: 3.26
- RoomDimensions10: 3.87 m X 3.26 m
- RoomType11: Bedroom 2
- RoomLevel11: Main level
- RoomLength11: 3.84
- RoomWidth11: 3
- RoomDimensions11: 3.84 m X 3 m
Location Details
- City: Halton Hills (Rural Halton Hills)
- Province: Ontario
Property Details
- SubdivisionName: 1049 - Rural Halton Hills
- ArchitecturalStyle: Bungalow
- Levels: 1
- FrontageLength: 500 ft
Property Features
- Flooring: Vinyl,Hardwood,Ceramic,Laminate
- Heating: Forced air
- HeatingFuel: Geo Thermal
- CoolingYN: True
- Cooling: Central air conditioning
- ParkingTotal: 11
- OpenParkingYN: False
- GarageYN: True
- AttachedGarageYN: False
- CarportYN: False
- FireplacesTotal: 0
- PoolYN: True
- ViewYN: False
- WaterfrontYN: False
- Sewer: Septic System
Basics
- Date added: Added 1 week ago
- Category: Single Family
- Type: Single Family
- Bedrooms: 5
- Bathrooms: 3
- Floors: Vinyl,Hardwood,Ceramic,Laminate
- Area: 1100 - 1500 sq ft
- Lot size: 0 sq ft
- SubdivisionName: 1049 - Rural Halton Hills
- UnitNumber: 25
- ListOfficeName: RE/MAX REAL ESTATE CENTRE INC.
- MLS ID: W13629140
Courtesy of
- OfficeName: RE/MAX REAL ESTATE CENTRE INC.
- ListAOR: Toronto Regional Real Estate Board
Description
-
Description:
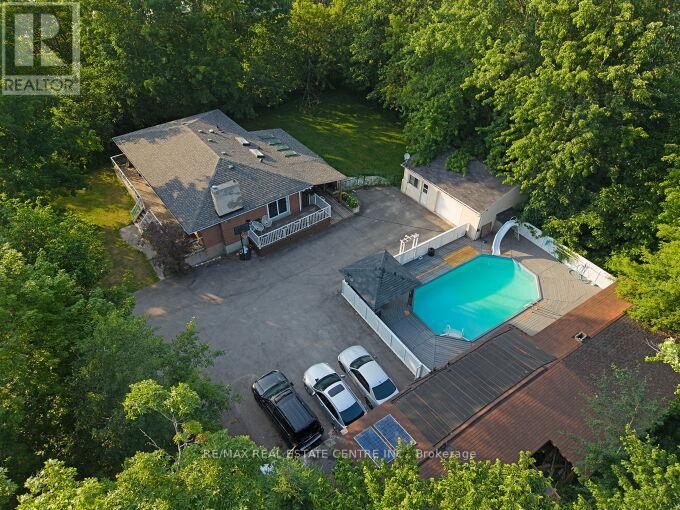
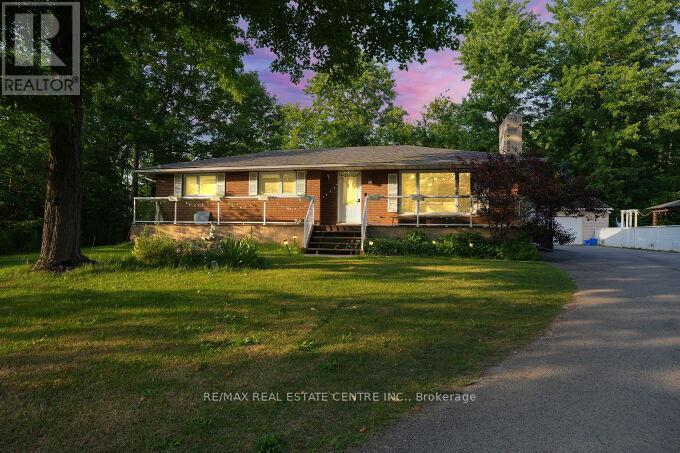
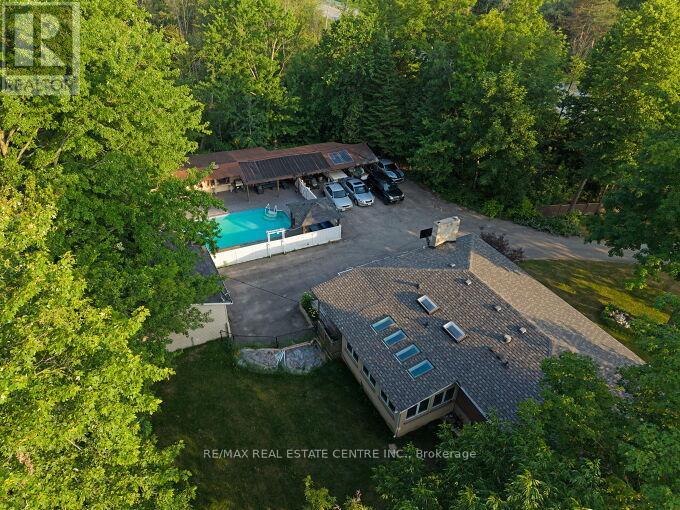
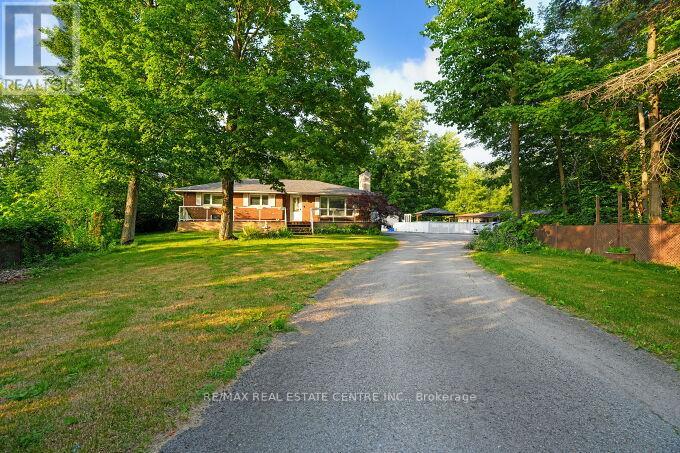
Welcome to this beautifully upgraded 3+2 bedroom bungalow situated on approximately 2.8 acres, offering the perfect blend of country living and modern comfort. Featuring upgraded flooring, fresh paint, new tile flooring, a refreshed kitchen with painted cabinets, granite countertops, and two renovated full bathrooms on the main level. The finished basement offers a spacious recreation room, two bedrooms, and a full bath. Enjoy year-round comfort with geothermal heating and cooling, a winterized sunroom, new water filtration system, sprinkler system, and a private backyard oasis complete with an inground pool, pool house, deck, and a poolside wood-fired pizza oven. Roof replaced in 2020. Move-in ready and loaded with thoughtful upgrades. (id:67524)
Show all description
Building Details
- ParkingTotal: 11
- ArchitecturalStyle: Bungalow
- Heating: Forced air
- Sewer: Septic System
Amenities & Features
- Waterfront available: No
- OpenParkingYN: No
- AttachedGarageYN: No
- GarageYN: Yes
- CarportYN: No
- PoolYN: Yes
- CoolingYN: Yes
- Cooling: Central air conditioning
- Total Fireplaces: 0