
125 Riverwalk Place, Guelph/Eramosa (Rockwood), Ontario, Canada, N0B2K0
125 Riverwalk Place, Guelph/Eramosa (Rockwood), Ontario, Canada, N0B2K0Rooms & Units Descr
- RoomType1: Bedroom 2
- RoomLevel1: Second level
- RoomLength1: 4.04
- RoomWidth1: 3.33
- RoomDimensions1: 4.04 m X 3.33 m
- RoomType2: Office
- RoomLevel2: Second level
- RoomLength2: 4.24
- RoomWidth2: 2.57
- RoomDimensions2: 4.24 m X 2.57 m
- RoomType3: Den
- RoomLevel3: Second level
- RoomLength3: 3.94
- RoomWidth3: 3.53
- RoomDimensions3: 3.94 m X 3.53 m
- RoomType4: Bedroom
- RoomLevel4: Basement
- RoomLength4: 5.77
- RoomWidth4: 3.96
- RoomDimensions4: 5.77 m X 3.96 m
- RoomType5: Utility room
- RoomLevel5: Basement
- RoomLength5: 3.76
- RoomWidth5: 2.06
- RoomDimensions5: 3.76 m X 2.06 m
- RoomType6: Recreational, Games room
- RoomLevel6: Basement
- RoomLength6: 5.89
- RoomWidth6: 3.18
- RoomDimensions6: 5.89 m X 3.18 m
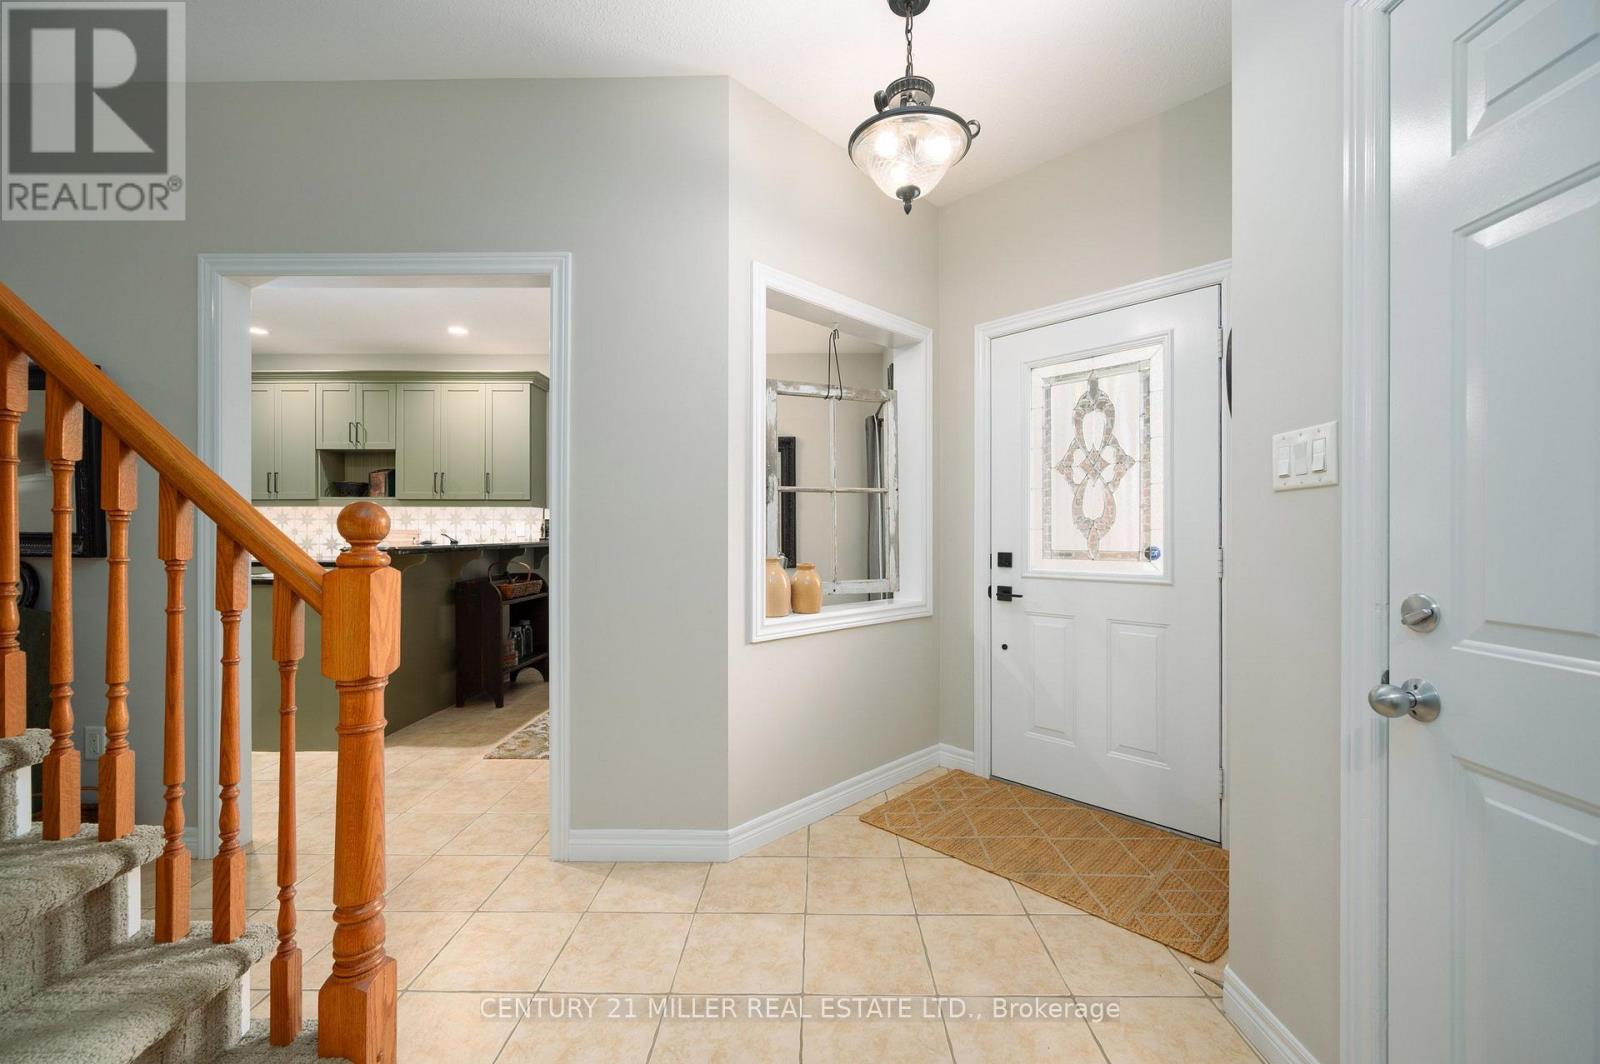
- RoomType7: Foyer
- RoomLevel7: Main level
- RoomLength7: 7.32
- RoomWidth7: 3.35
- RoomDimensions7: 7.32 m X 3.35 m
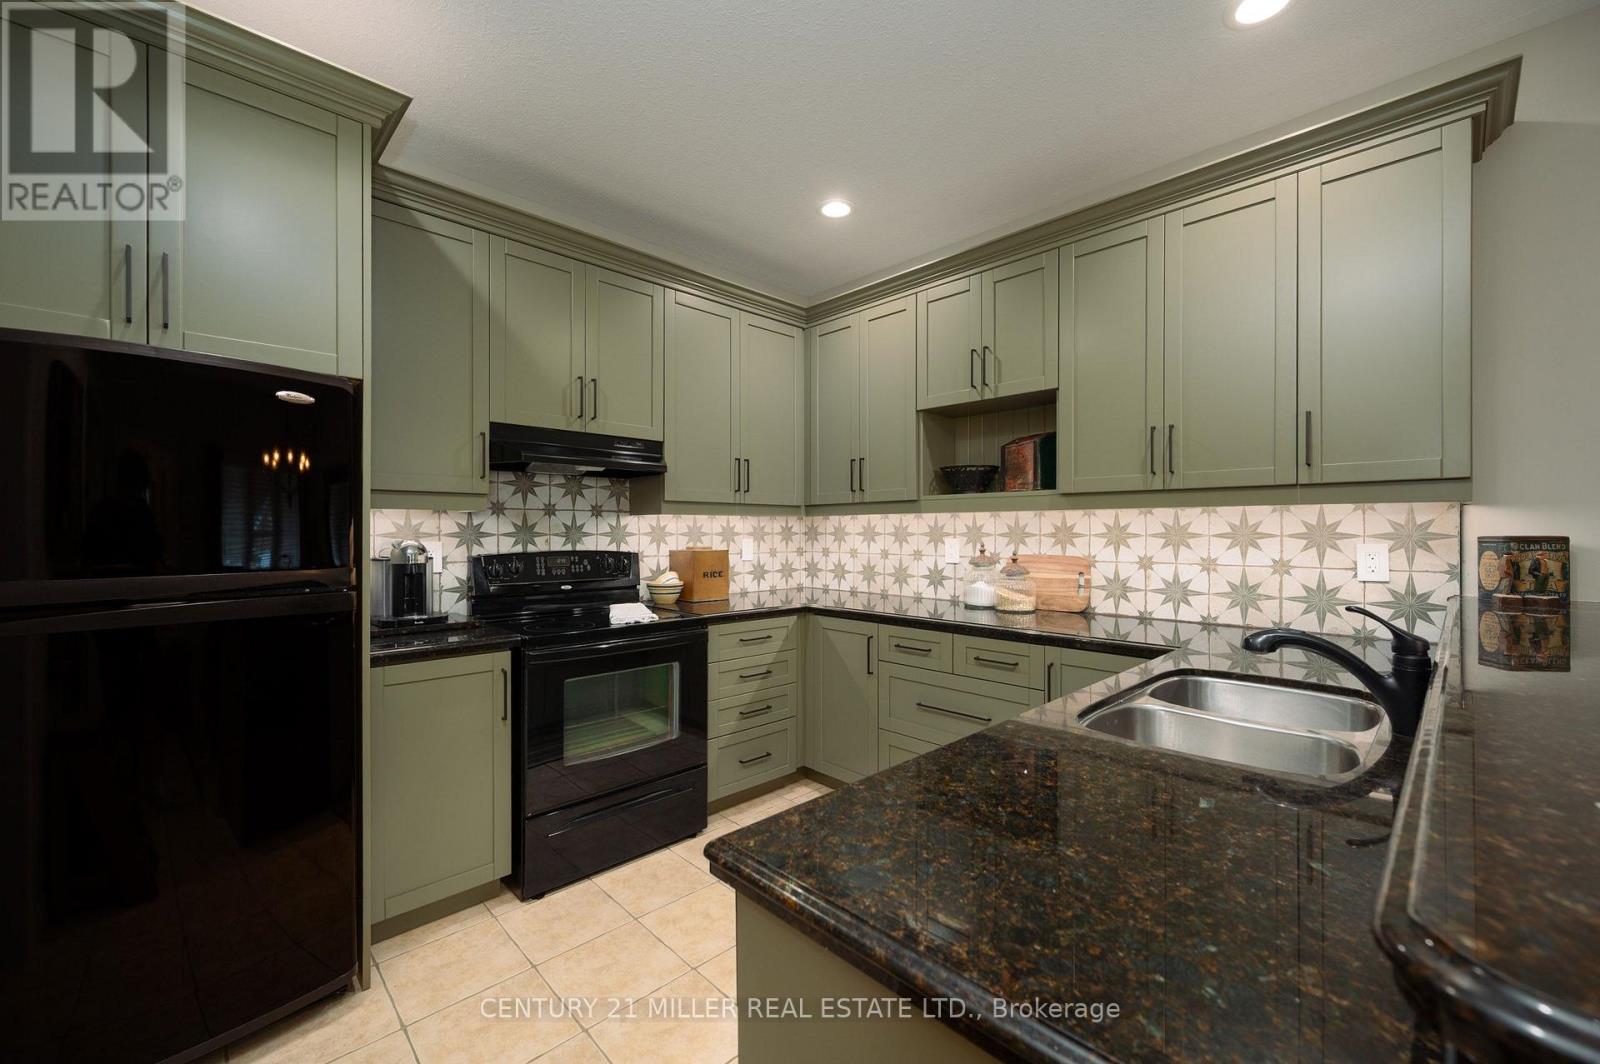
- RoomType8: Kitchen
- RoomLevel8: Main level
- RoomLength8: 3.35
- RoomWidth8: 3.1
- RoomDimensions8: 3.35 m X 3.1 m
- RoomType9: Eating area
- RoomLevel9: Main level
- RoomLength9: 3.35
- RoomWidth9: 2.84
- RoomDimensions9: 3.35 m X 2.84 m
- RoomType10: Great room
- RoomLevel10: Main level
- RoomLength10: 5.94
- RoomWidth10: 4.06
- RoomDimensions10: 5.94 m X 4.06 m
- RoomType11: Primary Bedroom
- RoomLevel11: Main level
- RoomLength11: 4.6
- RoomWidth11: 3.58
- RoomDimensions11: 4.6 m X 3.58 m
- RoomType12: Laundry room
- RoomLevel12: Main level
- RoomLength12: 1.91
- RoomWidth12: 1.52
- RoomDimensions12: 1.91 m X 1.52 m
Location Details
- City: Guelph/Eramosa (Rockwood)
- Province: Ontario
Property Details
- SubdivisionName: Rockwood
- Levels: 1.5
- FrontageLength: 26 ft ,3 in
Property Features
- LotFeatures: Landscaped
- CommunityFeatures: Community Centre
- Fencing: Partially fenced
- Heating: Forced air
- HeatingFuel: Natural gas
- CoolingYN: True
- Cooling: Central air conditioning
- ParkingTotal: 3
- OpenParkingYN: False
- GarageYN: True
- AttachedGarageYN: True
- CarportYN: False
- FireplacesTotal: 1
- PoolYN: False
- ViewYN: False
- WaterfrontYN: False
- Sewer: Sanitary sewer
Basics
- Date added: Added 1 week ago
- Category: Single Family
- Type: Single Family
- Bedrooms: 3
- Bathrooms: 3
- Area: 1500 - 2000 sq ft
- Lot size: 0 sq ft
- SubdivisionName: Rockwood
- ListOfficeName: CENTURY 21 MILLER REAL ESTATE LTD.
- MLS ID: X13785992
Courtesy of
- OfficeName: CENTURY 21 MILLER REAL ESTATE LTD.
- ListAOR: Toronto Regional Real Estate Board
Description
-
Description:
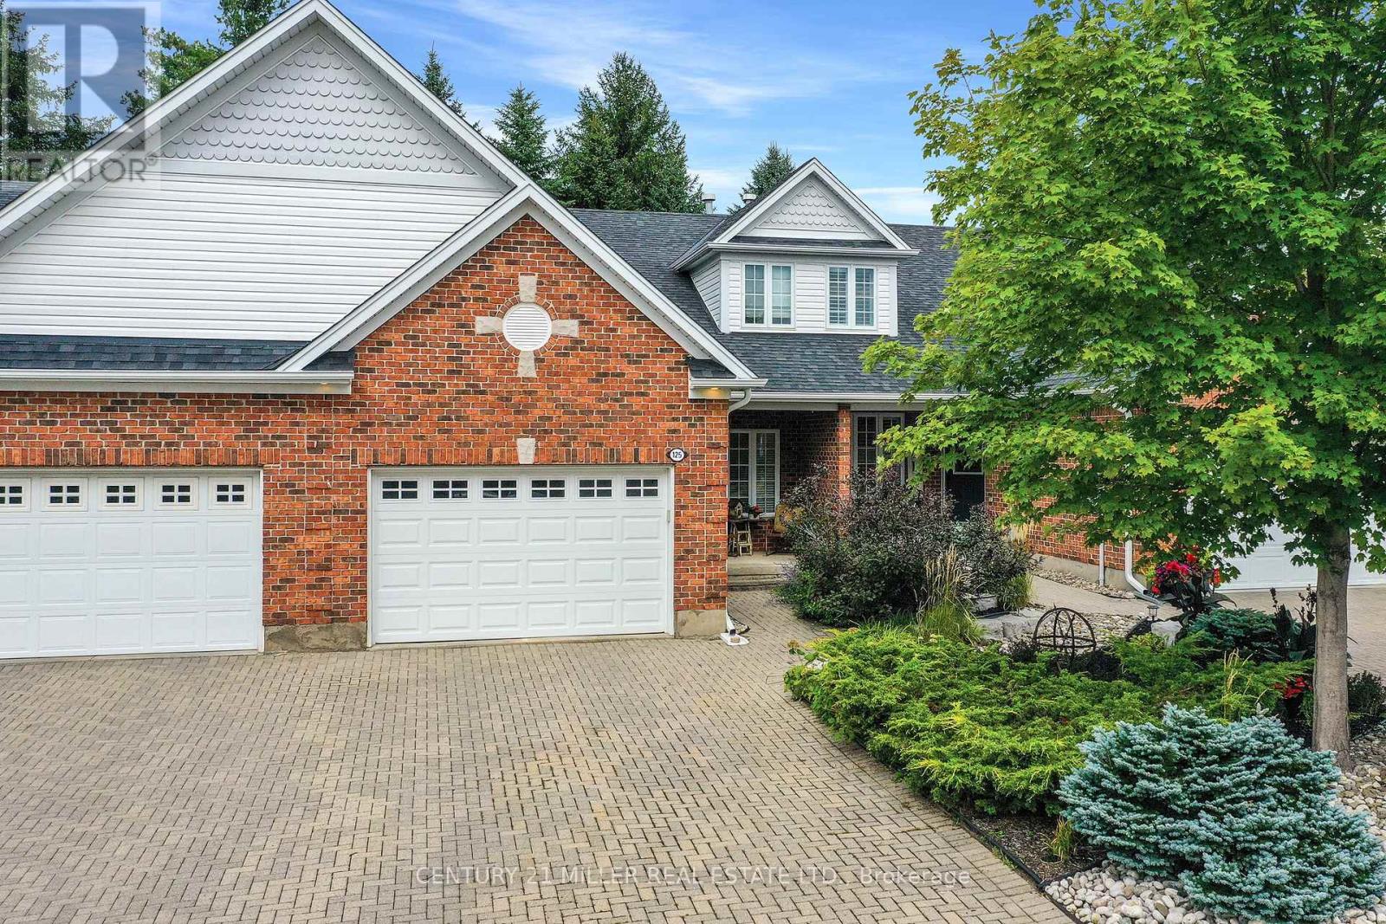
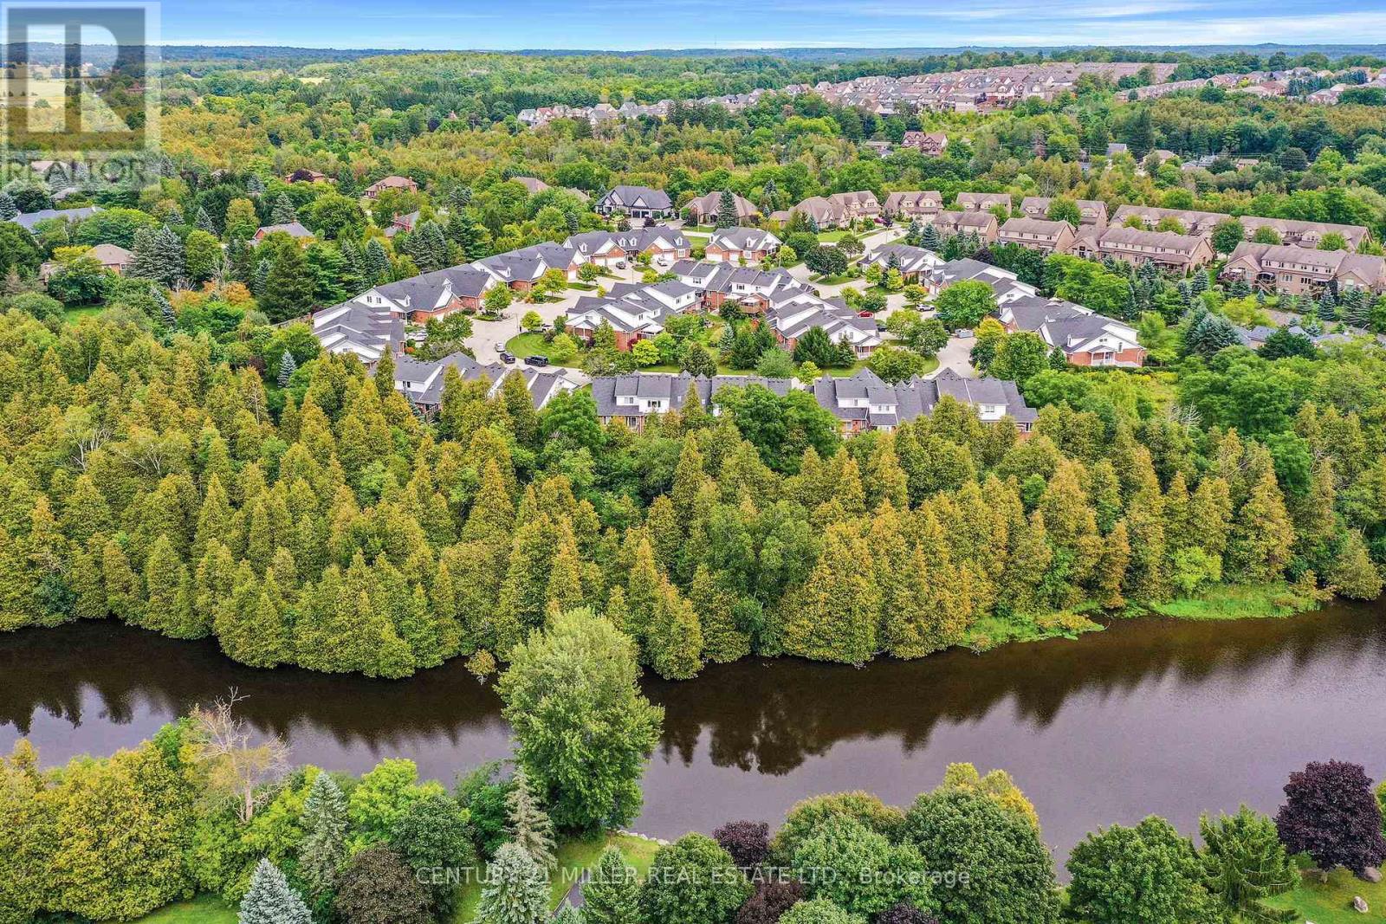
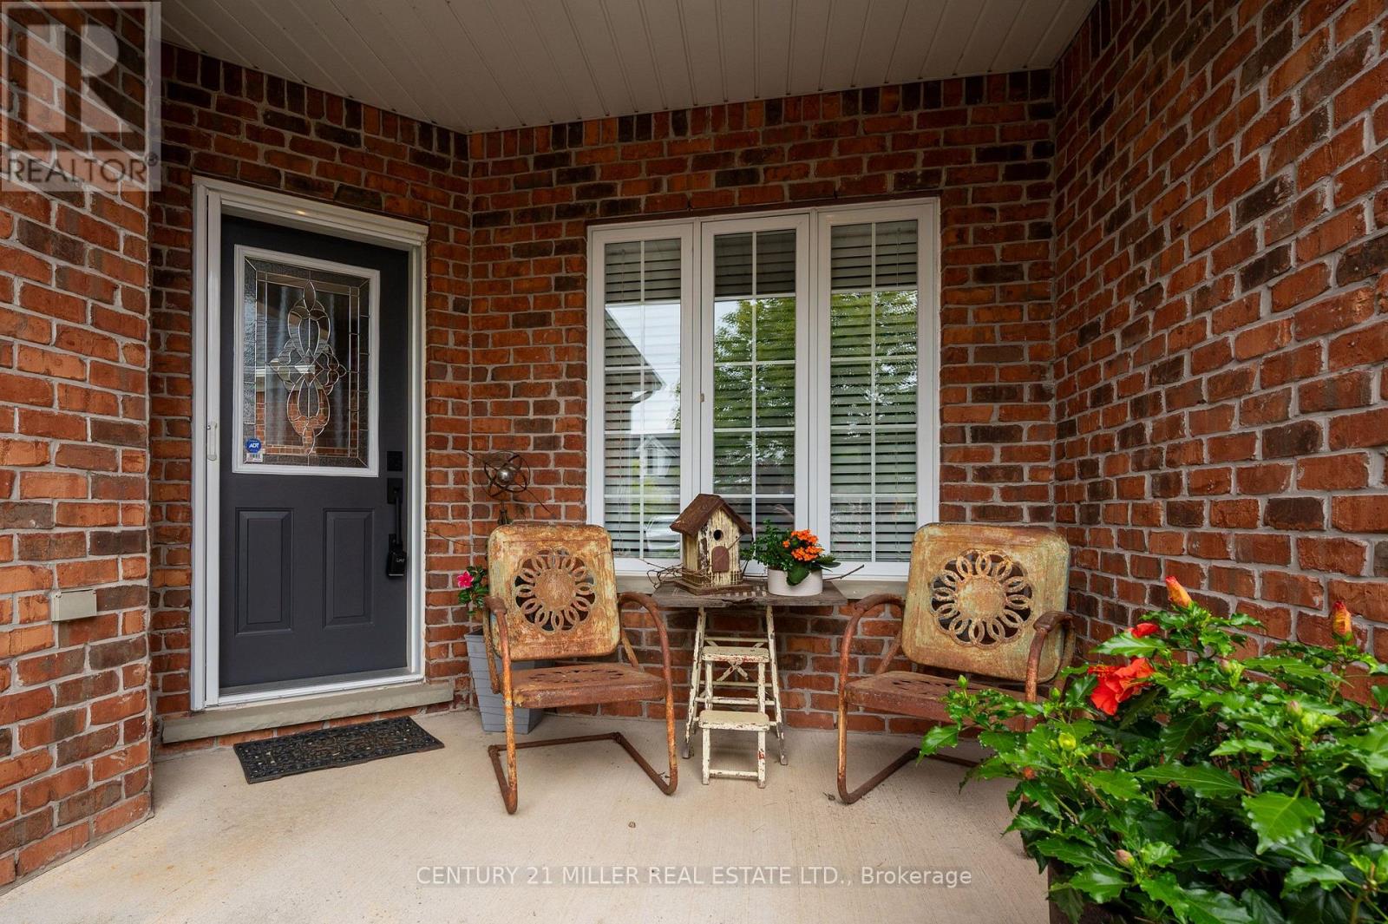
Nestled within the exclusive Riverwalk Place community in idyllic Rockwood, this beautifully updated freehold bungaloft offers an exceptional opportunity to enjoy a low-maintenance lifestyle surrounded by nature. Offering 2+1 bedrooms, 3 full baths + 1,823 sq. ft. above grade, the home is thoughtfully designed for living at every stage, including a main floor primary. Professionally landscaped with natural stone, perennial gardens + mature greenery, the welcoming exterior sets the tone. Inside, an impressively bright + expansive interior unfolds w/picturesque garden views, generous principal rooms + a highly functional layout. The main level is designed for easy living, featuring a formal foyer w/interior garage access, convenient laundry + a stylish kitchen w/abundant cabinetry, granite prep space + room for everyday dining or more formal gatherings. The main-floor primary suite provides a peaceful retreat, while the great room impresses with cathedral ceilings, a fireplace + expansive glazing. French doors open to the rear deck, creating a seamless connection to the surrounding landscape. Above, a bright loft offers a flexible den + office area overlooking the great room, along w/a generous second bedroom + full bath. The finished lower level extends the living space w/a spacious rec room, large third bedroom, full bath + ample storage, ideal for guests, movie nights + weekend gatherings. Outside, mature gardens + a dense tree canopy create a remarkably private setting, complete with a deck for dining and a lower patio for relaxing. Just a short walk to downtown Rockwood, Waterside Park + private trail access leading to the Eramosa River, this exceptional location is also close to Rockwood Caves + Rockwood Conservation Area. Surrounded by nature yet conveniently connected to Guelph + major highways, Riverwalk Place offers a lifestyle that feels both peaceful + connected. (id:67524)
Show all description
Building Details
- ParkingTotal: 3
- Heating: Forced air
- Sewer: Sanitary sewer
Amenities & Features
- Waterfront available: No
- OpenParkingYN: No
- AttachedGarageYN: Yes
- GarageYN: Yes
- CarportYN: No
- PoolYN: No
- CoolingYN: Yes
- CommunityFeatures: Community Centre
- Cooling: Central air conditioning
- Total Fireplaces: 1