
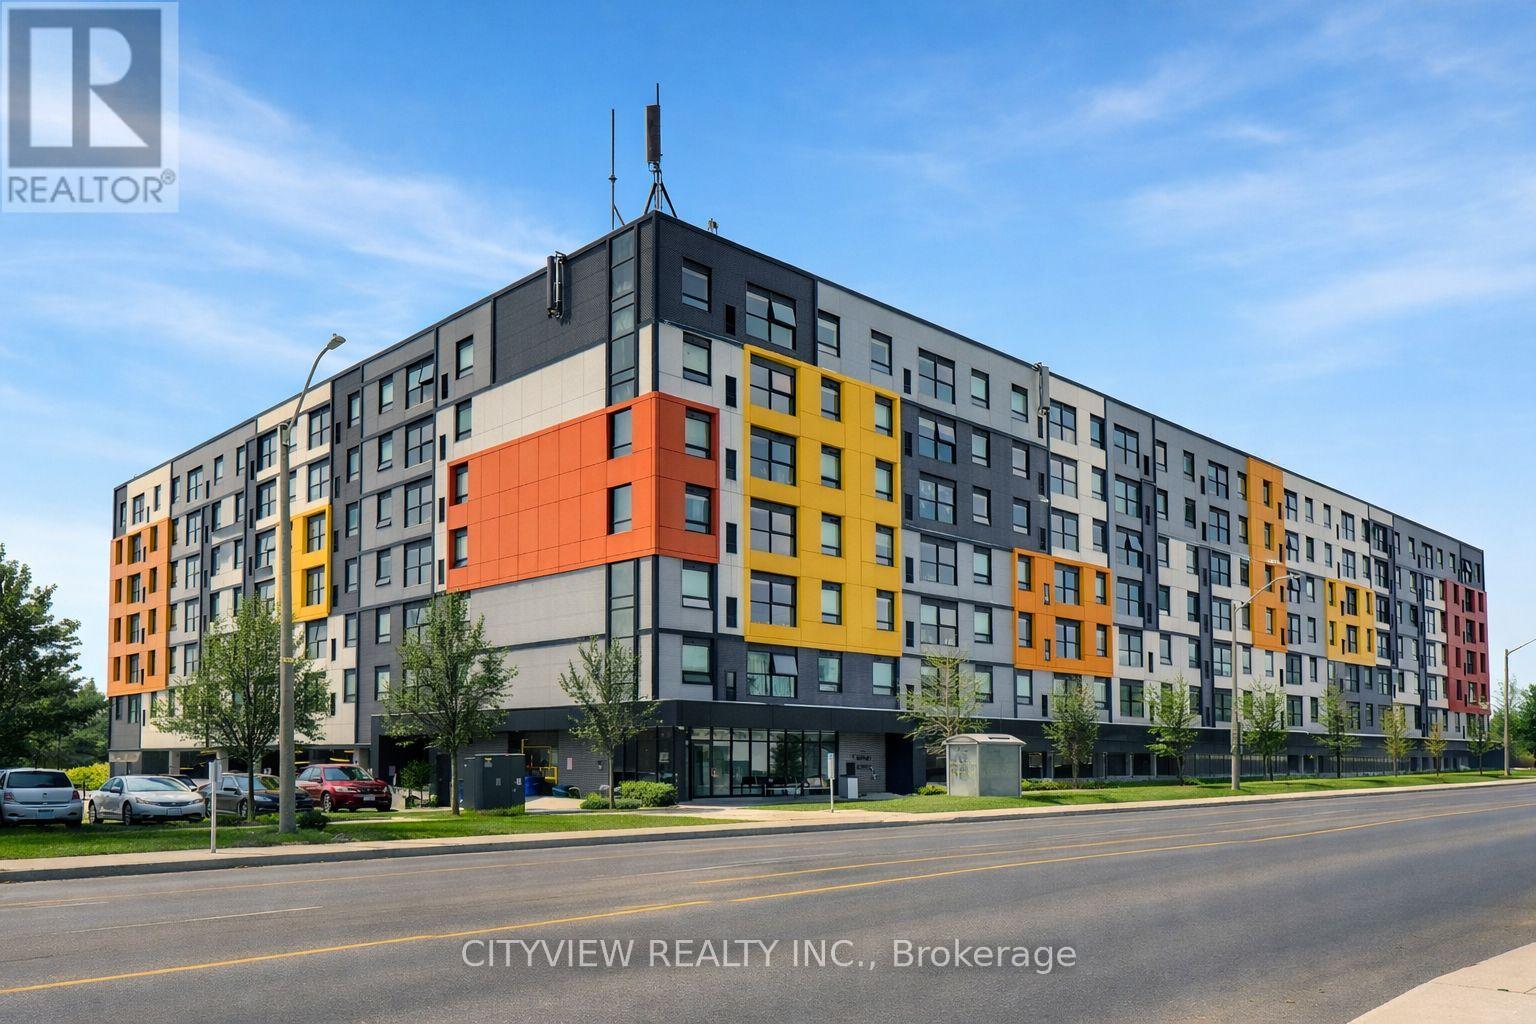
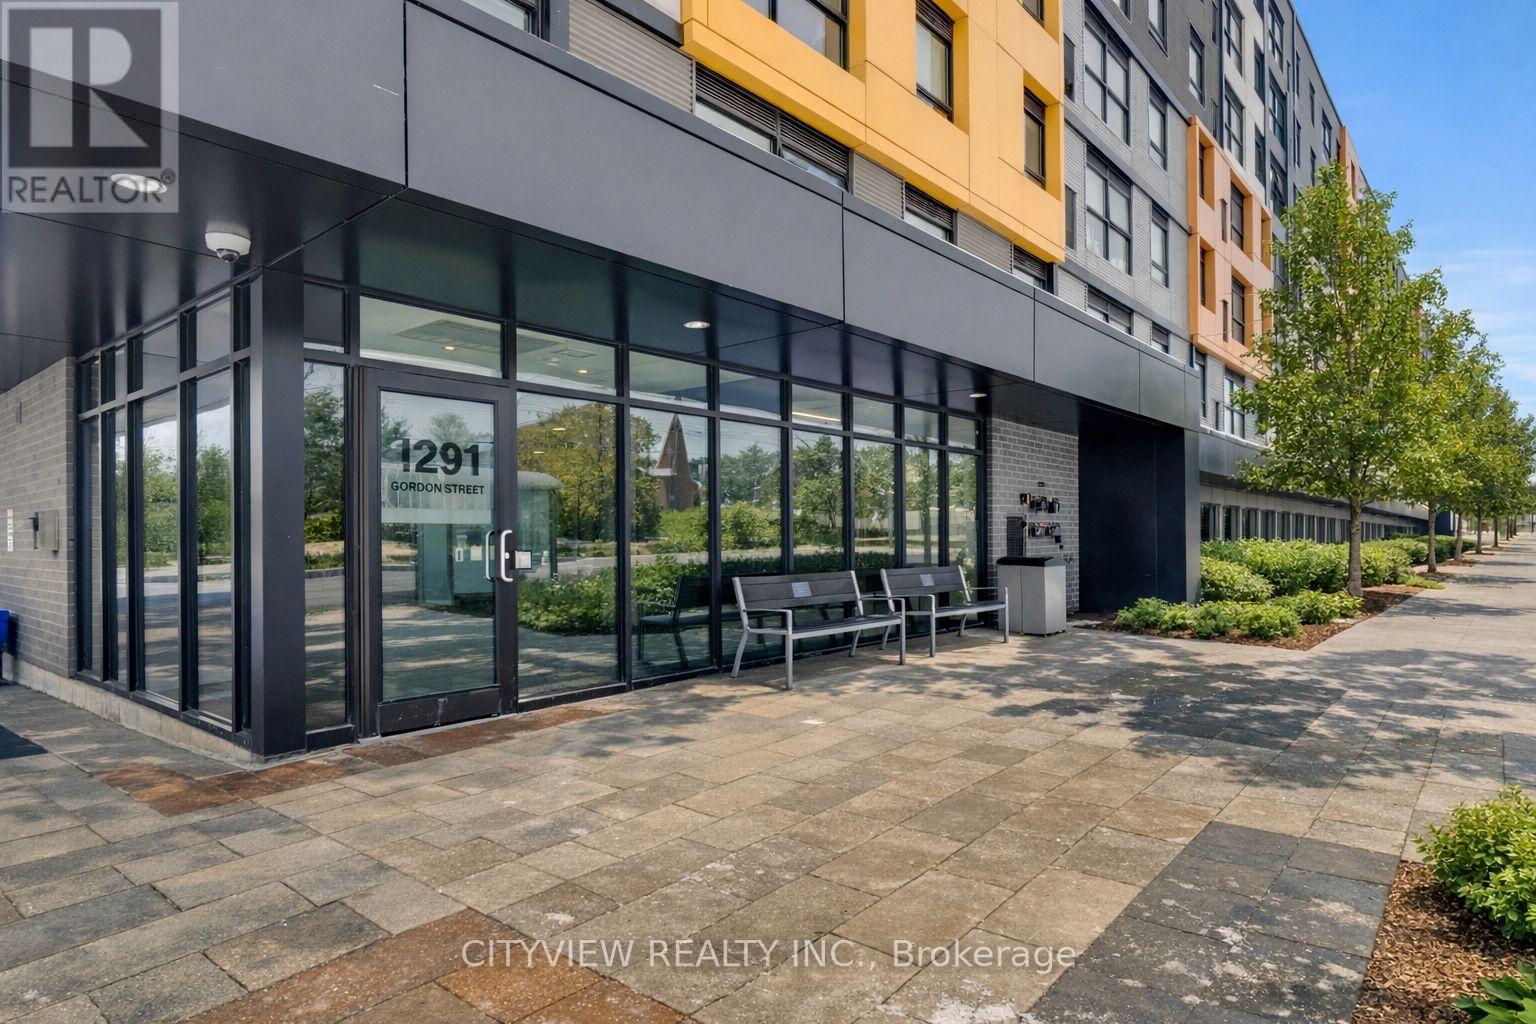
1291 Gordon Street, Guelph (Kortright West), Ontario, Canada, N1L0M5, N1L0M5
1291 Gordon Street, Guelph (Kortright West), Ontario, Canada, N1L0M5, N1L0M5
$499,000
Request info
Rooms & Units Descr
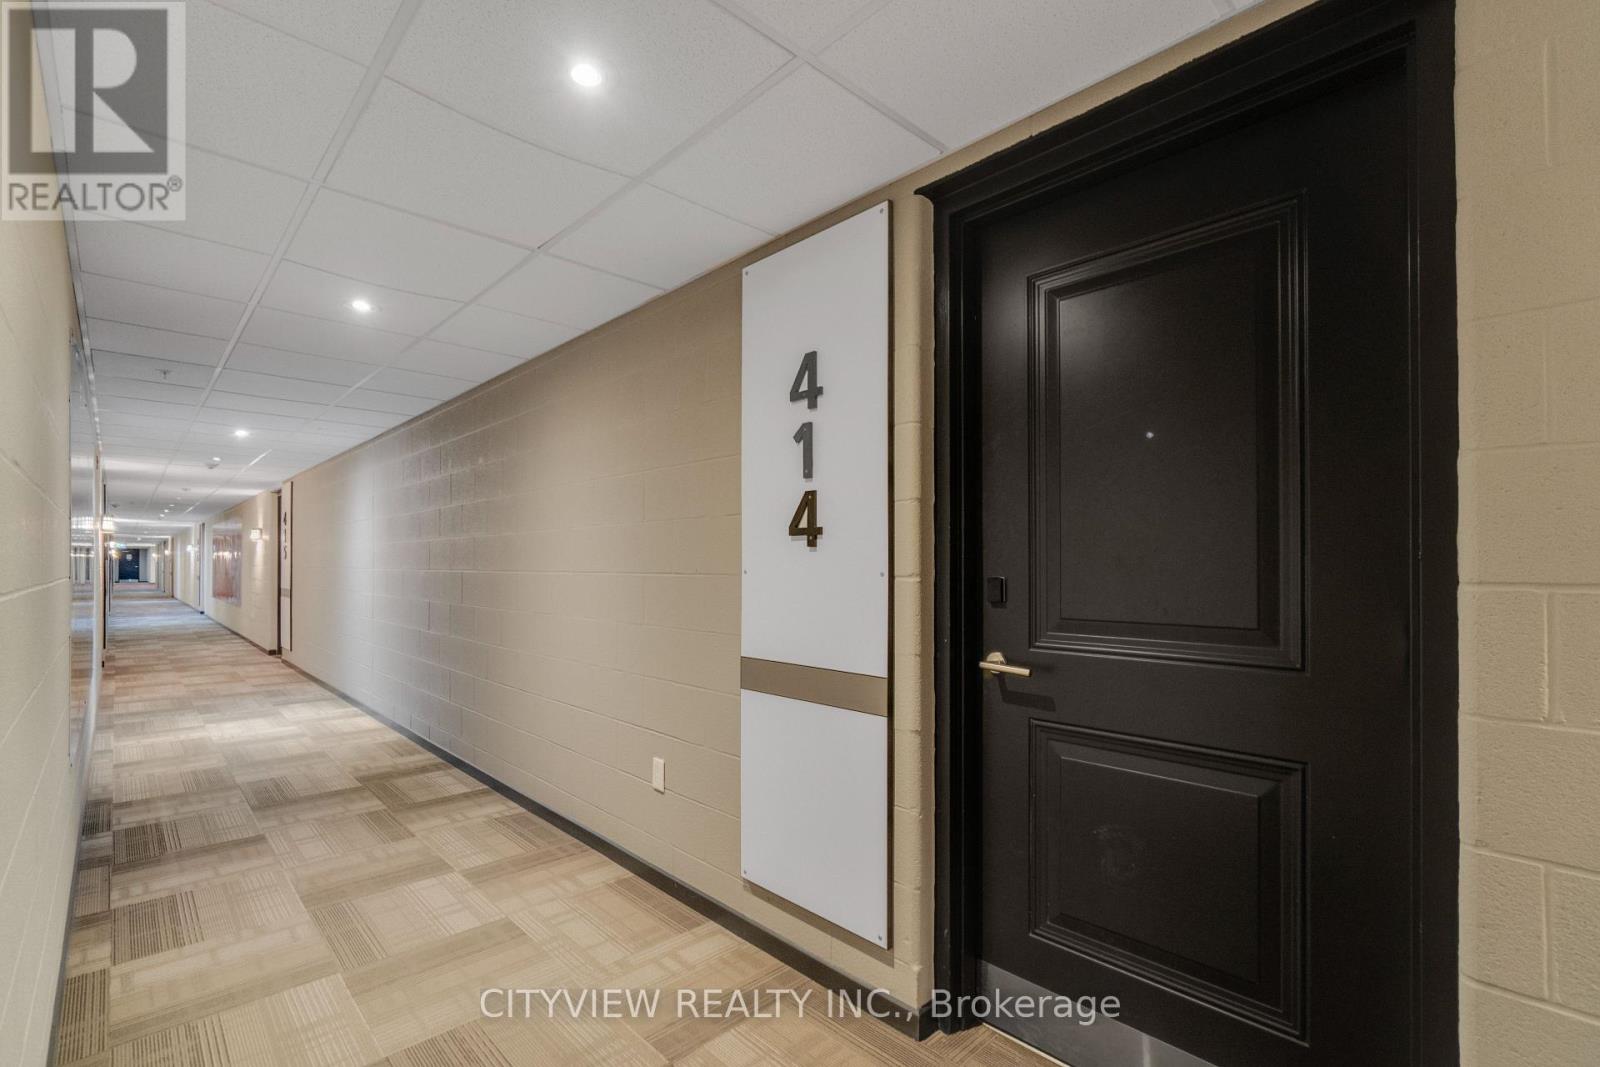
- UnitNumber: 414
- RoomType1: Bedroom
- RoomLevel1: Main level
- RoomLength1: 3.04
- RoomWidth1: 3.81
- RoomDimensions1: 3.04 m X 3.81 m
- RoomType2: Bedroom
- RoomLevel2: Main level
- RoomLength2: 4.01
- RoomWidth2: 5.33
- RoomDimensions2: 4.01 m X 5.33 m
- RoomType3: Bedroom
- RoomLevel3: Main level
- RoomLength3: 5.33
- RoomWidth3: 4.01
- RoomDimensions3: 5.33 m X 4.01 m
- RoomType4: Kitchen
- RoomLevel4: Main level
- RoomLength4: 4.01
- RoomWidth4: 4.21
- RoomDimensions4: 4.01 m X 4.21 m
- RoomType5: Living room
- RoomLevel5: Main level
- RoomLength5: 5.08
- RoomWidth5: 6.09
- RoomDimensions5: 5.08 m X 6.09 m
- RoomType6: Bathroom
- RoomLevel6: Main level
- RoomLength6: 0
- RoomWidth6: 0
- RoomDimensions6: Measurements not available
- RoomType7: Bathroom
- RoomLevel7: Main level
- RoomLength7: 0
- RoomWidth7: 0
- RoomDimensions7: Measurements not available
- RoomType8: Bathroom
- RoomLevel8: Main level
- RoomLength8: 0
- RoomWidth8: 0
- RoomDimensions8: Measurements not available
Location Details
- City: Guelph (Kortright West), Guelph (Kortright West)
- Province: Ontario
Property Details
- SubdivisionName: Kortright West
Property Features
- CommunityFeatures: Pets Allowed With Restrictions
- Heating: Forced air
- HeatingFuel: Natural gas
- CoolingYN: True
- Cooling: Central air conditioning
- ParkingTotal: 1
- OpenParkingYN: False
- GarageYN: False
- AttachedGarageYN: False
- CarportYN: False
- FireplacesTotal: 0
- PoolYN: False
- ViewYN: False
- WaterfrontYN: False
Basics
- Date added: Added 19 hours ago
- Category: Single Family
- Type: Single Family
- Bedrooms: 3
- Bathrooms: 3
- Area: 900 - 999 sq ft
- Lot size: 0 sq ft
- SubdivisionName: Kortright West
- UnitNumber: 414
- ListOfficeName: CITYVIEW REALTY INC.
- MLS ID: X14114280
Miscellaneous
- AssociationFeeFrequency: Monthly
Courtesy of
- OfficeName: CITYVIEW REALTY INC.
- ListAOR: Toronto Regional Real Estate Board
Description
-
Description:
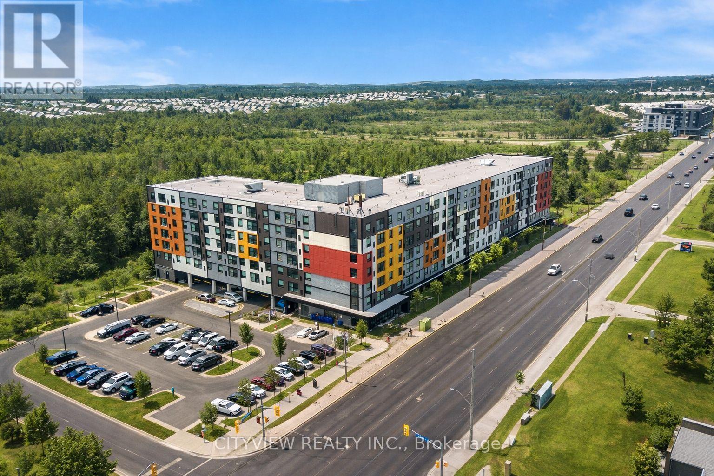
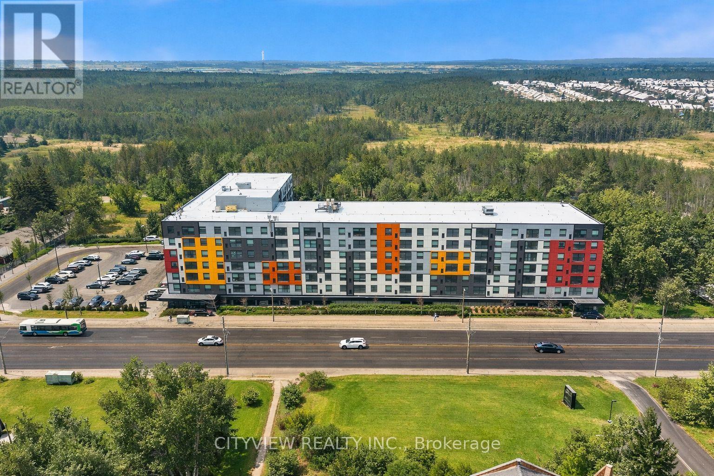
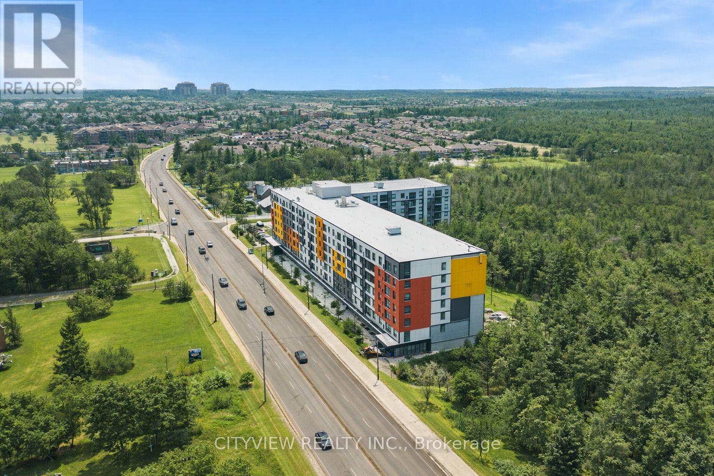
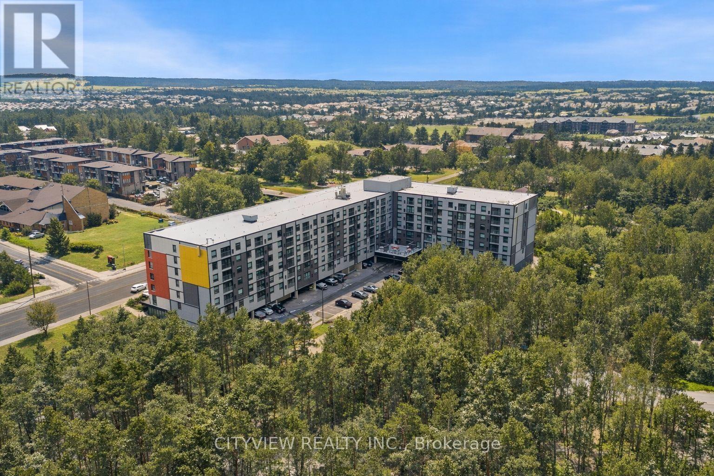
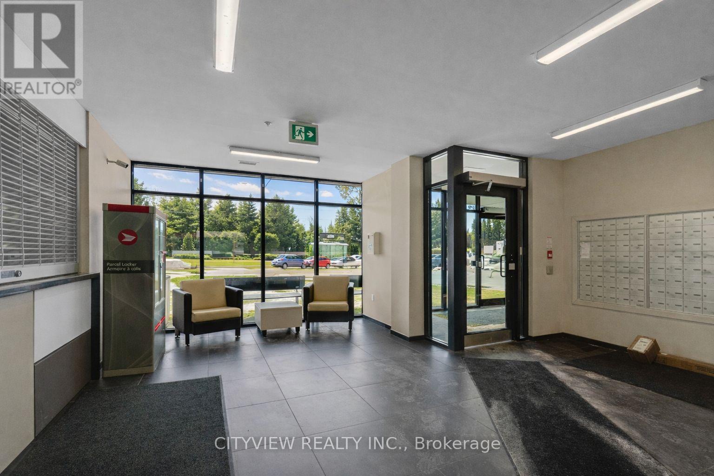
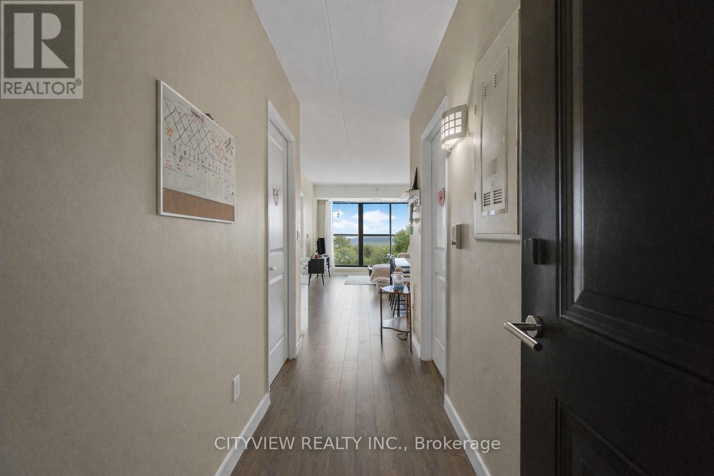
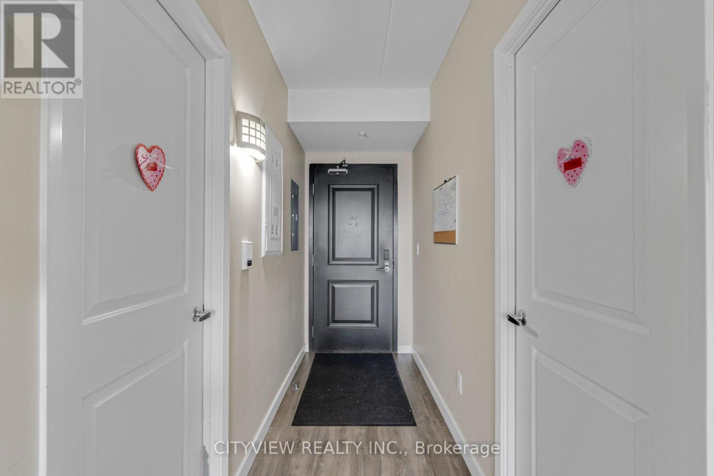
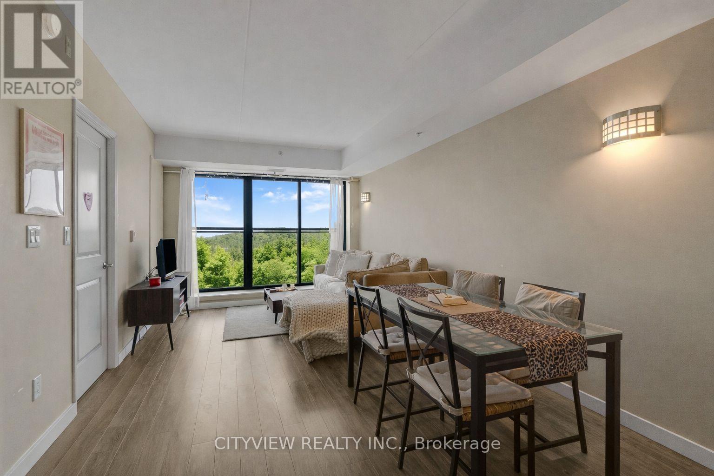
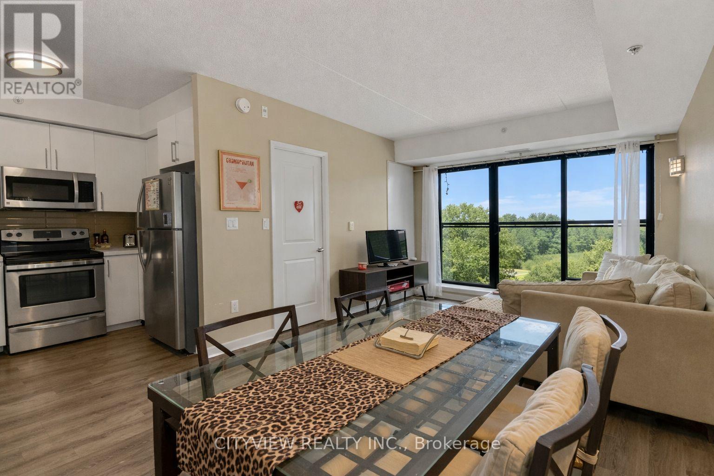
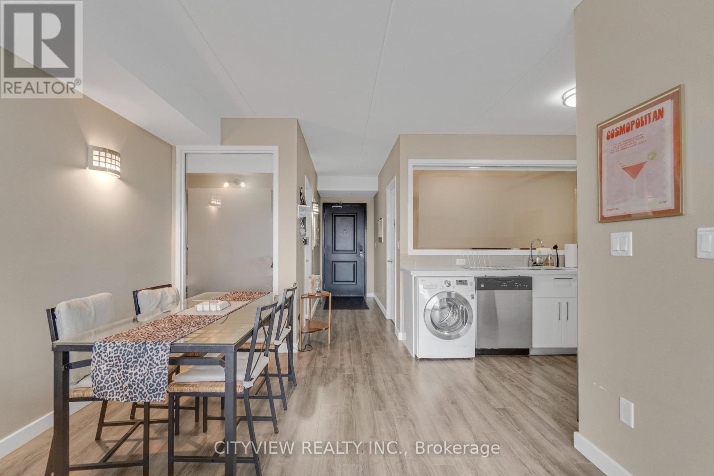
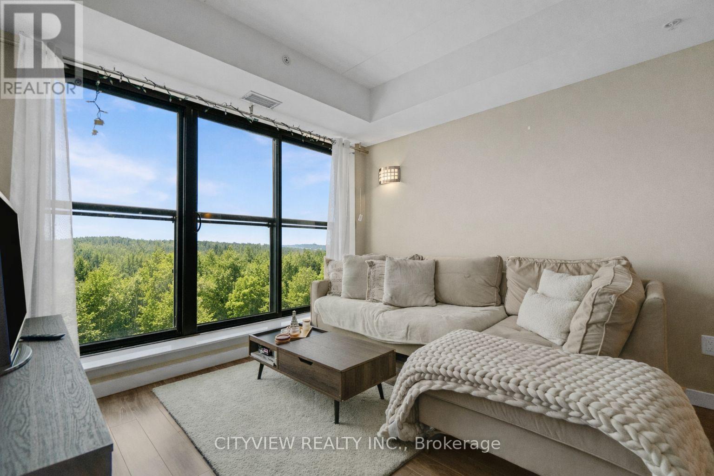
3 Bed + 3 FULL Baths (each bedroom has its own ensuite!) approx 918 sq ft with balcony + conservation views. Modern finishes (9' ceilings, quartz, s/s appliances). Rented at $3,150/month plus $100/month for parking in a prime location near transit, shopping/dining & the University of Guelph. Includes 1 parking + amenities (study lounge, rooftop terrace, gym). Bright open-concept layout backing onto protected conservation lands with serene, unobstructed views. Building amenities include study lounge with free Wi-Fi, secure lobby with video monitoring, and rooftop terrace overlooking lush green space. Ideal for investors or end users. (id:67524)
Show all description
Building Details
- ParkingTotal: 1
- Heating: Forced air
Amenities & Features
- Waterfront available: No
- OpenParkingYN: No
- AttachedGarageYN: No
- GarageYN: No
- CarportYN: No
- PoolYN: No
- CoolingYN: Yes
- CommunityFeatures: Pets Allowed With Restrictions
- Cooling: Central air conditioning
- Total Fireplaces: 0