
12986 Highway 48, Whitchurch-Stouffville, Ontario, Canada, L4A3W6, L4A3W6
12986 Highway 48, Whitchurch-Stouffville, Ontario, Canada, L4A3W6, L4A3W6
$4,350per month
Request info
Rooms & Units Descr
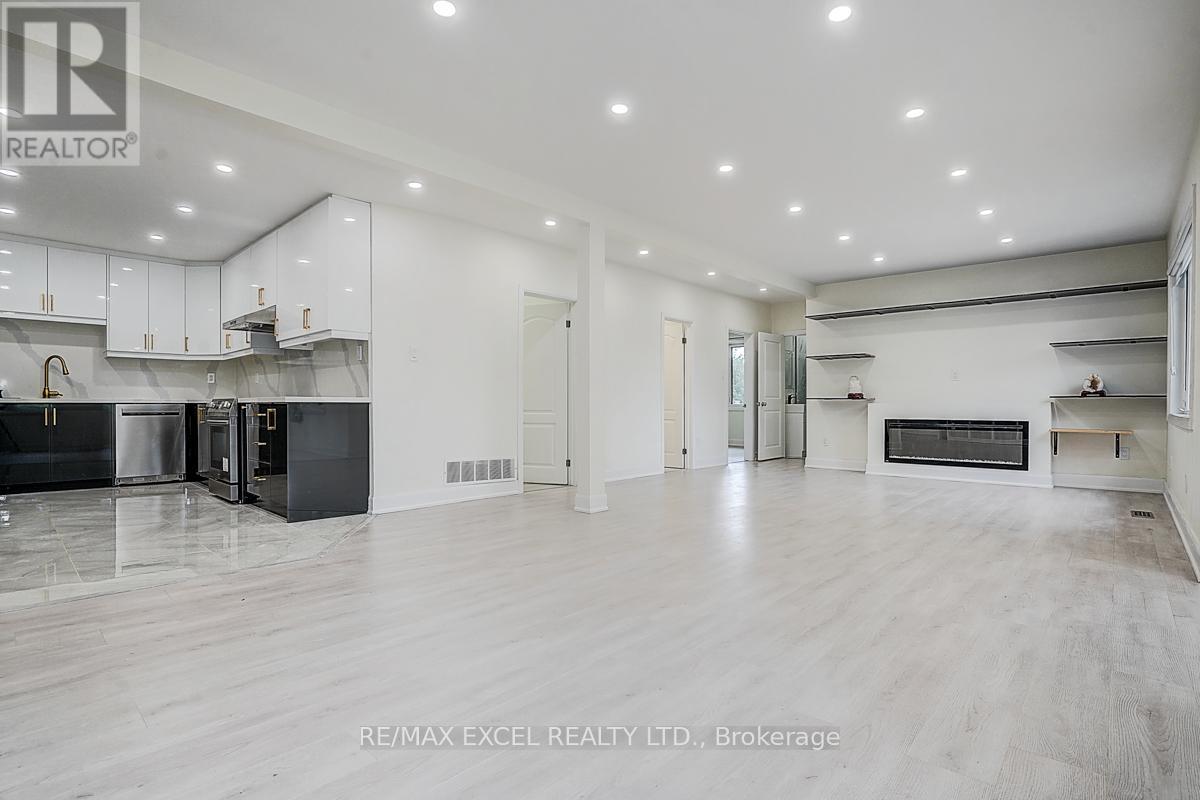
- RoomType1: Kitchen
- RoomLevel1: Main level
- RoomLength1: 4.12
- RoomWidth1: 3.07
- RoomDimensions1: 4.12 m X 3.07 m
- RoomType2: Living room
- RoomLevel2: Main level
- RoomLength2: 5.6
- RoomWidth2: 3.65
- RoomDimensions2: 5.6 m X 3.65 m
- RoomType3: Dining room
- RoomLevel3: Main level
- RoomLength3: 4.42
- RoomWidth3: 3.06
- RoomDimensions3: 4.42 m X 3.06 m
- RoomType4: Den
- RoomLevel4: Main level
- RoomLength4: 3.64
- RoomWidth4: 1.32
- RoomDimensions4: 3.64 m X 1.32 m
- RoomType5: Primary Bedroom
- RoomLevel5: Main level
- RoomLength5: 4.17
- RoomWidth5: 3.64
- RoomDimensions5: 4.17 m X 3.64 m
- RoomType6: Bedroom
- RoomLevel6: Main level
- RoomLength6: 3.47
- RoomWidth6: 2.74
- RoomDimensions6: 3.47 m X 2.74 m
- RoomType7: Family room
- RoomLevel7: Main level
- RoomLength7: 9.95
- RoomWidth7: 4.78
- RoomDimensions7: 9.95 m X 4.78 m
Location Details
- City: Whitchurch-Stouffville, Whitchurch-Stouffville
- Province: Ontario
Property Details
- SubdivisionName: Rural Whitchurch-Stouffville
- ArchitecturalStyle: Bungalow
- Levels: 1
- FrontageLength: 149 ft ,10 in
- Lease: 4350.00
- LeaseFrequency: Monthly
- LeaseTerm: Monthly
Property Features
- Heating: Forced air
- HeatingFuel: Natural gas
- CoolingYN: True
- Cooling: Central air conditioning
- ParkingTotal: 20
- OpenParkingYN: False
- GarageYN: False
- AttachedGarageYN: False
- CarportYN: False
- FireplacesTotal: 0
- PoolYN: False
- ViewYN: False
- WaterfrontYN: False
- Sewer: Septic System
Basics
- Date added: Added 1 week ago
- Category: Single Family
- Type: Single Family
- Bedrooms: 9
- Bathrooms: 5
- Area: 2500 - 3000 sq ft
- Lot size: 0 sq ft
- SubdivisionName: Rural Whitchurch-Stouffville
- ListOfficeName: RE/MAX EXCEL REALTY LTD.
- MLS ID: N14096234
Courtesy of
- OfficeName: RE/MAX EXCEL REALTY LTD.
- ListAOR: Toronto Regional Real Estate Board
Description
-
Description:
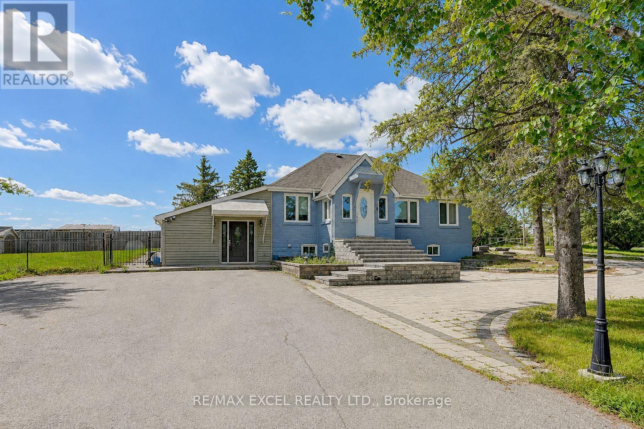
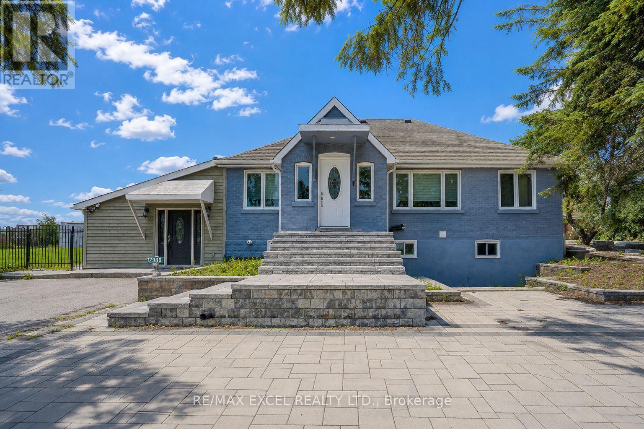
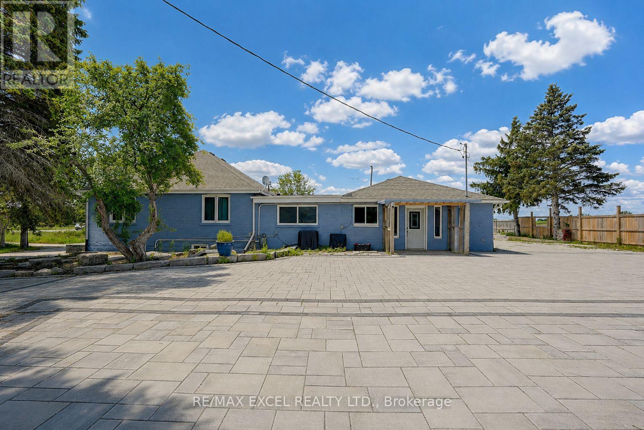
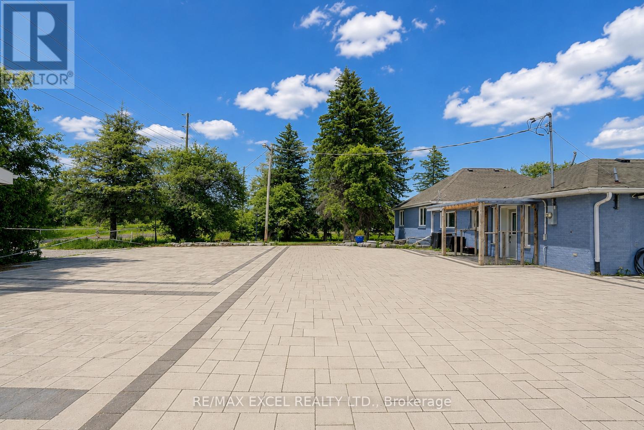
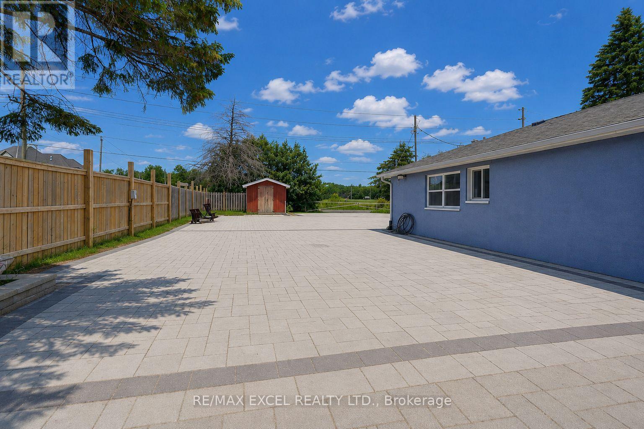
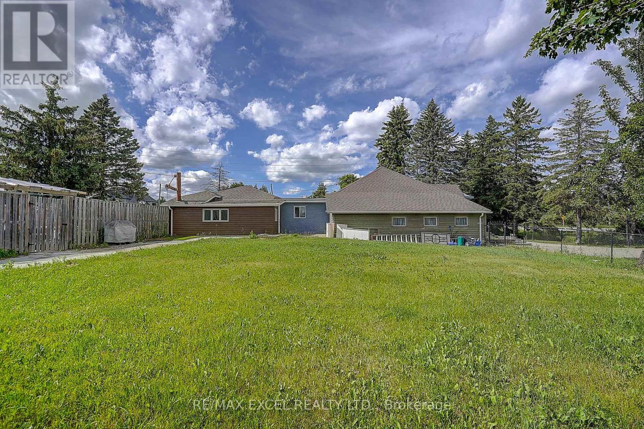
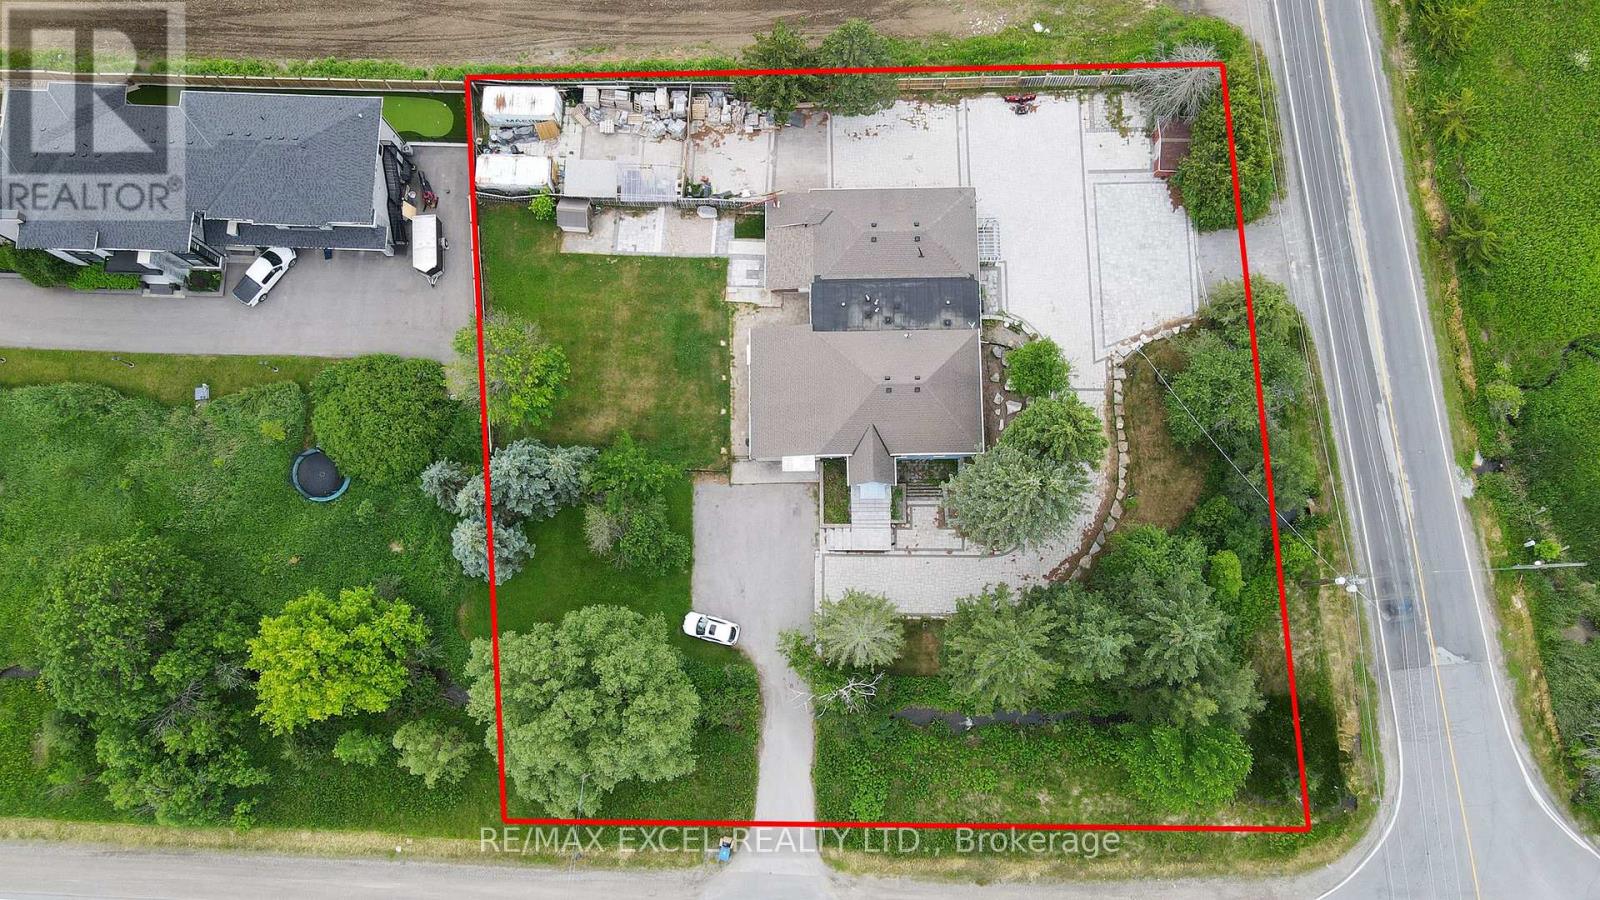
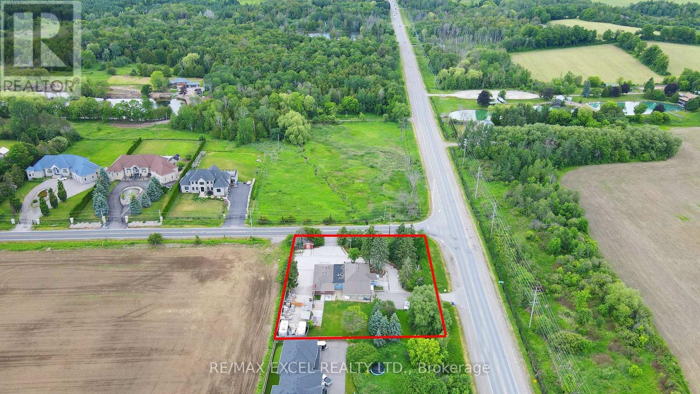
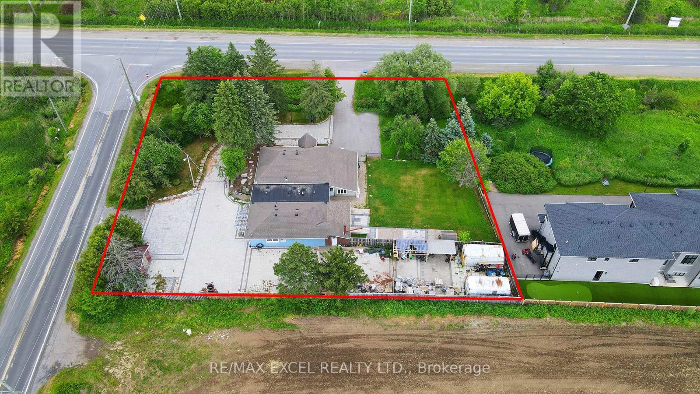
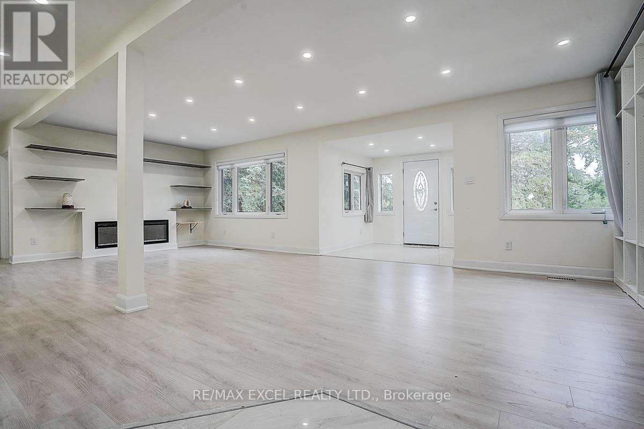
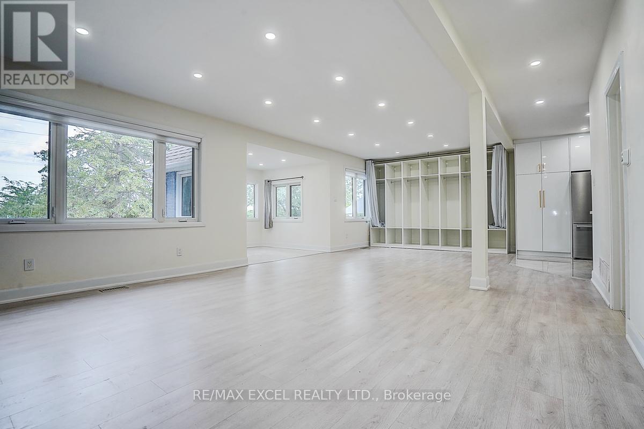
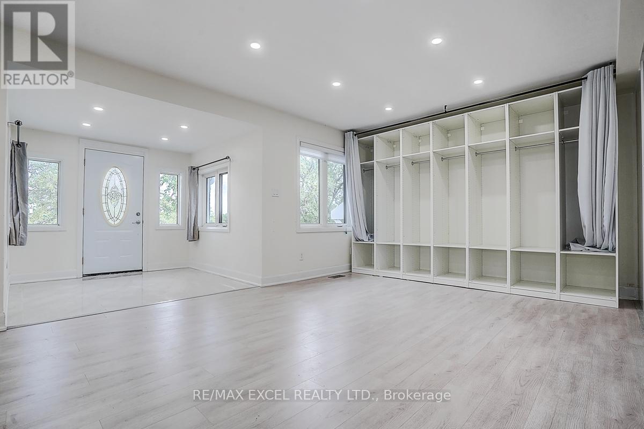
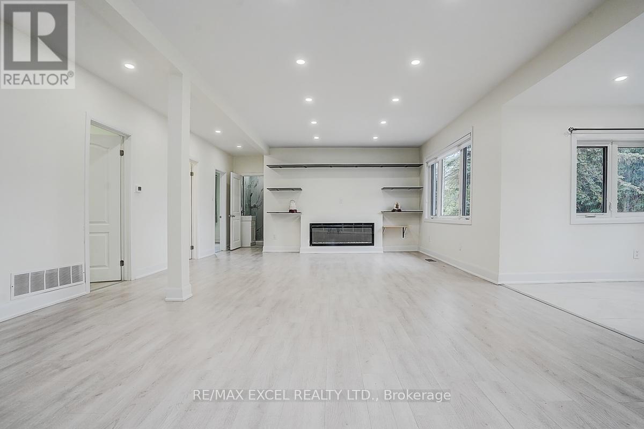
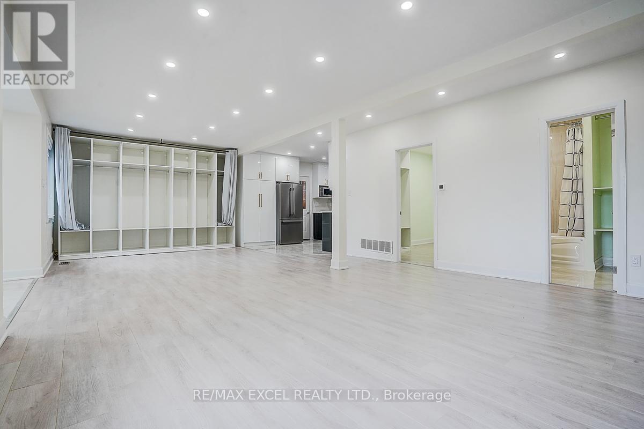
The Property: A spectacular, top-to-bottom luxury renovation on a massive, premium 1-acre country lot, offering the perfect balance of rural privacy and urban convenience.The Layout: Exceptional, flexible floor plan. Perfect for multi-generational living, or live in one suite and rent out the other two for premium rental income.The Upgrades: Seller spent $$$ on top-tier finishes and mechanicals, including a massive interlock driveway and backyard oasis.The Mechanicals: Completely upgraded for independent living with 2 Furnaces, 2 AC units, and 2 High-Efficiency Tankless Water Heaters. (id:67524)
Show all description
Building Details
- ParkingTotal: 20
- ArchitecturalStyle: Bungalow
- Heating: Forced air
- Sewer: Septic System
Amenities & Features
- Waterfront available: No
- OpenParkingYN: No
- AttachedGarageYN: No
- GarageYN: No
- CarportYN: No
- PoolYN: No
- CoolingYN: Yes
- Cooling: Central air conditioning
- Total Fireplaces: 0