
13 Mabern St, Barrie, ON L9J 0J1, Canada
13 Mabern St, Barrie, ON L9J 0J1, CanadaRooms & Units Descr
- RoomType1: Bedroom 4
- RoomLevel1: Second level
- RoomLength1: 4.08
- RoomWidth1: 3.78
- RoomDimensions1: 4.08 m X 3.78 m
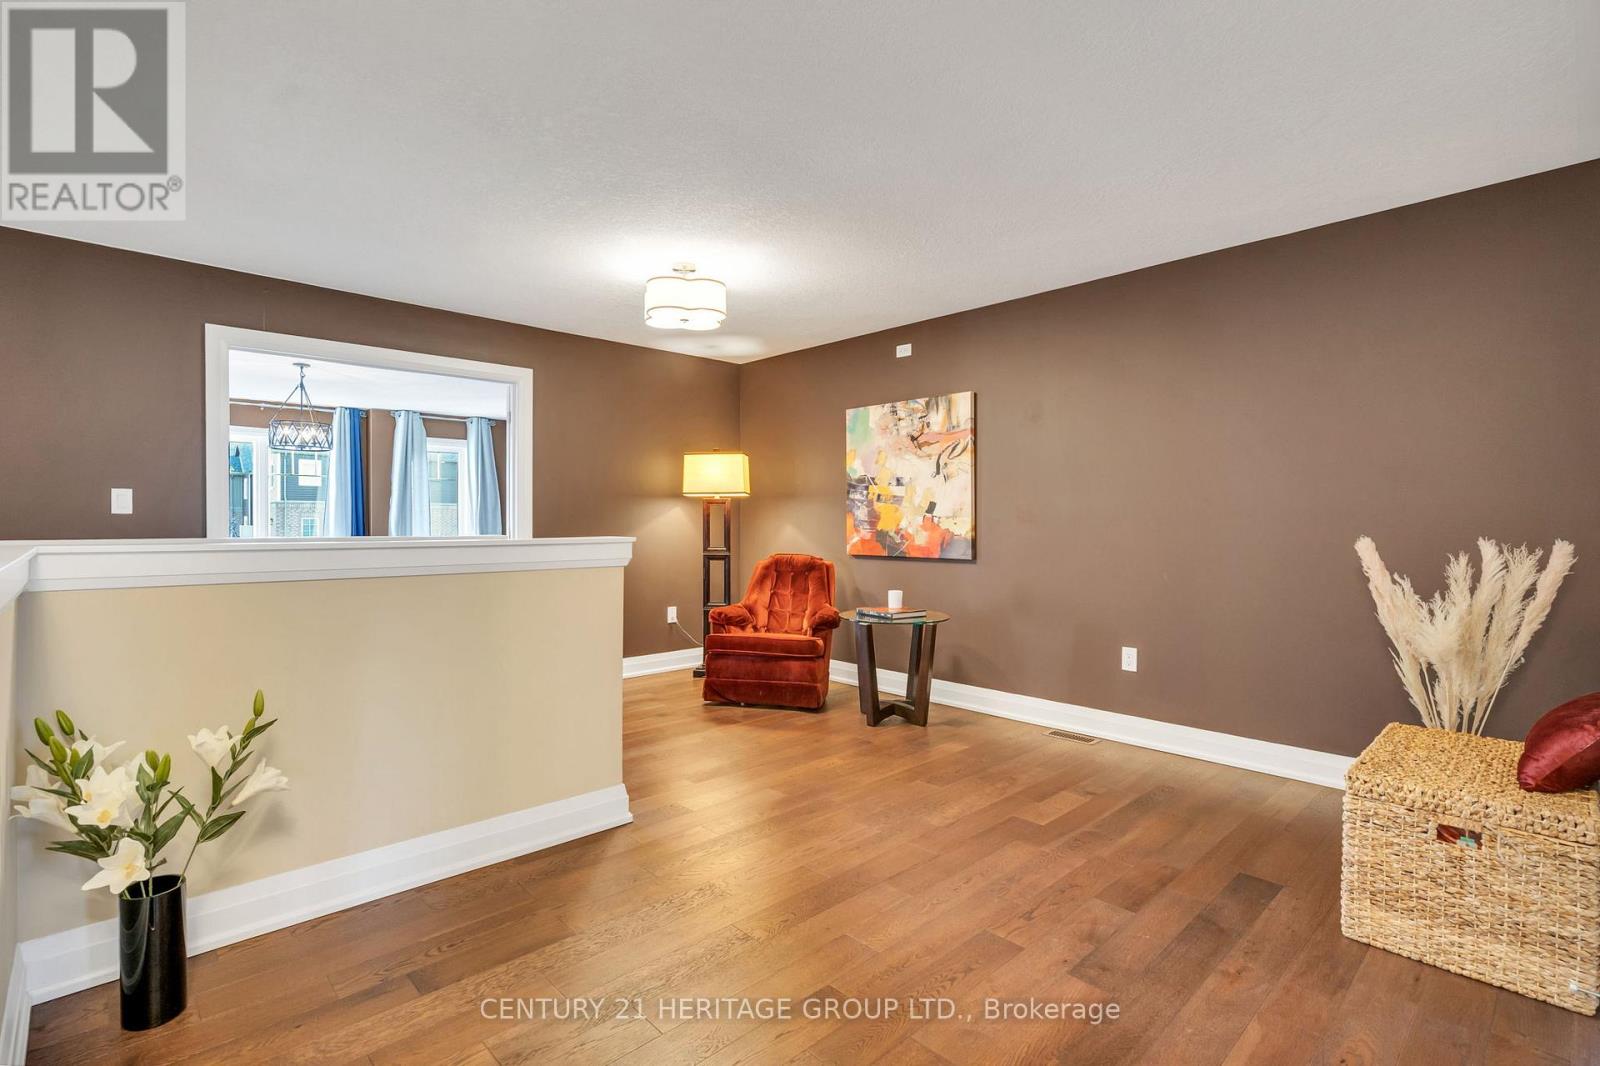
- RoomType2: Loft
- RoomLevel2: Second level
- RoomLength2: 4.91
- RoomWidth2: 4.61
- RoomDimensions2: 4.91 m X 4.61 m
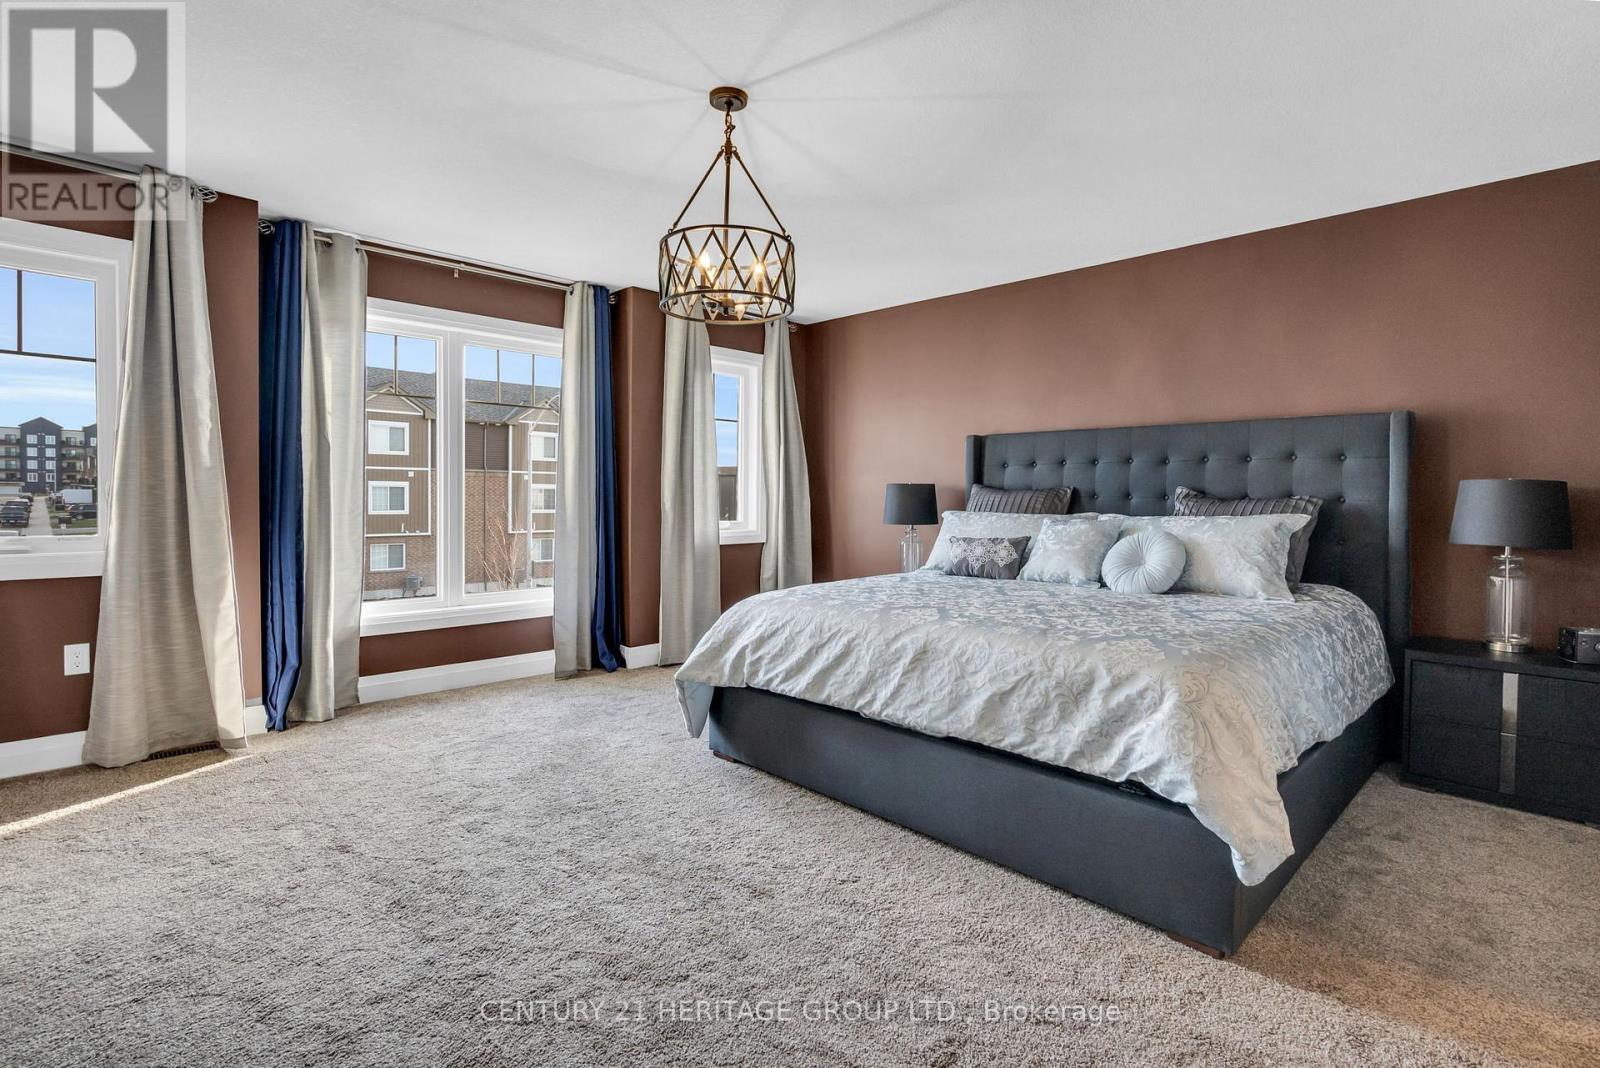
- RoomType3: Primary Bedroom
- RoomLevel3: Second level
- RoomLength3: 5.36
- RoomWidth3: 4.61
- RoomDimensions3: 5.36 m X 4.61 m
- RoomType4: Bedroom 2
- RoomLevel4: Second level
- RoomLength4: 2.77
- RoomWidth4: 3.72
- RoomDimensions4: 2.77 m X 3.72 m
- RoomType5: Bedroom 3
- RoomLevel5: Second level
- RoomLength5: 4.08
- RoomWidth5: 3.78
- RoomDimensions5: 4.08 m X 3.78 m
- RoomType6: Bedroom 5
- RoomLevel6: Basement
- RoomLength6: 3.26
- RoomWidth6: 3.7
- RoomDimensions6: 3.26 m X 3.7 m
- RoomType7: Kitchen
- RoomLevel7: Main level
- RoomLength7: 4.15
- RoomWidth7: 5.94
- RoomDimensions7: 4.15 m X 5.94 m
- RoomType8: Living room
- RoomLevel8: Main level
- RoomLength8: 4.15
- RoomWidth8: 5.67
- RoomDimensions8: 4.15 m X 5.67 m
- RoomType9: Dining room
- RoomLevel9: Main level
- RoomLength9: 4.15
- RoomWidth9: 5.94
- RoomDimensions9: 4.15 m X 5.94 m
- RoomType10: Library
- RoomLevel10: Main level
- RoomLength10: 3.05
- RoomWidth10: 3.96
- RoomDimensions10: 3.05 m X 3.96 m
- RoomType11: Mud room
- RoomLevel11: Main level
- RoomLength11: 2.53
- RoomWidth11: 2.41
- RoomDimensions11: 2.53 m X 2.41 m
- RoomType12: Pantry
- RoomLevel12: Main level
- RoomLength12: 1.2
- RoomWidth12: 1.5
- RoomDimensions12: 1.2 m X 1.5 m
Location Details
- City: Barrie (Holly)
- Province: Ontario
Property Details
- SubdivisionName: Holly
- Levels: 2
- FrontageLength: 45 ft ,3 in
Property Features
- CommunityFeatures: School Bus
- Fencing: Fenced yard
- Flooring: Tile,Carpeted,Hardwood
- Heating: Forced air
- HeatingFuel: Natural gas
- CoolingYN: True
- Cooling: Central air conditioning
- ParkingTotal: 4
- OpenParkingYN: False
- GarageYN: True
- AttachedGarageYN: True
- CarportYN: False
- FireplacesTotal: 0
- PoolYN: False
- ViewYN: False
- WaterfrontYN: False
- Sewer: Sanitary sewer
Basics
- BathroomsHalf: 1
- Date added: Added 4 months ago
- Category: Single Family
- Type: Single Family
- Bedrooms: 5
- Bathrooms: 4
- Half baths: 1
- Floors: Tile,Carpeted,Hardwood
- Area: 2000 - 2500 sq ft
- Lot size: 0 sq ft
- SubdivisionName: Holly
- ListOfficeName: CENTURY 21 HERITAGE GROUP LTD.
- MLS ID: S12611512
Courtesy of
- OfficeName: CENTURY 21 HERITAGE GROUP LTD.
- ListAOR: Toronto Regional Real Estate Board
Description
-
Description:
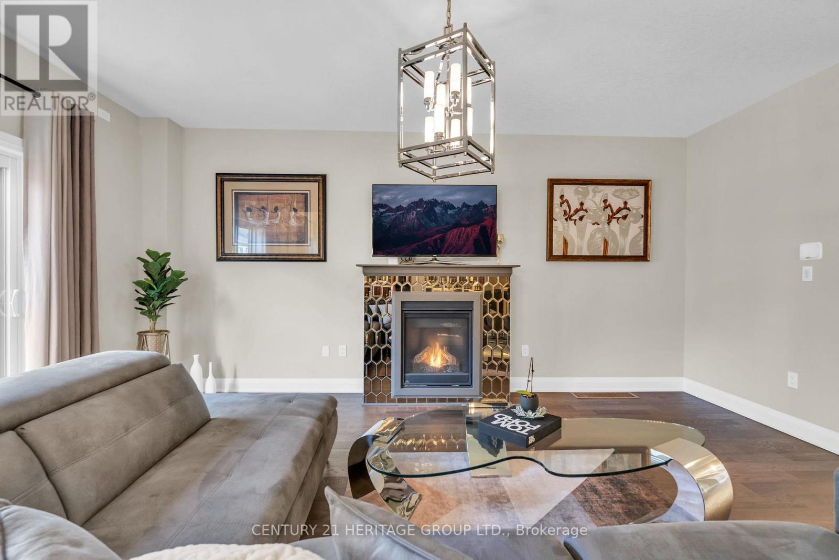
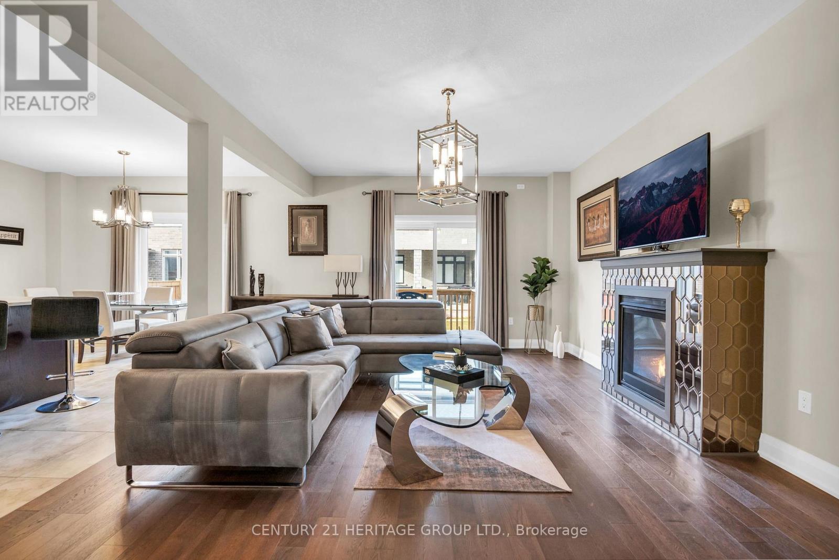
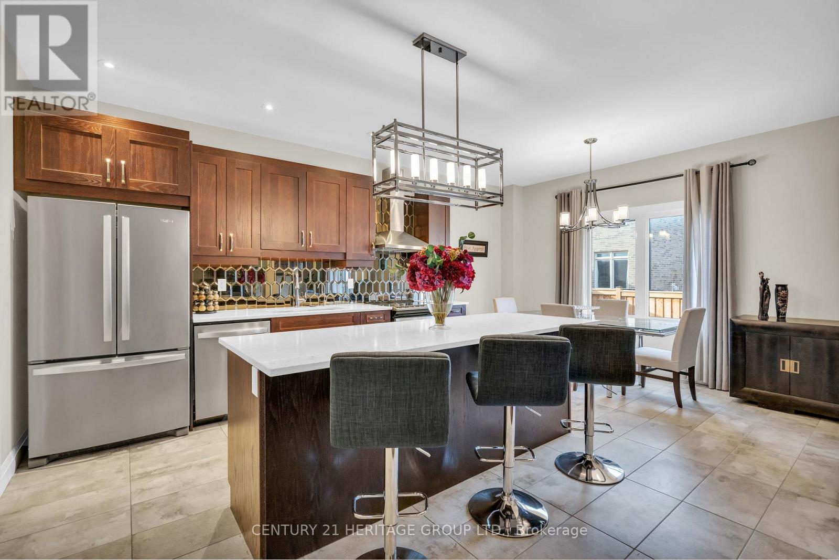
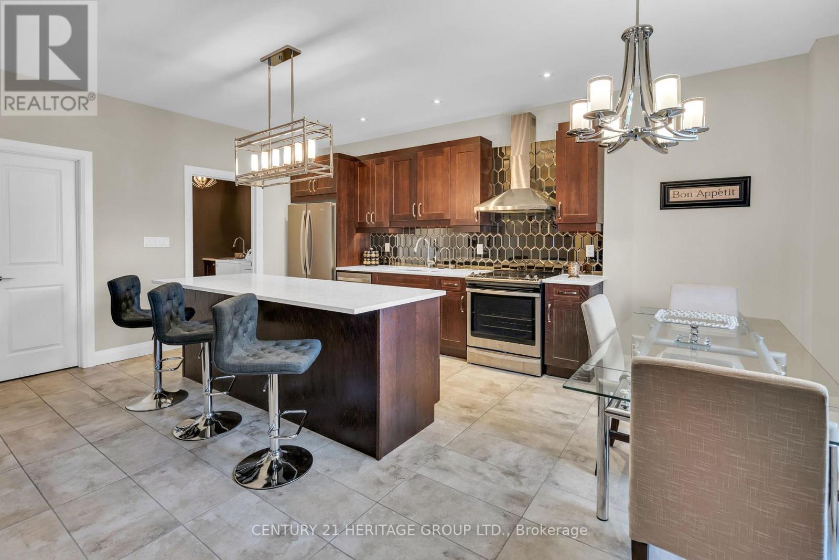
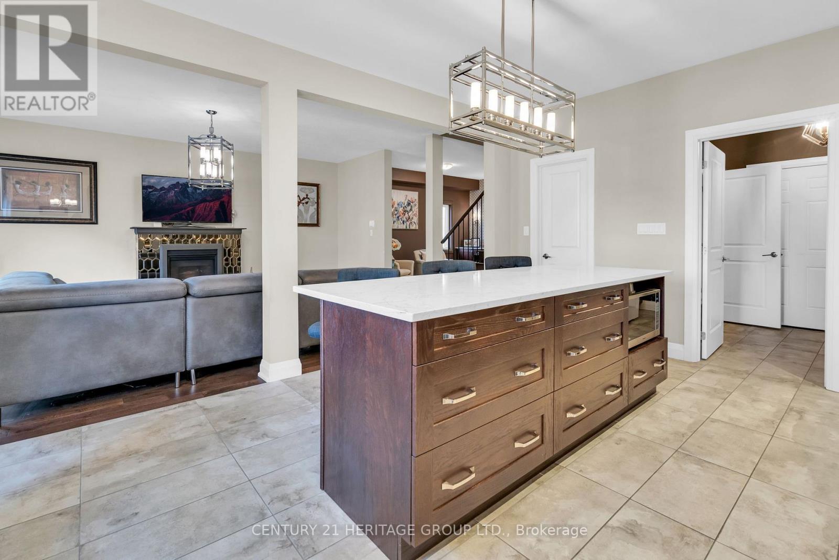
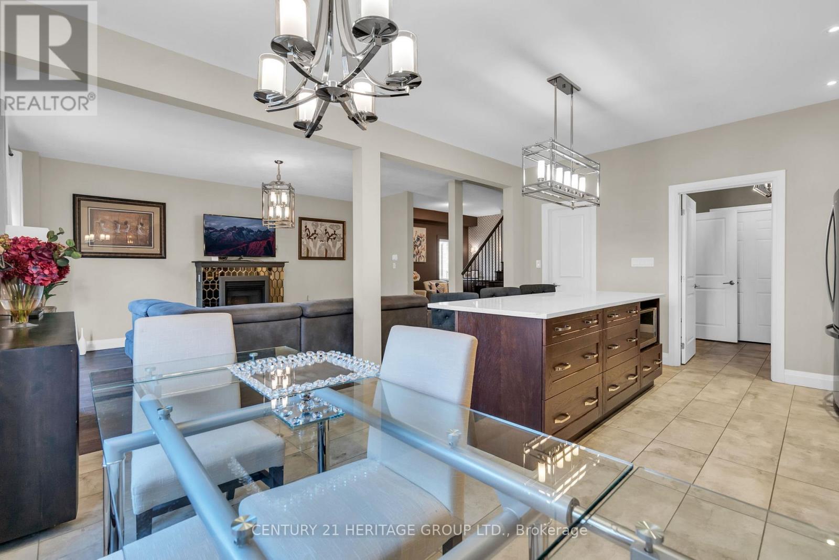
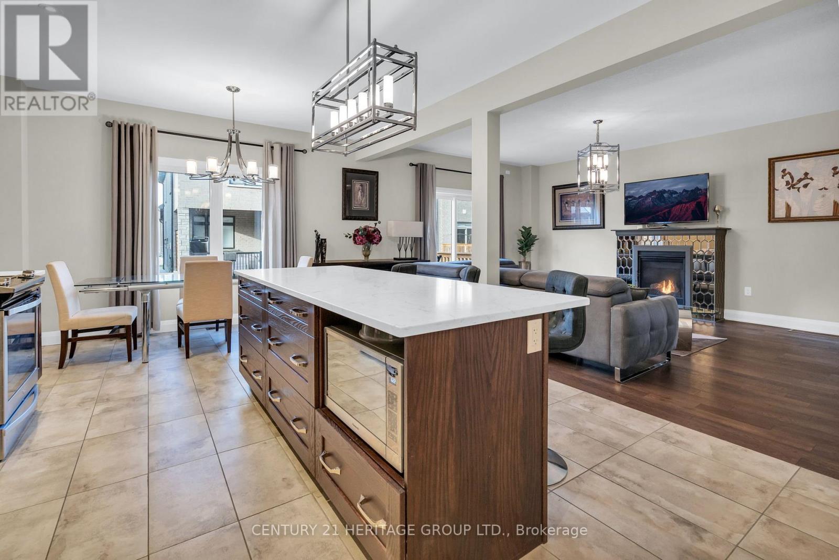
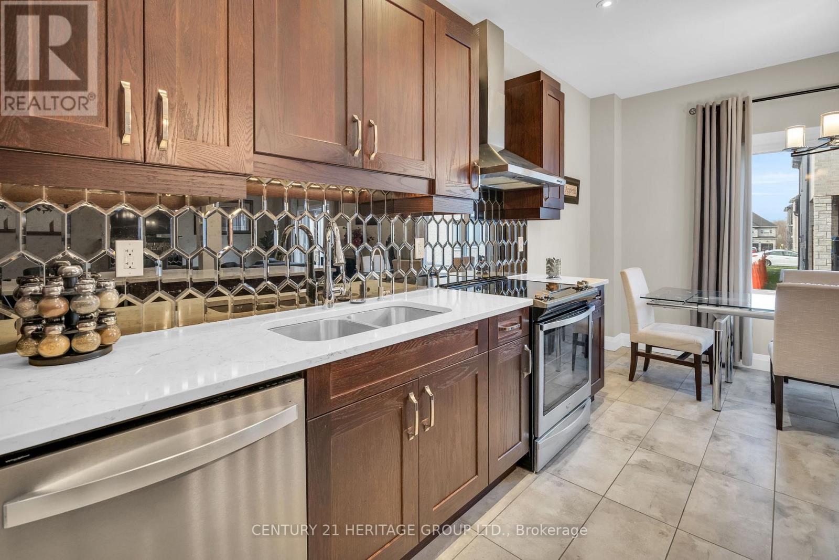
MODEL HOME Presents approx 3600 Sqft of living space with an Upgraded Finished Basement by the original builder. The Bright and Airy Open-Concept living and dining room in the main level feature a Cozy Gas Fireplace creating an inviting atmosphere. The Kitchen has been upgraded with sleek quartz countertops, Stainless Steel appliances, a stylish backsplash, and an island with an extended breakfast bar. Completing the main floor are a spacious walk-in storage closet, a cozy library, a mudroom, and a pantry, providing ample storage and functionality, The second floor offers four generously sized bedrooms, including a master bedroom with a luxurious 5-piece ensuite and Dressing Room, as well as a bonus loft area. Finished Basement Features a Media Room, 1 Bedroom, Den (future Kitchen), 4Pc Bathroom. A Potential Of Easy Convert To Separate Entrance apartment (id:59398)
Show all description
Location
Building Details
- ParkingTotal: 4
- Heating: Forced air
- Sewer: Sanitary sewer
Amenities & Features
- Waterfront available: No
- OpenParkingYN: No
- AttachedGarageYN: Yes
- GarageYN: Yes
- CarportYN: No
- PoolYN: No
- CoolingYN: Yes
- CommunityFeatures: School Bus
- Cooling: Central air conditioning
- Total Fireplaces: 0