
13 Seed Court, Brampton (Fletcher's Creek Village), Ontario, Canada, L6X5E4
13 Seed Court, Brampton (Fletcher's Creek Village), Ontario, Canada, L6X5E4Rooms & Units Descr
- RoomType1: Primary Bedroom
- RoomLevel1: Second level
- RoomLength1: 5.18
- RoomWidth1: 3.6
- RoomDimensions1: 5.18 m X 3.6 m
- RoomType2: Bedroom 2
- RoomLevel2: Second level
- RoomLength2: 4.3
- RoomWidth2: 2.7
- RoomDimensions2: 4.3 m X 2.7 m
- RoomType3: Bedroom 3
- RoomLevel3: Second level
- RoomLength3: 3.99
- RoomWidth3: 3.99
- RoomDimensions3: 3.99 m X 3.99 m
- RoomType4: Bedroom
- RoomLevel4: Basement
- RoomLength4: 4.63
- RoomWidth4: 3.33
- RoomDimensions4: 4.63 m X 3.33 m
- RoomType5: Family room
- RoomLevel5: Basement
- RoomLength5: 4.19
- RoomWidth5: 2.9
- RoomDimensions5: 4.19 m X 2.9 m
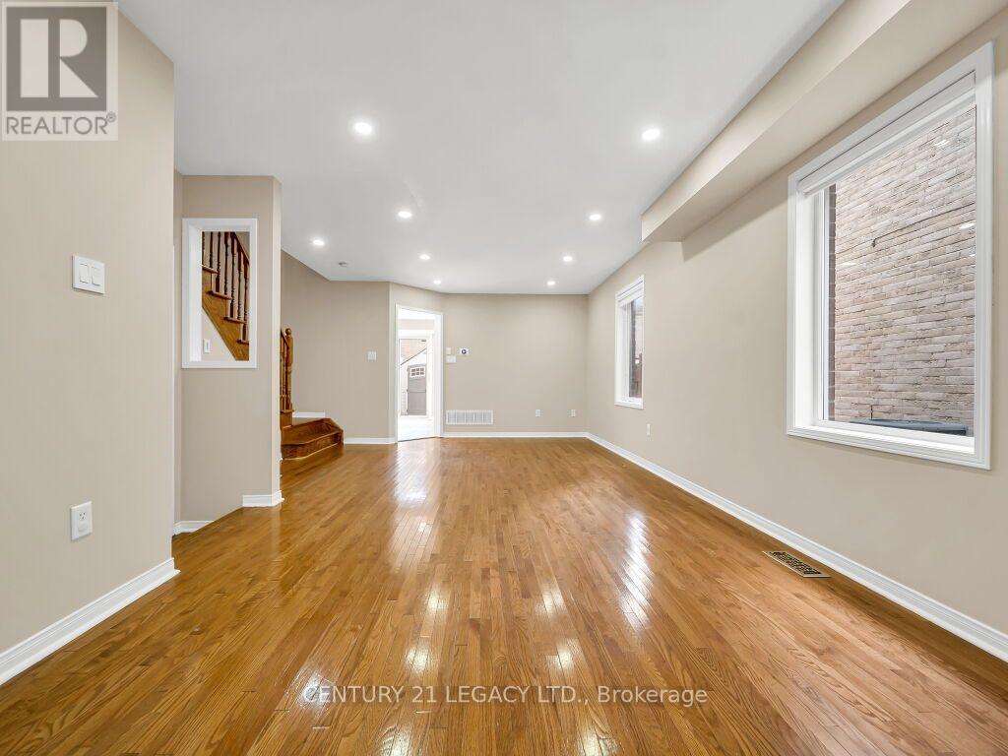
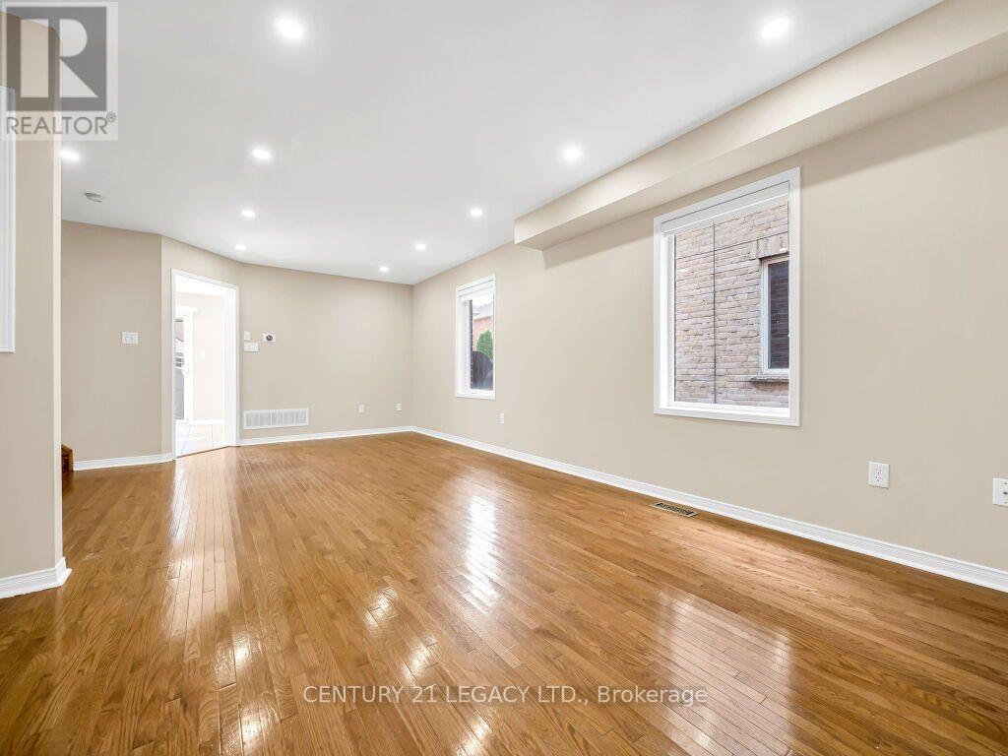
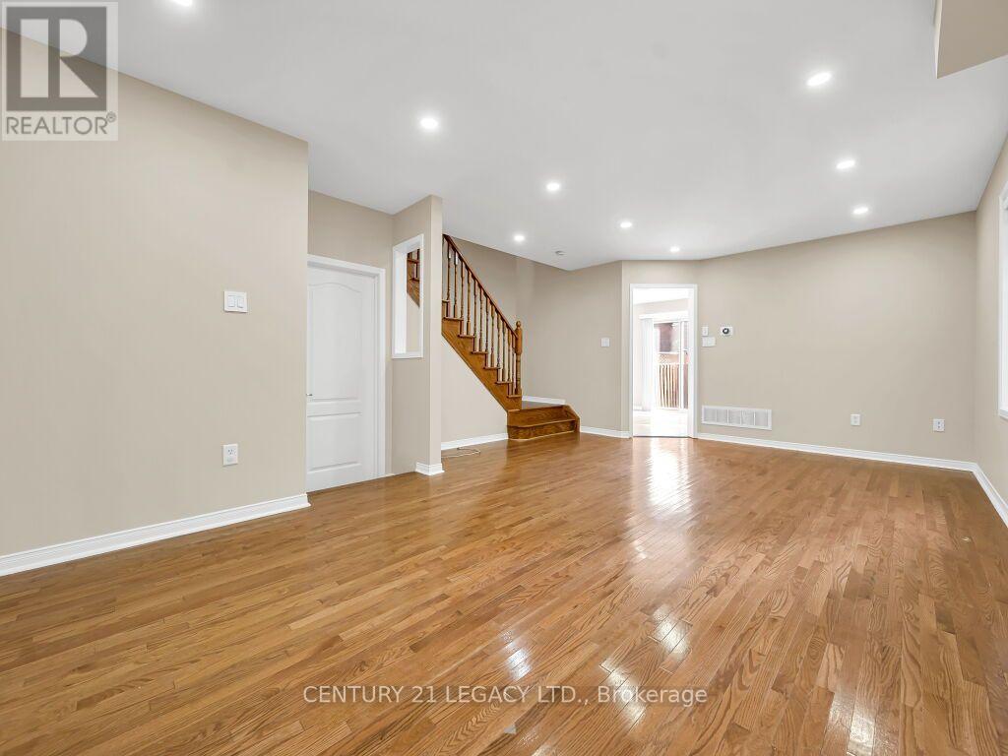
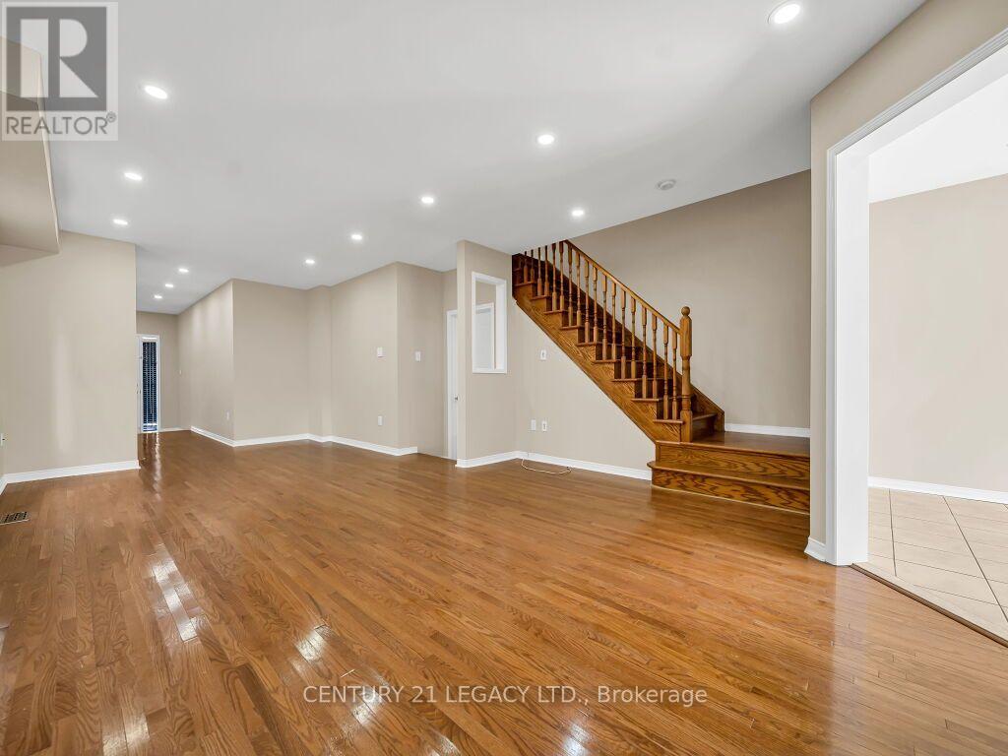
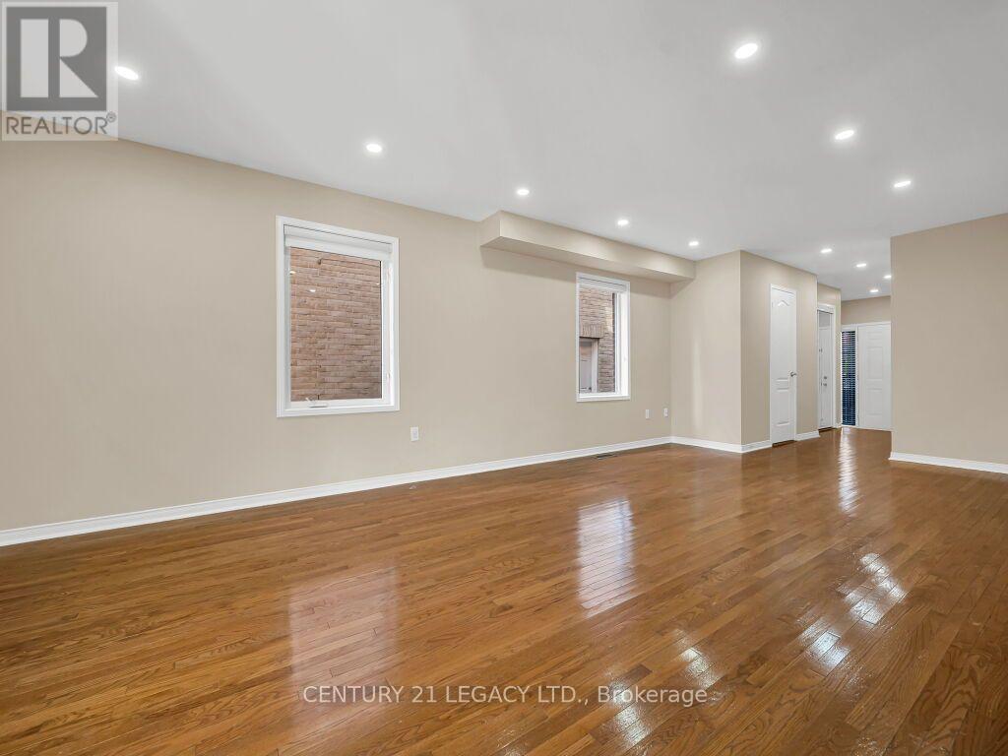
- RoomType6: Living room
- RoomLevel6: Main level
- RoomLength6: 3.69
- RoomWidth6: 4.26
- RoomDimensions6: 3.69 m X 4.26 m
- RoomType7: Dining room
- RoomLevel7: Main level
- RoomLength7: 3.69
- RoomWidth7: 4.26
- RoomDimensions7: 3.69 m X 4.26 m
- RoomType8: Kitchen
- RoomLevel8: Main level
- RoomLength8: 3.6
- RoomWidth8: 2.75
- RoomDimensions8: 3.6 m X 2.75 m
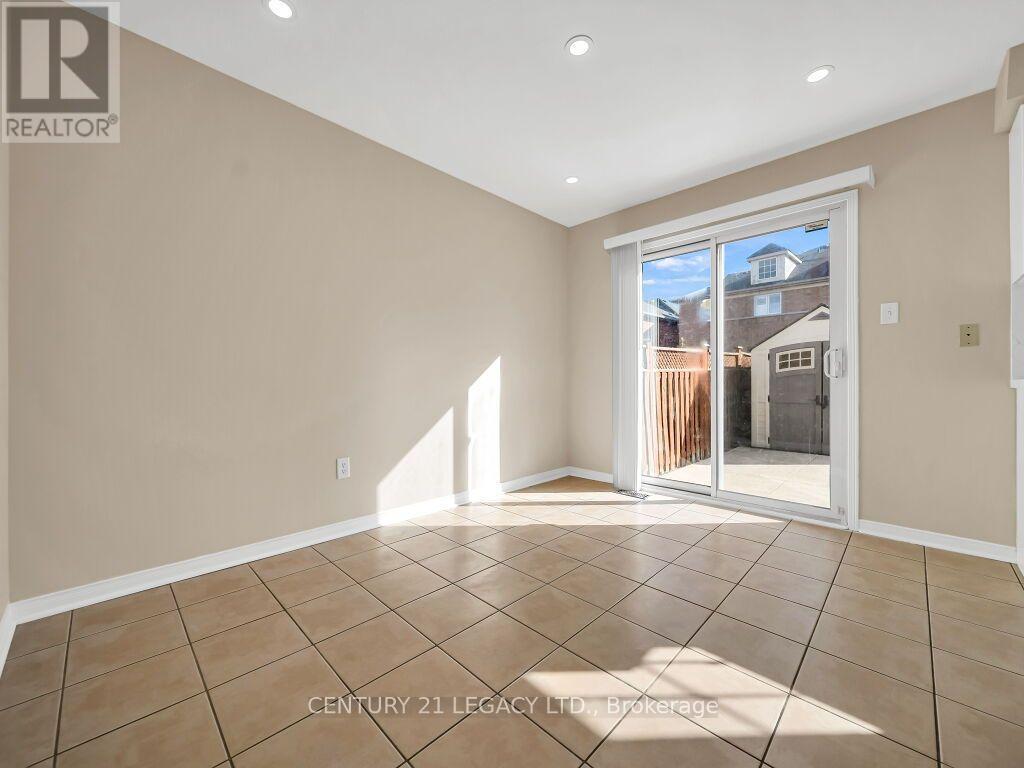
- RoomType9: Eating area
- RoomLevel9: Main level
- RoomLength9: 3.6
- RoomWidth9: 3
- RoomDimensions9: 3.6 m X 3 m
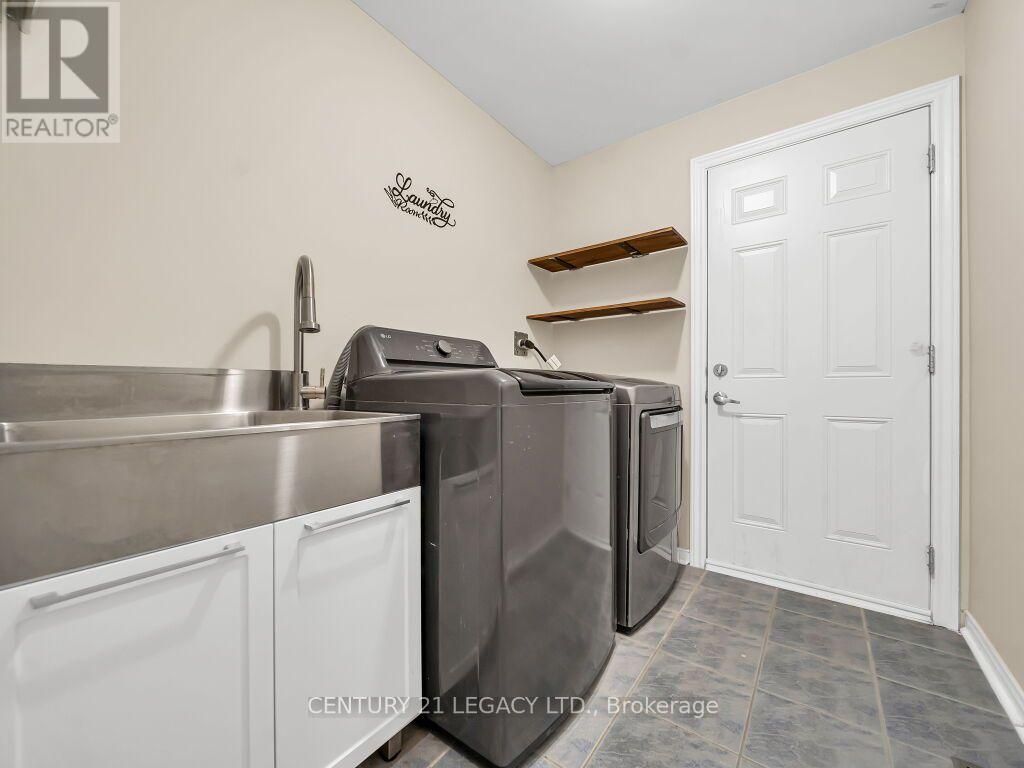
- RoomType10: Laundry room
- RoomLevel10: Main level
- RoomLength10: 2.39
- RoomWidth10: 1.8
- RoomDimensions10: 2.39 m X 1.8 m
Location Details
- City: Brampton (Fletcher's Creek Village)
- Province: Ontario
Property Details
- SubdivisionName: Fletcher's Creek Village
- Levels: 2
- FrontageLength: 22 ft ,3 in
Property Features
- Flooring: Laminate,Hardwood,Tile
- Heating: Forced air
- HeatingFuel: Natural gas
- CoolingYN: True
- Cooling: Central air conditioning
- ParkingTotal: 4
- OpenParkingYN: False
- GarageYN: True
- AttachedGarageYN: False
- CarportYN: False
- FireplacesTotal: 0
- PoolYN: False
- ViewYN: False
- WaterfrontYN: False
- Sewer: Sanitary sewer
Basics
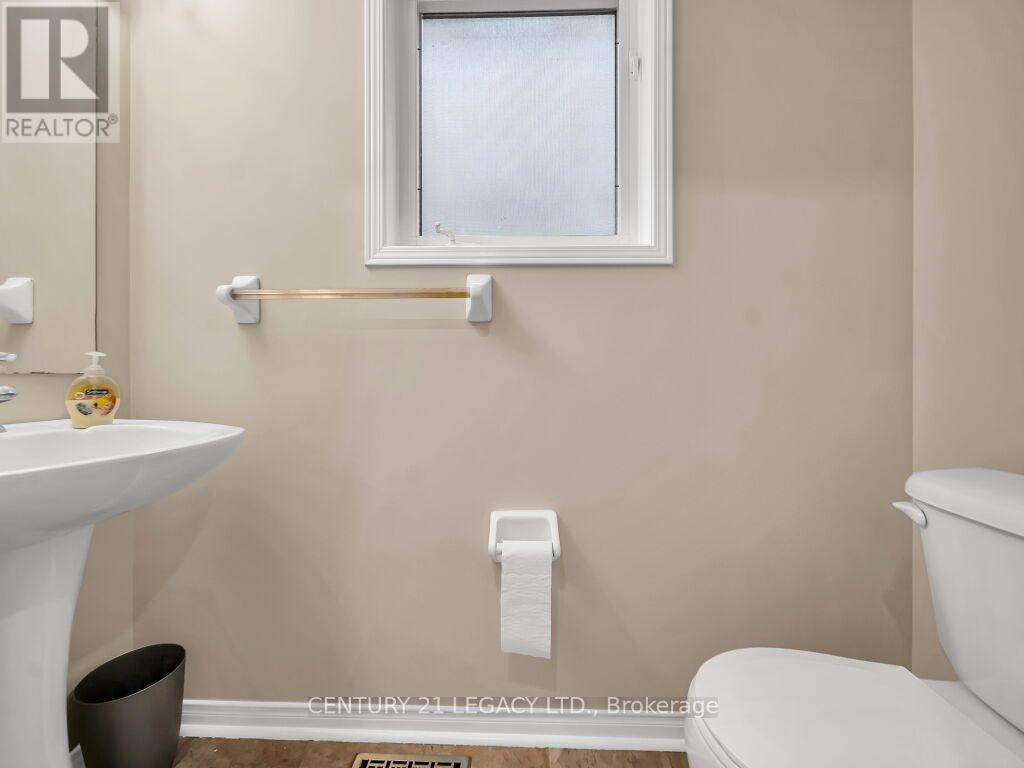
- BathroomsHalf: 1
- Date added: Added 1 week ago
- Category: Single Family
- Type: Single Family
- Bedrooms: 4
- Bathrooms: 4
- Half baths: 1
- Floors: Laminate,Hardwood,Tile
- Area: 1500 - 2000 sq ft
- Lot size: 0 sq ft
- SubdivisionName: Fletcher's Creek Village
- ListOfficeName: CENTURY 21 LEGACY LTD.
- MLS ID: W14111630
Courtesy of
- OfficeName: CENTURY 21 LEGACY LTD.
- ListAOR: Toronto Regional Real Estate Board
Description
-
Description:
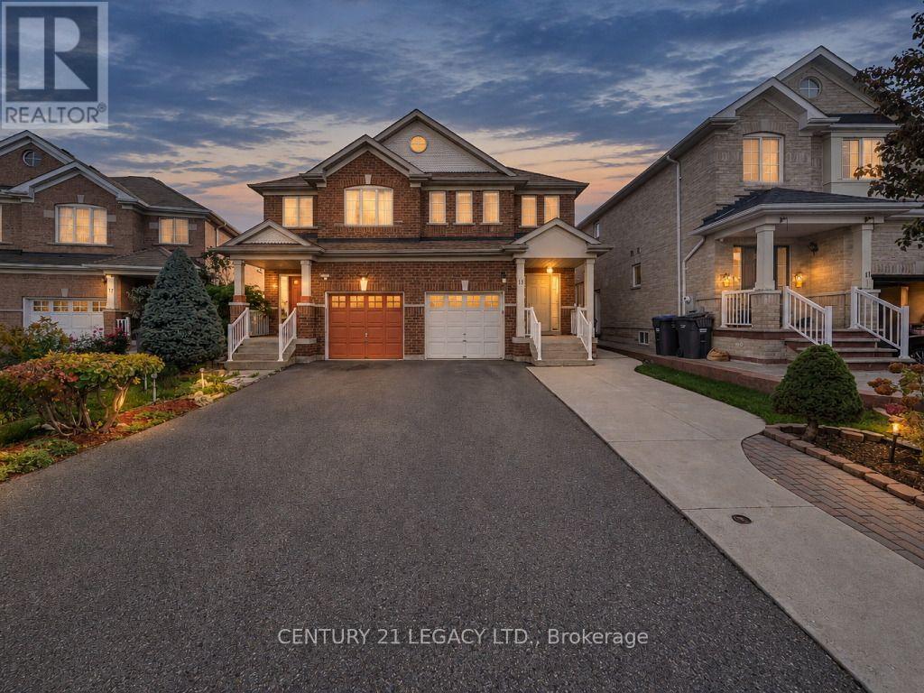
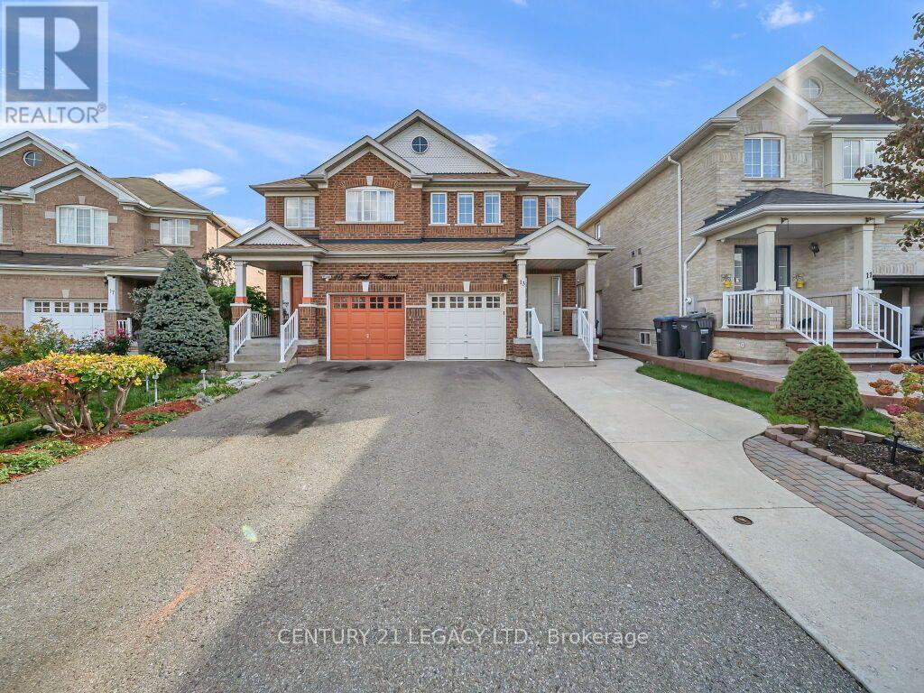
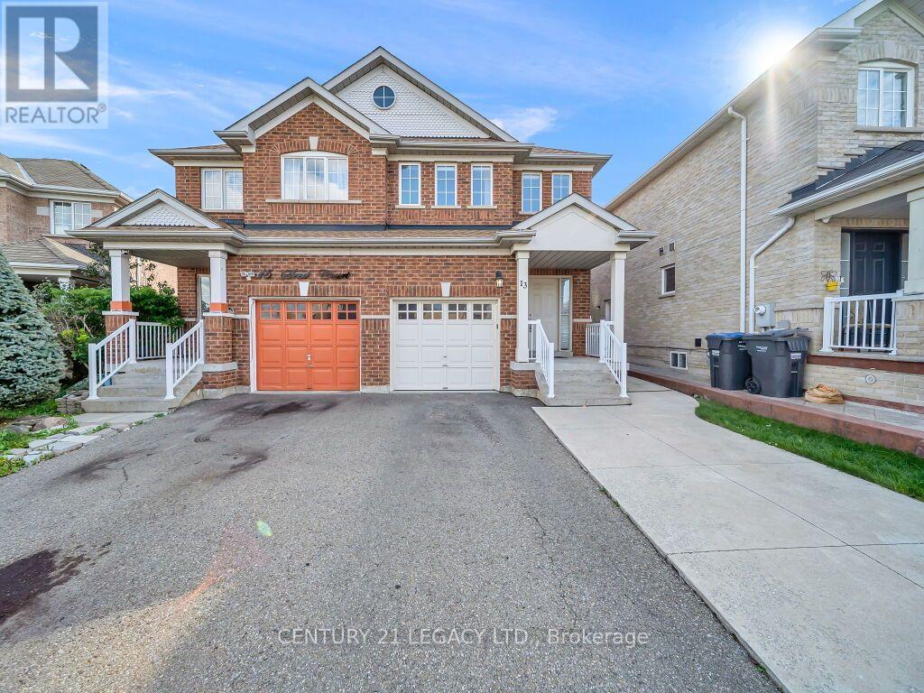
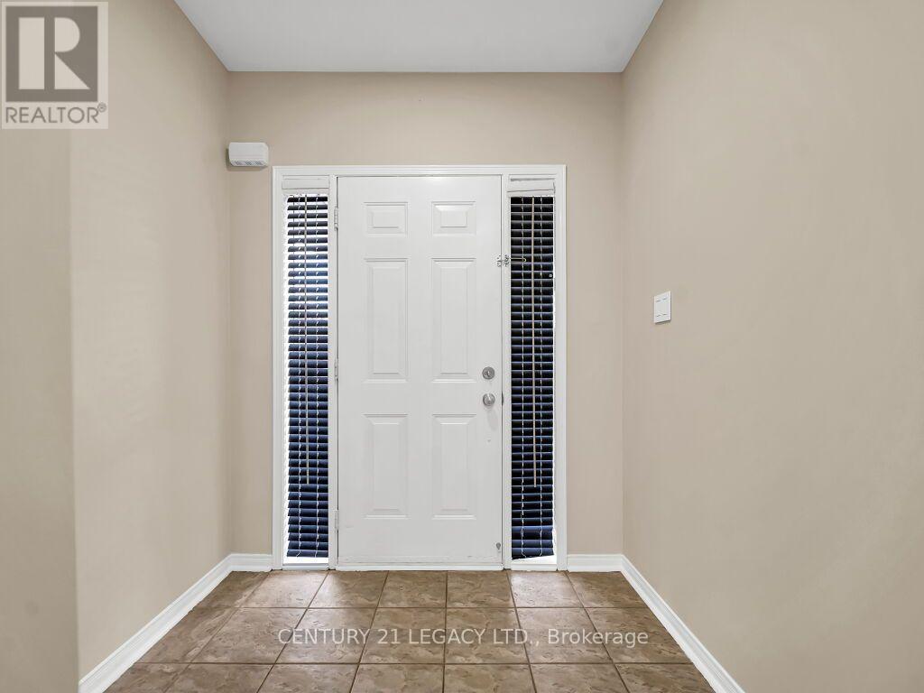
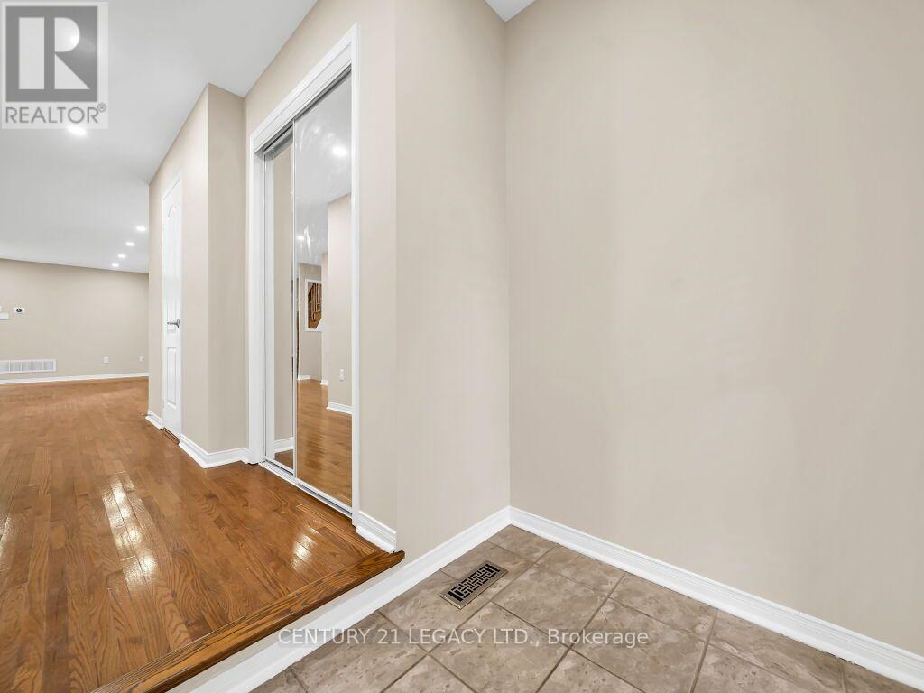
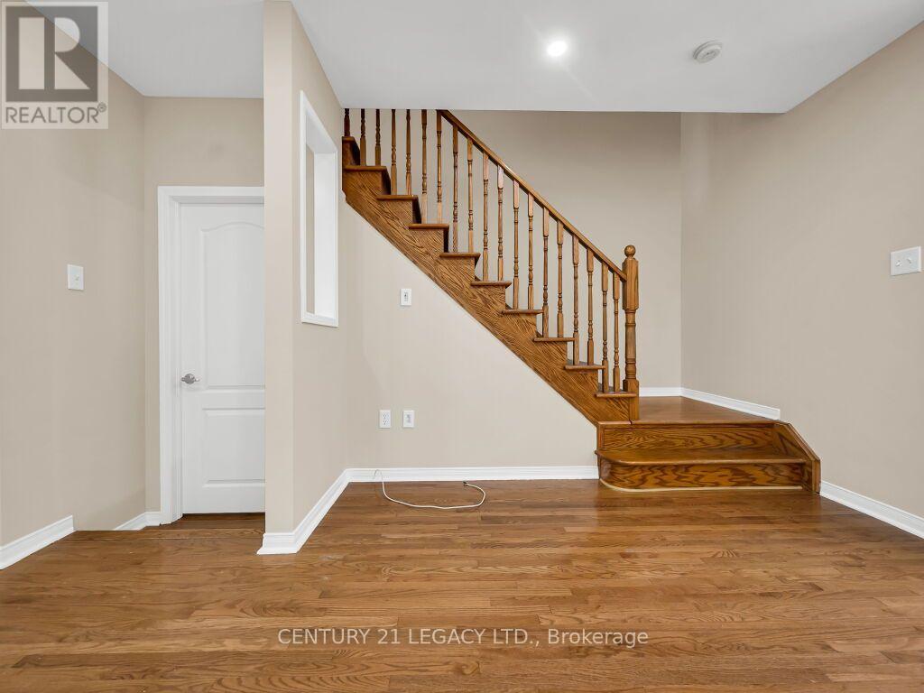
Welcome to this bright, spacious & well-maintained semi-detached home in the sought-after Fletcher's Creek neighbourhood of Brampton! Situated on a quiet, child-safe court, this home features 3 bedrooms, an open-concept family room, pot lights & convenient main-floor laundry. The fully finished basement offers an additional bedroom. An extended driveway provides parking for multiple vehicles. Recent upgrades include A/C (2021), roof (2022), an owned hot water tank (2026) with no monthly rental charges, fresh paint & new laminate flooring on the second level. Conveniently located minutes from Cassie Campbell Community Centre, Mount Pleasant GO Station, schools, parks, grocery stores & other amenities. A wonderful family home showcasing true pride of ownership! (id:67524)
Show all description
Building Details
- ParkingTotal: 4
- Heating: Forced air
- Sewer: Sanitary sewer
Amenities & Features
- Waterfront available: No
- OpenParkingYN: No
- AttachedGarageYN: No
- GarageYN: Yes
- CarportYN: No
- PoolYN: No
- CoolingYN: Yes
- Cooling: Central air conditioning
- Total Fireplaces: 0