
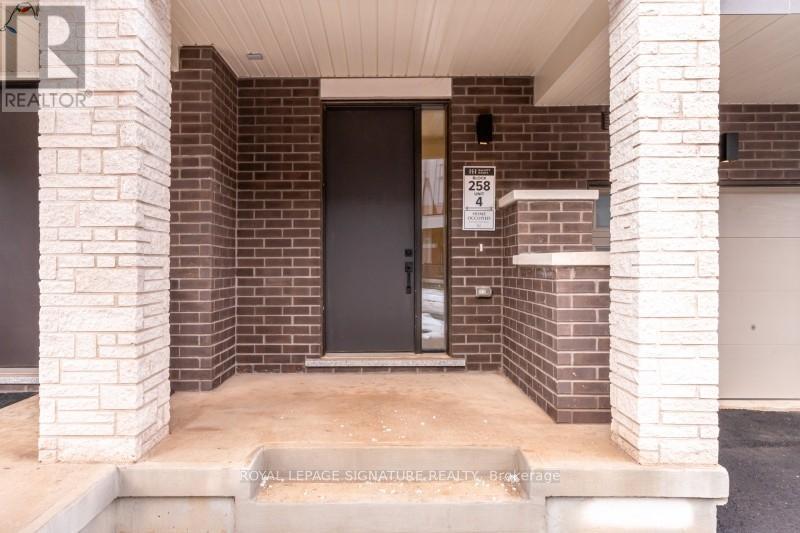
1309 Anthonia Trail, Oakville (JM Joshua Meadows), Ontario, Canada, L6H7Z1
1309 Anthonia Trail, Oakville (JM Joshua Meadows), Ontario, Canada, L6H7Z1Rooms & Units Descr
- RoomType1: Kitchen
- RoomLevel1: Second level
- RoomLength1: 3.68
- RoomWidth1: 1.85
- RoomDimensions1: 3.68 m X 1.85 m
- RoomType2: Dining room
- RoomLevel2: Second level
- RoomLength2: 4.57
- RoomWidth2: 1.85
- RoomDimensions2: 4.57 m X 1.85 m
- RoomType3: Living room
- RoomLevel3: Second level
- RoomLength3: 4.57
- RoomWidth3: 3.68
- RoomDimensions3: 4.57 m X 3.68 m
- RoomType4: Bedroom
- RoomLevel4: Second level
- RoomLength4: 2.74
- RoomWidth4: 2.46
- RoomDimensions4: 2.74 m X 2.46 m
- RoomType5: Primary Bedroom
- RoomLevel5: Third level
- RoomLength5: 3
- RoomWidth5: 3
- RoomDimensions5: 3 m X 3 m
- RoomType6: Bedroom
- RoomLevel6: Third level
- RoomLength6: 2.46
- RoomWidth6: 2.77
- RoomDimensions6: 2.46 m X 2.77 m
- RoomType7: Bedroom
- RoomLevel7: Third level
- RoomLength7: 3.65
- RoomWidth7: 2.43
- RoomDimensions7: 3.65 m X 2.43 m
- RoomType8: Foyer
- RoomLevel8: Ground level
- RoomLength8: 1.86
- RoomWidth8: 1.61
- RoomDimensions8: 1.86 m X 1.61 m
- RoomType9: Laundry room
- RoomLevel9: Ground level
- RoomLength9: 1.52
- RoomWidth9: 1.55
- RoomDimensions9: 1.52 m X 1.55 m
Location Details
- City: Oakville (JM Joshua Meadows)
- Province: Ontario
Property Details
- SubdivisionName: 1010 - JM Joshua Meadows
- Levels: 3
- FrontageLength: 21 ft
Property Features
- Flooring: Carpeted,Hardwood,Ceramic
- Heating: Forced air
- HeatingFuel: Natural gas
- CoolingYN: True
- Cooling: Central air conditioning
- ParkingTotal: 2
- OpenParkingYN: False
- GarageYN: True
- AttachedGarageYN: False
- CarportYN: False
- FireplacesTotal: 0
- PoolYN: False
- ViewYN: False
- WaterfrontYN: False
- Sewer: Sanitary sewer
Basics
- Date added: Added 2 weeks ago
- Category: Single Family
- Type: Single Family
- Bedrooms: 4
- Bathrooms: 3
- Floors: Carpeted,Hardwood,Ceramic
- Area: 1100 - 1500 sq ft
- Lot size: 0 sq ft
- SubdivisionName: 1010 - JM Joshua Meadows
- ListOfficeName: ROYAL LEPAGE SIGNATURE REALTY
- MLS ID: W13653954
Courtesy of
- OfficeName: ROYAL LEPAGE SIGNATURE REALTY
- ListAOR: Toronto Regional Real Estate Board
Description
-
Description:
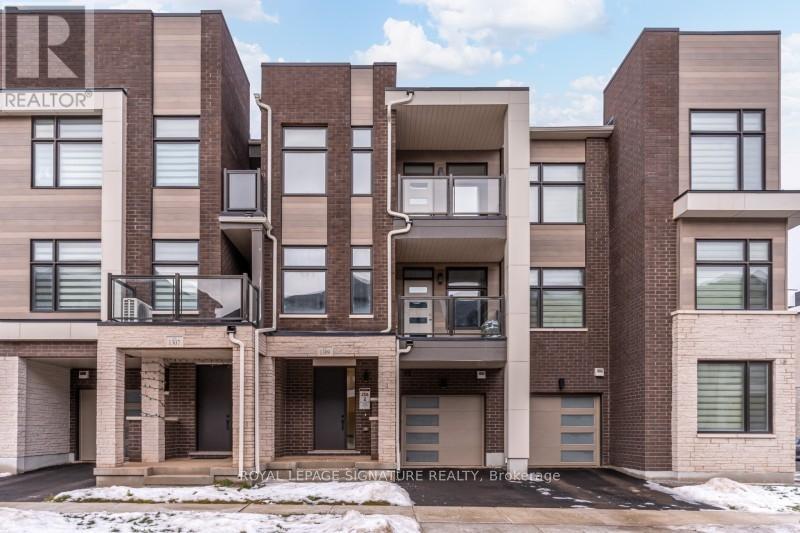
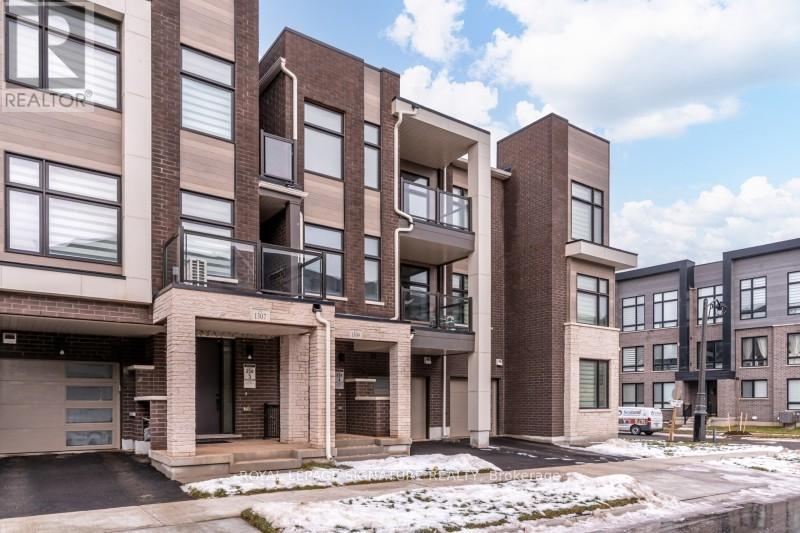
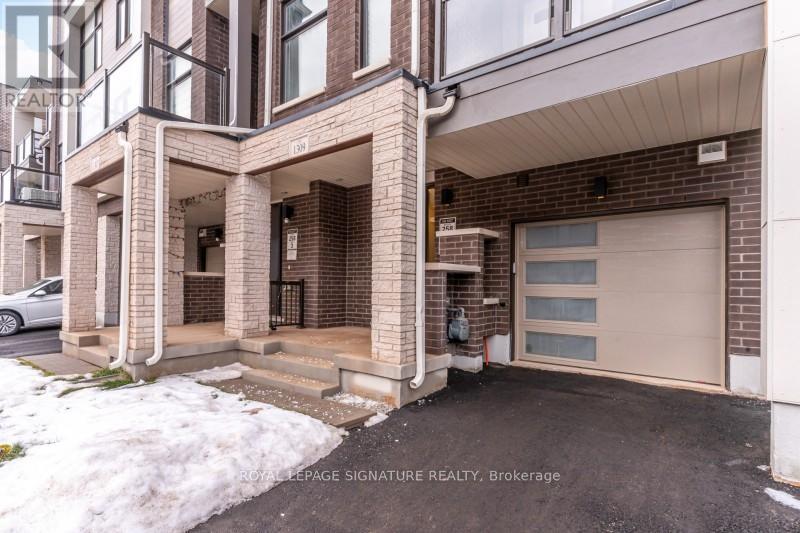
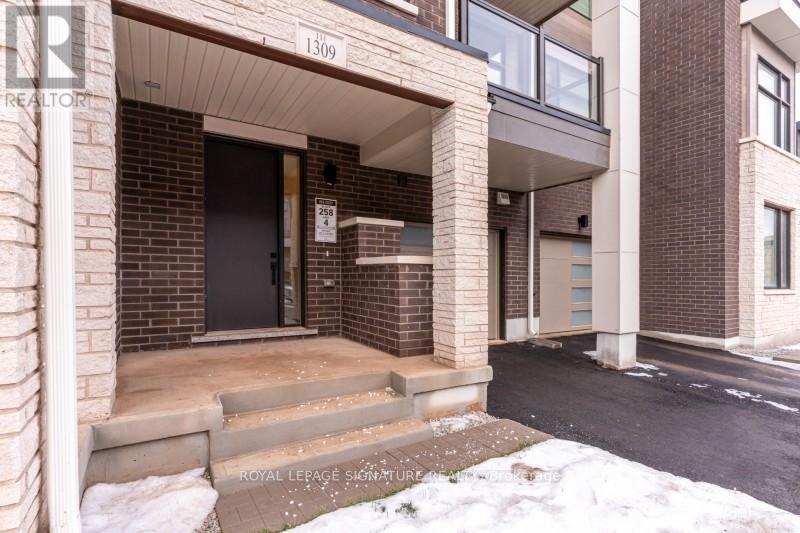
Welcome to 1309 Anthonia Drive, a brand new luxury freehold townhouse in the heart of Oakville,offering a perfect balance of modern design, space, and everyday comfort. This beautifullycrafted 4-bedroom, 3 full-bath home is thoughtfully designed for both family living andeffortless entertaining, 9' ceilings, sleek contemporary finishes and an upgraded skylight inthe third bedroom that fills the space with natural light. The open-concept main living areaflows seamlessly into a designer kitchen complete with brand new stainless steel appliances andstylish cabinetry, creating a space that is both functional and refined. Enjoy the added luxuryof two private balconies, ideal for morning coffee, evening relaxation, or hosting friends.Generous bedroom sizes, spa-inspired bathrooms, and clean modern lines throughout make thishome truly move-in ready. Situated in a desirable Oakville neighbourhood close to parks,proximity to top-rated schools, shopping, and major highways including the 403, QEW, and 407,this is a rare opportunity to own a brand new home without the wait. Don't miss your chance tomake this exceptional property yours. (id:67524)
Show all description
Building Details
- ParkingTotal: 2
- Heating: Forced air
- Sewer: Sanitary sewer
Amenities & Features
- Waterfront available: No
- OpenParkingYN: No
- AttachedGarageYN: No
- GarageYN: Yes
- CarportYN: No
- PoolYN: No
- CoolingYN: Yes
- Cooling: Central air conditioning
- Total Fireplaces: 0