
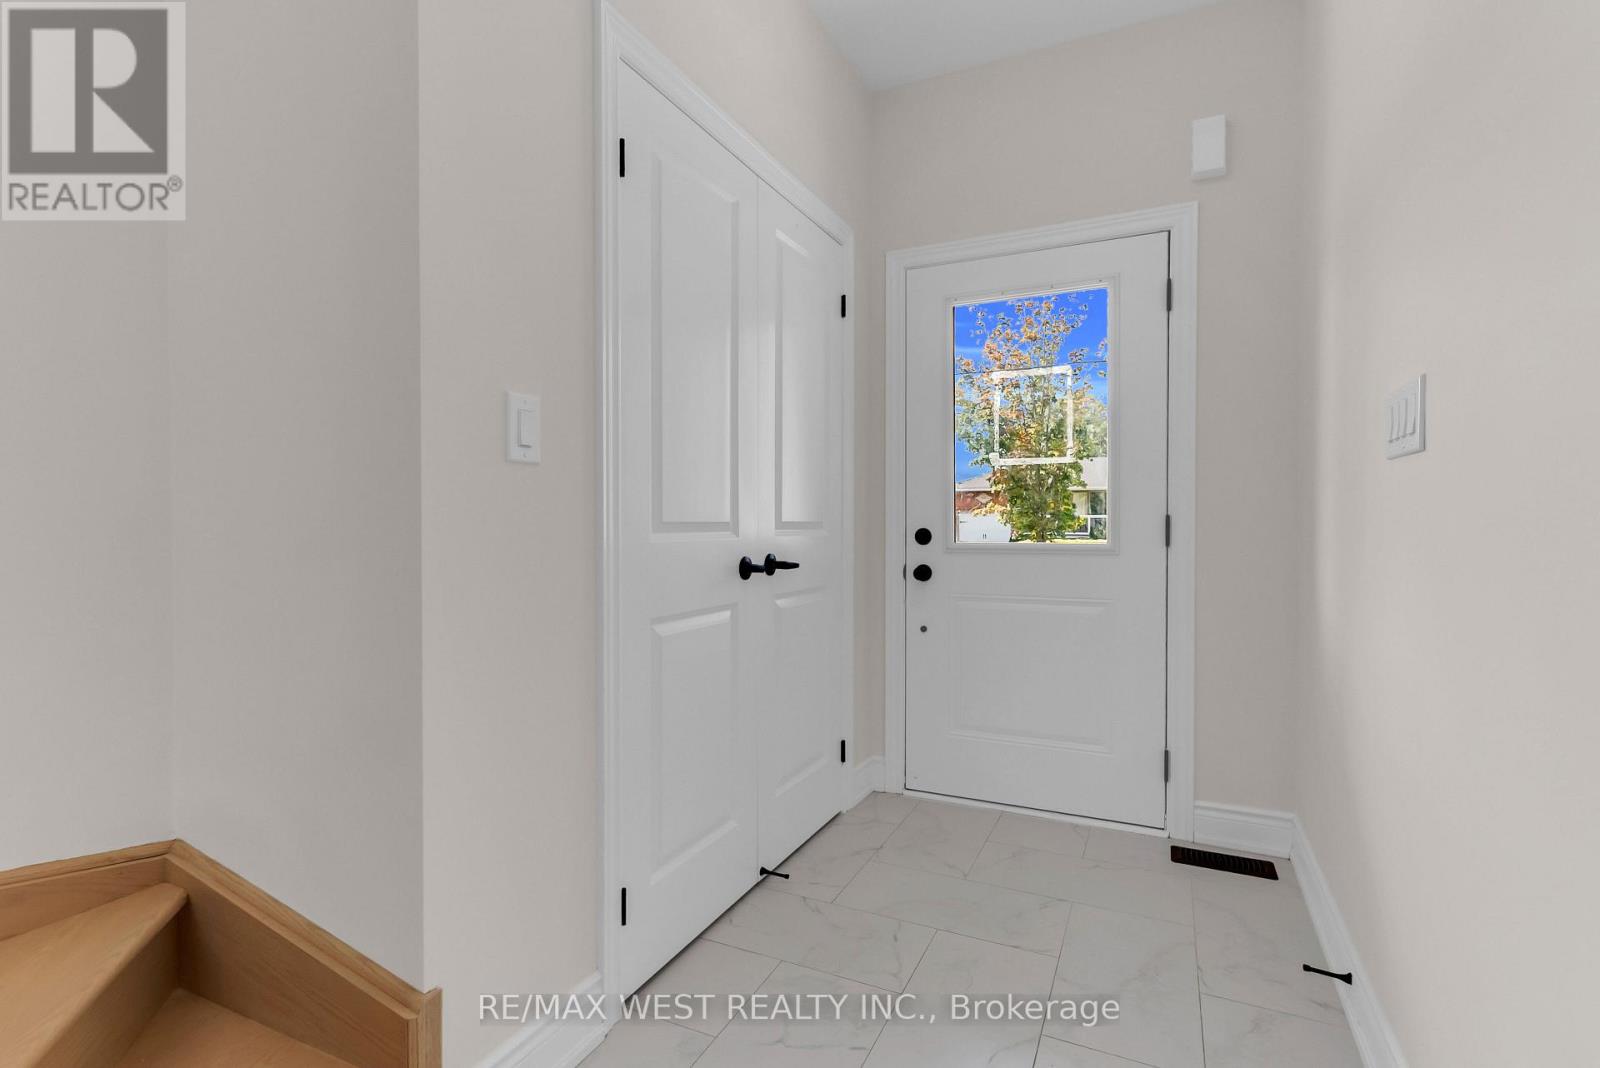
131 Guelph Street, Oshawa (Donevan), Ontario, Canada, L1H6H8
131 Guelph Street, Oshawa (Donevan), Ontario, Canada, L1H6H8
$849,000
Request info
Rooms & Units Descr
- RoomType1: Bedroom 2
- RoomLevel1: Second level
- RoomLength1: 3.9
- RoomWidth1: 2.39
- RoomDimensions1: 3.9 m X 2.39 m
- RoomType2: Laundry room
- RoomLevel2: Second level
- RoomLength2: 2.49
- RoomWidth2: 1.52
- RoomDimensions2: 2.49 m X 1.52 m
- RoomType3: Primary Bedroom
- RoomLevel3: Second level
- RoomLength3: 6.04
- RoomWidth3: 3.15
- RoomDimensions3: 6.04 m X 3.15 m
- RoomType4: Bedroom 3
- RoomLevel4: Second level
- RoomLength4: 4.37
- RoomWidth4: 2.39
- RoomDimensions4: 4.37 m X 2.39 m
- RoomType5: Bedroom 4
- RoomLevel5: Second level
- RoomLength5: 4.06
- RoomWidth5: 2.51
- RoomDimensions5: 4.06 m X 2.51 m
- RoomType6: Eating area
- RoomLevel6: Main level
- RoomLength6: 3.1
- RoomWidth6: 2.43
- RoomDimensions6: 3.1 m X 2.43 m
- RoomType7: Dining room
- RoomLevel7: Main level
- RoomLength7: 3.2
- RoomWidth7: 5.02
- RoomDimensions7: 3.2 m X 5.02 m
- RoomType8: Kitchen
- RoomLevel8: Main level
- RoomLength8: 3.58
- RoomWidth8: 2.6
- RoomDimensions8: 3.58 m X 2.6 m
- RoomType9: Living room
- RoomLevel9: Main level
- RoomLength9: 4.42
- RoomWidth9: 5.02
- RoomDimensions9: 4.42 m X 5.02 m
Location Details
- City: Oshawa (Donevan)
- Province: Ontario
Property Details
- SubdivisionName: Donevan
- Levels: 2
- FrontageLength: 22 ft ,1 in
Property Features
- Flooring: Hardwood
- Heating: Forced air
- HeatingFuel: Natural gas
- CoolingYN: True
- Cooling: Central air conditioning
- ParkingTotal: 3
- OpenParkingYN: False
- GarageYN: True
- AttachedGarageYN: False
- CarportYN: False
- FireplacesTotal: 0
- PoolYN: False
- ViewYN: False
- WaterfrontYN: False
- Sewer: Sanitary sewer
Basics
- BathroomsHalf: 1
- Date added: Added 3 weeks ago
- Category: Single Family
- Type: Single Family
- Bedrooms: 4
- Bathrooms: 3
- Half baths: 1
- Floors: Hardwood
- Area: 2000 - 2500 sq ft
- Lot size: 0 sq ft
- SubdivisionName: Donevan
- ListOfficeName: RE/MAX WEST REALTY INC.
- MLS ID: E13772804
Courtesy of
- OfficeName: RE/MAX WEST REALTY INC.
- ListAOR: Toronto Regional Real Estate Board
Description
-
Description:
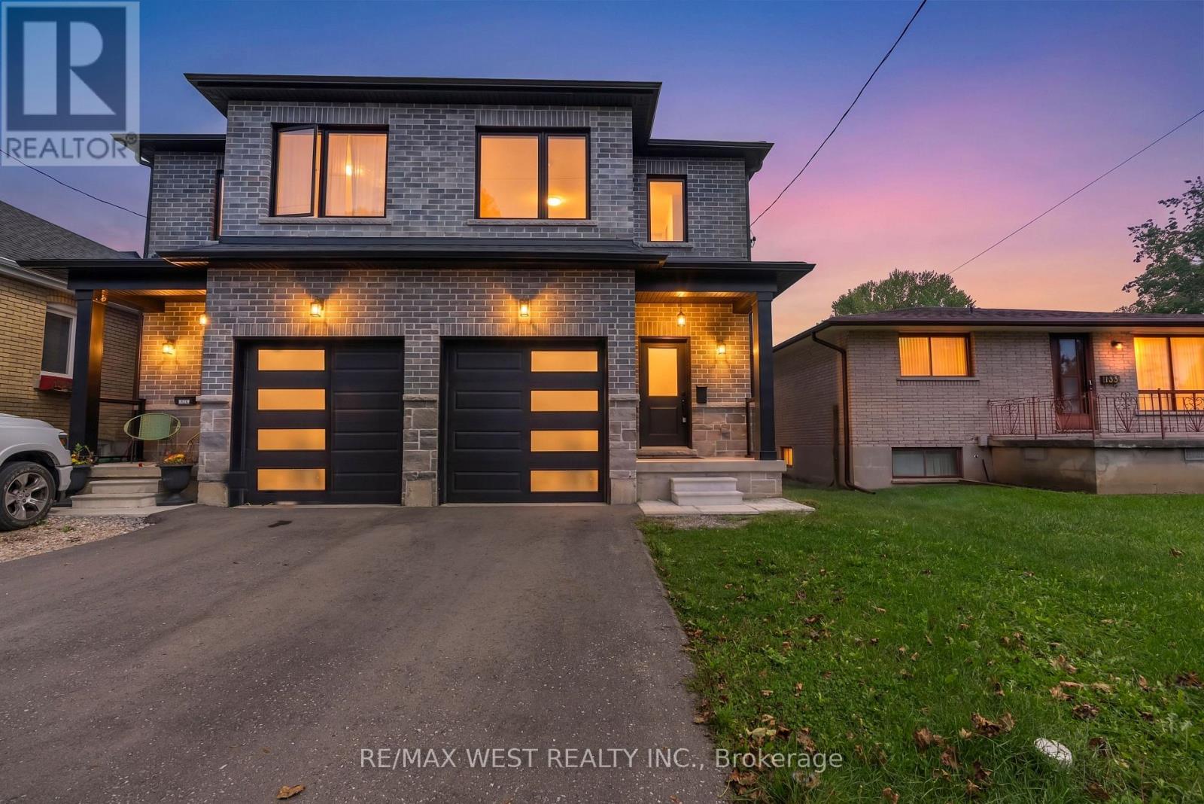
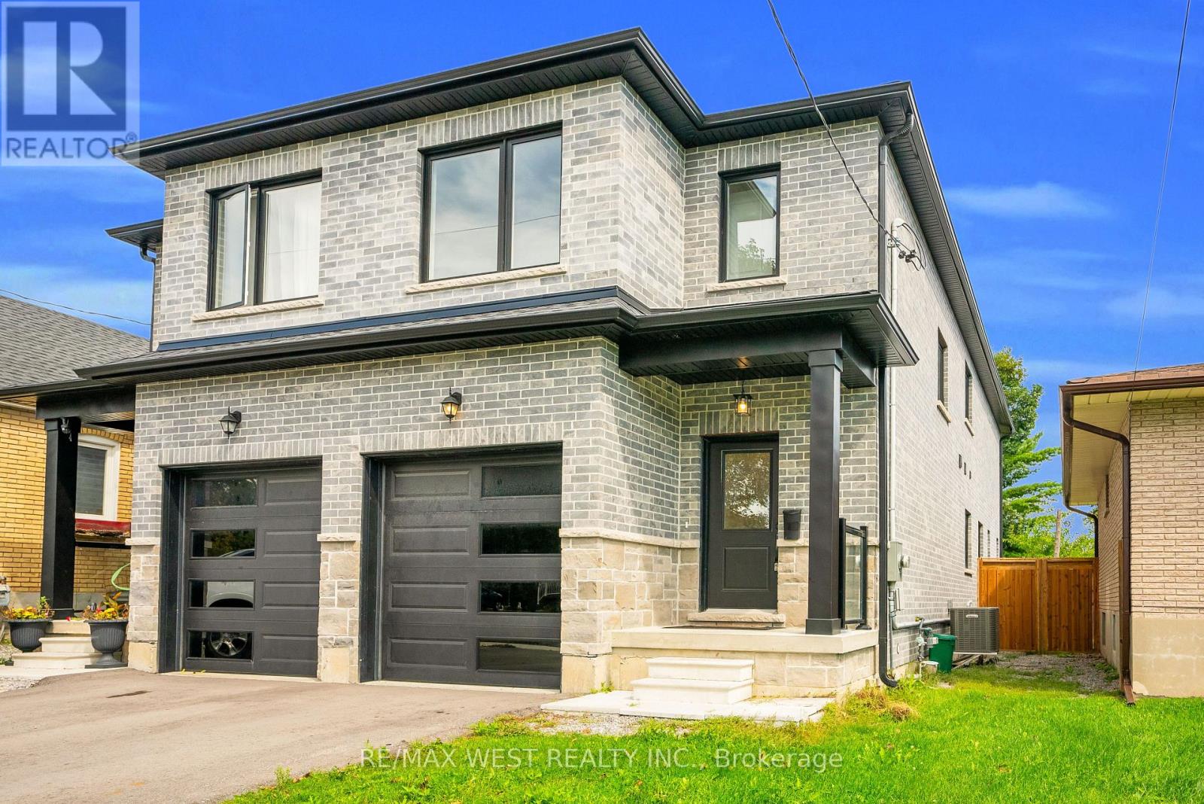
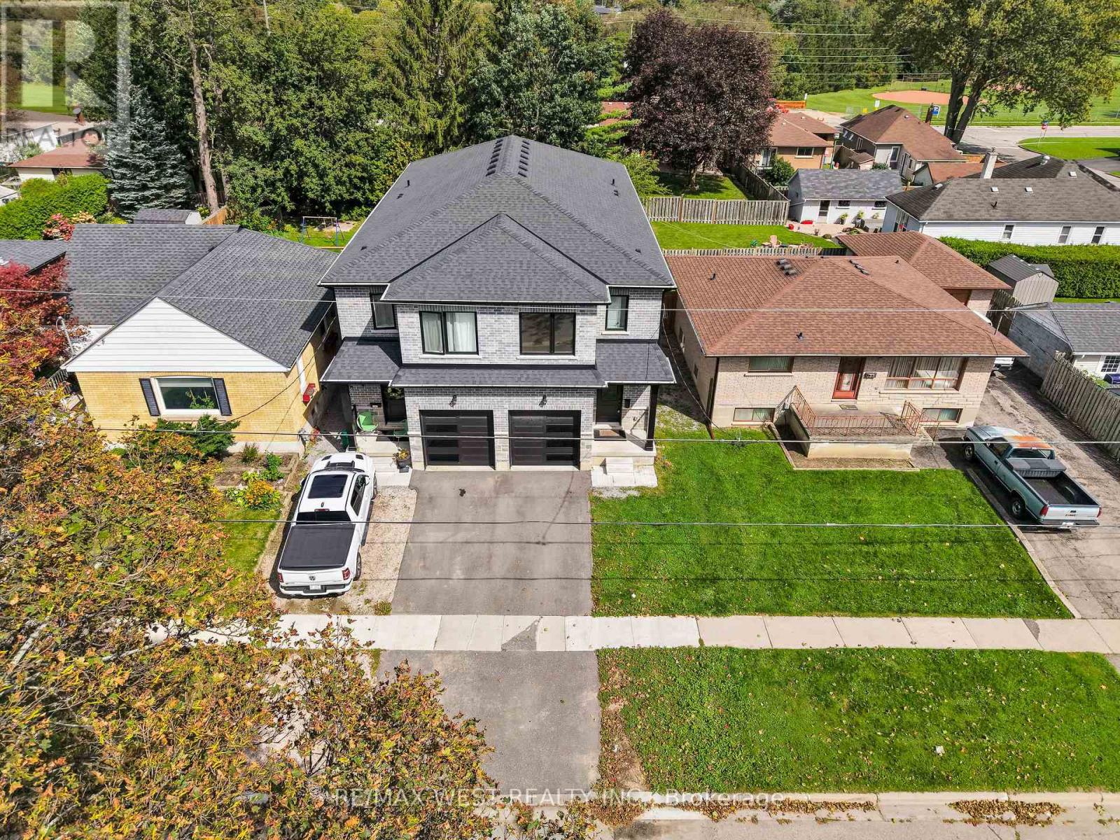
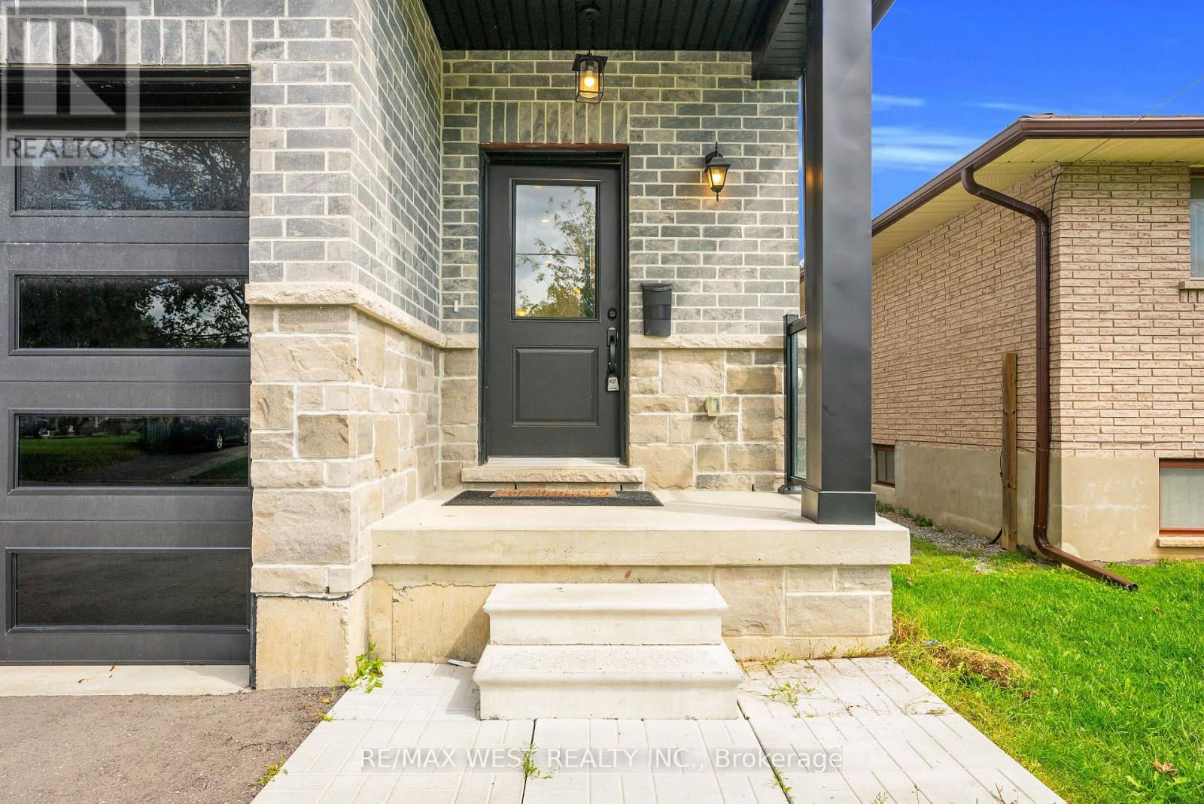
Modern 4-bedroom, 3-bath semi-detached home in Donevan offering over 2,000 sq. ft. of upgraded living space. Featuring hardwood flooring throughout, an open-concept main floor, and a sleek kitchen with quartz countertops, backsplash, and stainless steel appliances. The living and dining area is finished with a custom feature wall and fireplace, creating a clean, contemporary feel. Upstairs offers four spacious bedrooms and convenient second-floor laundry. The walk-out basement provides excellent potential for an in-law suite, rental income, or additional living space. A move-in-ready home with style, space, and flexibility in a well-established Oshawa community. (id:67524)
Show all description
Building Details
- ParkingTotal: 3
- Heating: Forced air
- Sewer: Sanitary sewer
Amenities & Features
- Waterfront available: No
- OpenParkingYN: No
- AttachedGarageYN: No
- GarageYN: Yes
- CarportYN: No
- PoolYN: No
- CoolingYN: Yes
- Cooling: Central air conditioning
- Total Fireplaces: 0