
1331 Major Mackenzie Drive, Vaughan (Patterson), Ontario, Canada, L6A4W4
1331 Major Mackenzie Drive, Vaughan (Patterson), Ontario, Canada, L6A4W4Rooms & Units Descr
- UnitNumber: 114
- RoomType1: Bathroom
- RoomLevel1: Second level
- RoomLength1: 1.56
- RoomWidth1: 2.12
- RoomDimensions1: 1.56 m X 2.12 m
- RoomType2: Bathroom
- RoomLevel2: Second level
- RoomLength2: 1.92
- RoomWidth2: 4.11
- RoomDimensions2: 1.92 m X 4.11 m
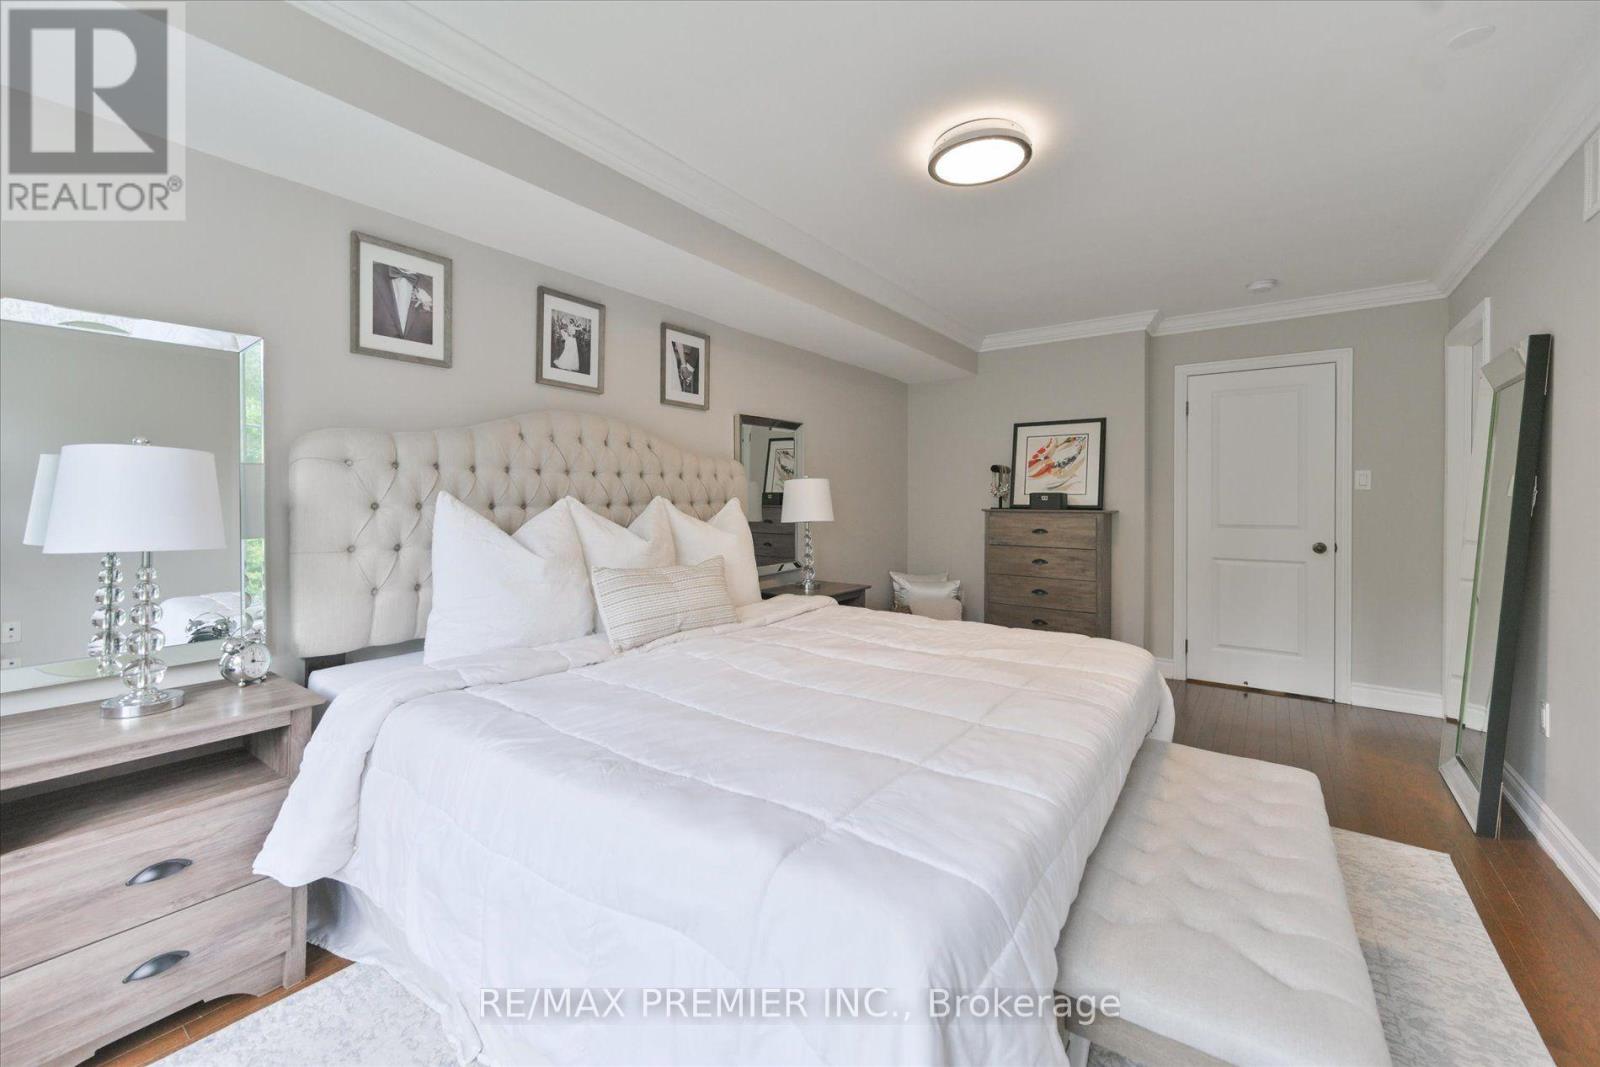
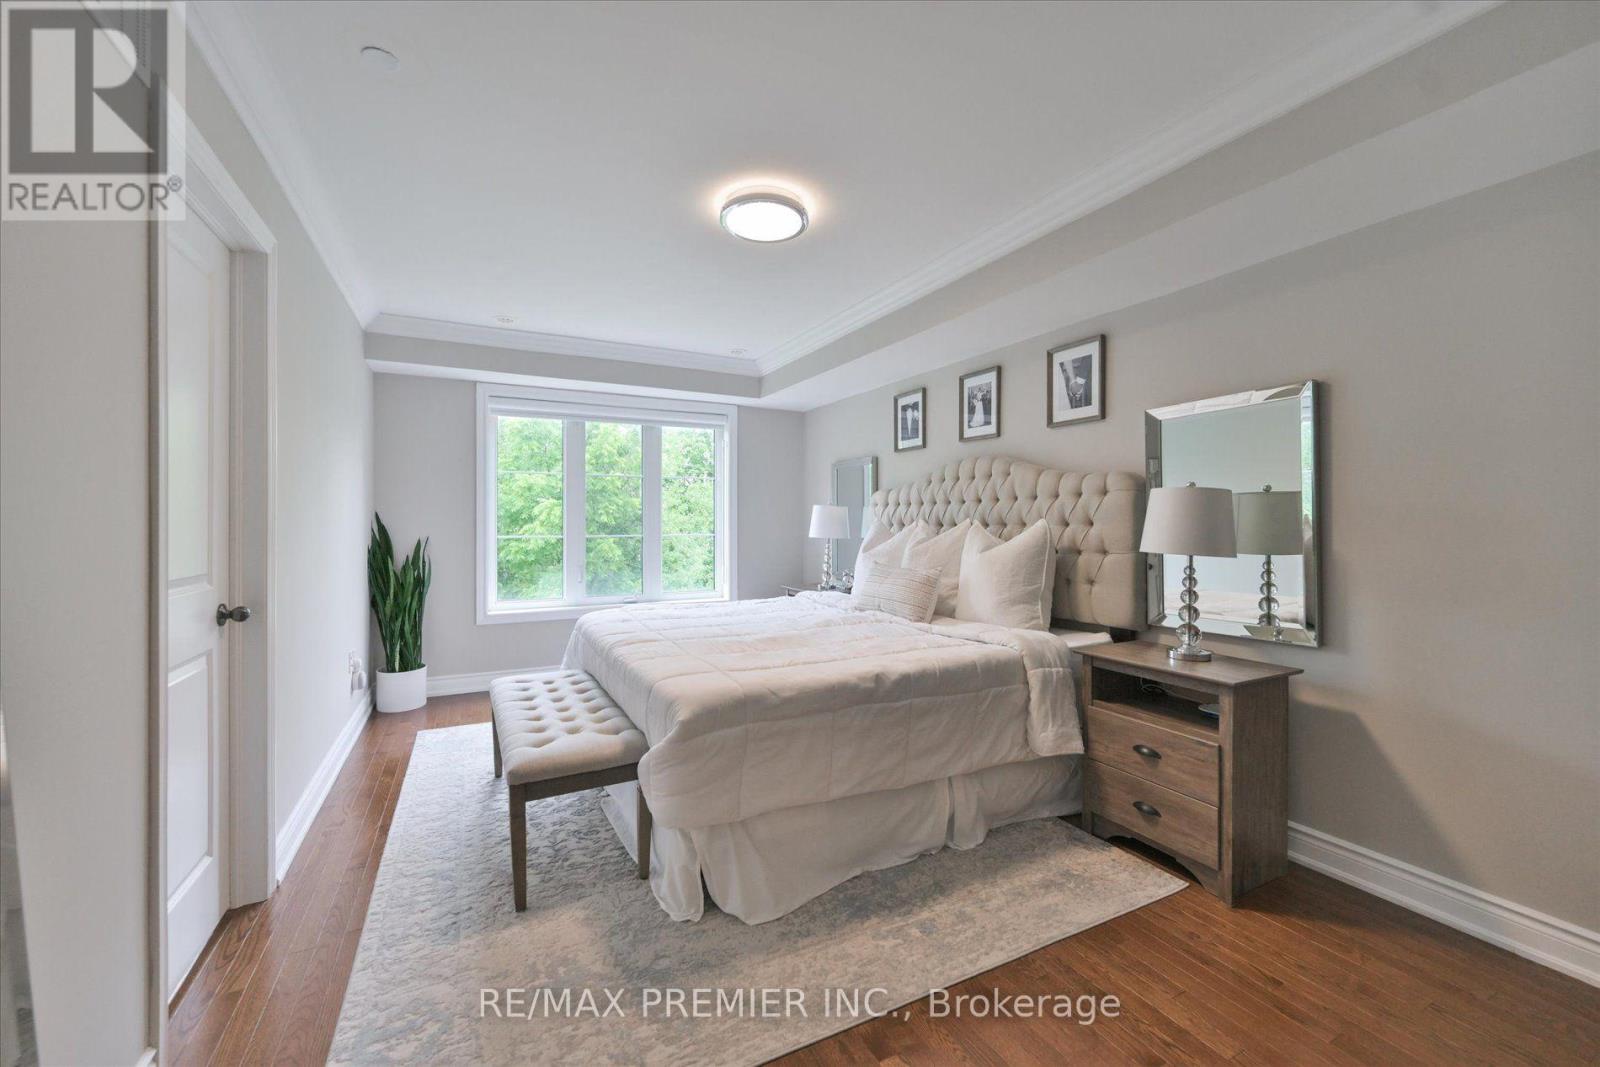
- RoomType3: Primary Bedroom
- RoomLevel3: Second level
- RoomLength3: 3.05
- RoomWidth3: 5.49
- RoomDimensions3: 3.05 m X 5.49 m
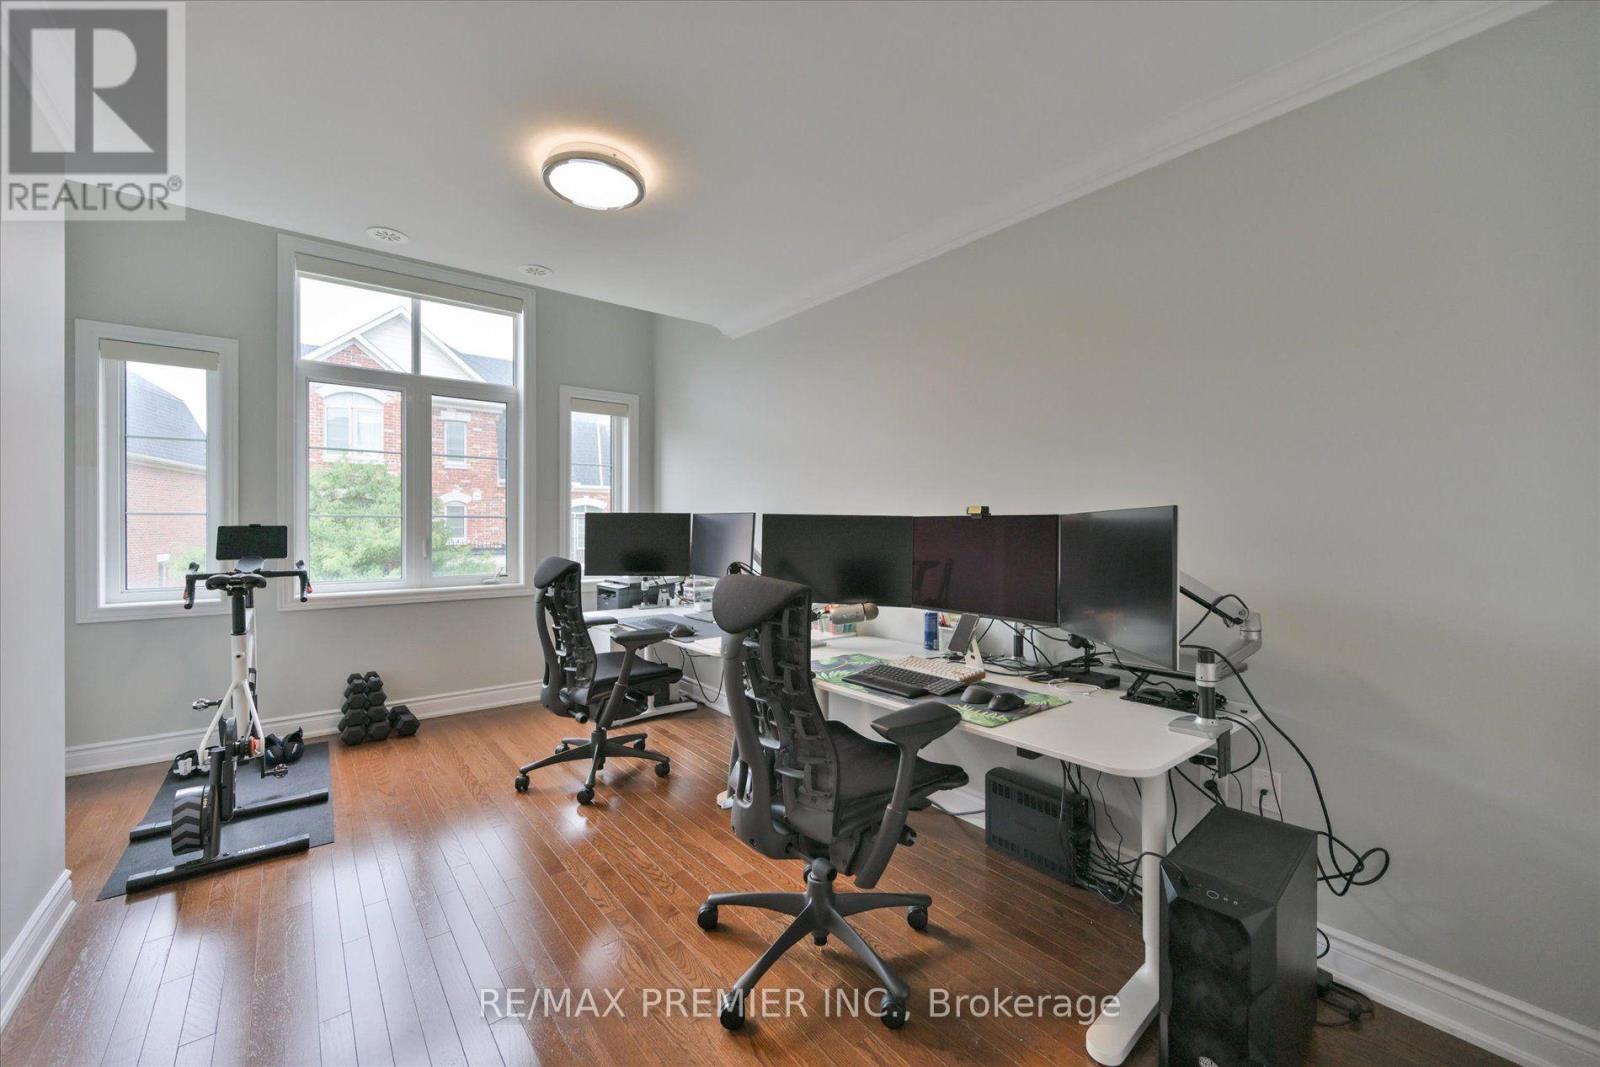
- RoomType4: Bedroom 2
- RoomLevel4: Second level
- RoomLength4: 3.02
- RoomWidth4: 5.44
- RoomDimensions4: 3.02 m X 5.44 m
- RoomType5: Bedroom 3
- RoomLevel5: Second level
- RoomLength5: 2.43
- RoomWidth5: 3.85
- RoomDimensions5: 2.43 m X 3.85 m
- RoomType6: Bathroom
- RoomLevel6: Third level
- RoomLength6: 1.24
- RoomWidth6: 1.57
- RoomDimensions6: 1.24 m X 1.57 m
- RoomType7: Bedroom 4
- RoomLevel7: Third level
- RoomLength7: 5.08
- RoomWidth7: 5.51
- RoomDimensions7: 5.08 m X 5.51 m
- RoomType8: Bathroom
- RoomLevel8: Basement
- RoomLength8: 1.92
- RoomWidth8: 2.49
- RoomDimensions8: 1.92 m X 2.49 m
- RoomType9: Study
- RoomLevel9: Basement
- RoomLength9: 5.08
- RoomWidth9: 4.68
- RoomDimensions9: 5.08 m X 4.68 m
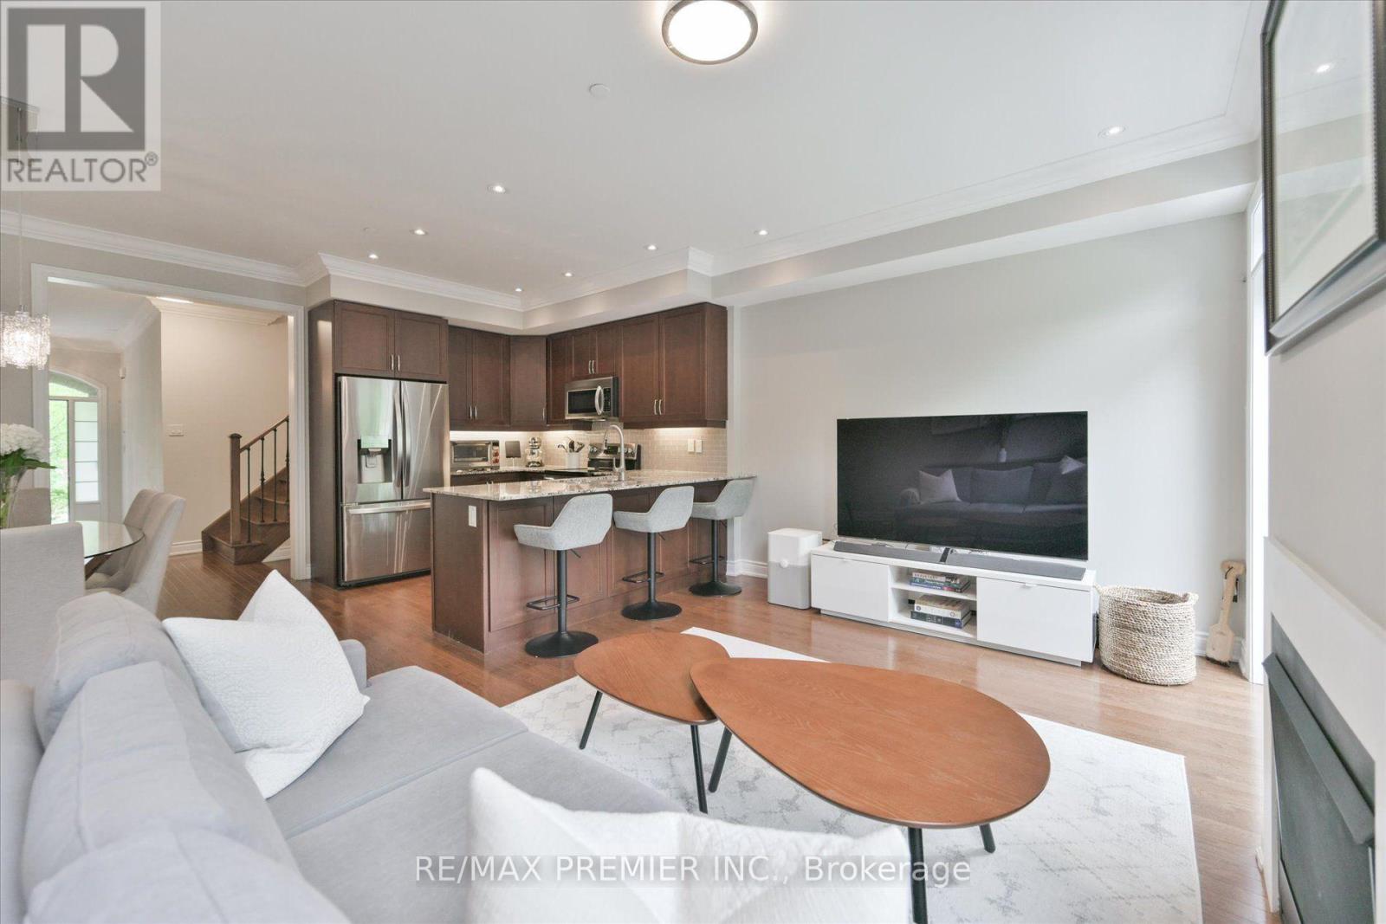
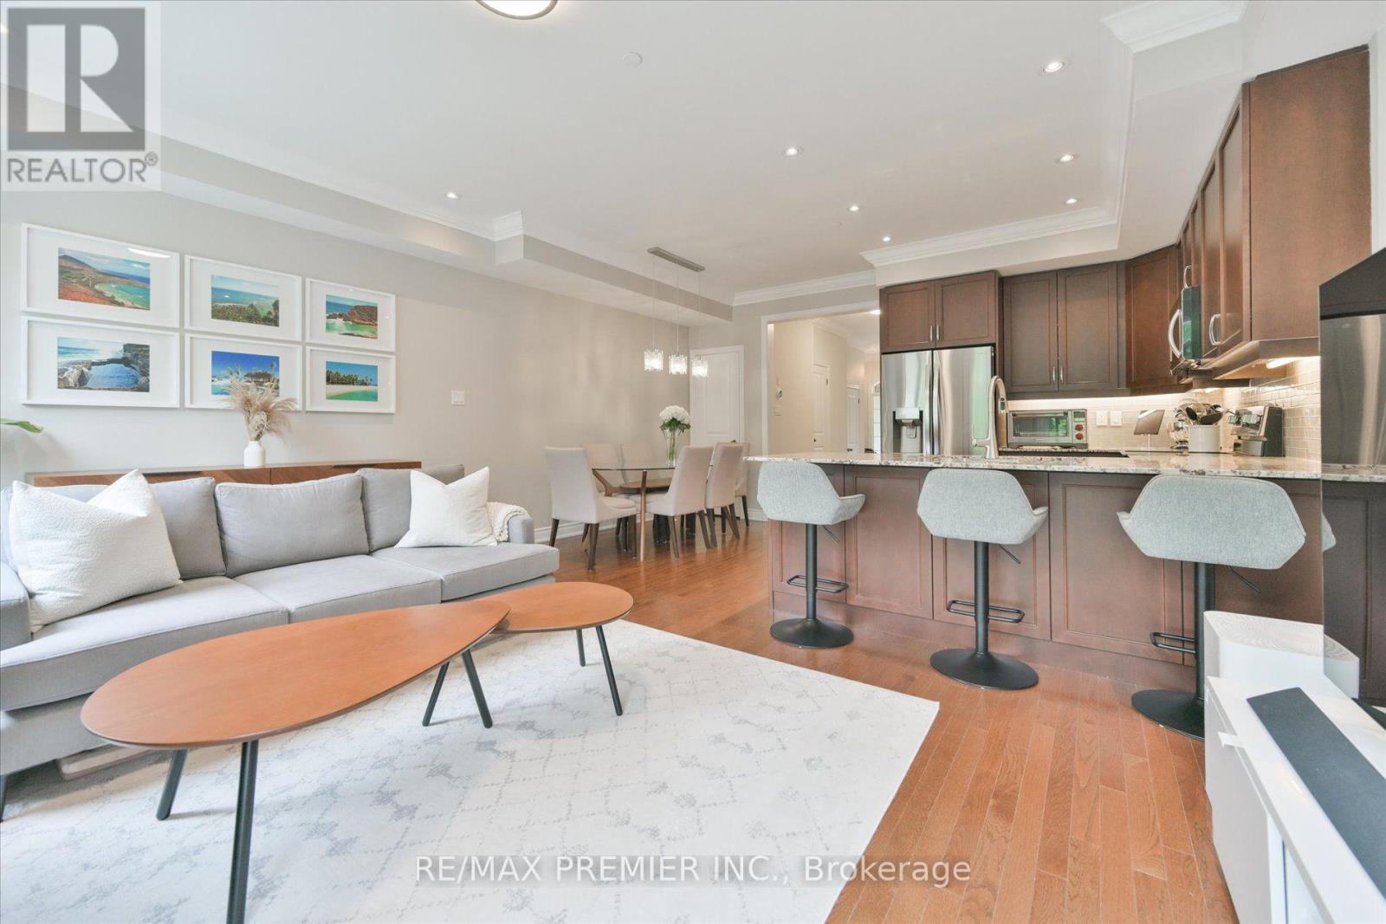
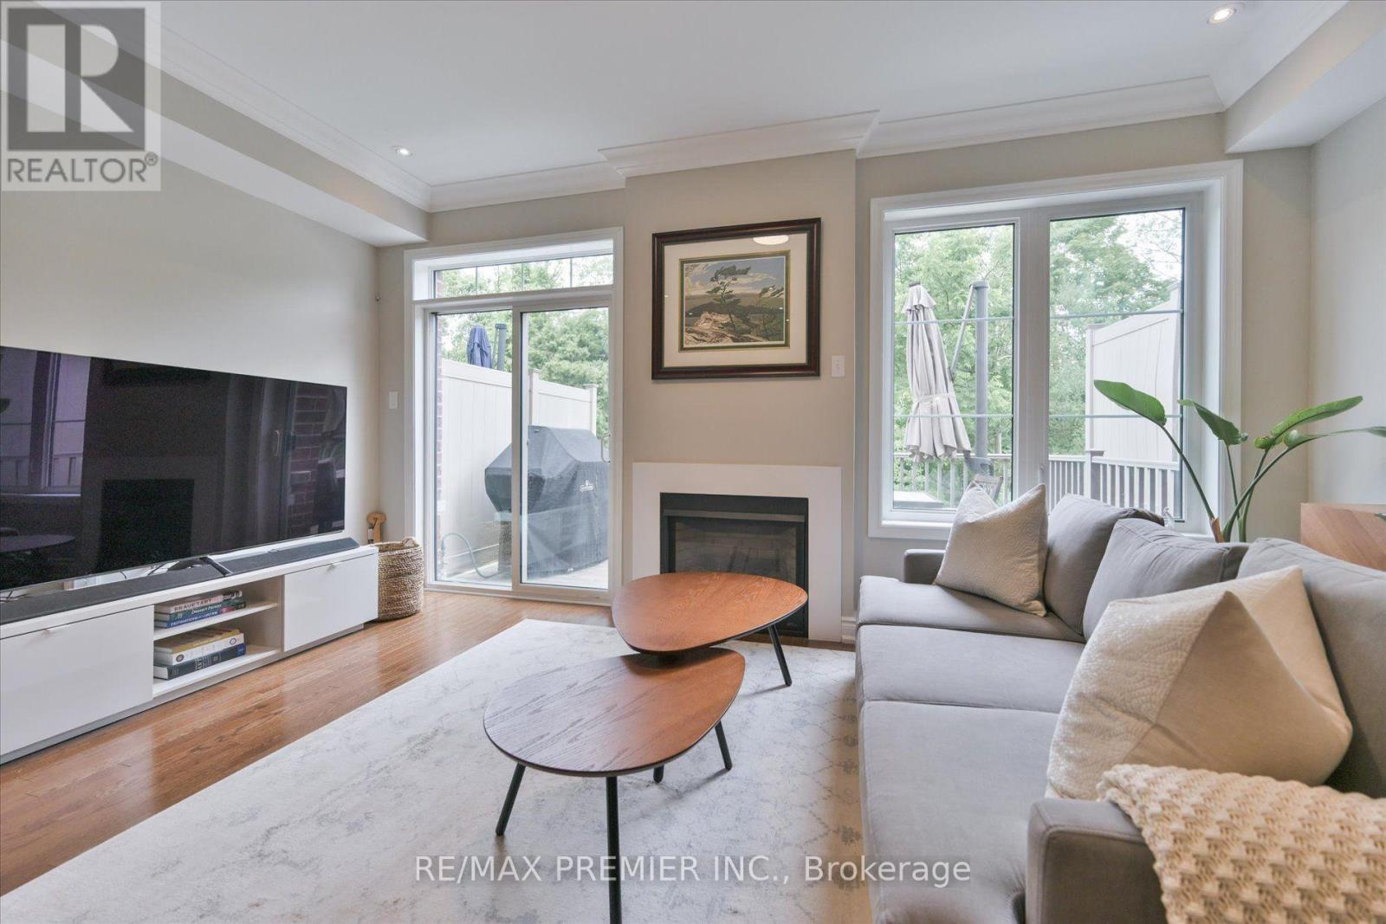
- RoomType10: Living room
- RoomLevel10: Main level
- RoomLength10: 5.08
- RoomWidth10: 3.36
- RoomDimensions10: 5.08 m X 3.36 m
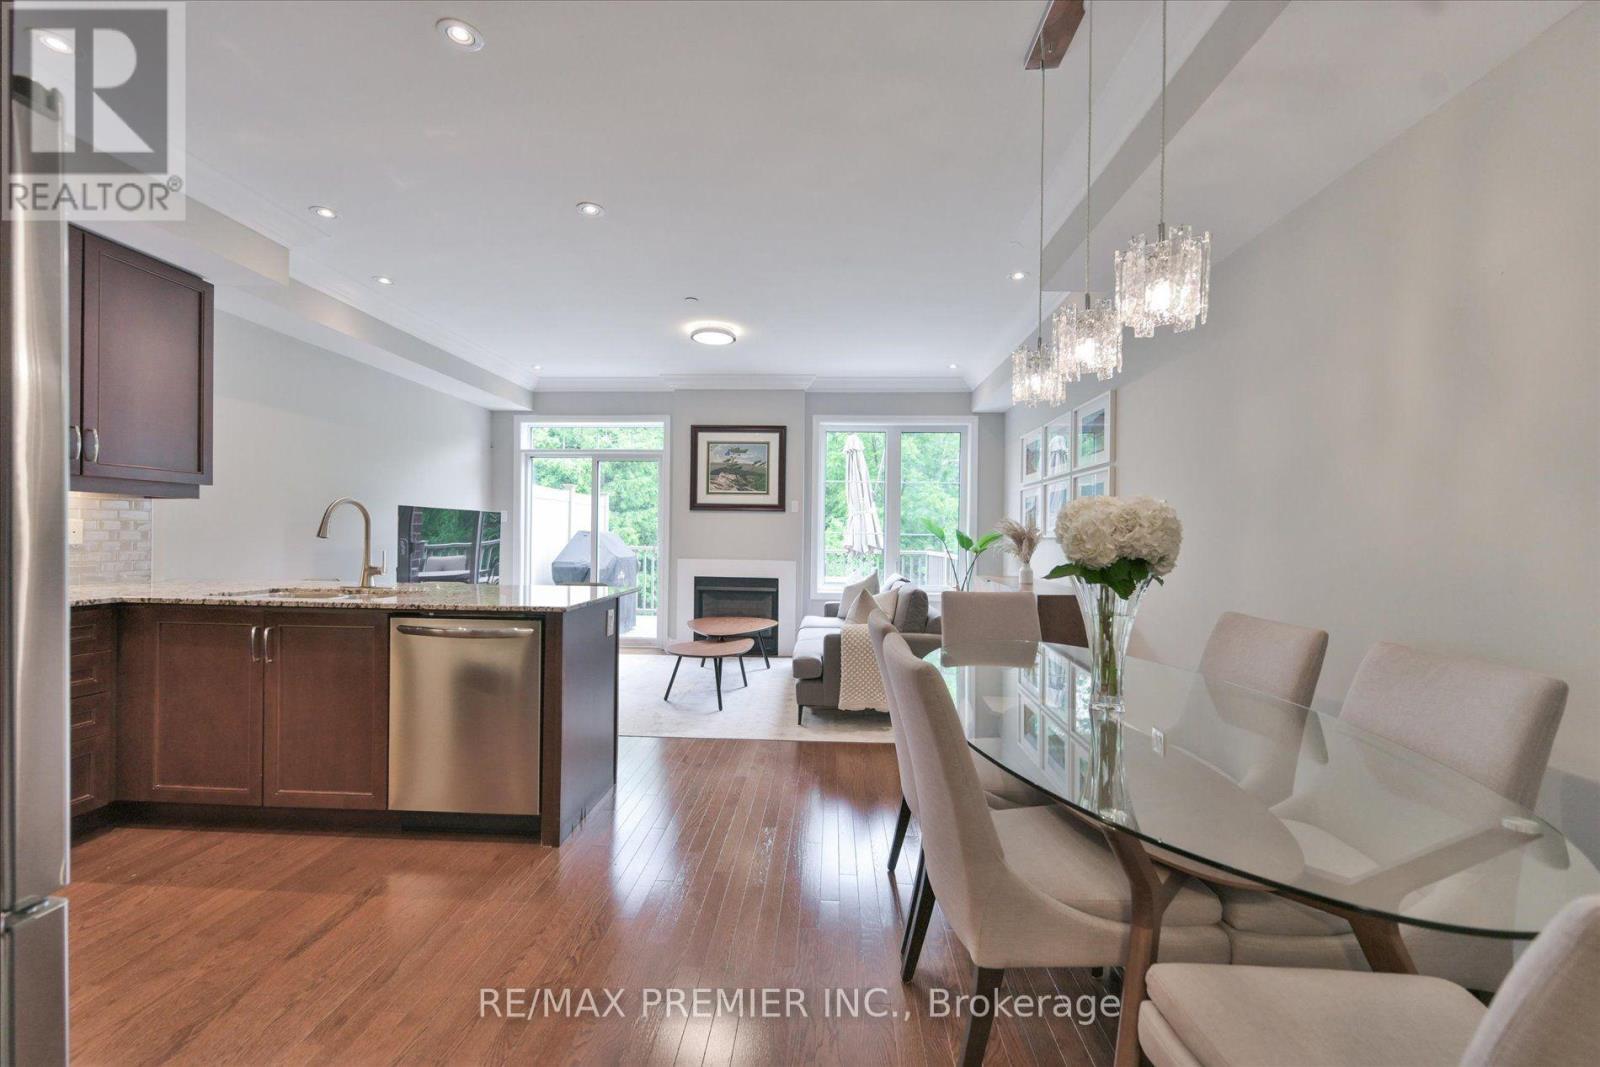
- RoomType11: Dining room
- RoomLevel11: Main level
- RoomLength11: 2.59
- RoomWidth11: 2.8
- RoomDimensions11: 2.59 m X 2.8 m
- RoomType12: Kitchen
- RoomLevel12: Main level
- RoomLength12: 2.5
- RoomWidth12: 2.85
- RoomDimensions12: 2.5 m X 2.85 m
- RoomType13: Foyer
- RoomLevel13: Main level
- RoomLength13: 1.91
- RoomWidth13: 4.07
- RoomDimensions13: 1.91 m X 4.07 m
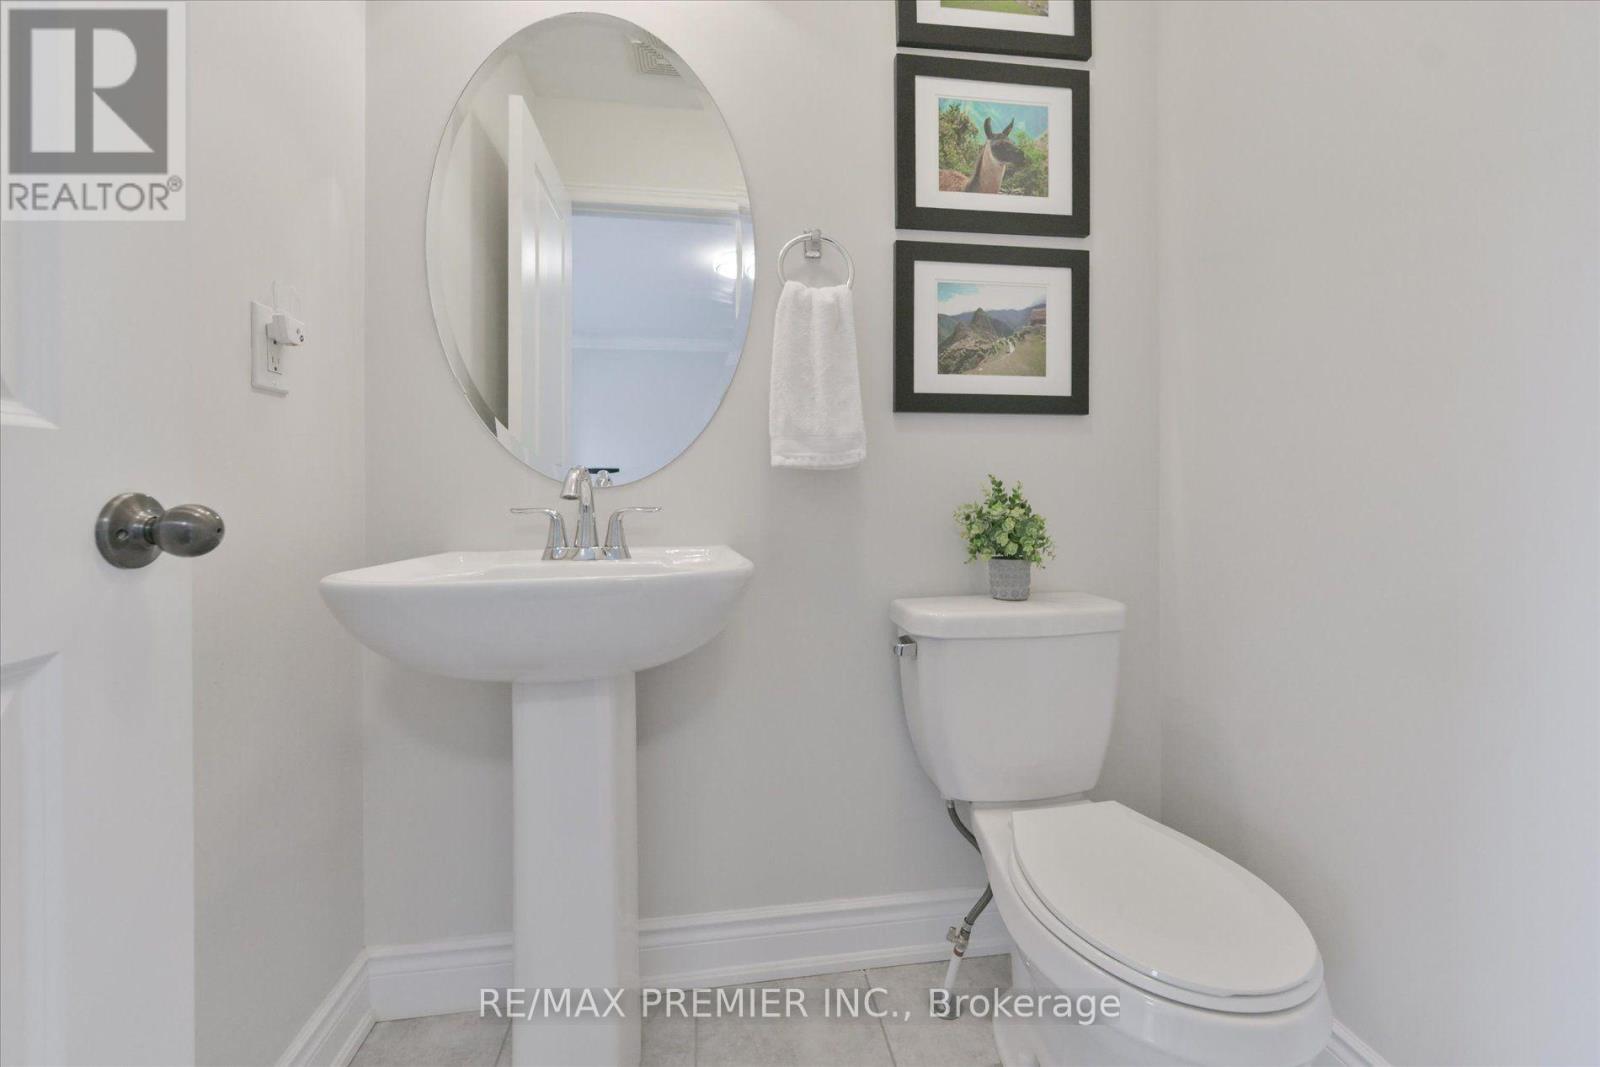
- RoomType14: Bathroom
- RoomLevel14: Main level
- RoomLength14: 0.84
- RoomWidth14: 2.13
- RoomDimensions14: 0.84 m X 2.13 m
Location Details
- City: Vaughan (Patterson)
- Province: Ontario
Property Details
- SubdivisionName: Patterson
- Levels: 3
Property Features
- CommunityFeatures: Pets Allowed With Restrictions
- Flooring: Hardwood
- Heating: Forced air
- HeatingFuel: Natural gas
- CoolingYN: True
- Cooling: Central air conditioning
- ParkingTotal: 2
- OpenParkingYN: False
- GarageYN: True
- AttachedGarageYN: True
- CarportYN: False
- FireplacesTotal: 0
- PoolYN: False
- ViewYN: False
- WaterfrontYN: False
Basics
- BathroomsHalf: 2
- Date added: Added 31 minutes ago
- Category: Single Family
- Type: Single Family
- Bedrooms: 5
- Bathrooms: 5
- Half baths: 2
- Floors: Hardwood
- Area: 2000 - 2249 sq ft
- Lot size: 0 sq ft
- SubdivisionName: Patterson
- UnitNumber: 114
- ListOfficeName: RE/MAX PREMIER INC.
- MLS ID: N14028474
Miscellaneous
- AssociationFeeFrequency: Monthly
Courtesy of
- OfficeName: RE/MAX PREMIER INC.
- ListAOR: Toronto Regional Real Estate Board
Description
-
Description:
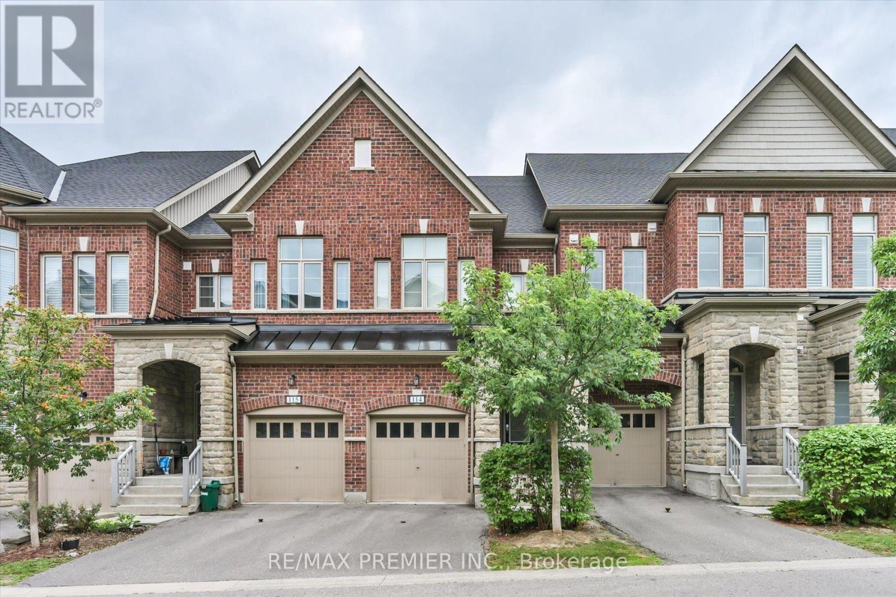
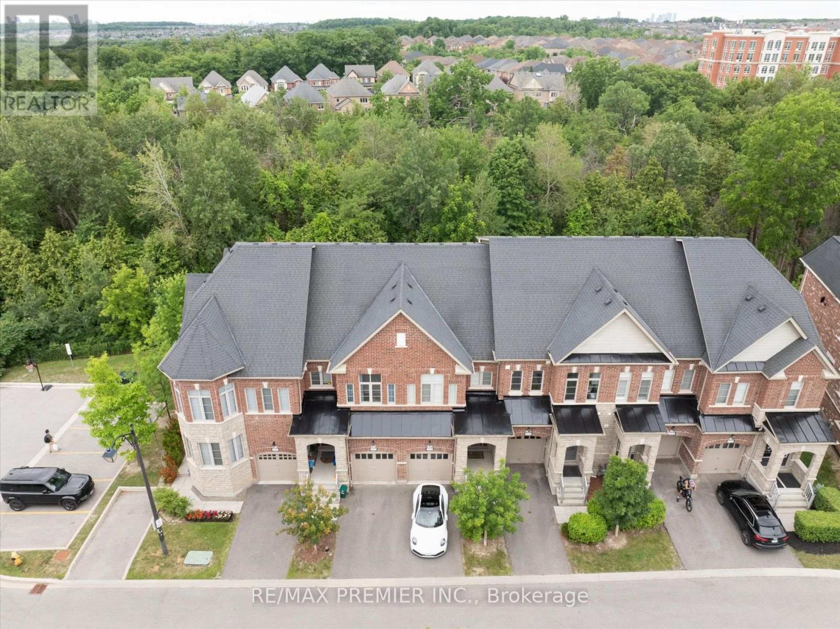
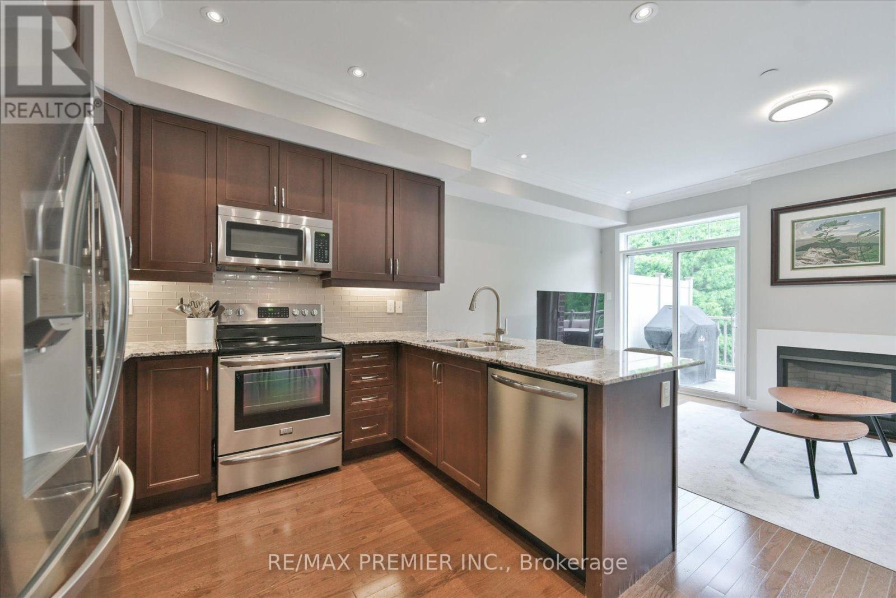
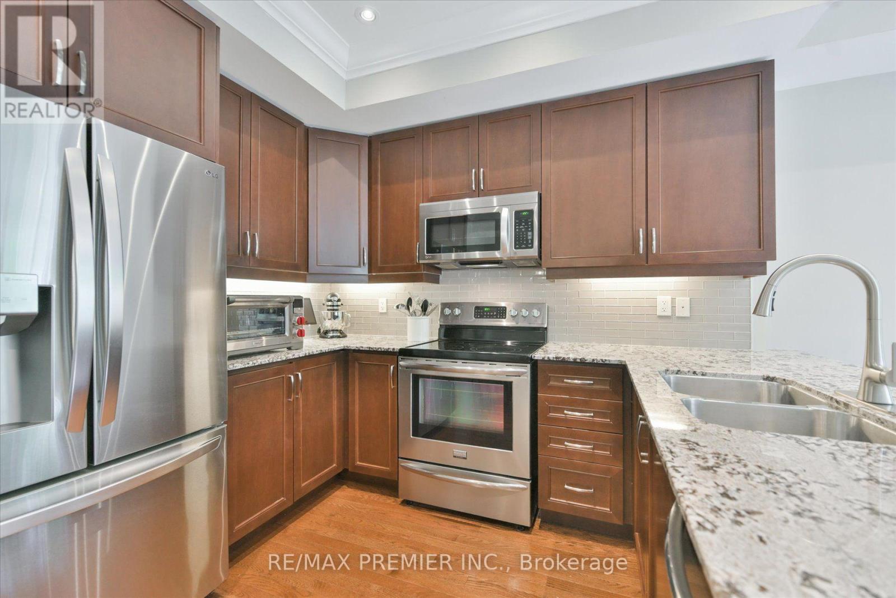
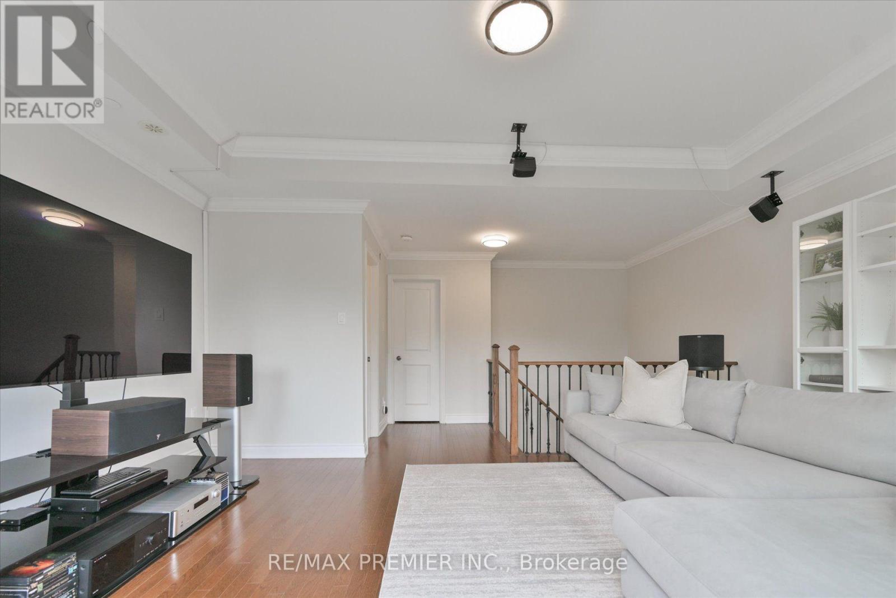
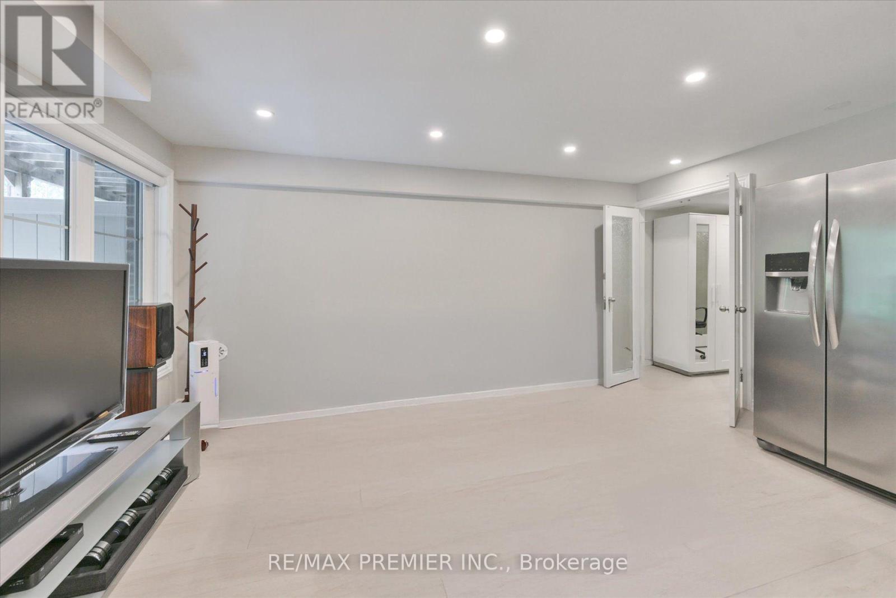
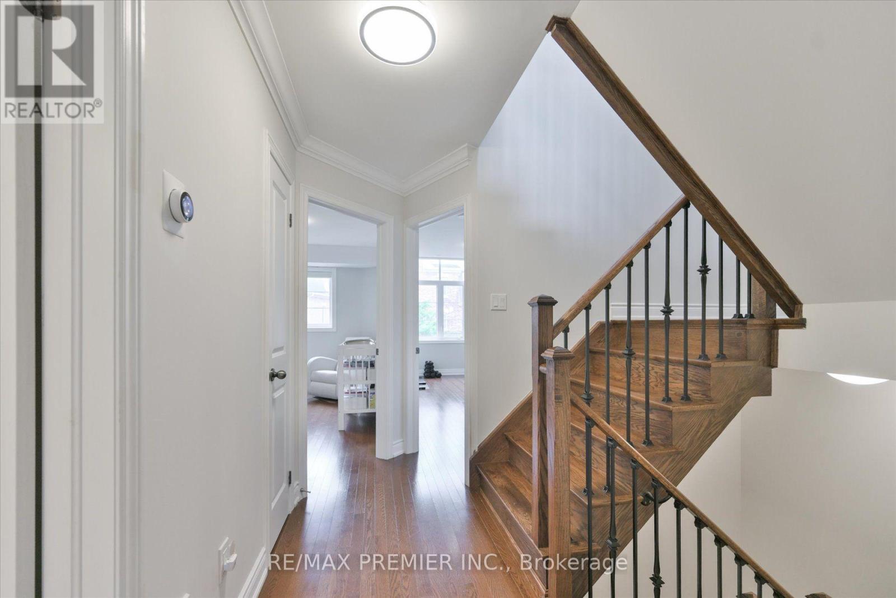
Welcome to this beautifully upgraded executive townhome offering 4 spacious bedrooms, 5 bathrooms, and an exceptional, sun-filled layout designed for modern living. Backing onto a tranquil ravine, this home features two large private terraces that provide the perfect space to relax or entertain. The interior showcases hardwood flooring, smooth ceilings, granite countertops, elegant moldings, and premium finishes throughout. The stunning third-floor loft-style primary retreat offers a spacious walk-in closet, a luxurious ensuite, and a walk-out to a private terrace. The finished walk-out basement is ideal for extended family, guests, or a nanny suite, complete with a kitchenette, 3-piece ensuite, laundry, and direct access to the backyard patio. A rare opportunity to own a spacious, upgraded townhome in a highly desirable ravine setting. (id:67524)
Show all description
Building Details
- ParkingTotal: 2
- Heating: Forced air
Amenities & Features
- Waterfront available: No
- OpenParkingYN: No
- AttachedGarageYN: Yes
- GarageYN: Yes
- CarportYN: No
- PoolYN: No
- CoolingYN: Yes
- CommunityFeatures: Pets Allowed With Restrictions
- Cooling: Central air conditioning
- Total Fireplaces: 0