
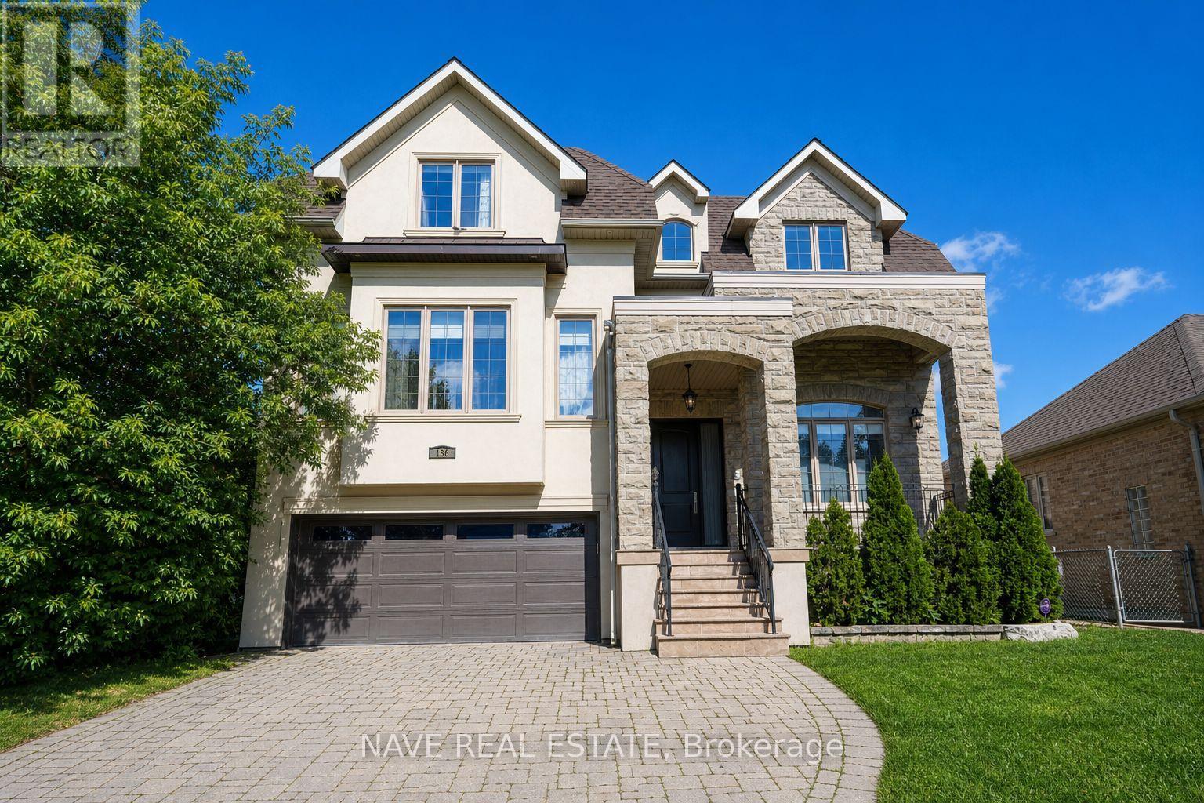
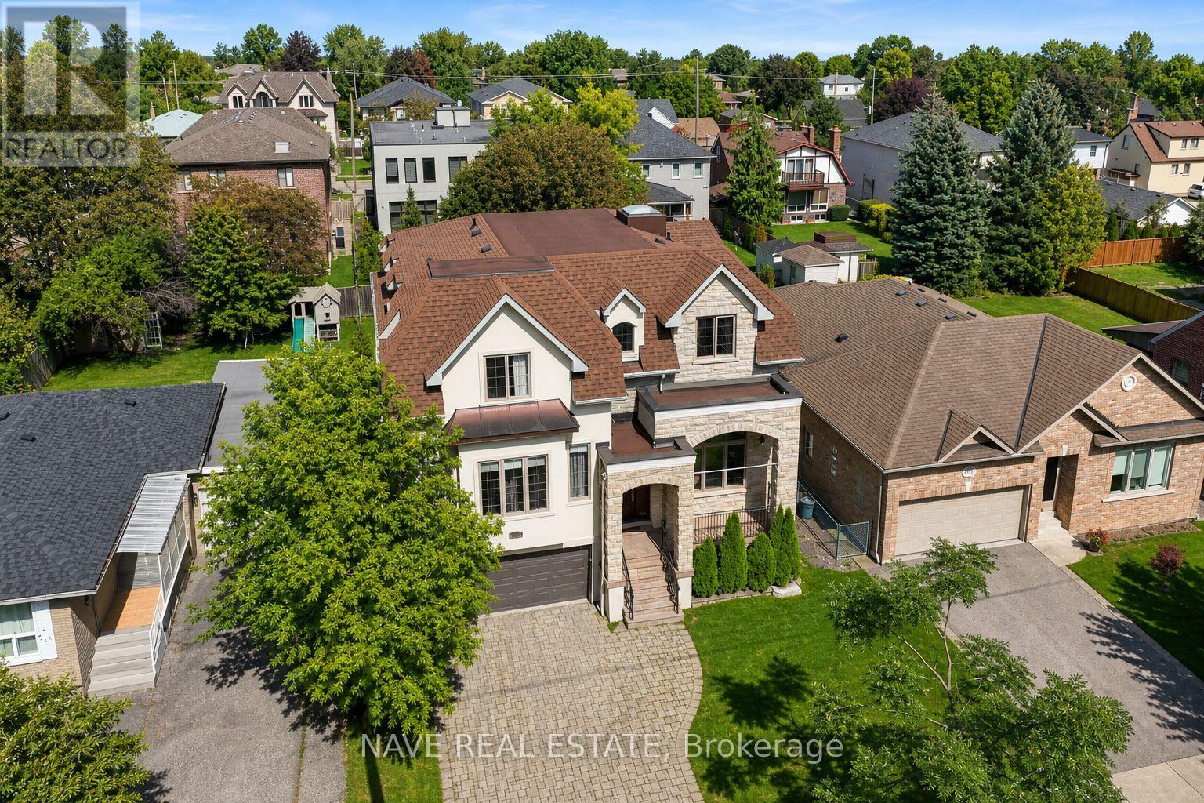
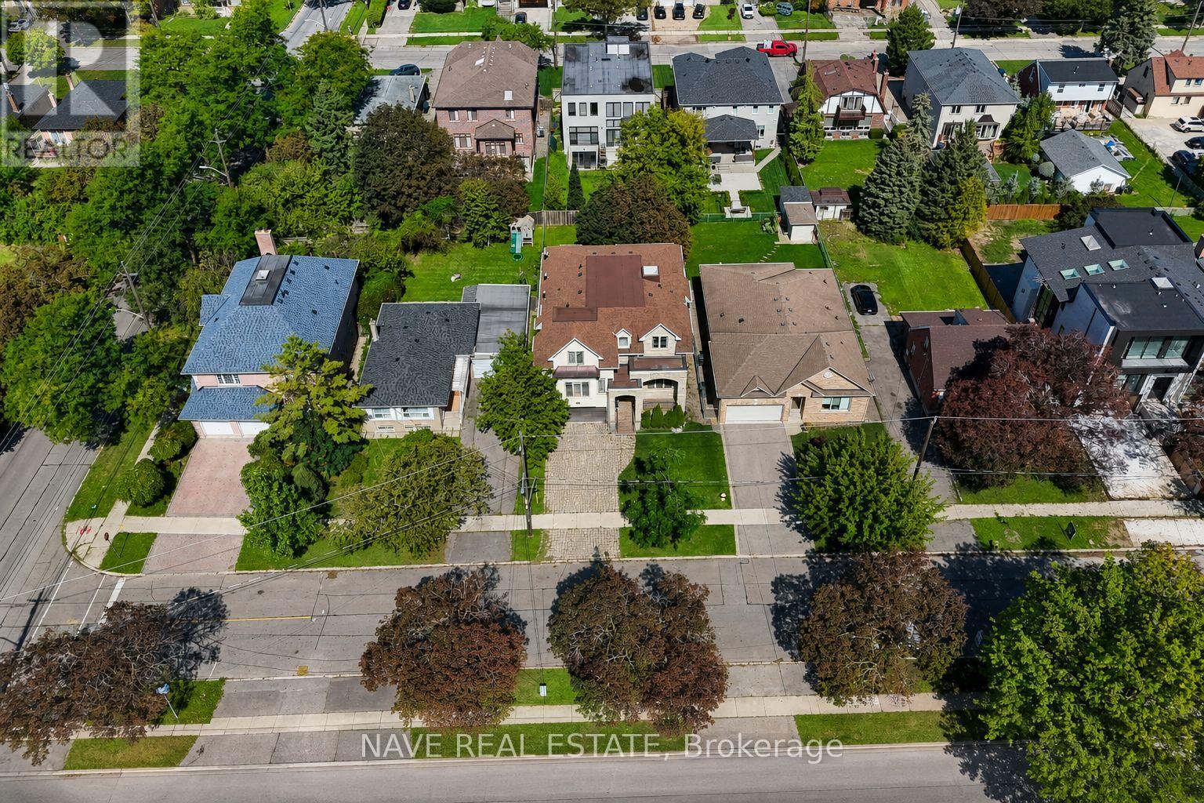
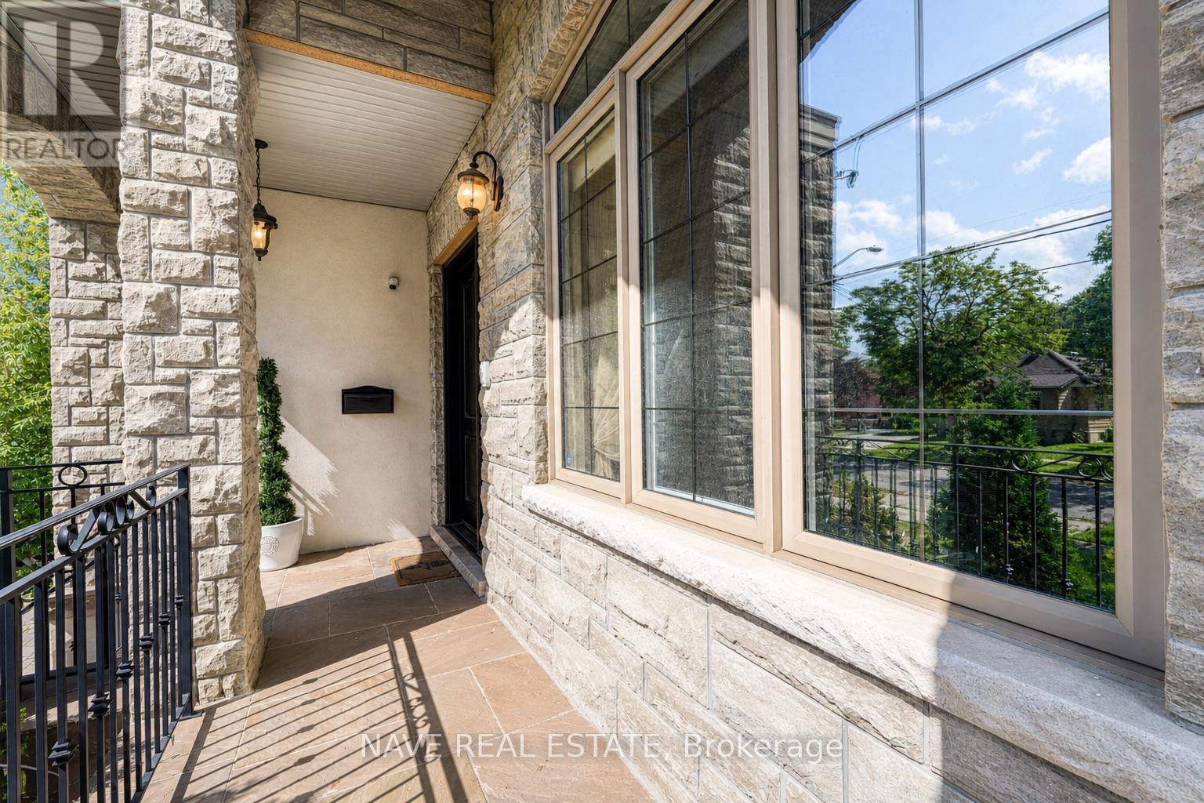
136 Homewood Avenue, Toronto (Newtonbrook West), Ontario, Canada, M2M1K3
136 Homewood Avenue, Toronto (Newtonbrook West), Ontario, Canada, M2M1K3Rooms & Units Descr
- RoomType1: Primary Bedroom
- RoomLevel1: Second level
- RoomLength1: 7.4
- RoomWidth1: 4.8
- RoomDimensions1: 7.4 m X 4.8 m
- RoomType2: Bedroom 2
- RoomLevel2: Second level
- RoomLength2: 6.36
- RoomWidth2: 3.95
- RoomDimensions2: 6.36 m X 3.95 m
- RoomType3: Bedroom 3
- RoomLevel3: Second level
- RoomLength3: 5.85
- RoomWidth3: 5.35
- RoomDimensions3: 5.85 m X 5.35 m
- RoomType4: Bedroom 4
- RoomLevel4: Second level
- RoomLength4: 4.46
- RoomWidth4: 3.62
- RoomDimensions4: 4.46 m X 3.62 m
- RoomType5: Recreational, Games room
- RoomLevel5: Basement
- RoomLength5: 18.33
- RoomWidth5: 11.67
- RoomDimensions5: 18.33 m X 11.67 m
- RoomType6: Kitchen
- RoomLevel6: Basement
- RoomLength6: 18.33
- RoomWidth6: 11.67
- RoomDimensions6: 18.33 m X 11.67 m
- RoomType7: Living room
- RoomLevel7: Main level
- RoomLength7: 6
- RoomWidth7: 4.6
- RoomDimensions7: 6 m X 4.6 m
- RoomType8: Dining room
- RoomLevel8: Main level
- RoomLength8: 5.86
- RoomWidth8: 4.63
- RoomDimensions8: 5.86 m X 4.63 m
- RoomType9: Kitchen
- RoomLevel9: Main level
- RoomLength9: 4.86
- RoomWidth9: 4.84
- RoomDimensions9: 4.86 m X 4.84 m
- RoomType10: Eating area
- RoomLevel10: Main level
- RoomLength10: 4.78
- RoomWidth10: 2.15
- RoomDimensions10: 4.78 m X 2.15 m
- RoomType11: Family room
- RoomLevel11: Main level
- RoomLength11: 7.4
- RoomWidth11: 4.7
- RoomDimensions11: 7.4 m X 4.7 m
- RoomType12: Library
- RoomLevel12: Main level
- RoomLength12: 3.81
- RoomWidth12: 3.07
- RoomDimensions12: 3.81 m X 3.07 m
Location Details
- City: Toronto (Newtonbrook West)
- Province: Ontario
Property Details
- SubdivisionName: Newtonbrook West
- Levels: 2
- FrontageLength: 50 ft
Property Features
- CommunityFeatures: Community Centre
- Flooring: Hardwood
- Heating: Forced air
- HeatingFuel: Natural gas
- CoolingYN: True
- Cooling: Central air conditioning
- ParkingTotal: 6
- OpenParkingYN: False
- GarageYN: True
- AttachedGarageYN: False
- CarportYN: False
- FireplacesTotal: 2
- PoolYN: False
- ViewYN: False
- WaterfrontYN: False
- Sewer: Sanitary sewer
Basics
- BathroomsHalf: 1
- Date added: Added 4 weeks ago
- Category: Single Family
- Type: Single Family
- Bedrooms: 6
- Bathrooms: 5
- Half baths: 1
- Floors: Hardwood
- Area: 3500 - 5000 sq ft
- Lot size: 0 sq ft
- SubdivisionName: Newtonbrook West
- ListOfficeName: NAVE REAL ESTATE
- MLS ID: C13756918
Courtesy of
- OfficeName: NAVE REAL ESTATE
- ListAOR: Toronto Regional Real Estate Board
Description
-
Description:
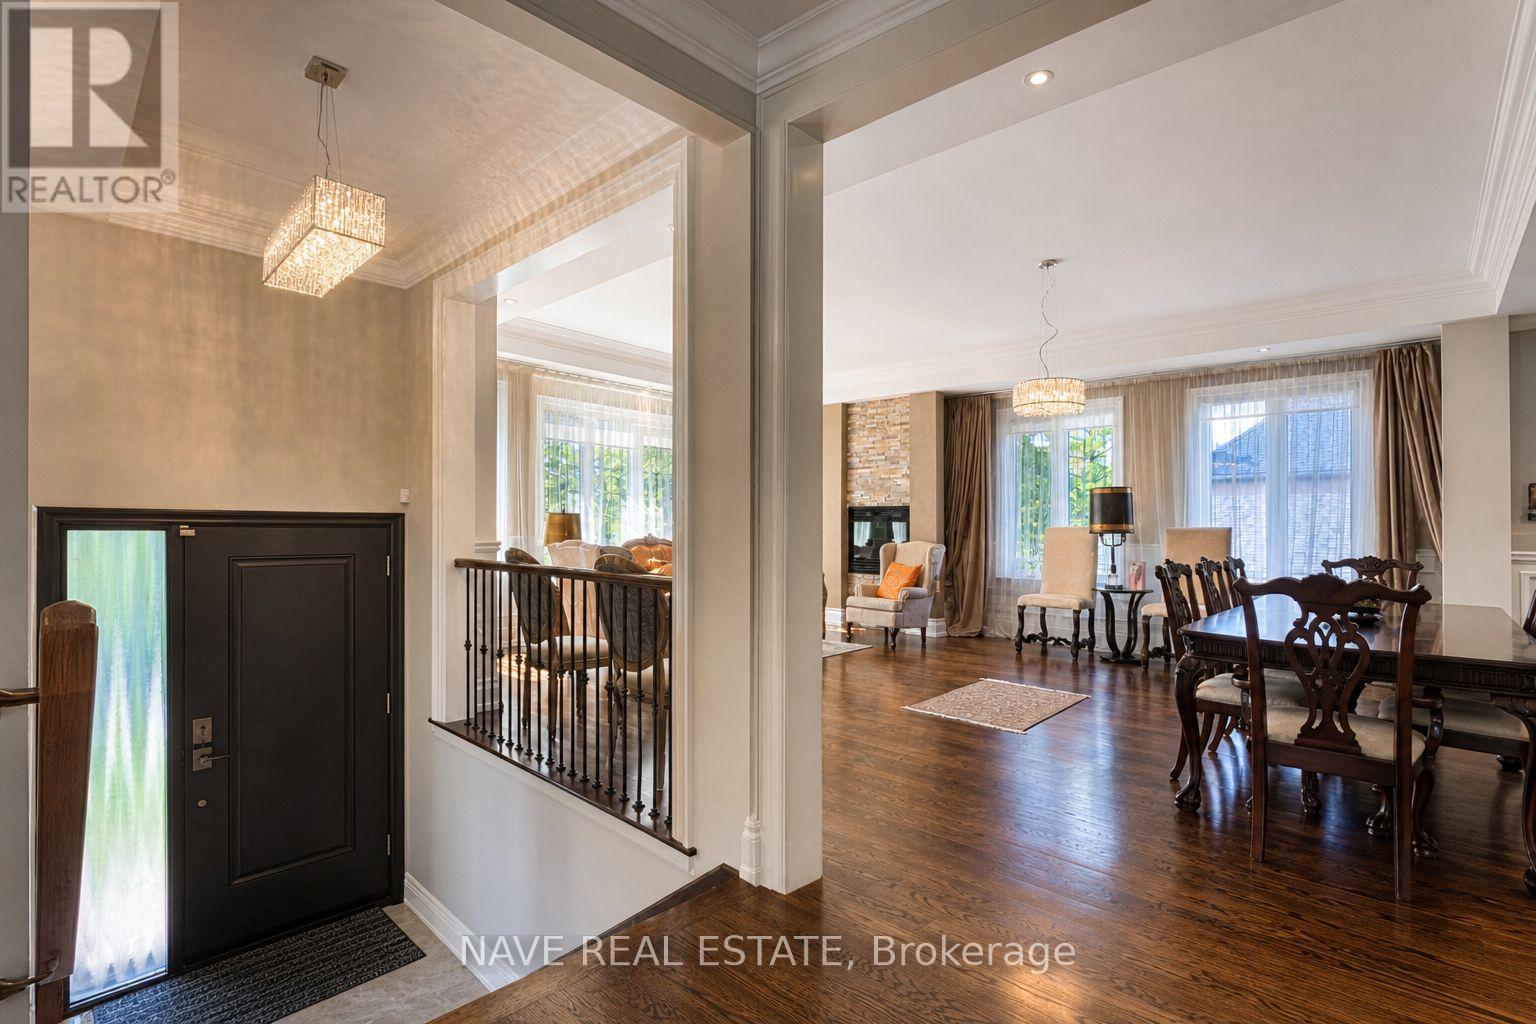
Exceptional custom-built 4+2 bedroom home in sought-after West Willowdale, offering spacious interiors, high ceilings, skylights, elegant millwork, and a functional open-concept layout. The chef's kitchen features premium built-in appliances and a large centre island, while the main-floor office offers approximately 12-foot ceilings.The finished walk-out basement includes a second kitchen, two bedrooms, a private ensuite, and direct backyard access-ideal for extended family or guests. Additional features include an EV charger, central vacuum, two laundry sets, custom drapery, smart-home technology, security cameras, and gas detection alarms.The primary suite offers a 7-piece ensuite and separate walk-in closets. Situated on a quiet street with a pool-sized backyard, double garage, and convenient access to Yonge Street, transit, parks, and amenities. (id:67524)
Show all description
Building Details
- ParkingTotal: 6
- Heating: Forced air
- Sewer: Sanitary sewer
Amenities & Features
- Waterfront available: No
- OpenParkingYN: No
- AttachedGarageYN: No
- GarageYN: Yes
- CarportYN: No
- PoolYN: No
- CoolingYN: Yes
- CommunityFeatures: Community Centre
- Cooling: Central air conditioning
- Total Fireplaces: 2