
1373 Hixon Street, Oakville (SW Southwest), Ontario, Canada, L6L1R9
1373 Hixon Street, Oakville (SW Southwest), Ontario, Canada, L6L1R9
$1,775,000
Request info
Rooms & Units Descr
- RoomType1: Bedroom
- RoomLevel1: Second level
- RoomLength1: 3.99
- RoomWidth1: 3.38
- RoomDimensions1: 3.99 m X 3.38 m
- RoomType2: Bedroom 2
- RoomLevel2: Second level
- RoomLength2: 3.38
- RoomWidth2: 3.2
- RoomDimensions2: 3.38 m X 3.2 m
- RoomType3: Bedroom 3
- RoomLevel3: Second level
- RoomLength3: 3.2
- RoomWidth3: 2.87
- RoomDimensions3: 3.2 m X 2.87 m
- RoomType4: Recreational, Games room
- RoomLevel4: Basement
- RoomLength4: 7.13
- RoomWidth4: 3.72
- RoomDimensions4: 7.13 m X 3.72 m
- RoomType5: Workshop
- RoomLevel5: Basement
- RoomLength5: 3.83
- RoomWidth5: 2.77
- RoomDimensions5: 3.83 m X 2.77 m
- RoomType6: Living room
- RoomLevel6: Main level
- RoomLength6: 5.52
- RoomWidth6: 3.66
- RoomDimensions6: 5.52 m X 3.66 m
- RoomType7: Dining room
- RoomLevel7: Main level
- RoomLength7: 3.23
- RoomWidth7: 3.17
- RoomDimensions7: 3.23 m X 3.17 m
- RoomType8: Kitchen
- RoomLevel8: Main level
- RoomLength8: 5.09
- RoomWidth8: 2.7
- RoomDimensions8: 5.09 m X 2.7 m
- RoomType9: Bathroom
- RoomLevel9: In between
- RoomLength9: 0
- RoomWidth9: 0
- RoomDimensions9: Measurements not available
Location Details
- City: Oakville (SW Southwest)
- Province: Ontario
Property Details
- SubdivisionName: 1017 - SW Southwest
- Levels: 1.5
- FrontageLength: 100 ft
Property Features
- Flooring: Carpeted,Vinyl,Hardwood
- Heating: Forced air
- HeatingFuel: Natural gas
- CoolingYN: True
- Cooling: Central air conditioning
- ParkingTotal: 6
- OpenParkingYN: False
- GarageYN: True
- AttachedGarageYN: True
- CarportYN: False
- FireplacesTotal: 0
- PoolYN: False
- ViewYN: False
- WaterfrontYN: False
- Sewer: Sanitary sewer
Basics
- BathroomsHalf: 1
- Date added: Added 4 weeks ago
- Category: Single Family
- Type: Single Family
- Bedrooms: 3
- Bathrooms: 2
- Half baths: 1
- Floors: Carpeted,Vinyl,Hardwood
- Area: 1100 - 1500 sq ft
- Lot size: 0 sq ft
- SubdivisionName: 1017 - SW Southwest
- ListOfficeName: ROYAL LEPAGE CERTIFIED REALTY
- MLS ID: W13432532
Courtesy of
- OfficeName: ROYAL LEPAGE CERTIFIED REALTY
- ListAOR: Toronto Regional Real Estate Board
Description
-
Description:
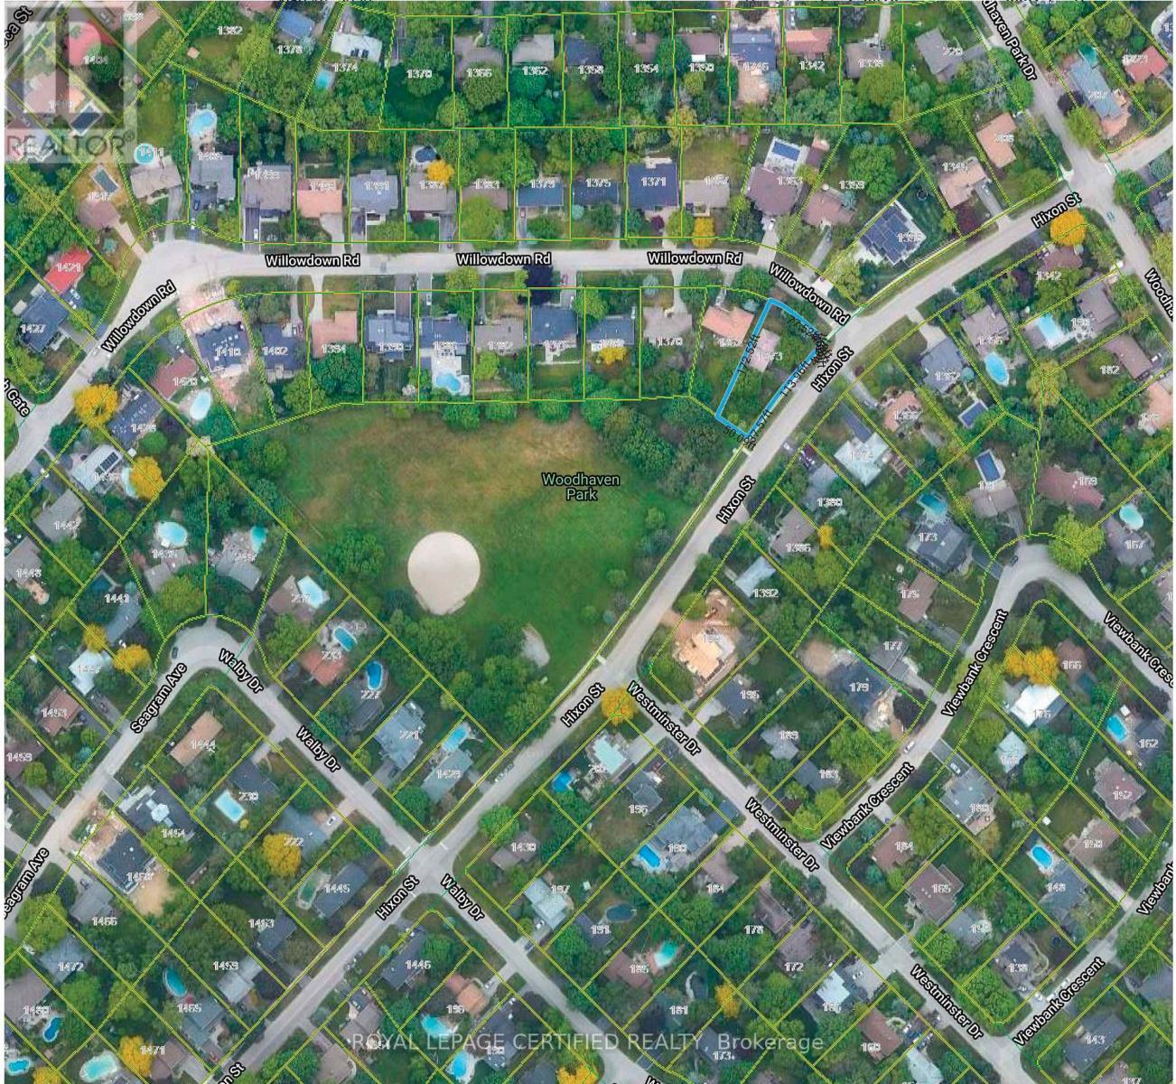
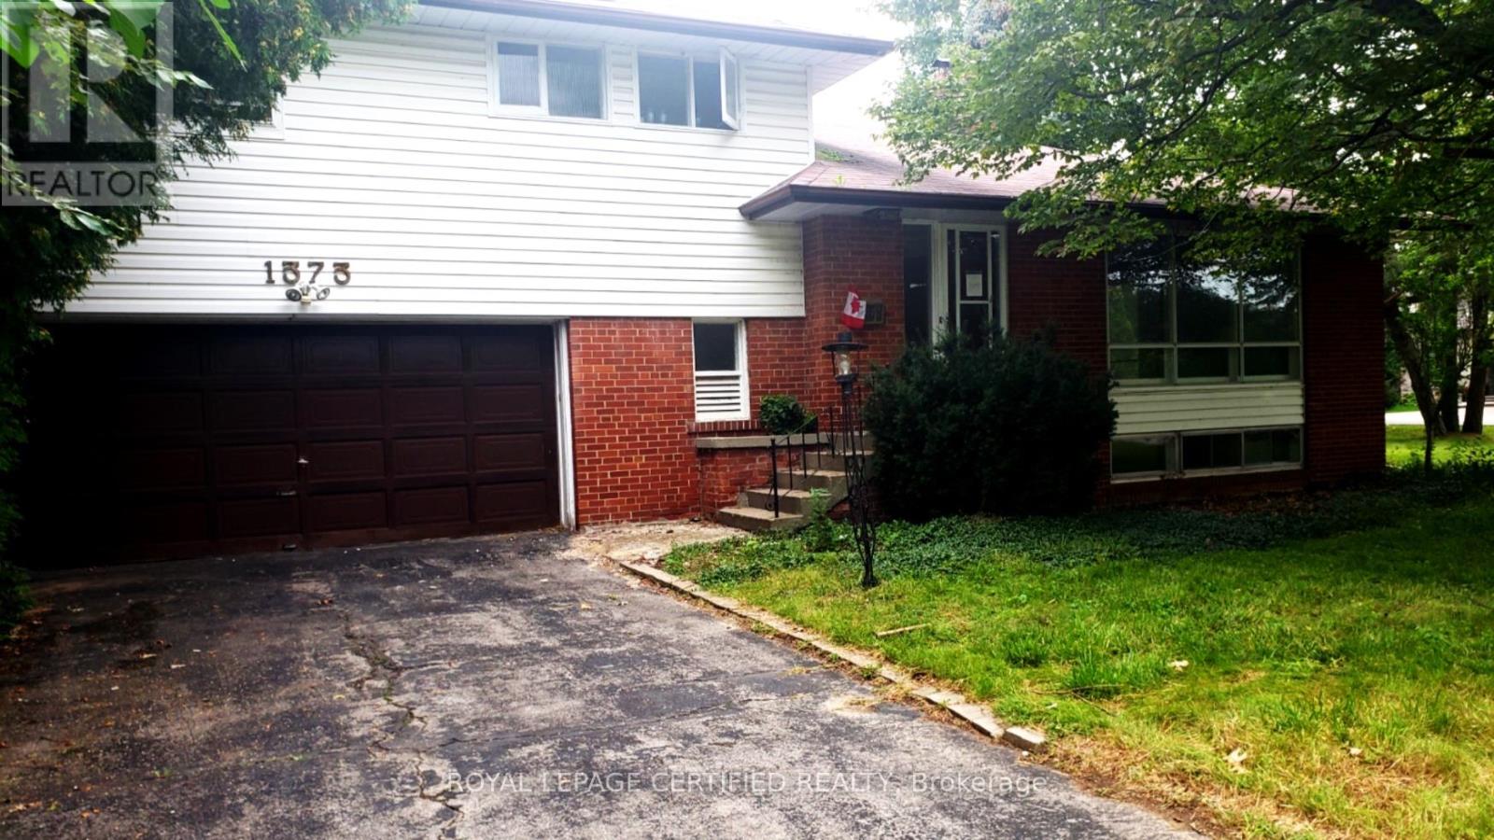
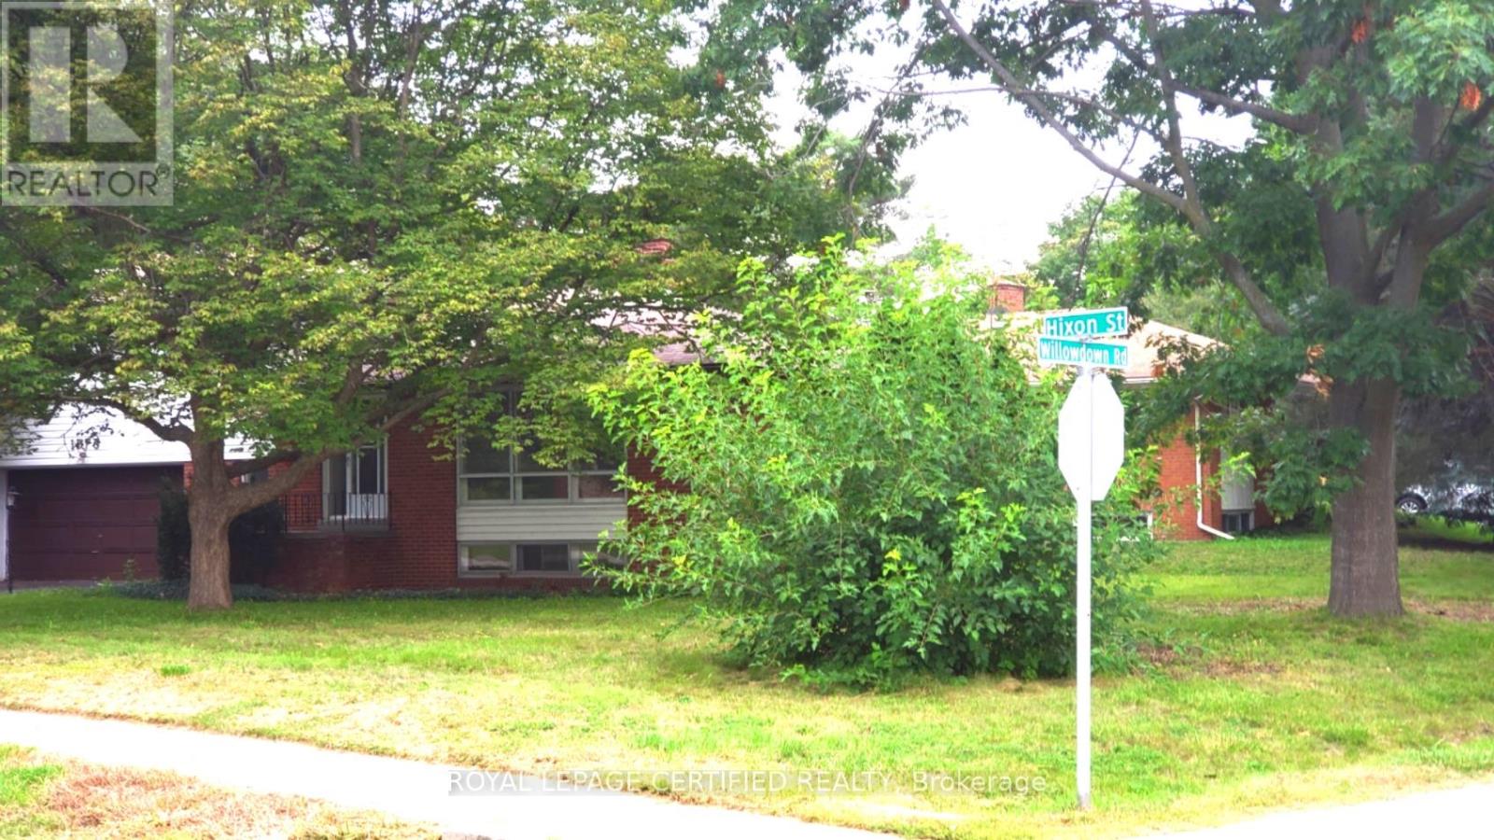
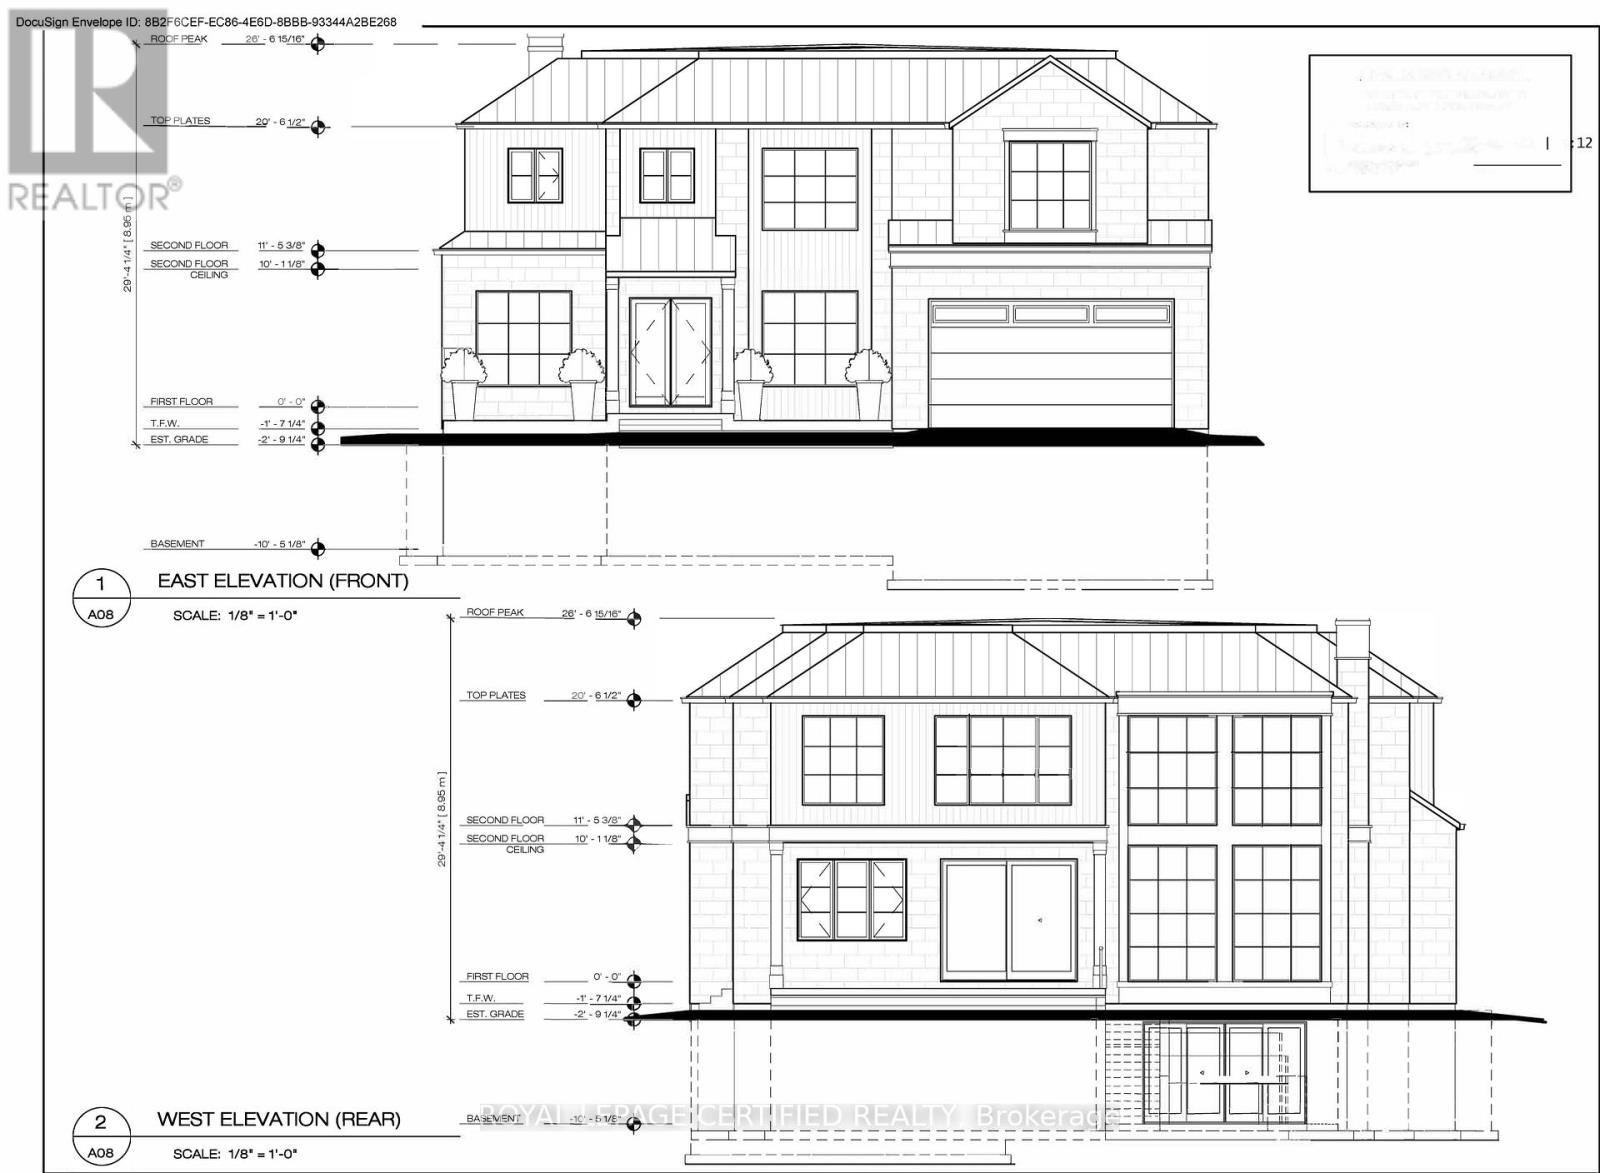
One Of The Best Locations In South Oakville, Near Lake & Coronation Park. Large 11614 Sq Ft Lot, Backing Onto Woodhaven Park, New Survey & Drawings Available. Ideal For Custom Home, Town Of Oakville Allows To Build New House On Willow Down Side As Front 100 Ft And Depth 172 Ft. Designs And Drawings Are Available, And Ready To Submit For Permit. (id:67524)
Show all description
Building Details
- ParkingTotal: 6
- Heating: Forced air
- Sewer: Sanitary sewer
Amenities & Features
- Waterfront available: No
- OpenParkingYN: No
- AttachedGarageYN: Yes
- GarageYN: Yes
- CarportYN: No
- PoolYN: No
- CoolingYN: Yes
- Cooling: Central air conditioning
- Total Fireplaces: 0