
138 Winters Way, Shelburne, Ontario, Canada, L9V3Y1
138 Winters Way, Shelburne, Ontario, Canada, L9V3Y1Rooms & Units Descr
- RoomType1: Kitchen
- RoomLevel1: Basement
- RoomLength1: 0
- RoomWidth1: 0
- RoomDimensions1: Measurements not available
- RoomType2: Great room
- RoomLevel2: Basement
- RoomLength2: 0
- RoomWidth2: 0
- RoomDimensions2: Measurements not available
- RoomType3: Bathroom
- RoomLevel3: Basement
- RoomLength3: 0
- RoomWidth3: 0
- RoomDimensions3: Measurements not available
- RoomType4: Kitchen
- RoomLevel4: Basement
- RoomLength4: 0
- RoomWidth4: 0
- RoomDimensions4: Measurements not available
- RoomType5: Kitchen
- RoomLevel5: Main level
- RoomLength5: 3.08
- RoomWidth5: 2.62
- RoomDimensions5: 3.08 m X 2.62 m
- RoomType6: Living room
- RoomLevel6: Main level
- RoomLength6: 5.66
- RoomWidth6: 3.59
- RoomDimensions6: 5.66 m X 3.59 m
- RoomType7: Bathroom
- RoomLevel7: Main level
- RoomLength7: 1.5
- RoomWidth7: 1.52
- RoomDimensions7: 1.5 m X 1.52 m
- RoomType8: Bedroom
- RoomLevel8: Upper Level
- RoomLength8: 0
- RoomWidth8: 0
- RoomDimensions8: Measurements not available
- RoomType9: Bedroom 2
- RoomLevel9: Upper Level
- RoomLength9: 0
- RoomWidth9: 0
- RoomDimensions9: Measurements not available
- RoomType10: Bedroom 3
- RoomLevel10: Upper Level
- RoomLength10: 0
- RoomWidth10: 0
- RoomDimensions10: Measurements not available
- RoomType11: Bathroom
- RoomLevel11: Upper Level
- RoomLength11: 0
- RoomWidth11: 0
- RoomDimensions11: Measurements not available
- RoomType12: Bathroom
- RoomLevel12: Upper Level
- RoomLength12: 0
- RoomWidth12: 0
- RoomDimensions12: Measurements not available
- RoomType13: Laundry room
- RoomLevel13: Upper Level
- RoomLength13: 0
- RoomWidth13: 0
- RoomDimensions13: Measurements not available
Location Details
- City: Shelburne
- Province: Ontario
Property Details
- SubdivisionName: Shelburne
- Levels: 2
- FrontageLength: 19 ft ,8 in
Property Features
- Flooring: Laminate,Tile
- Heating: Forced air
- HeatingFuel: Natural gas
- CoolingYN: True
- Cooling: Central air conditioning
- ParkingTotal: 2
- OpenParkingYN: False
- GarageYN: True
- AttachedGarageYN: True
- CarportYN: False
- FireplacesTotal: 0
- PoolYN: False
- ViewYN: False
- WaterfrontYN: False
- Sewer: Sanitary sewer
Basics
- BathroomsHalf: 1
- Date added: Added 3 weeks ago
- Category: Single Family
- Type: Single Family
- Bedrooms: 3
- Bathrooms: 4
- Half baths: 1
- Floors: Laminate,Tile
- Area: 1500 - 2000 sq ft
- Lot size: 0 sq ft
- SubdivisionName: Shelburne
- ListOfficeName: RE/MAX EXCELLENCE REAL ESTATE
- MLS ID: X13584668
Courtesy of
- OfficeName: RE/MAX EXCELLENCE REAL ESTATE
- ListAOR: Toronto Regional Real Estate Board
Description
-
Description:
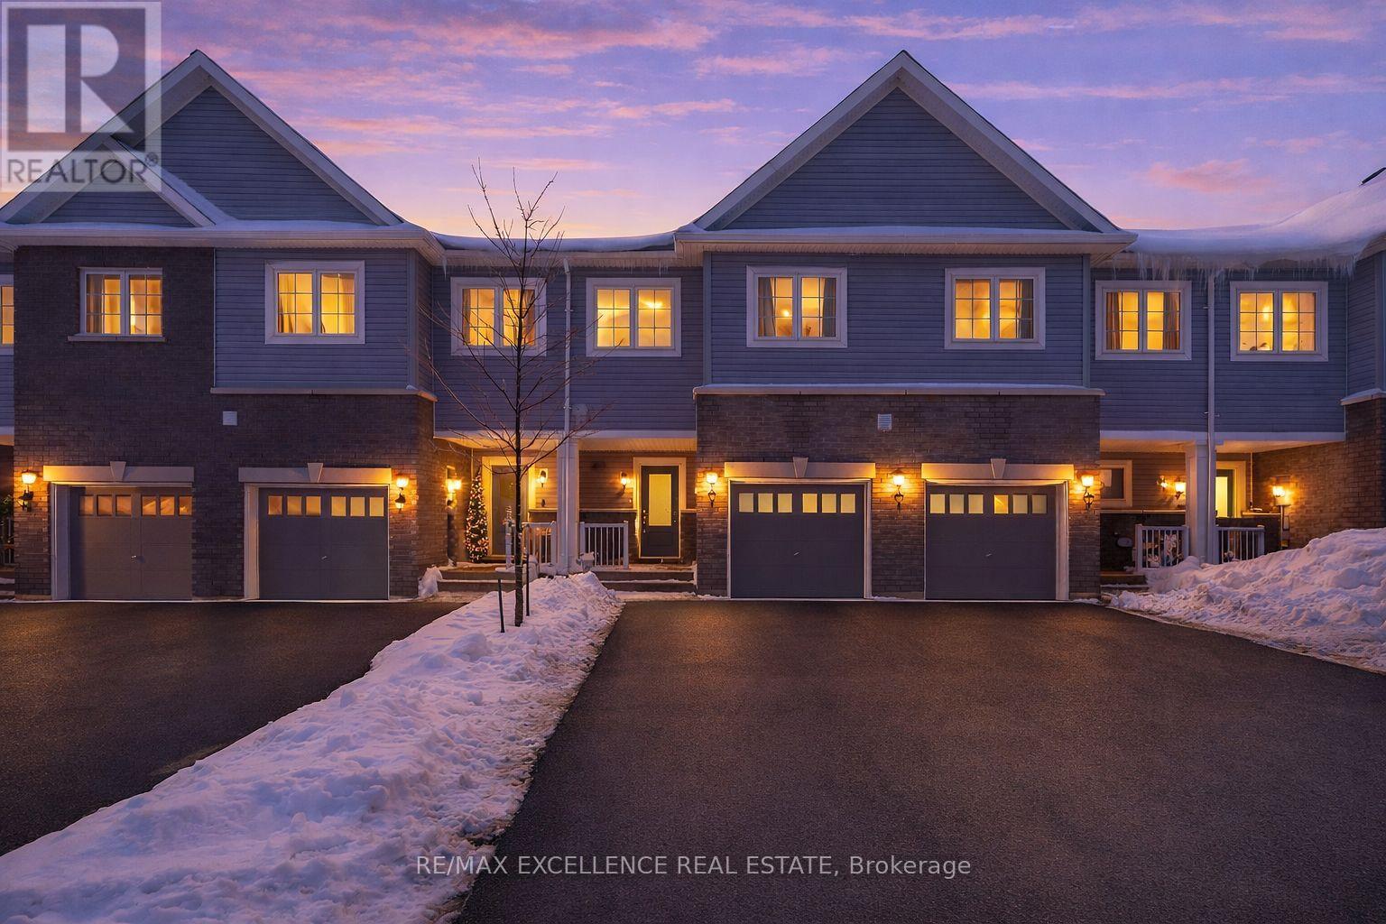
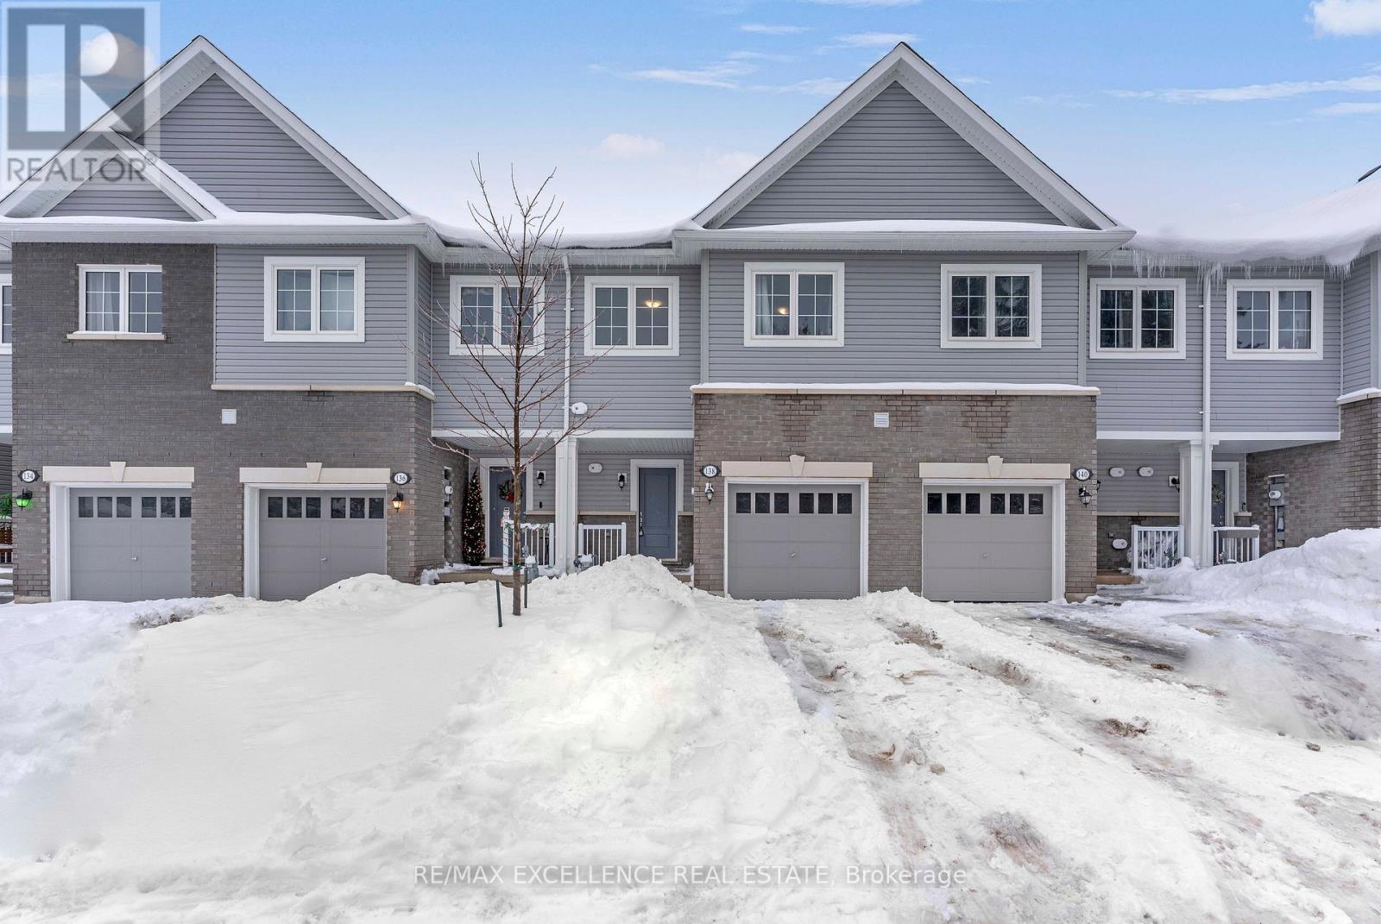
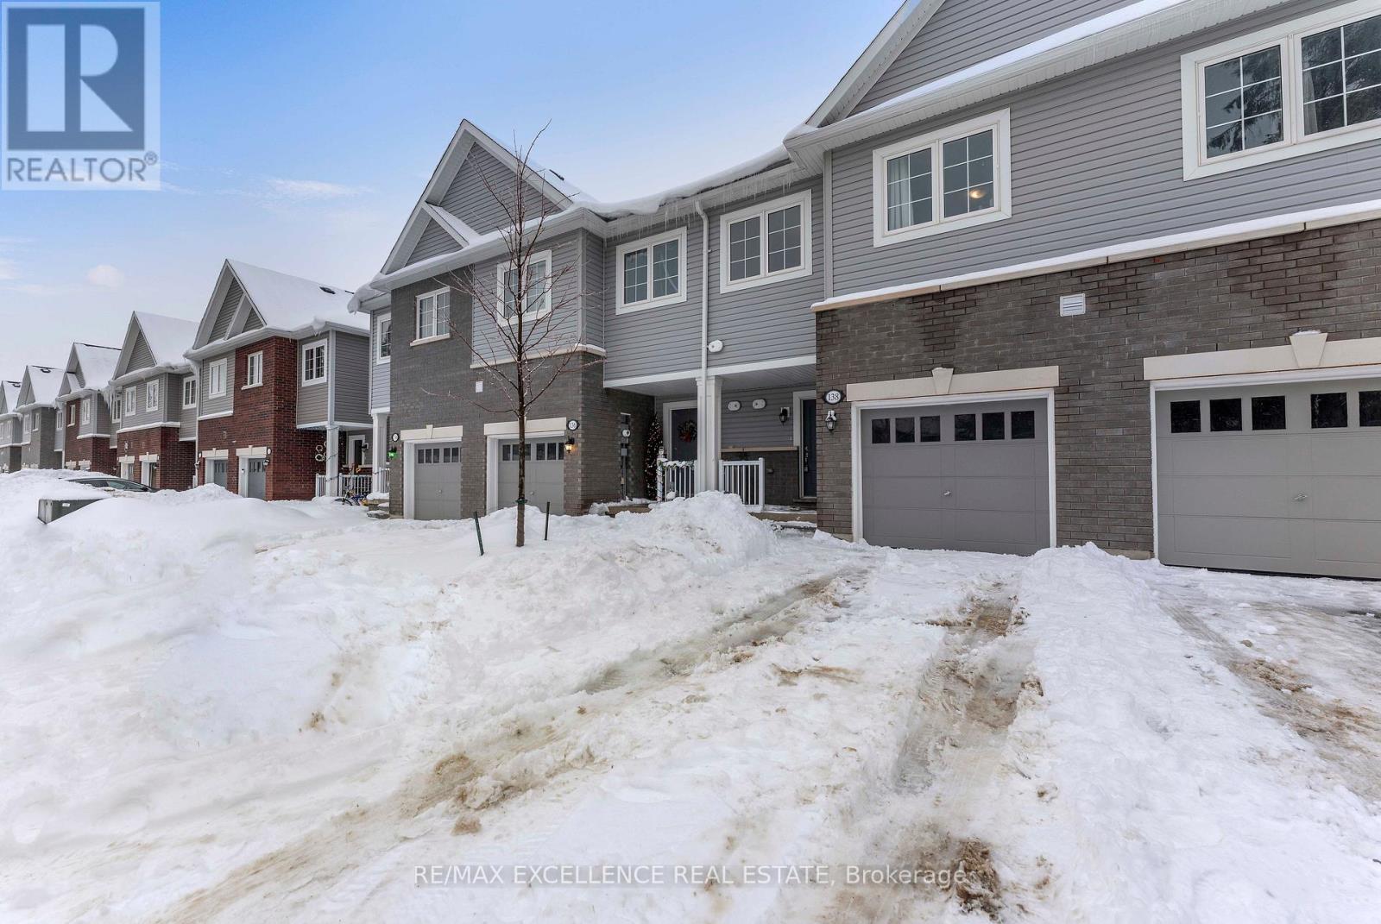
Welcome to this well-maintained freehold 2-storey townhouse ideally located in afamily-friendly neighbourhood in the heart of Shelburne. Offering over 2,100 sq ft of finishedliving space, this move-in ready home features 3 bedrooms, 4 bathrooms, and a fully finishedwalk-out basement backing onto a ravine-a rare and desirable setting. The bright, open-conceptmain floor offers a functional layout with a modern kitchen complete with stainless steelappliances, ample cabinetry, and generous counter space, flowing seamlessly into the living anddining areas-perfect for everyday living and entertaining. The second level features a spaciousprimary bedroom with walk-in closet and 3-piece ensuite, along with two additional well-sizedbedrooms and a full main bathroom. The finished walk-out basement provides versatile additionalliving space and includes a 3-piece bathroom with direct access to the backyard and peacefulravine views. Additional highlights include upper-level laundry, central air rough-in, andinside access to the garage.Conveniently located close to parks, schools, shopping, and local amenities. (id:67524)
Show all description
Building Details
- ParkingTotal: 2
- Heating: Forced air
- Sewer: Sanitary sewer
Amenities & Features
- Waterfront available: No
- OpenParkingYN: No
- AttachedGarageYN: Yes
- GarageYN: Yes
- CarportYN: No
- PoolYN: No
- CoolingYN: Yes
- Cooling: Central air conditioning
- Total Fireplaces: 0