
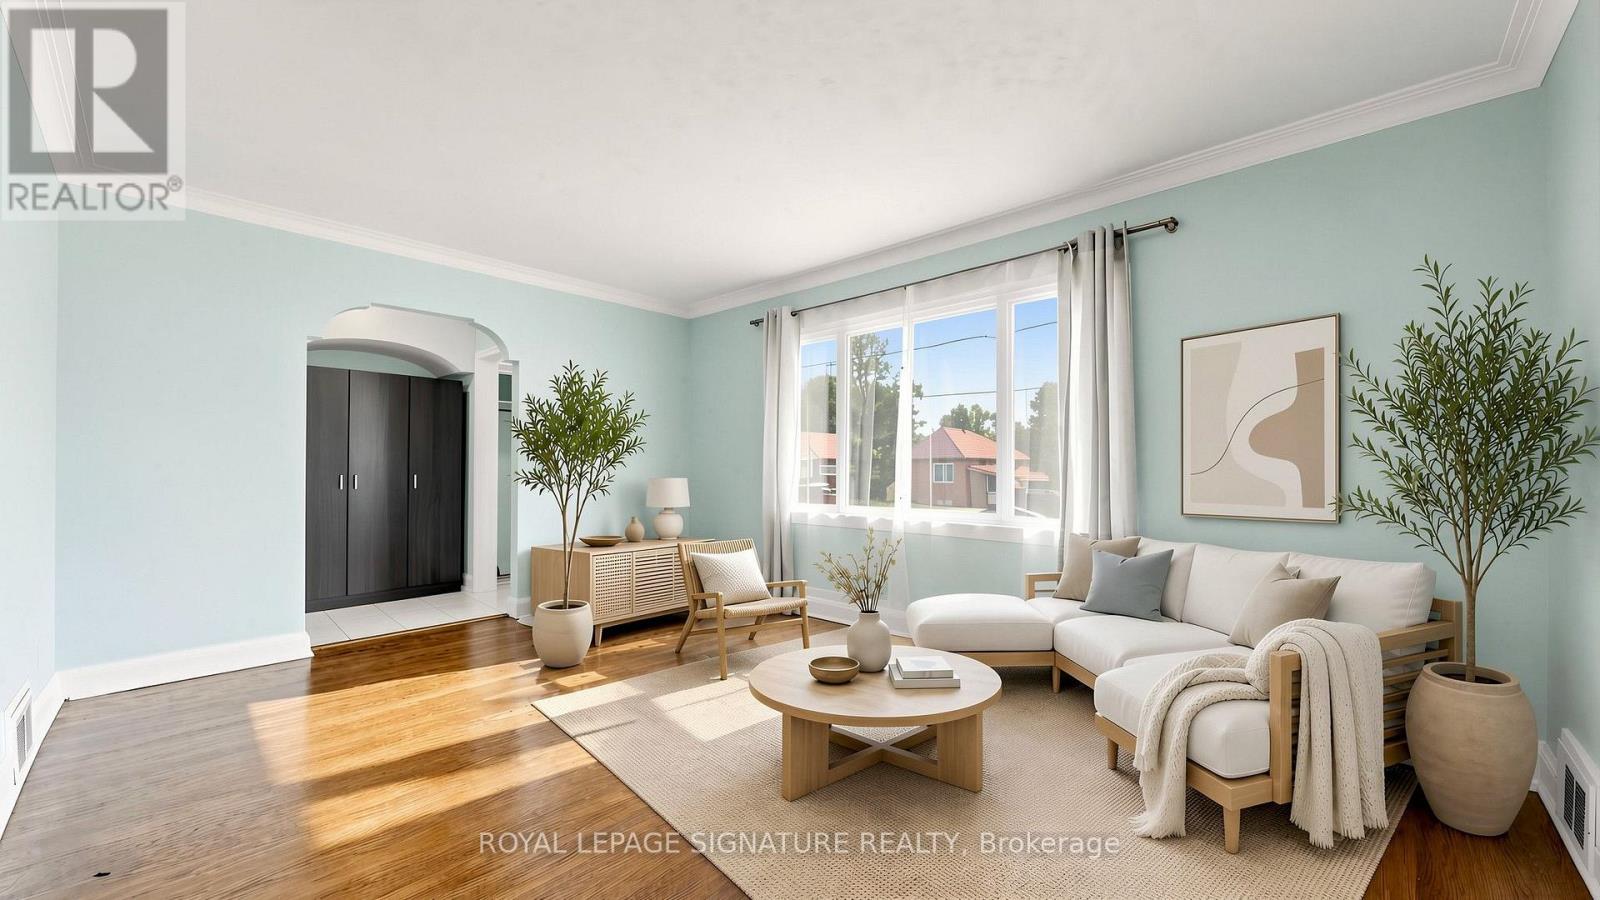
14 Valdane Drive, Toronto (Clairlea-Birchmount), Ontario, Canada, M1L2E9
14 Valdane Drive, Toronto (Clairlea-Birchmount), Ontario, Canada, M1L2E9Rooms & Units Descr
- RoomType1: Bedroom
- RoomLevel1: Basement
- RoomLength1: 0
- RoomWidth1: 0
- RoomDimensions1: Measurements not available
- RoomType2: Living room
- RoomLevel2: Basement
- RoomLength2: 4.01
- RoomWidth2: 3.91
- RoomDimensions2: 4.01 m X 3.91 m
- RoomType3: Bedroom
- RoomLevel3: Basement
- RoomLength3: 4.01
- RoomWidth3: 3.91
- RoomDimensions3: 4.01 m X 3.91 m
- RoomType4: Kitchen
- RoomLevel4: Basement
- RoomLength4: 2.8
- RoomWidth4: 2.19
- RoomDimensions4: 2.8 m X 2.19 m
- RoomType5: Kitchen
- RoomLevel5: Basement
- RoomLength5: 0
- RoomWidth5: 0
- RoomDimensions5: Measurements not available
- RoomType6: Living room
- RoomLevel6: Main level
- RoomLength6: 4.95
- RoomWidth6: 3.58
- RoomDimensions6: 4.95 m X 3.58 m
- RoomType7: Dining room
- RoomLevel7: Main level
- RoomLength7: 3.66
- RoomWidth7: 2.58
- RoomDimensions7: 3.66 m X 2.58 m
- RoomType8: Kitchen
- RoomLevel8: Main level
- RoomLength8: 4.19
- RoomWidth8: 3.38
- RoomDimensions8: 4.19 m X 3.38 m
- RoomType9: Primary Bedroom
- RoomLevel9: Main level
- RoomLength9: 4.65
- RoomWidth9: 3.17
- RoomDimensions9: 4.65 m X 3.17 m
- RoomType10: Bedroom 2
- RoomLevel10: Main level
- RoomLength10: 3.64
- RoomWidth10: 2.84
- RoomDimensions10: 3.64 m X 2.84 m
- RoomType11: Bedroom 3
- RoomLevel11: Main level
- RoomLength11: 3.6
- RoomWidth11: 2.83
- RoomDimensions11: 3.6 m X 2.83 m
Location Details
- City: Toronto (Clairlea-Birchmount)
- Province: Ontario
Property Details
- SubdivisionName: Clairlea-Birchmount
- ArchitecturalStyle: Bungalow
- Levels: 1
- FrontageLength: 45 ft
Property Features
- Flooring: Hardwood,Ceramic
- Heating: Forced air
- HeatingFuel: Natural gas
- CoolingYN: True
- Cooling: Central air conditioning
- ParkingTotal: 3
- OpenParkingYN: False
- GarageYN: True
- AttachedGarageYN: True
- CarportYN: False
- FireplacesTotal: 0
- PoolYN: False
- ViewYN: False
- WaterfrontYN: False
- Sewer: Sanitary sewer
Basics
- Date added: Added 3 weeks ago
- Category: Single Family
- Type: Single Family
- Bedrooms: 5
- Bathrooms: 3
- Floors: Hardwood,Ceramic
- Area: 1100 - 1500 sq ft
- Lot size: 0 sq ft
- SubdivisionName: Clairlea-Birchmount
- ListOfficeName: ROYAL LEPAGE SIGNATURE REALTY
- MLS ID: E13772692
Courtesy of
- OfficeName: ROYAL LEPAGE SIGNATURE REALTY
- ListAOR: Toronto Regional Real Estate Board
Description
-
Description:
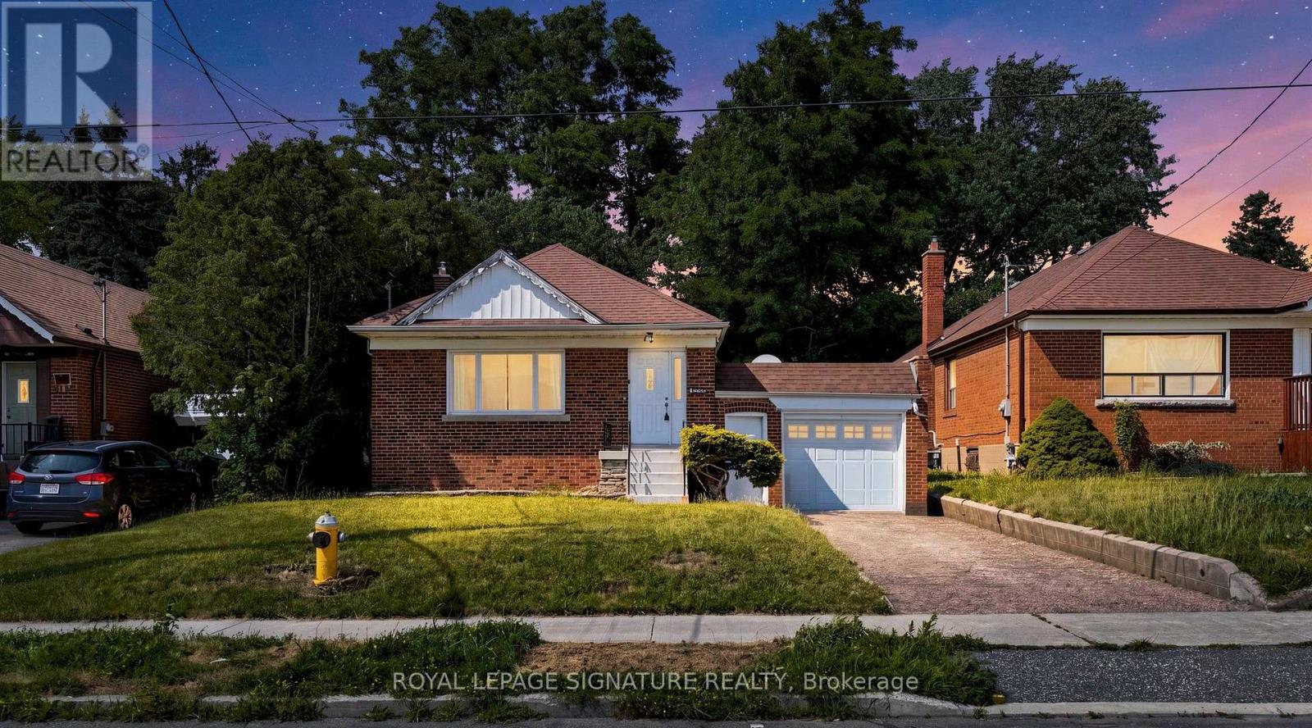
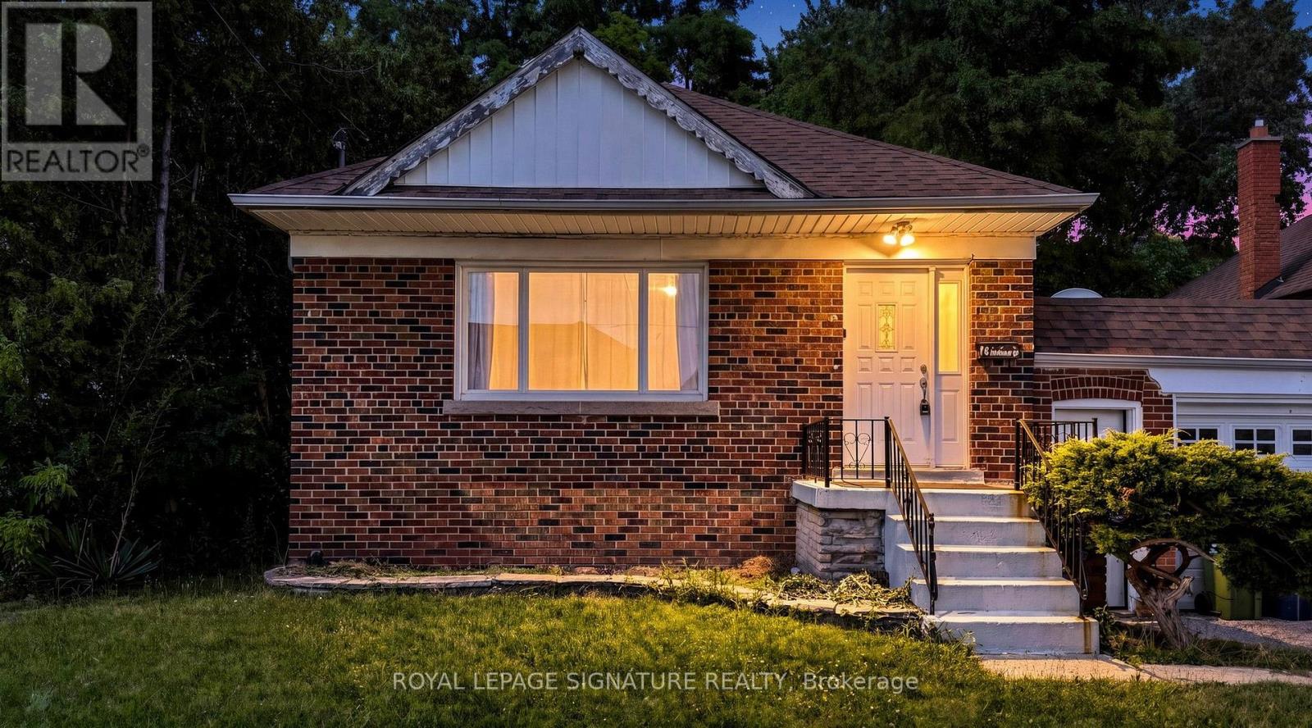
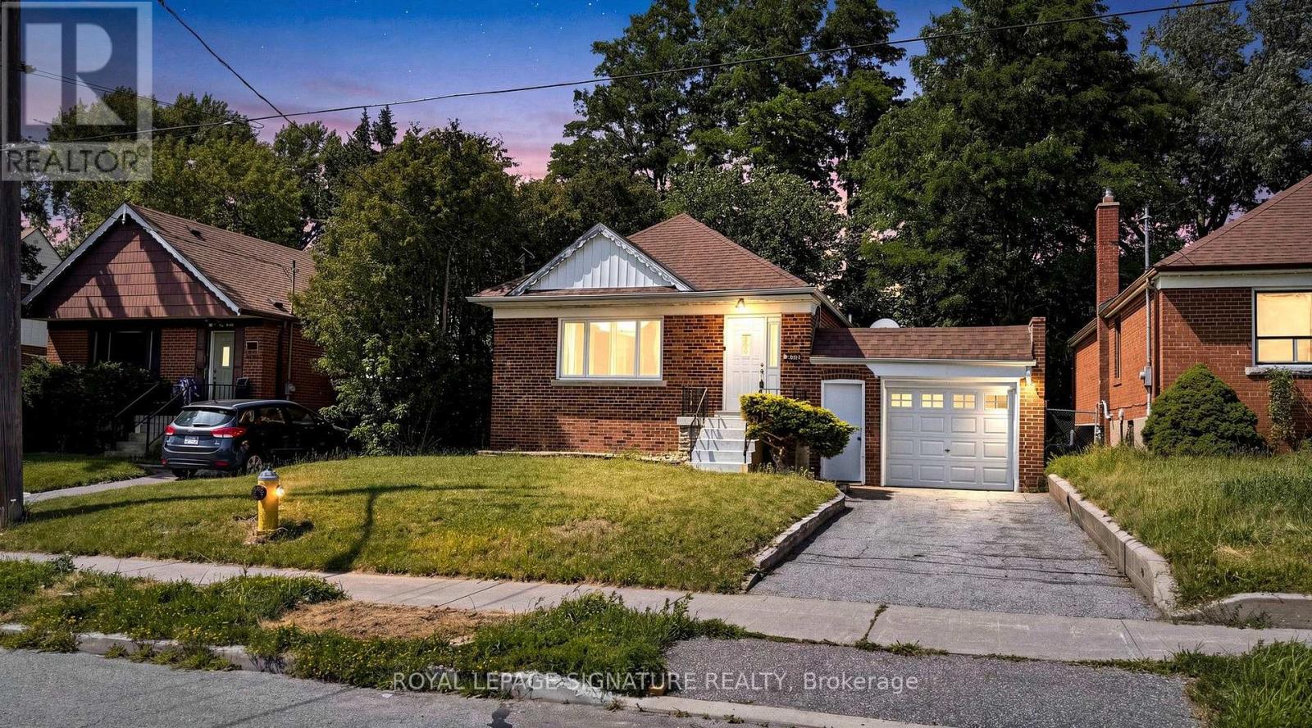
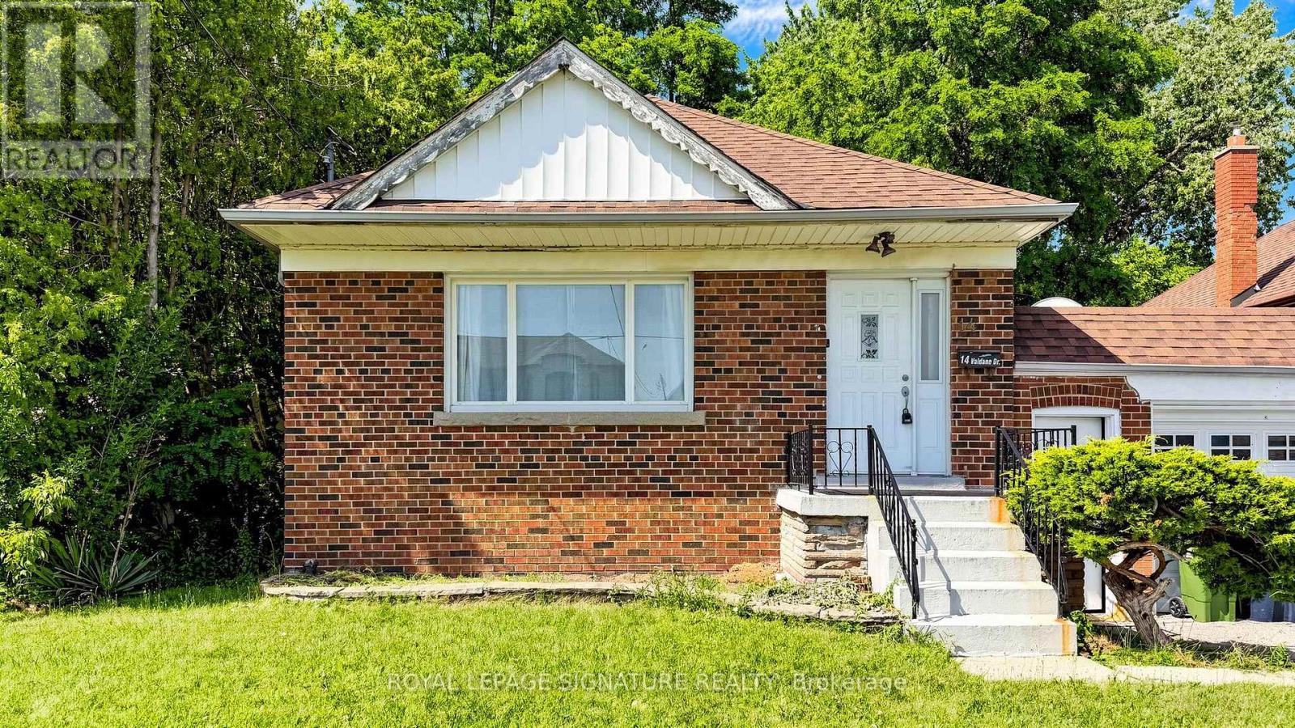
Detached bungalow on a 45 x 130 ft lot offering exceptional flexibility for end users and investors alike. The main level features 3 bedrooms, a full bath, separate living and dining rooms, an updated kitchen, and spacious principal rooms. A separate side entrance leads to a finished basement with two self-contained living areas, including a 1-bedroom apartment and a bachelor suite, plus shared laundry. Enjoy a fenced backyard with an interlocked patio area, attached garage, and private driveway parking for 3 vehicles. Furnace, A/C, and roof are all in goodworking order. Conveniently located close to Eglinton Square Shopping Centre, Metro, Edge Park, Clairlea Public School, Victoria Park TTC, and quick access to Hwy. 401 and the Don Valley Parkway. A great opportunity to own in a well-connected neighbourhood. Book your private showing today. (id:67524)
Show all description
Building Details
- ParkingTotal: 3
- ArchitecturalStyle: Bungalow
- Heating: Forced air
- Sewer: Sanitary sewer
Amenities & Features
- Waterfront available: No
- OpenParkingYN: No
- AttachedGarageYN: Yes
- GarageYN: Yes
- CarportYN: No
- PoolYN: No
- CoolingYN: Yes
- Cooling: Central air conditioning
- Total Fireplaces: 0