
141 Ruth Anne Place, Mapleton, Ontario, Canada, N0G2K0
141 Ruth Anne Place, Mapleton, Ontario, Canada, N0G2K0Rooms & Units Descr
- RoomType1: Bathroom
- RoomLevel1: Basement
- RoomLength1: 2.26
- RoomWidth1: 3.02
- RoomDimensions1: 2.26 m X 3.02 m
- RoomType2: Bedroom
- RoomLevel2: Basement
- RoomLength2: 3.61
- RoomWidth2: 4.83
- RoomDimensions2: 3.61 m X 4.83 m
- RoomType3: Bedroom
- RoomLevel3: Basement
- RoomLength3: 3
- RoomWidth3: 5.18
- RoomDimensions3: 3 m X 5.18 m
- RoomType4: Den
- RoomLevel4: Basement
- RoomLength4: 3.61
- RoomWidth4: 5.11
- RoomDimensions4: 3.61 m X 5.11 m
- RoomType5: Office
- RoomLevel5: Basement
- RoomLength5: 4.98
- RoomWidth5: 3.91
- RoomDimensions5: 4.98 m X 3.91 m
- RoomType6: Recreational, Games room
- RoomLevel6: Basement
- RoomLength6: 6.91
- RoomWidth6: 16.1
- RoomDimensions6: 6.91 m X 16.1 m
- RoomType7: Other
- RoomLevel7: Basement
- RoomLength7: 1.57
- RoomWidth7: 1.6
- RoomDimensions7: 1.57 m X 1.6 m
- RoomType8: Other
- RoomLevel8: Basement
- RoomLength8: 2.41
- RoomWidth8: 2.64
- RoomDimensions8: 2.41 m X 2.64 m
- RoomType9: Utility room
- RoomLevel9: Basement
- RoomLength9: 3.05
- RoomWidth9: 4.17
- RoomDimensions9: 3.05 m X 4.17 m
- RoomType10: Bathroom
- RoomLevel10: Main level
- RoomLength10: 1.17
- RoomWidth10: 2.26
- RoomDimensions10: 1.17 m X 2.26 m
- RoomType11: Primary Bedroom
- RoomLevel11: Main level
- RoomLength11: 3.73
- RoomWidth11: 1.55
- RoomDimensions11: 3.73 m X 1.55 m
- RoomType12: Sunroom
- RoomLevel12: Main level
- RoomLength12: 3.48
- RoomWidth12: 10.69
- RoomDimensions12: 3.48 m X 10.69 m
- RoomType13: Other
- RoomLevel13: Main level
- RoomLength13: 1.93
- RoomWidth13: 0.63
- RoomDimensions13: 1.93 m X 0.63 m
- RoomType14: Other
- RoomLevel14: Main level
- RoomLength14: 2.59
- RoomWidth14: 4.72
- RoomDimensions14: 2.59 m X 4.72 m
- RoomType15: Bathroom
- RoomLevel15: Main level
- RoomLength15: 4.75
- RoomWidth15: 4.72
- RoomDimensions15: 4.75 m X 4.72 m
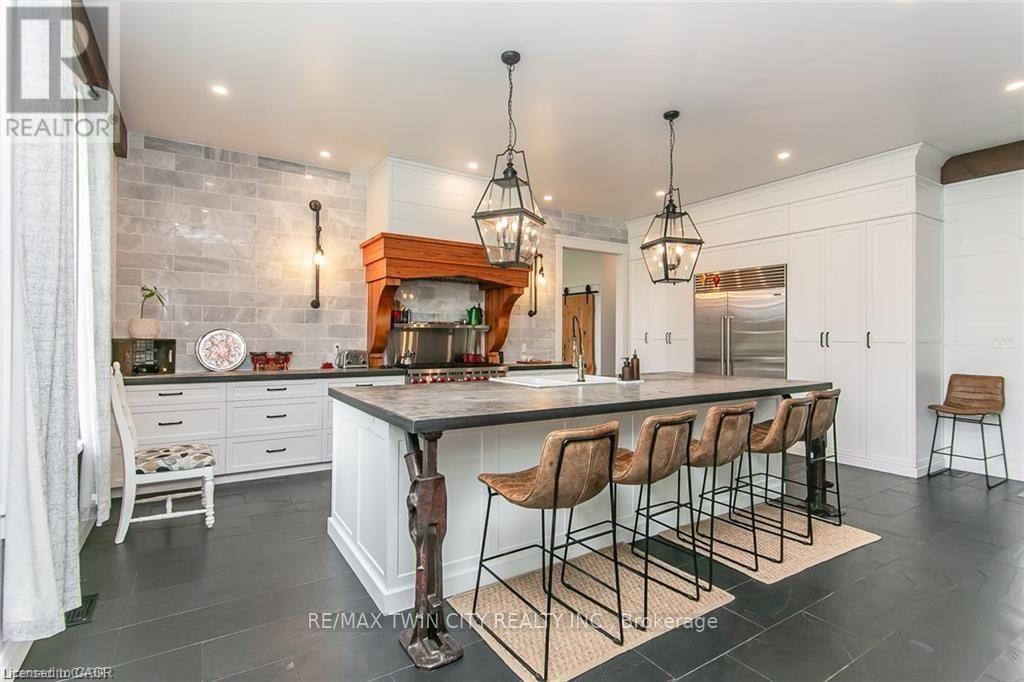
- RoomType16: Kitchen
- RoomLevel16: Main level
- RoomLength16: 6.93
- RoomWidth16: 5.56
- RoomDimensions16: 6.93 m X 5.56 m
- RoomType17: Laundry room
- RoomLevel17: Main level
- RoomLength17: 2.41
- RoomWidth17: 2.69
- RoomDimensions17: 2.41 m X 2.69 m
- RoomType18: Living room
- RoomLevel18: Main level
- RoomLength18: 6.93
- RoomWidth18: 10.77
- RoomDimensions18: 6.93 m X 10.77 m
- RoomType19: Laundry room
- RoomLevel19: Main level
- RoomLength19: 2.41
- RoomWidth19: 2.69
- RoomDimensions19: 2.41 m X 2.69 m
- RoomType20: Living room
- RoomLevel20: Main level
- RoomLength20: 6.93
- RoomWidth20: 10.77
- RoomDimensions20: 6.93 m X 10.77 m
Location Details
- City: Mapleton
- Province: Ontario
Property Details
- SubdivisionName: Rural Mapleton
- ArchitecturalStyle: Bungalow
- Levels: 1
- FrontageLength: 324.7 m
Property Features
- LotFeatures: Landscaped
- Heating: Forced air
- HeatingFuel: Natural gas
- CoolingYN: True
- Cooling: Central air conditioning,Air exchanger
- ParkingTotal: 15
- OpenParkingYN: False
- GarageYN: True
- AttachedGarageYN: True
- CarportYN: False
- FireplacesTotal: 1
- PoolYN: False
- ViewYN: False
- WaterfrontYN: False
- Sewer: Septic System
Basics
- BathroomsHalf: 1
- Date added: Added 3 weeks ago
- Category: Single Family
- Type: Single Family
- Bedrooms: 4
- Bathrooms: 3
- Half baths: 1
- Area: 2500 - 3000 sq ft
- Lot size: 0 sq ft
- SubdivisionName: Rural Mapleton
- ListOfficeName: RE/MAX TWIN CITY REALTY INC.
- MLS ID: X13796512
Courtesy of
- OfficeName: RE/MAX TWIN CITY REALTY INC.
- ListAOR: Toronto Regional Real Estate Board
Description
-
Description:
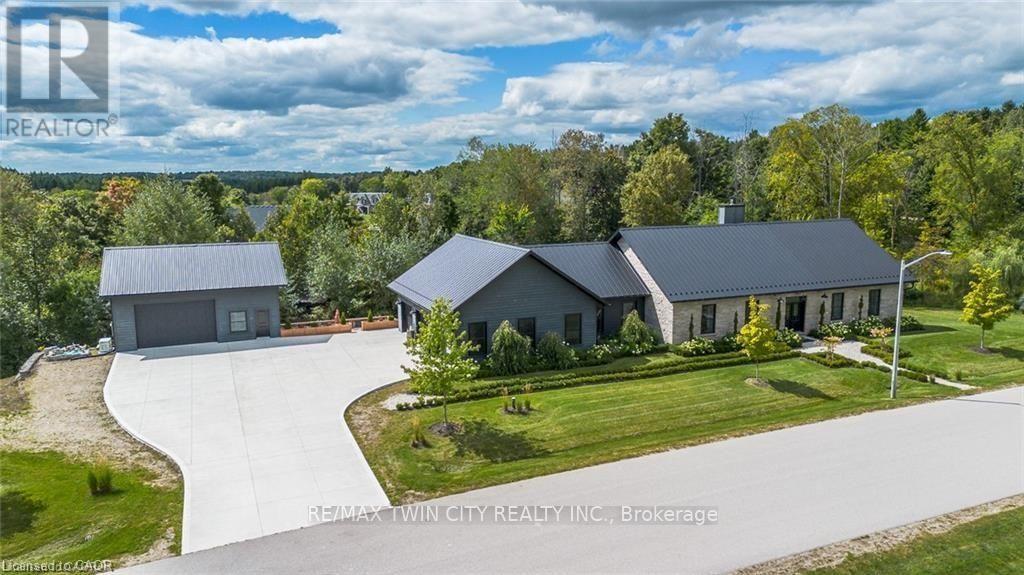
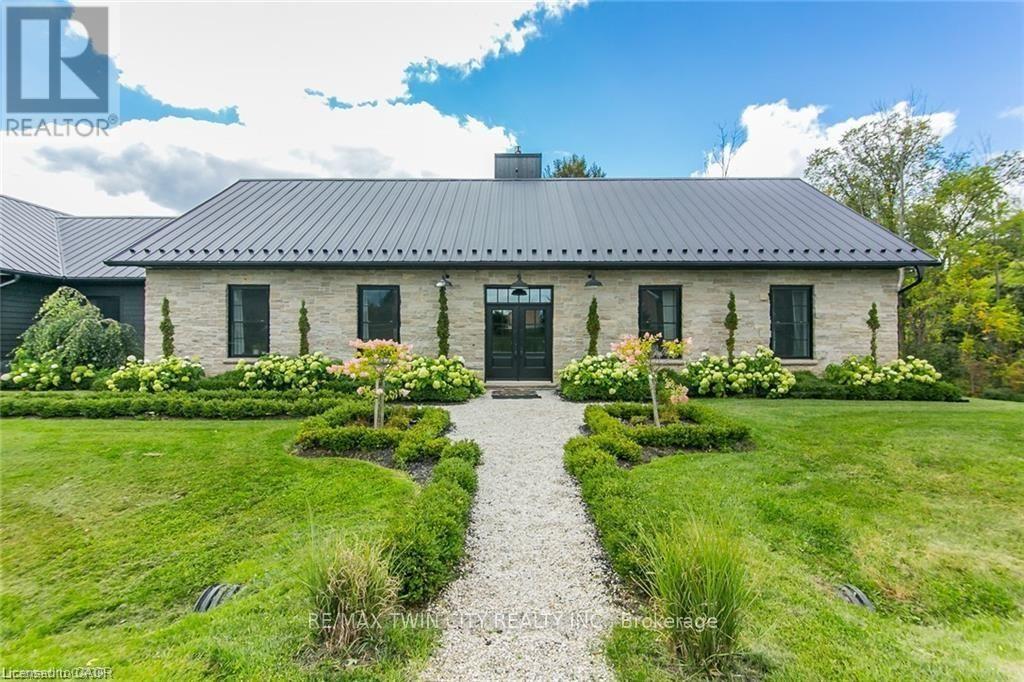
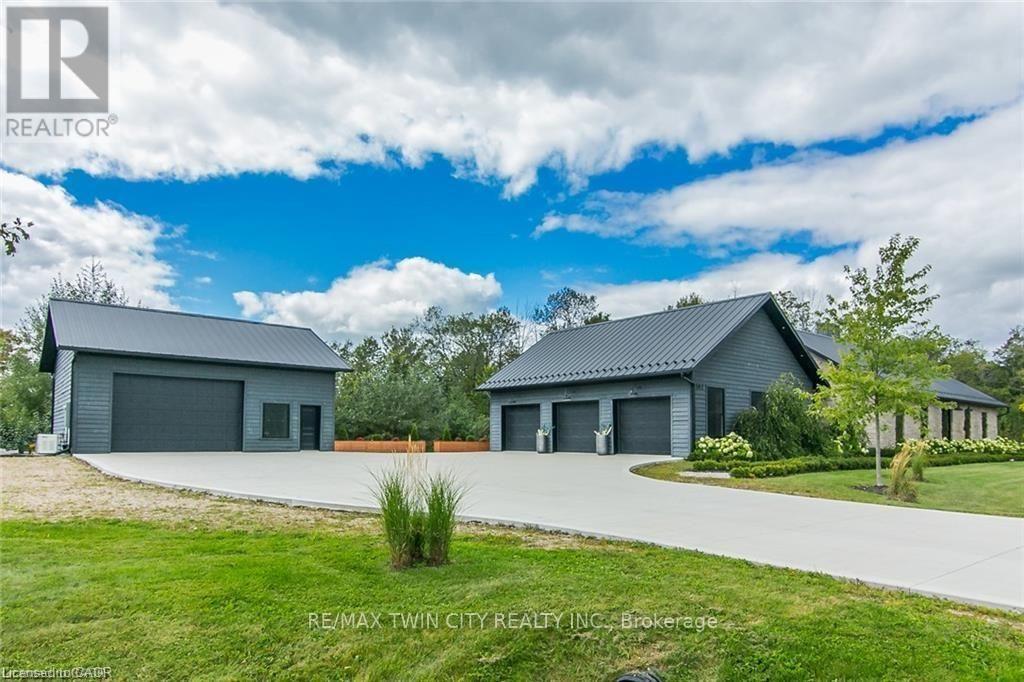
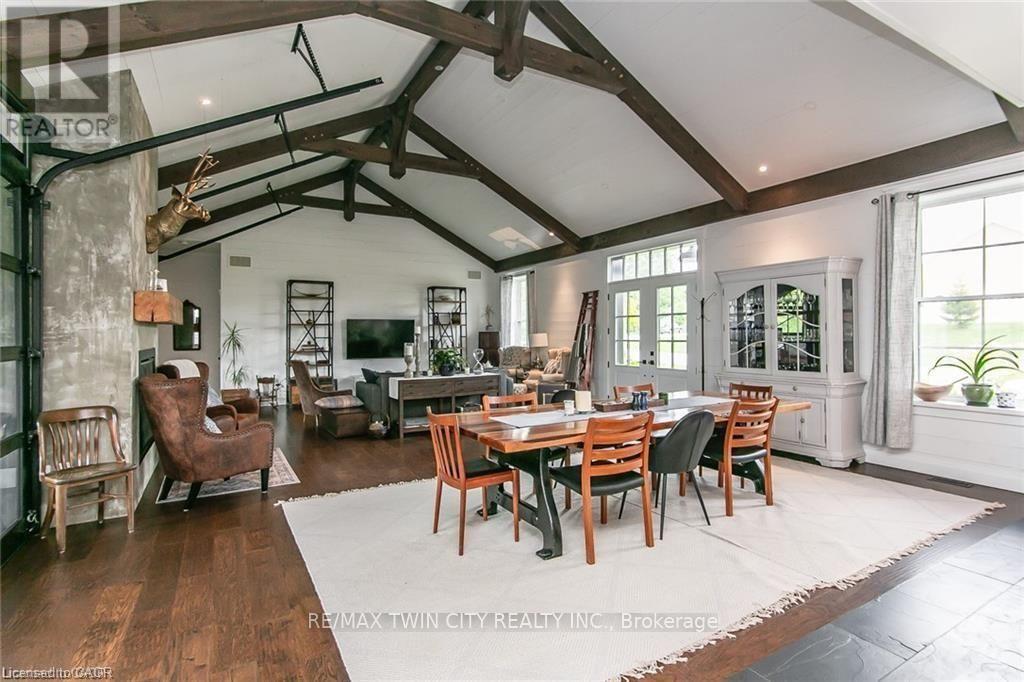
Spectacular Custom-Built Bungalow with Walk-out Basement, Triple Car Garage & Detached 2-Storey Garage & Shop on Two Acres-just 35-45 min from Waterloo! Nestled in an exclusive enclave of executive homes in Moorefield, this property offers a peaceful country setting with easy city access. Built like no other, it showcases structurally superior ICF (insulated concrete form) construction & a lifetime metal roof-the same quality extends to the det garage. Inside, the open-concept layout features exposed timber-frame details, soaring vaulted ceilings & 2 glass garage doors that open onto a 3-season porch. The kitchen, dining & living area impress w/ a stone f/p, concrete counters, oversized island & fantastic walk-in pantry w/ floor-to-ceiling storage. At its heart: an 8-burner Wolf gas stove, double ovens & upgraded range hood-over $40,000 in luxury appliances! Entertain year-round w/ the screened porch, complete w/ outdoor kitchen, brick hearth & fume hood for your bbq. The main floor also boasts a stunning primary suite w/ walk-in closet, spacious dressing rm & spa-inspired ensuite. A 2nd bedroom, currently an office, offers lovely treed views. A stylish mudroom, laundry rm & powder rm w/ live-edge barn door complete the main level. The fin w/o basement features heated floors, 2 bedrooms, 4-pc bath & expansive rec spaces-perfect for family gatherings or games night. 2 more w/o garage doors lead to the backyard & patio. For hobbyists, the 3-car gar is wired for an EV, while the sep insulated 2 storey workshop w/ electrical & wood stove provides endless options for projects, vehicles or gym. The nearly 2-acre property incl a pool-sized lot, new tiered deck, firepit area, treehouse & almost an acre of forest w/ a creek running through it. Your own private retreat! (id:67524)
Show all description
Building Details
- ParkingTotal: 15
- ArchitecturalStyle: Bungalow
- Heating: Forced air
- Sewer: Septic System
Amenities & Features
- Waterfront available: No
- OpenParkingYN: No
- AttachedGarageYN: Yes
- GarageYN: Yes
- CarportYN: No
- PoolYN: No
- CoolingYN: Yes
- Cooling: Central air conditioning, Air exchanger
- Total Fireplaces: 1