

1435 Fox Rd, Severn, ON L3V 0V4, Canada
1435 Fox Rd, Severn, ON L3V 0V4, CanadaRooms & Units Descr
- RoomType1: Foyer
- RoomLevel1: Main level
- RoomLength1: 2.24
- RoomWidth1: 1.26
- RoomDimensions1: 2.24 m X 1.26 m
- RoomType2: Kitchen
- RoomLevel2: Main level
- RoomLength2: 3.31
- RoomWidth2: 4.65
- RoomDimensions2: 3.31 m X 4.65 m
- RoomType3: Dining room
- RoomLevel3: Main level
- RoomLength3: 3.31
- RoomWidth3: 2.24
- RoomDimensions3: 3.31 m X 2.24 m
- RoomType4: Living room
- RoomLevel4: Main level
- RoomLength4: 3.32
- RoomWidth4: 5.98
- RoomDimensions4: 3.32 m X 5.98 m
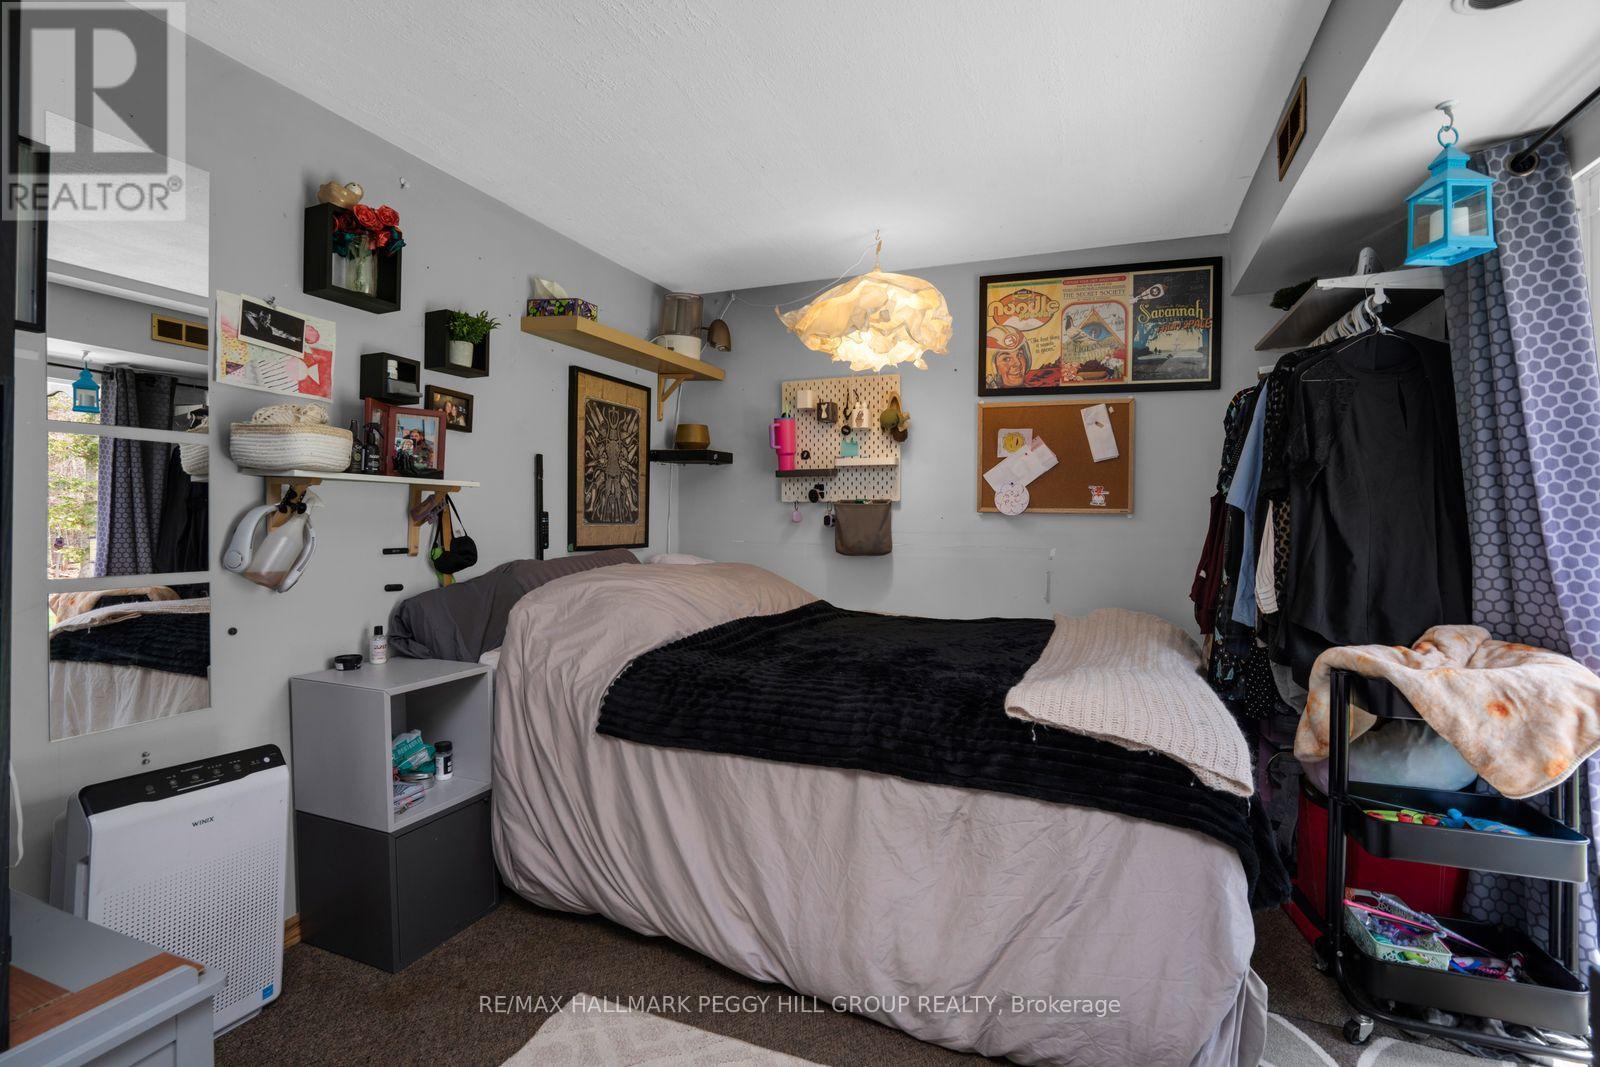
- RoomType5: Primary Bedroom
- RoomLevel5: Main level
- RoomLength5: 3.31
- RoomWidth5: 3.9
- RoomDimensions5: 3.31 m X 3.9 m
- RoomType6: Bedroom 2
- RoomLevel6: Main level
- RoomLength6: 3.33
- RoomWidth6: 3.03
- RoomDimensions6: 3.33 m X 3.03 m
- RoomType7: Den
- RoomLevel7: Main level
- RoomLength7: 4.97
- RoomWidth7: 2.9
- RoomDimensions7: 4.97 m X 2.9 m
Location Details
- City: Severn
- Province: Ontario
Property Details
- SubdivisionName: Rural Severn
- ArchitecturalStyle: Bungalow
- Levels: 1
Property Features
- Heating: Forced air
- HeatingFuel: Natural gas
- CoolingYN: True
- Cooling: Central air conditioning
- ParkingTotal: 4
- OpenParkingYN: False
- GarageYN: True
- AttachedGarageYN: False
- CarportYN: False
- FireplacesTotal: 1
- PoolYN: False
- ViewYN: True
- View: View
- WaterfrontYN: False
- Sewer: Septic System
Basics
- Date added: Added 1 day ago
- Category: Single Family
- Type: Single Family
- Bedrooms: 2
- Bathrooms: 2
- Area: 1100 - 1500 sq ft
- Lot size: 0 sq ft
- SubdivisionName: Rural Severn
- View: View
- ListOfficeName: RE/MAX HALLMARK PEGGY HILL GROUP REALTY
- MLS ID: S13095644
Courtesy of
- OfficeName: RE/MAX HALLMARK PEGGY HILL GROUP REALTY
- ListAOR: Toronto Regional Real Estate Board
Description
-
Description:
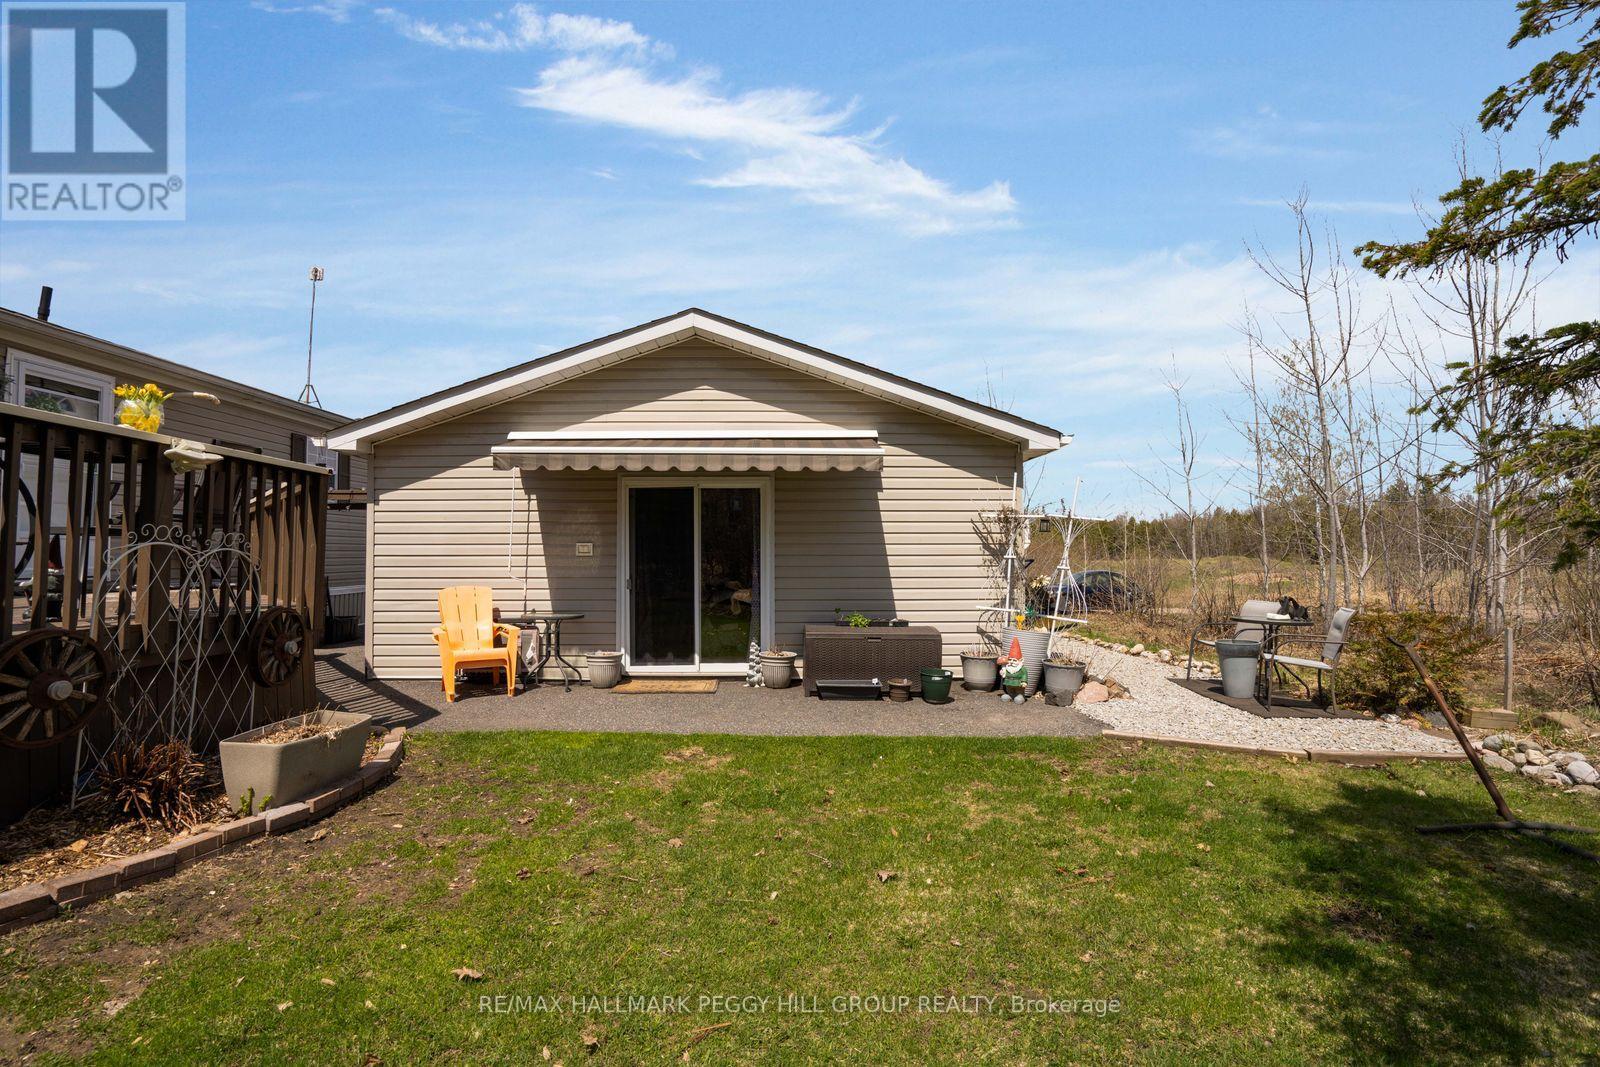
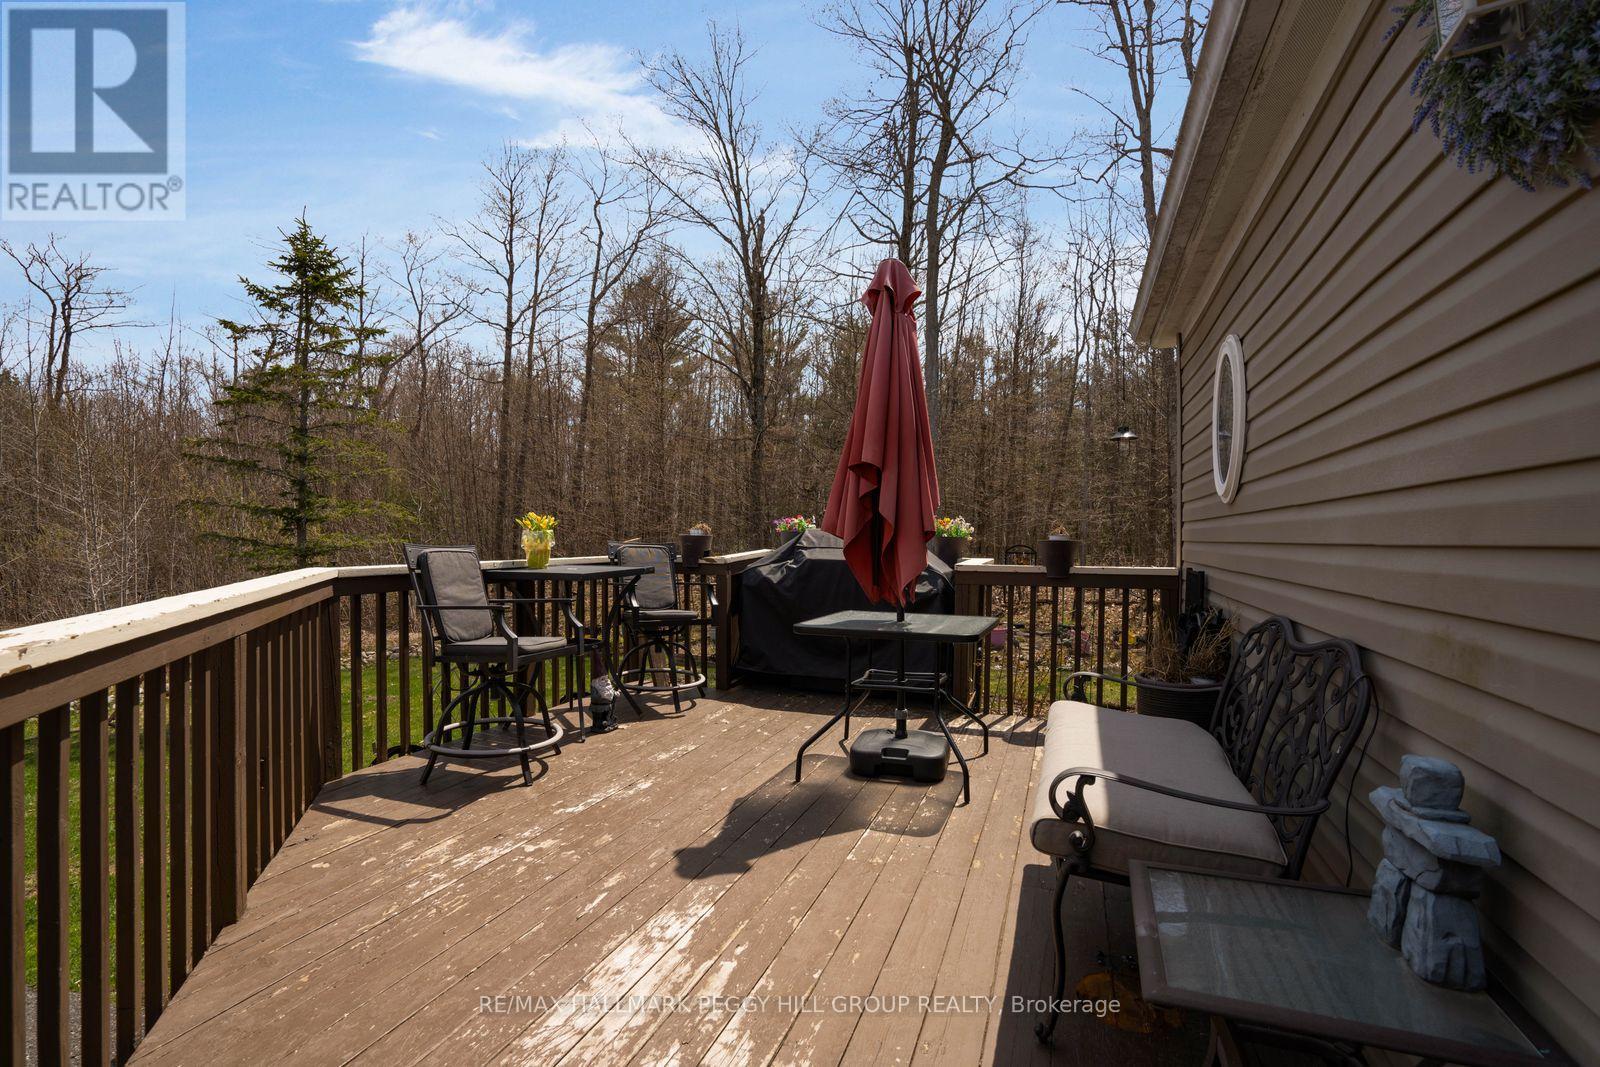
PRIVATE BUNGALOW IN SILVER CREEK ESTATES WITH A DETACHED HEATED DOUBLE CAR GARAGE FEATURING A BONUS SPACE & A WOODED BACKDROP! At the end of a quiet street, this land-lease bungalow gives buyers something they do not always find in a community setting: a more private yard, no direct neighbours immediately behind or along one side, and a detached double-car garage with extra living space. Green spaces and walking trails are part of the neighbourhood, while the low-maintenance lifestyle suits first-time buyers, downsizers, and anyone looking for simple one-level living. Out front, a raised deck and wide driveway with parking for 2 lead to the detached double-car garage, complete with a furnace, replaced garage doors, a newer awning, and a walkout from the finished bonus area to the yard. A back deck extends off the home toward the treed backdrop for a quieter outdoor feel. The open-concept kitchen, dining, and living area brings the main spaces together with wood cabinetry, a centre island with seating, newer appliances, and a living room anchored by an electric fireplace and bay window. The primary bedroom features a 4-piece ensuite, while the second bedroom with French doors and an additional full bathroom adds flexibility for hobbies, overnight company, or a home office. Notable updates include newer laundry appliances, updated bedroom flooring, light fixtures, bathroom faucets, a kitchen faucet, replaced screen doors, eaves, and an updated driveway. Set approximately 5 minutes outside Orillia with easy access to golf, Lake Couchiching, Costco, shopping, dining, healthcare, Lakehead University, Hwy 11, and everyday essentials. (id:59398)
Show all description
Location
Building Details
- ParkingTotal: 4
- ArchitecturalStyle: Bungalow
- Heating: Forced air
- Sewer: Septic System
Amenities & Features
- Waterfront available: No
- OpenParkingYN: No
- AttachedGarageYN: No
- GarageYN: Yes
- CarportYN: No
- PoolYN: No
- CoolingYN: Yes
- Cooling: Central air conditioning
- Total Fireplaces: 1