
147 Concession 1 Road South, Haldimand, Ontario, Canada, N0A1E0, N0A1E0
147 Concession 1 Road South, Haldimand, Ontario, Canada, N0A1E0, N0A1E0Rooms & Units Descr
- RoomType1: Bedroom
- RoomLevel1: Second level
- RoomLength1: 4.27
- RoomWidth1: 2.82
- RoomDimensions1: 4.27 m X 2.82 m
- RoomType2: Bedroom
- RoomLevel2: Second level
- RoomLength2: 3.76
- RoomWidth2: 3.45
- RoomDimensions2: 3.76 m X 3.45 m
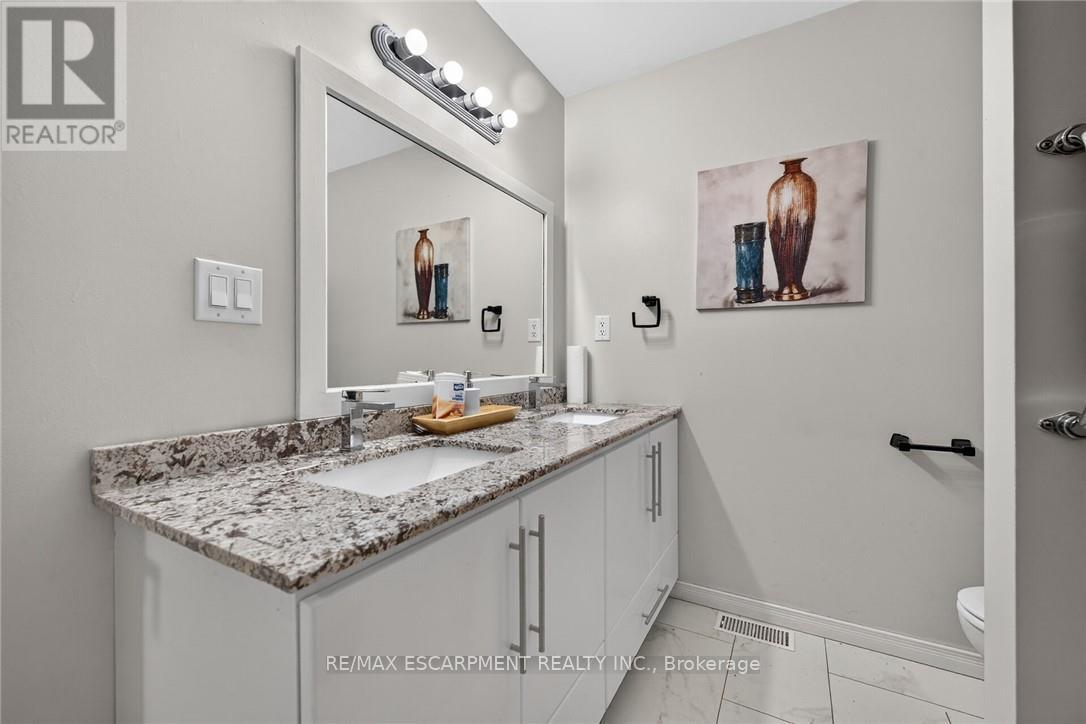
- RoomType3: Bathroom
- RoomLevel3: Second level
- RoomLength3: 2.54
- RoomWidth3: 2.24
- RoomDimensions3: 2.54 m X 2.24 m
- RoomType4: Utility room
- RoomLevel4: Basement
- RoomLength4: 5.56
- RoomWidth4: 4.09
- RoomDimensions4: 5.56 m X 4.09 m
- RoomType5: Laundry room
- RoomLevel5: Basement
- RoomLength5: 4.19
- RoomWidth5: 2.21
- RoomDimensions5: 4.19 m X 2.21 m
- RoomType6: Bedroom 2
- RoomLevel6: Basement
- RoomLength6: 2.79
- RoomWidth6: 4.34
- RoomDimensions6: 2.79 m X 4.34 m
- RoomType7: Family room
- RoomLevel7: Basement
- RoomLength7: 4.72
- RoomWidth7: 10.36
- RoomDimensions7: 4.72 m X 10.36 m
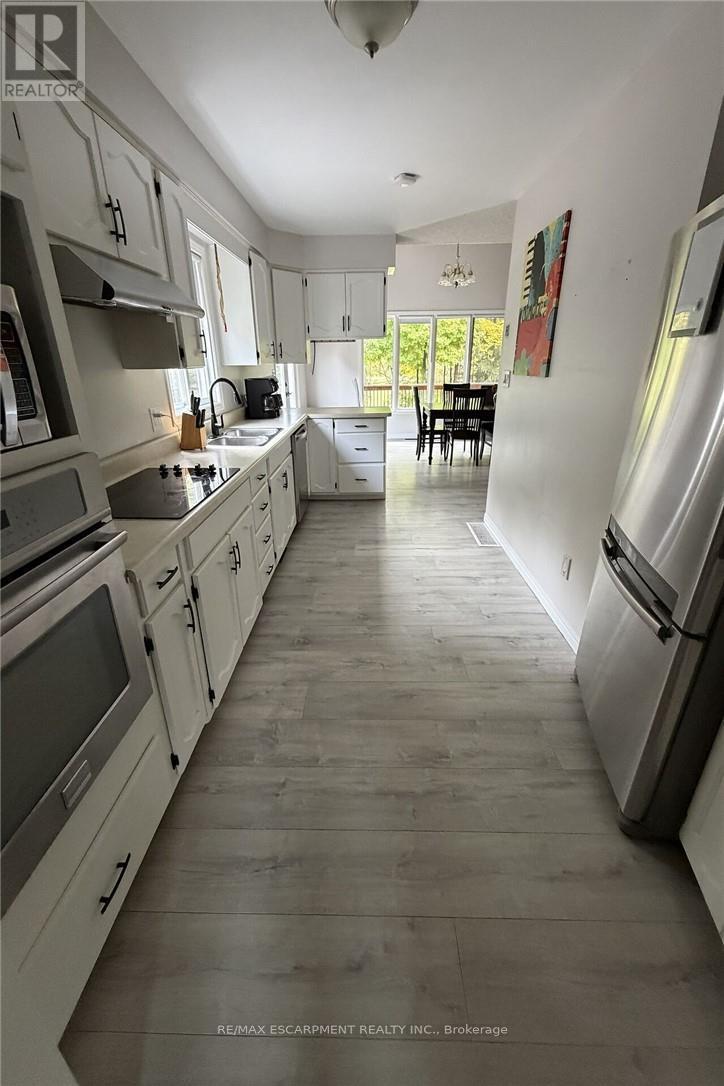
- RoomType8: Kitchen
- RoomLevel8: Main level
- RoomLength8: 5.84
- RoomWidth8: 2.46
- RoomDimensions8: 5.84 m X 2.46 m
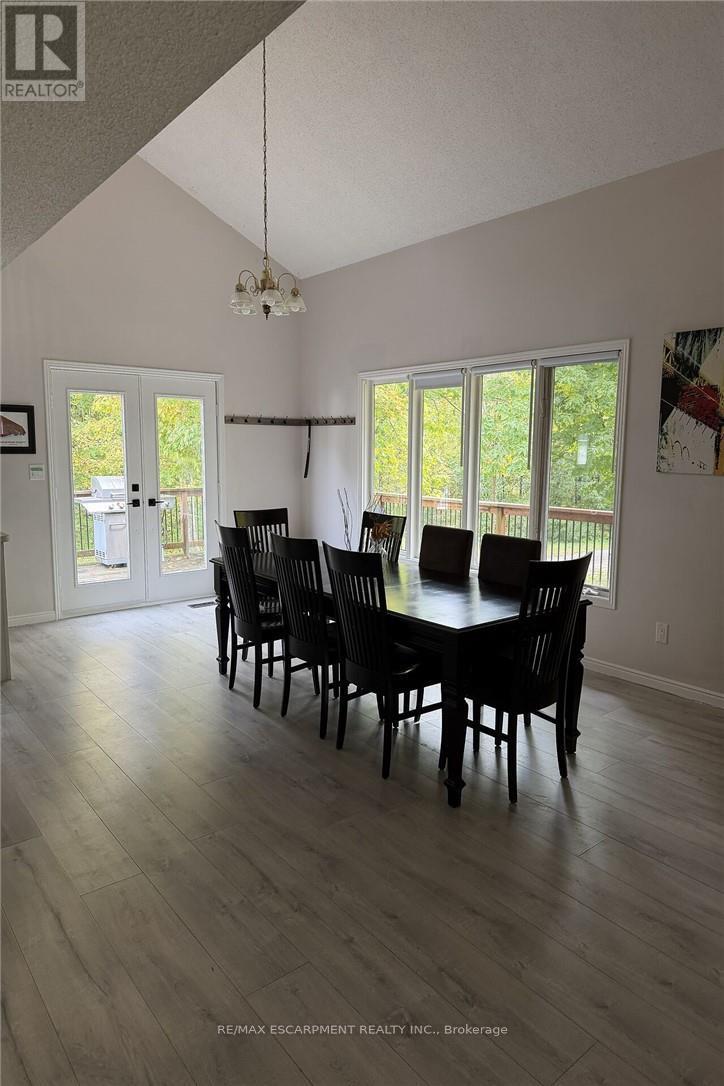
- RoomType9: Eating area
- RoomLevel9: Main level
- RoomLength9: 3.45
- RoomWidth9: 5.11
- RoomDimensions9: 3.45 m X 5.11 m
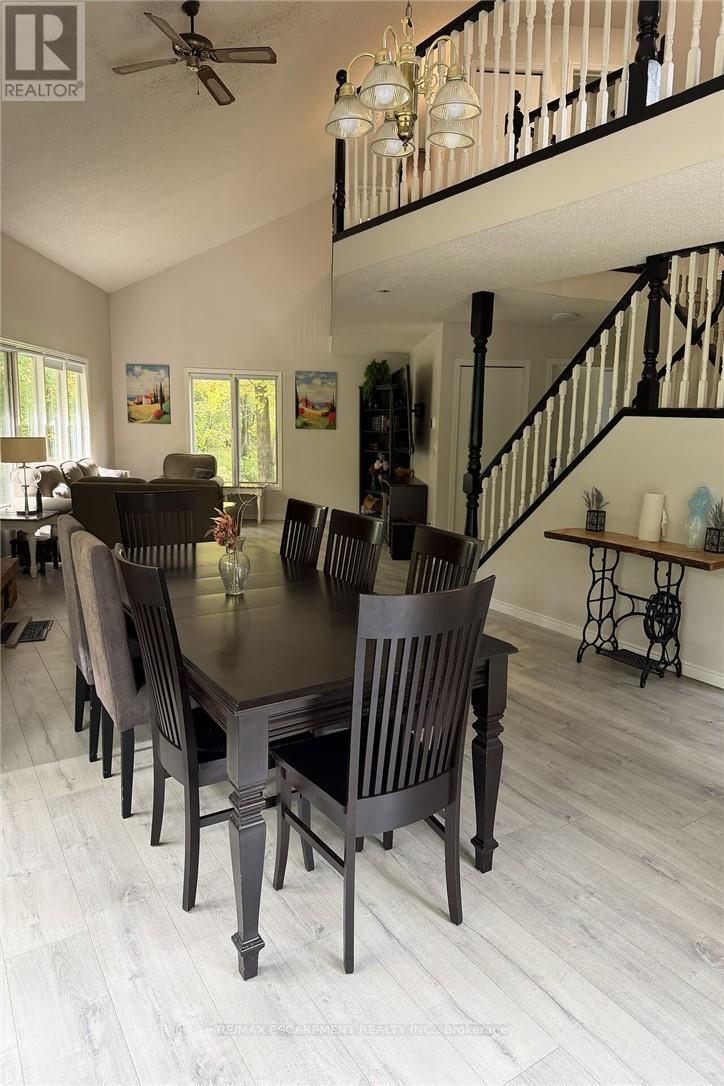
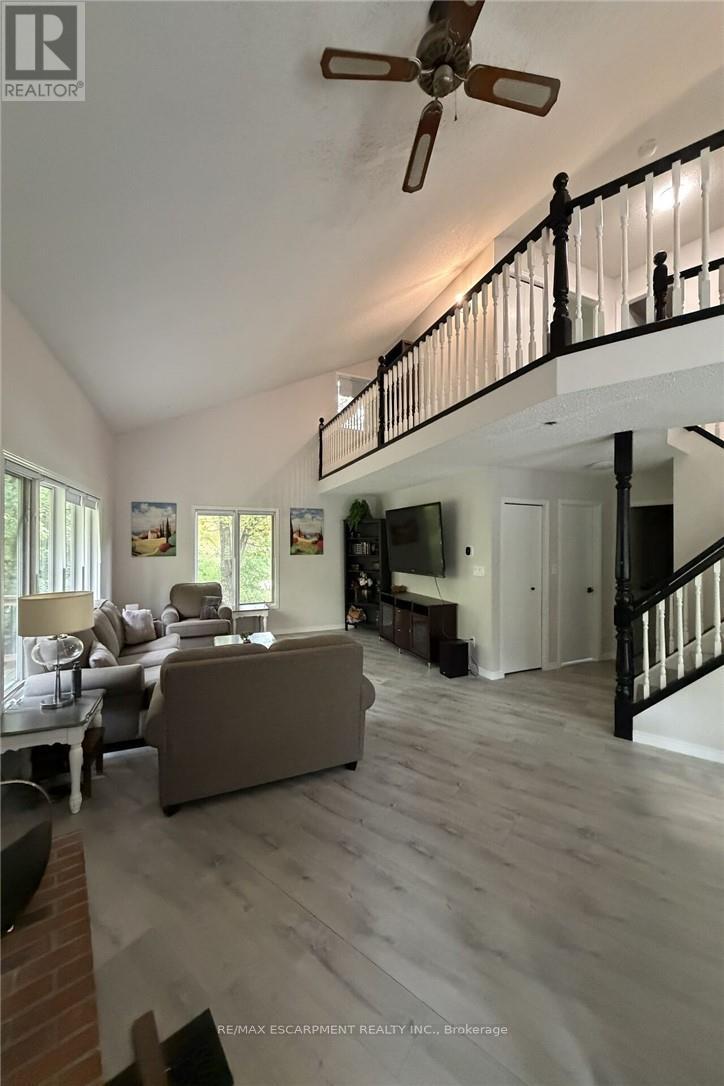
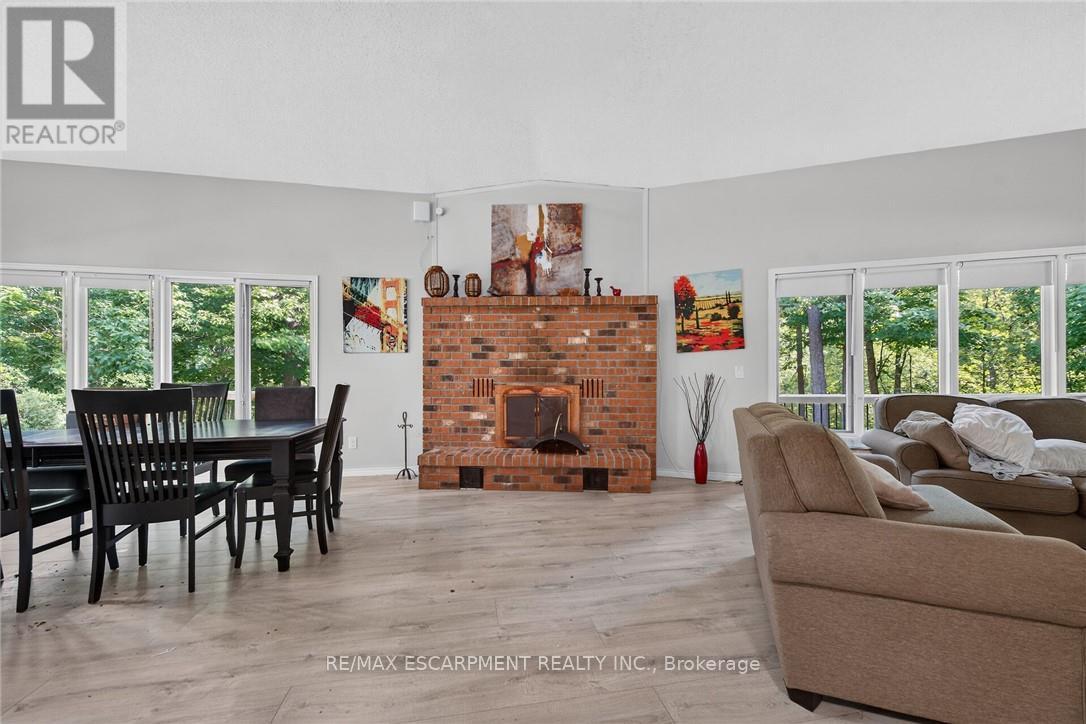
- RoomType10: Living room
- RoomLevel10: Main level
- RoomLength10: 7.52
- RoomWidth10: 4.72
- RoomDimensions10: 7.52 m X 4.72 m
- RoomType11: Bedroom
- RoomLevel11: Main level
- RoomLength11: 3.76
- RoomWidth11: 3.4
- RoomDimensions11: 3.76 m X 3.4 m
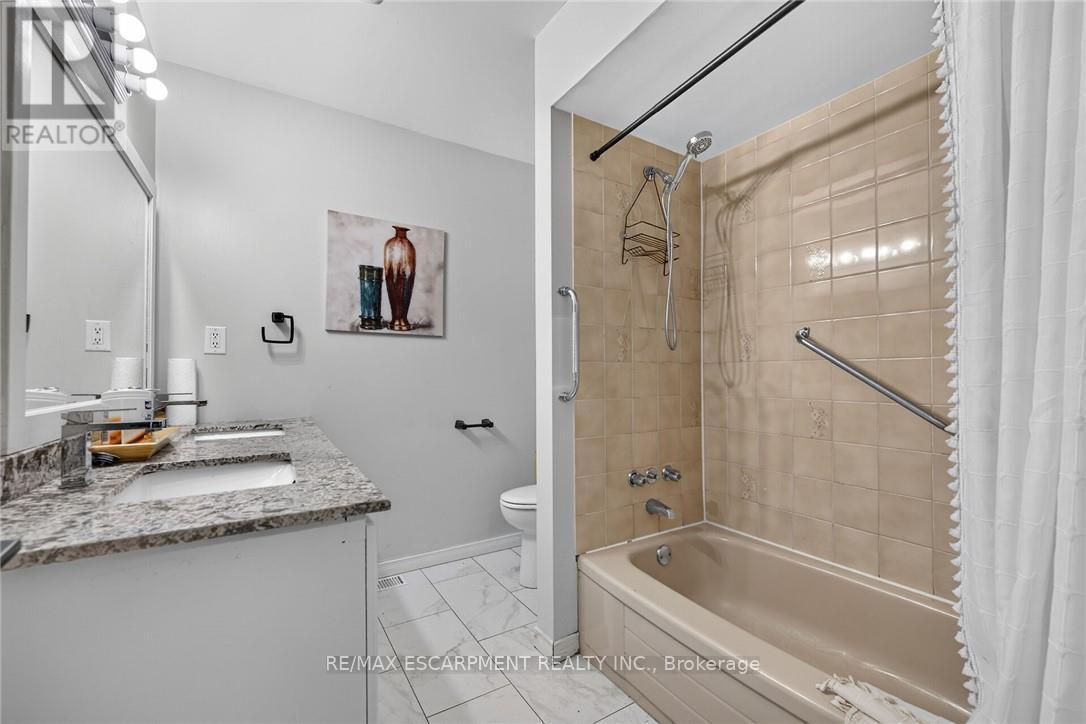
- RoomType12: Bathroom
- RoomLevel12: Main level
- RoomLength12: 2.16
- RoomWidth12: 2.57
- RoomDimensions12: 2.16 m X 2.57 m
Location Details
- City: Haldimand, Haldimand
- Province: Ontario
Property Details
- SubdivisionName: Haldimand
- Levels: 2
- FrontageLength: 330 ft
Property Features
- CommunityFeatures: Community Centre,School Bus
- Heating: Forced air
- HeatingFuel: Propane
- CoolingYN: True
- Cooling: Central air conditioning
- ParkingTotal: 11
- OpenParkingYN: False
- GarageYN: True
- AttachedGarageYN: False
- CarportYN: False
- FireplacesTotal: 0
- PoolYN: True
- ViewYN: False
- WaterfrontYN: False
- Sewer: Septic System
Basics
- Date added: Added 3 days ago
- Category: Single Family
- Type: Single Family
- Bedrooms: 4
- Bathrooms: 2
- Area: 1500 - 2000 sq ft
- Lot size: 0 sq ft
- SubdivisionName: Haldimand
- ListOfficeName: RE/MAX ESCARPMENT REALTY INC.
- MLS ID: X14098948
Courtesy of
- OfficeName: RE/MAX ESCARPMENT REALTY INC.
- ListAOR: Toronto Regional Real Estate Board
Description
-
Description:
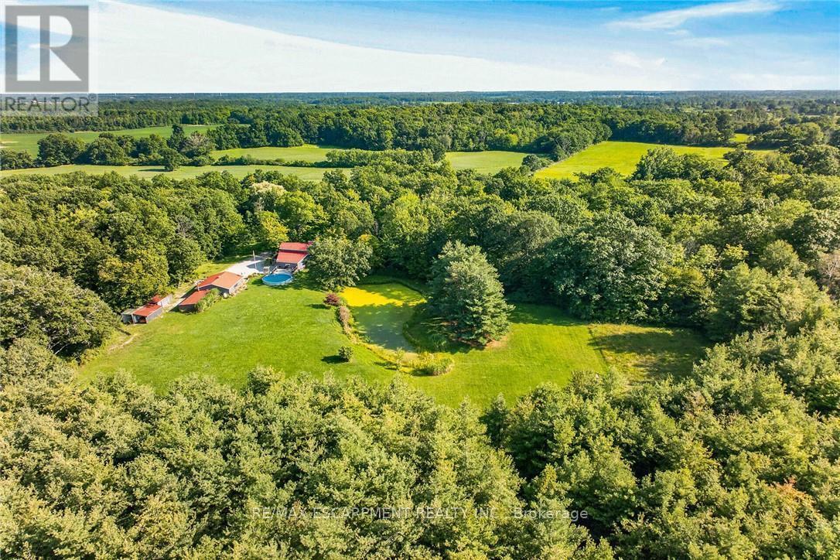
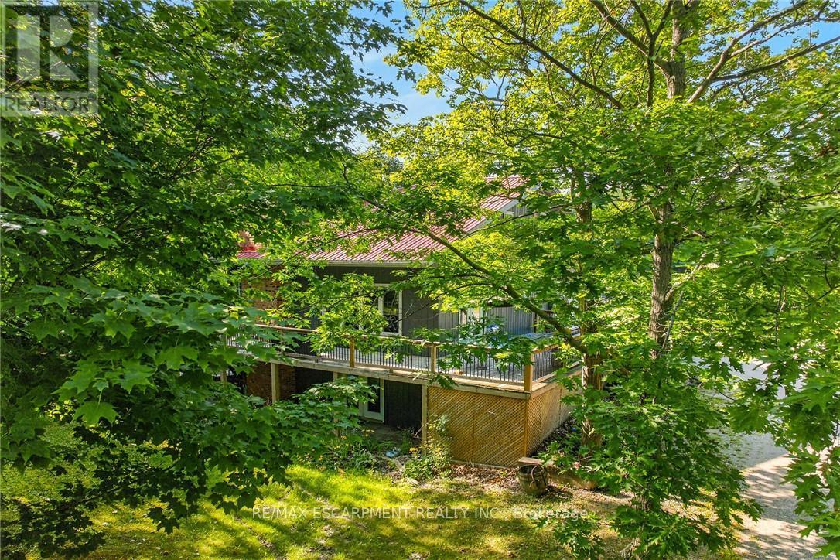
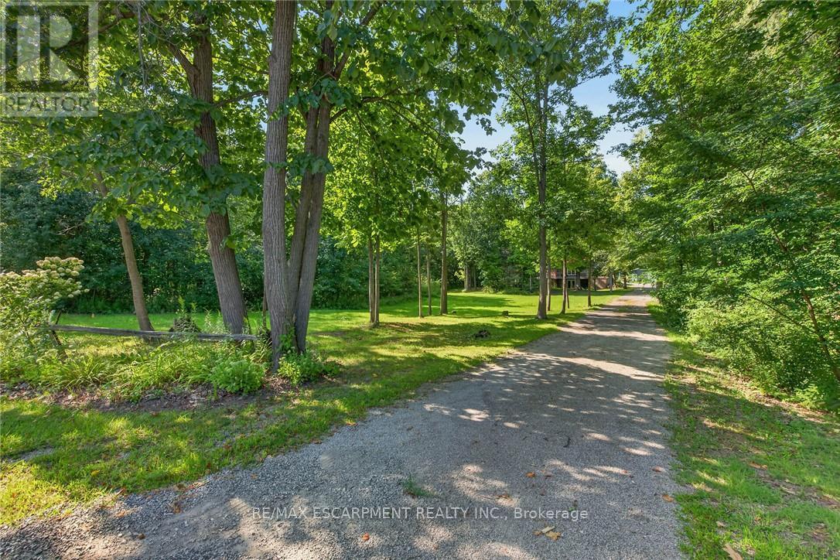
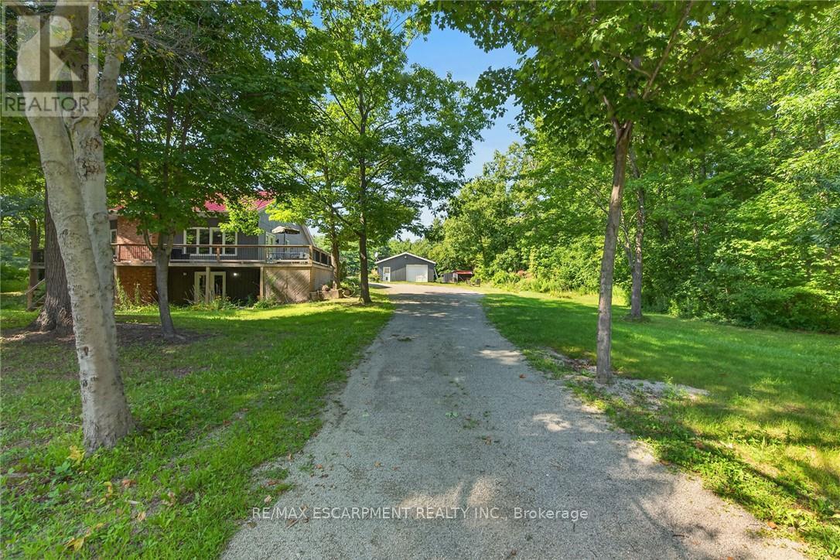
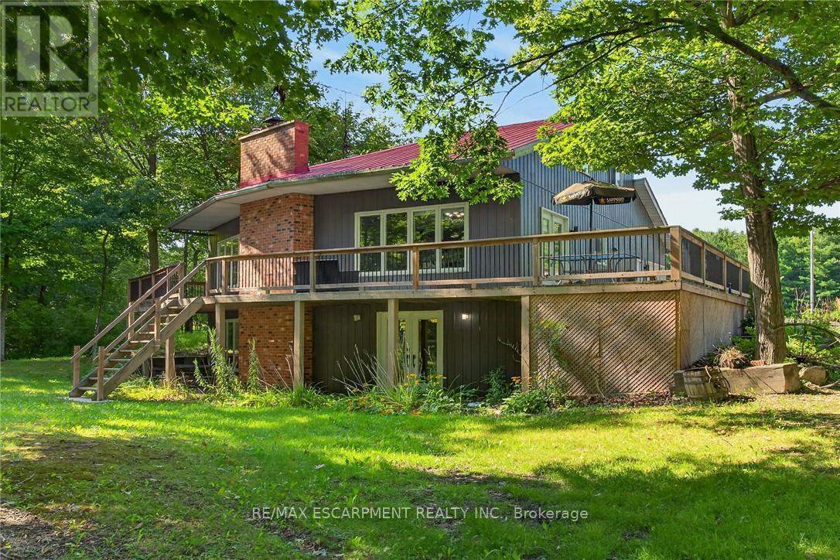
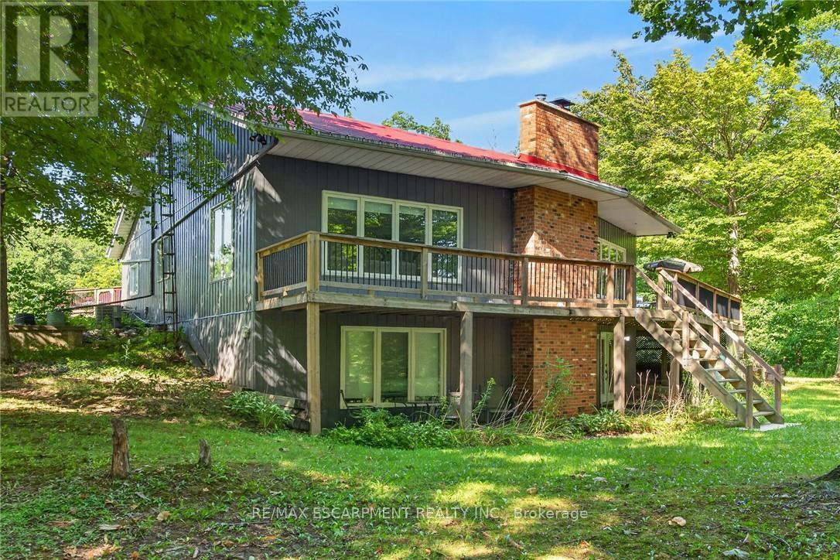
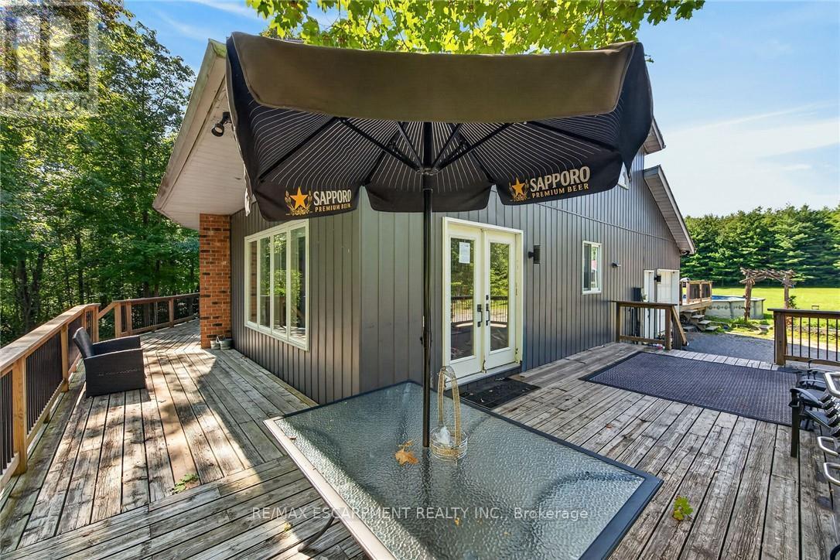
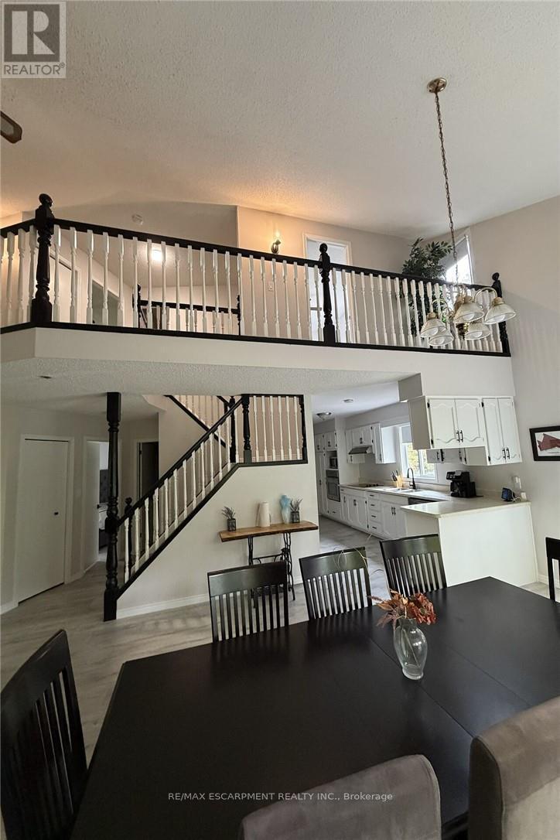
Desirable 4 acre rural property fronting on Cayuga's sought after, extremely popular Concession 1 Road South - known for it's close knit neighborhood - relaxing 25 min commute to Hamilton, Brantford & 403 near Grand River. Nestled magically under towering pines & hardwoods is custom designed, 1986 built, 2 storey home offering finished walk-out basement complimented with 370sf elevated front deck, 360sf side deck & 24ft AG pool incs 288sf deck - the perfect venue to savor this park-like rear yard showcasing natural pond surrounded by young pine forest. Introduces over 1900sf of country themed living area ftrs open concept living room w/16ft ceilings + reclaimed brick wood-burning fireplace, adjacent dinette incs garden door deck WO, 4 pc bath, main floor primary bedroom, galley-style kitchen sporting SS built-in appliances + direct entry to 1.5 car garage. Loft-style upper level overlooks main floor and provides entry to 2 roomy bedrooms + 3pc bath. Basement level family room enjoys wood stove plus patio door walk-out, 4th bedroom & large laundry/utility room. Extras - p/g furnace/AC, metal roof, 200 amp hydro service + 5000g cistern. Need an Escape...check out 29'x25' "HE/SHE" Shop w/concrete floor & roll-up door + 12x28 lean-to. Handy auxiliary buildings inc 10x16 vinyl sided shed + 16x18 storage building. Sold'AS IS" under Chargee/Mortgagee in his Capacity under Power of Sale. Natural UnblemishedBeauty...Seldom Seen...Rarely Available! (id:67524)
Show all description
Building Details
- ParkingTotal: 11
- Heating: Forced air
- Sewer: Septic System
Amenities & Features
- Waterfront available: No
- OpenParkingYN: No
- AttachedGarageYN: No
- GarageYN: Yes
- CarportYN: No
- PoolYN: Yes
- CoolingYN: Yes
- CommunityFeatures: Community Centre, School Bus
- Cooling: Central air conditioning
- Total Fireplaces: 0