

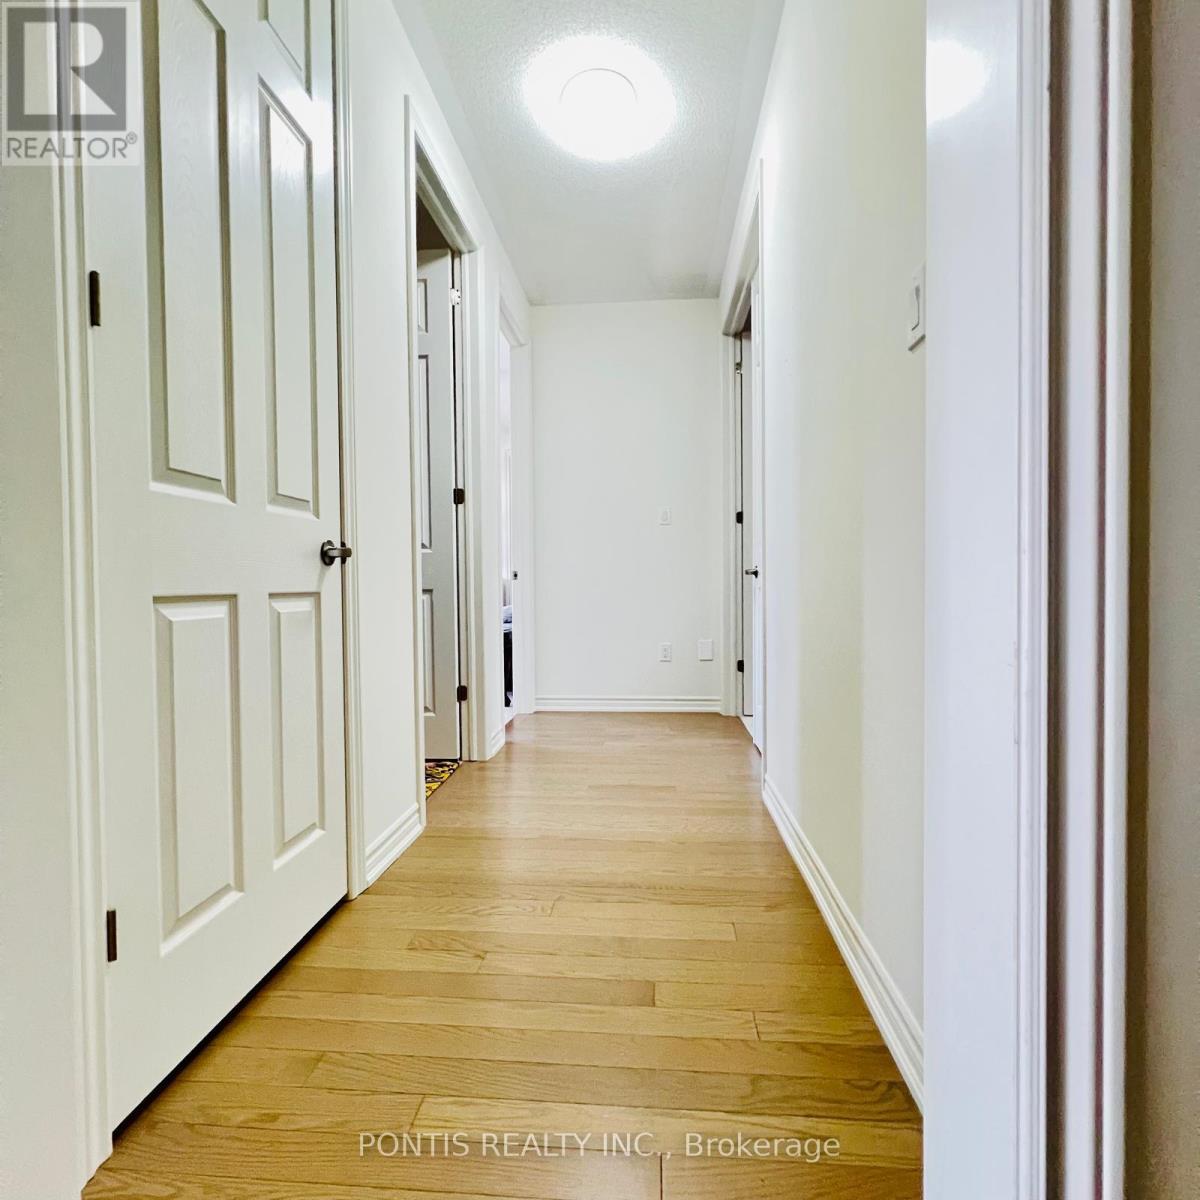
15 Magnolia Ave, Colgan, ON L0W1G0, Canada
15 Magnolia Ave, Colgan, ON L0W1G0, CanadaRooms & Units Descr
- RoomType1: Primary Bedroom
- RoomLevel1: Second level
- RoomLength1: 6.09
- RoomWidth1: 4.26
- RoomDimensions1: 6.09 m X 4.26 m
- RoomType2: Bedroom 2
- RoomLevel2: Second level
- RoomLength2: 4.57
- RoomWidth2: 3.35
- RoomDimensions2: 4.57 m X 3.35 m
- RoomType3: Bedroom 3
- RoomLevel3: Second level
- RoomLength3: 3.96
- RoomWidth3: 3.65
- RoomDimensions3: 3.96 m X 3.65 m
- RoomType4: Bedroom 4
- RoomLevel4: Second level
- RoomLength4: 5.18
- RoomWidth4: 3.96
- RoomDimensions4: 5.18 m X 3.96 m
- RoomType5: Living room
- RoomLevel5: Main level
- RoomLength5: 6.09
- RoomWidth5: 3.65
- RoomDimensions5: 6.09 m X 3.65 m
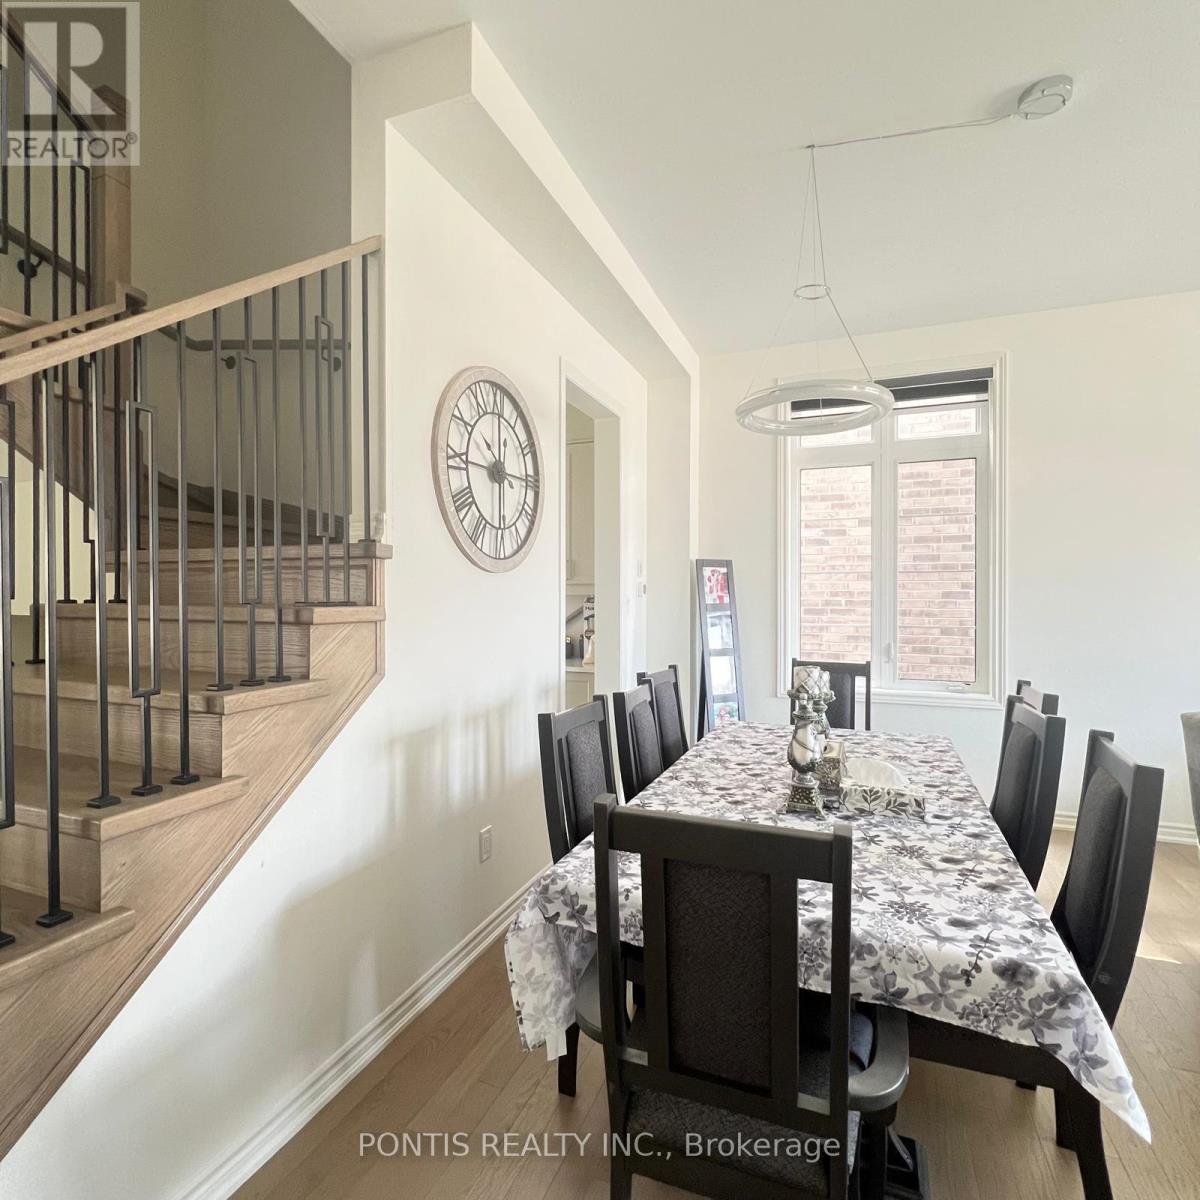
- RoomType6: Dining room
- RoomLevel6: Main level
- RoomLength6: 6.09
- RoomWidth6: 3.65
- RoomDimensions6: 6.09 m X 3.65 m
- RoomType7: Family room
- RoomLevel7: Main level
- RoomLength7: 5.48
- RoomWidth7: 5.18
- RoomDimensions7: 5.48 m X 5.18 m
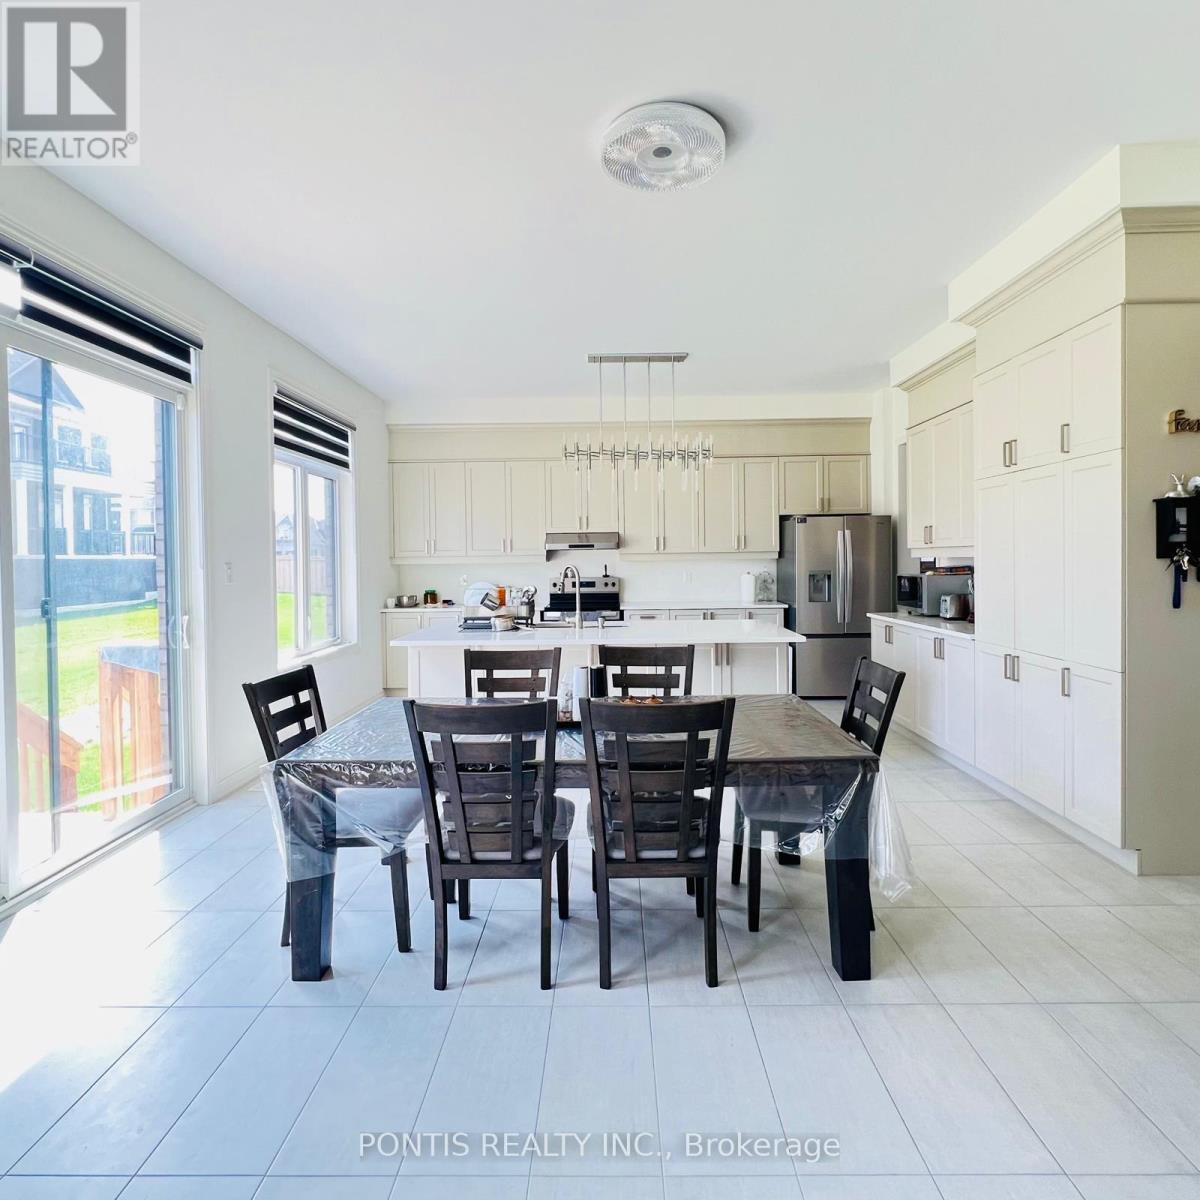
- RoomType8: Kitchen
- RoomLevel8: Main level
- RoomLength8: 5.18
- RoomWidth8: 3.04
- RoomDimensions8: 5.18 m X 3.04 m
- RoomType9: Laundry room
- RoomLevel9: Main level
- RoomLength9: 0
- RoomWidth9: 0
- RoomDimensions9: Measurements not available
- RoomType10: Den
- RoomLevel10: Main level
- RoomLength10: 3.04
- RoomWidth10: 3.04
- RoomDimensions10: 3.04 m X 3.04 m
Location Details
- City: Adjala-Tosorontio (Colgan)
- Province: Ontario
Property Details
- SubdivisionName: Colgan
- Levels: 2
- Lease: 4200.00
- LeaseFrequency: Monthly
- LeaseTerm: Monthly
Property Features
- Flooring: Hardwood,Porcelain Tile,Carpeted
- Heating: Forced air
- HeatingFuel: Natural gas
- CoolingYN: True
- Cooling: Central air conditioning
- ParkingTotal: 9
- OpenParkingYN: False
- GarageYN: True
- AttachedGarageYN: True
- CarportYN: False
- FireplacesTotal: 0
- PoolYN: False
- ViewYN: False
- WaterfrontYN: False
- Sewer: Sanitary sewer
Basics
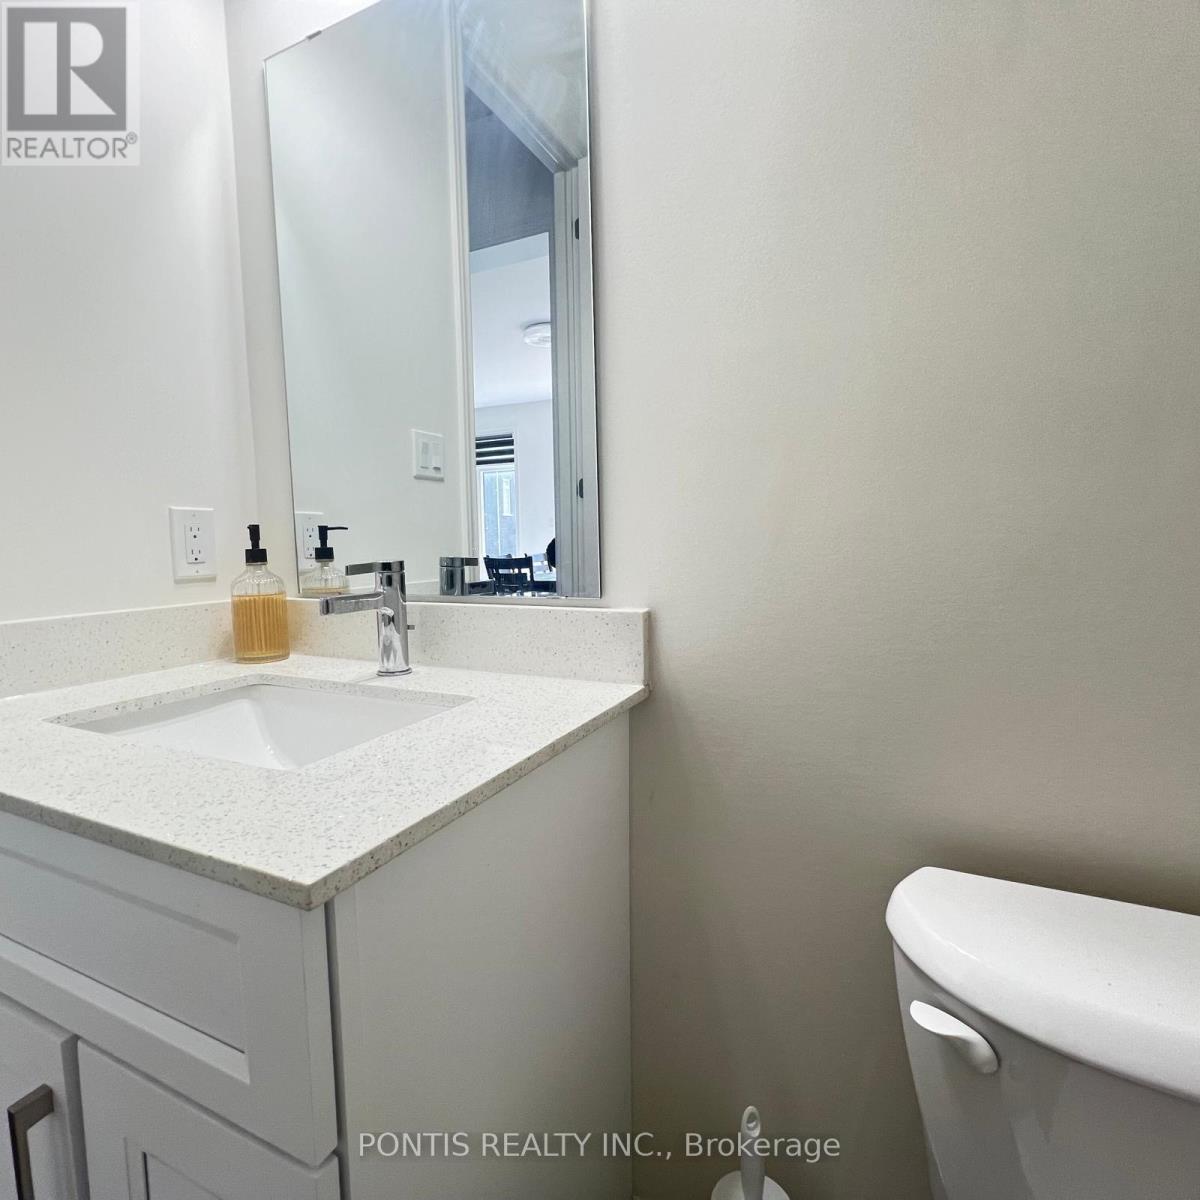
- BathroomsHalf: 1
- Date added: Added 3 days ago
- Category: Single Family
- Type: Single Family
- Bedrooms: 4
- Bathrooms: 5
- Half baths: 1
- Floors: Hardwood,Porcelain Tile,Carpeted
- Area: 3500 - 5000 sq ft
- Lot size: 0 sq ft
- SubdivisionName: Colgan
- ListOfficeName: PONTIS REALTY INC.
- MLS ID: N13064116
Courtesy of
- OfficeName: PONTIS REALTY INC.
- ListAOR: Toronto Regional Real Estate Board
Description
-
Description:
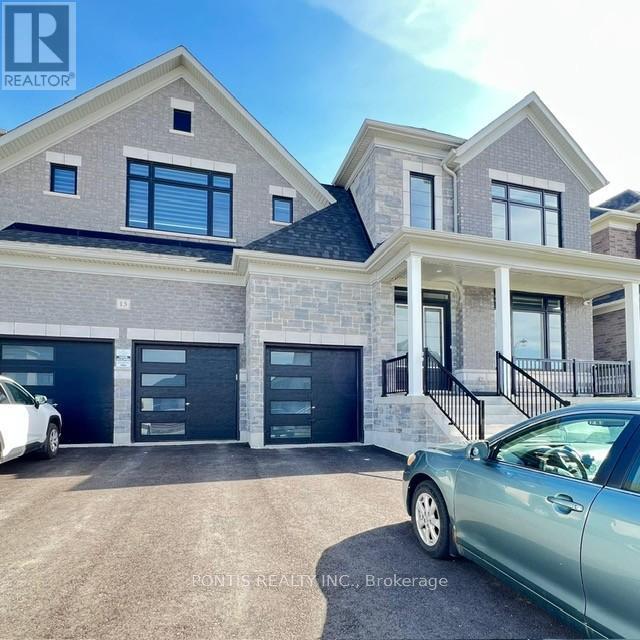
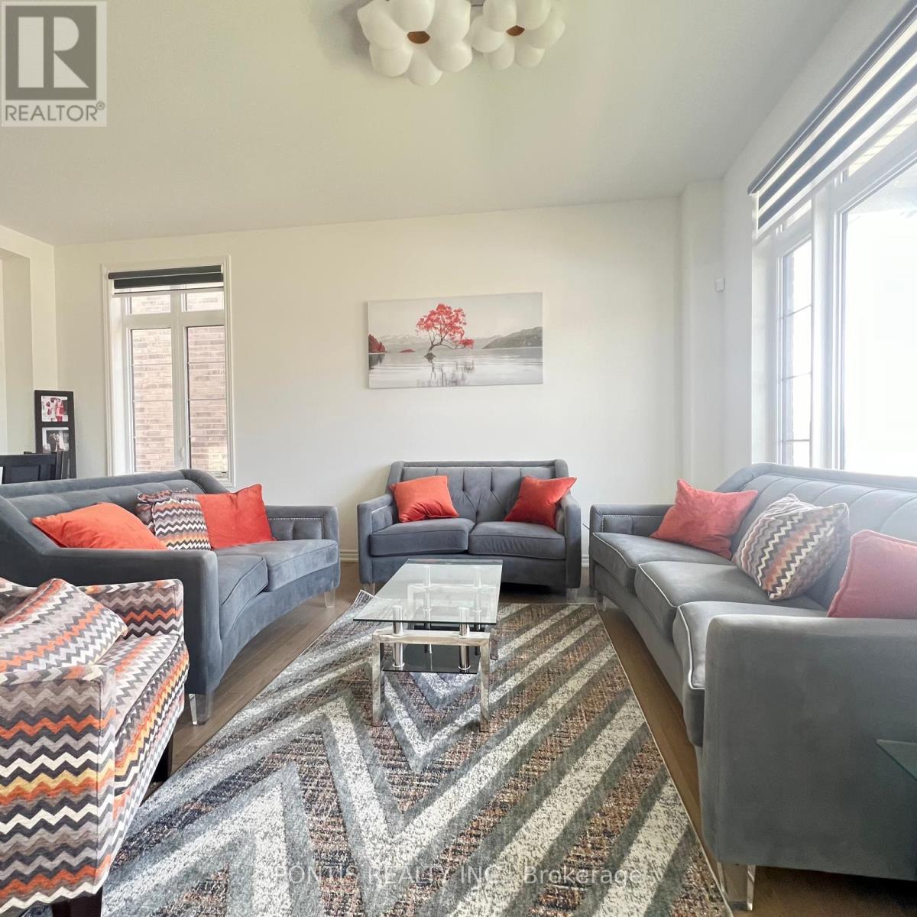
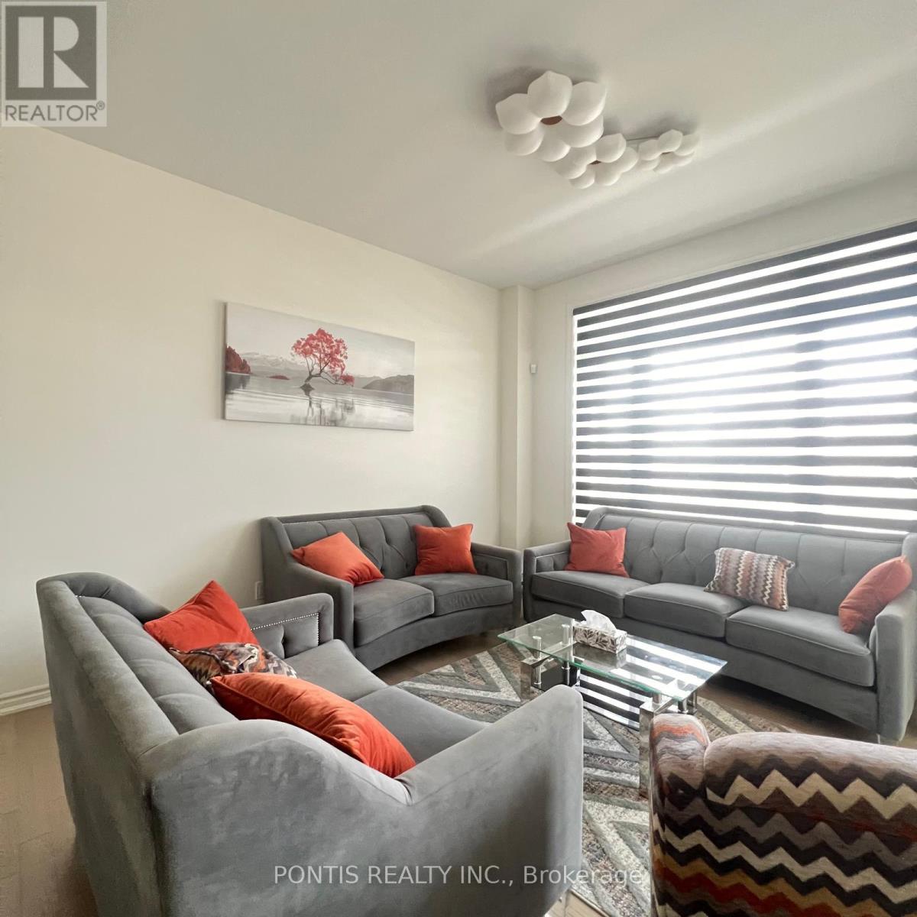
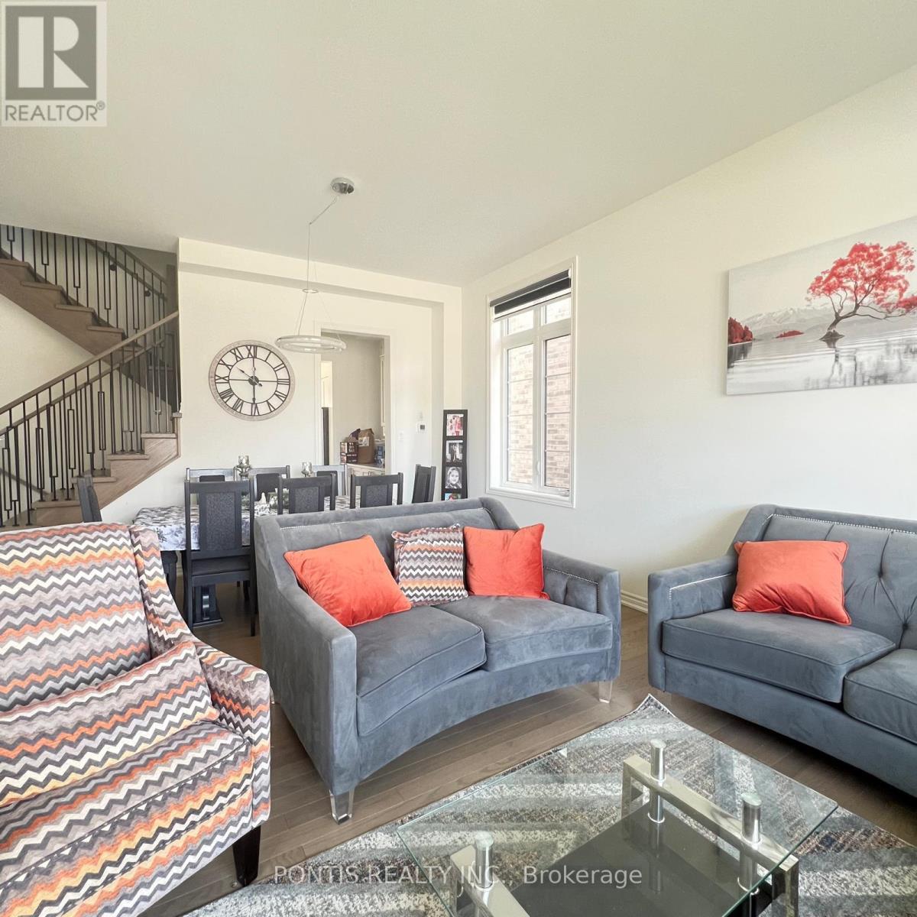
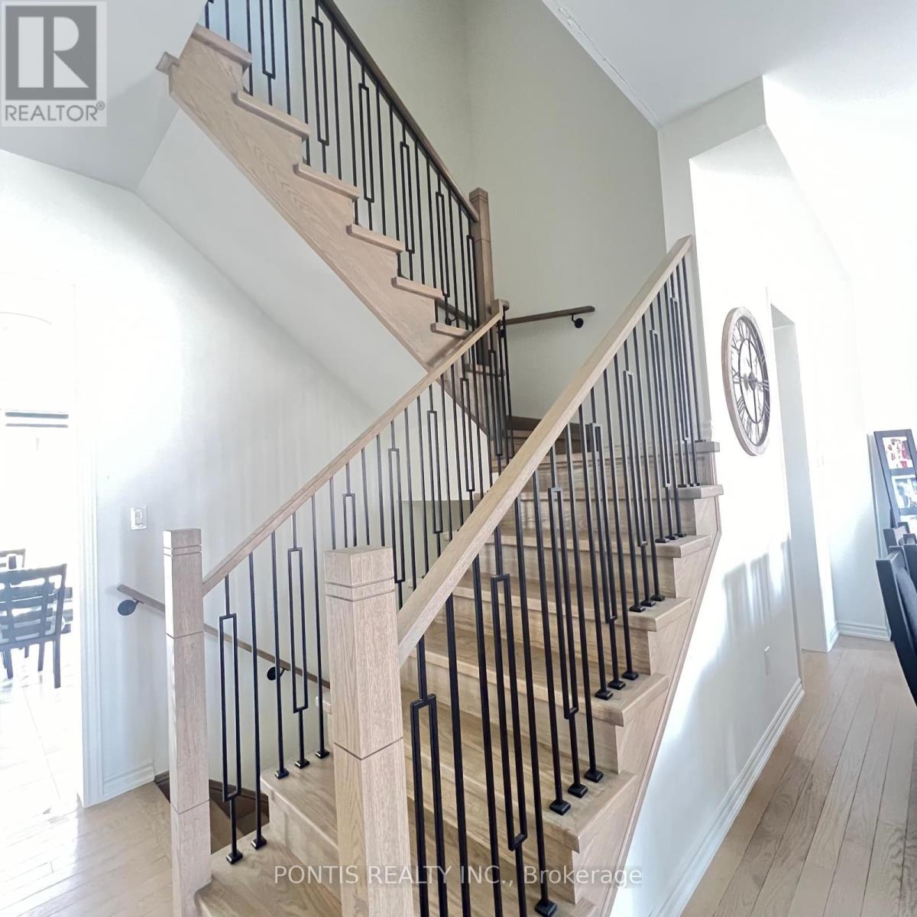
Elegant Country Living for Lease - Discover refined living in the heart of Tottenham in this exceptional detached residence offering over 3,800 sq. ft. of thoughtfully designed space. Blending modern luxury with serene surroundings, this home presents a rare leasing opportunity for those who value comfort, privacy, and sophistication. - A grand double-door entry welcomes you into a bright and inviting foyer, where soaring 10-foot ceilings, rich hardwood flooring, and expansive windows establish an immediate sense of elegance and openness. The main level features beautifully proportioned living and dining areas filled with natural light. - At the centre of the home is a chef-inspired gourmet kitchen, complete with stainless steel appliances, a central island, and stylish finishes, seamlessly connecting to a warm and comfortable family room. A main-floor den and laundry add everyday convenience. - Upstairs, the home offers four spacious bedrooms, each with its own private ensuite, ensuring exceptional comfort and privacy. The primary suite is a luxurious retreat featuring a spa-like 5-piece ensuite and generous his-and-her closets. - Set in a peaceful and private enclave just minutes from Tottenham downtown, reputable schools, parks, and Highway 50, the property is complemented by a large backyard ideal for outdoor enjoyment, along with a 3 car garage and driveway parking for up to 6 vehicles, providing ample space for family and guests. Tenants insurance required, tenants are responsible for snow removal and has to pay for utilities(water, gas, hydro,internet,enercare) as per usage. (id:59398)
Show all description
Location
Building Details
- ParkingTotal: 9
- Heating: Forced air
- Sewer: Sanitary sewer
Amenities & Features
- Waterfront available: No
- OpenParkingYN: No
- AttachedGarageYN: Yes
- GarageYN: Yes
- CarportYN: No
- PoolYN: No
- CoolingYN: Yes
- Cooling: Central air conditioning
- Total Fireplaces: 0