
150 Ballyduff Road, Kawartha Lakes (Manvers), Ontario, Canada, L0A1K0, L0A1K0
150 Ballyduff Road, Kawartha Lakes (Manvers), Ontario, Canada, L0A1K0, L0A1K0Rooms & Units Descr
- RoomType1: Kitchen
- RoomLevel1: Main level
- RoomLength1: 2.13
- RoomWidth1: 4.76
- RoomDimensions1: 2.13 m X 4.76 m
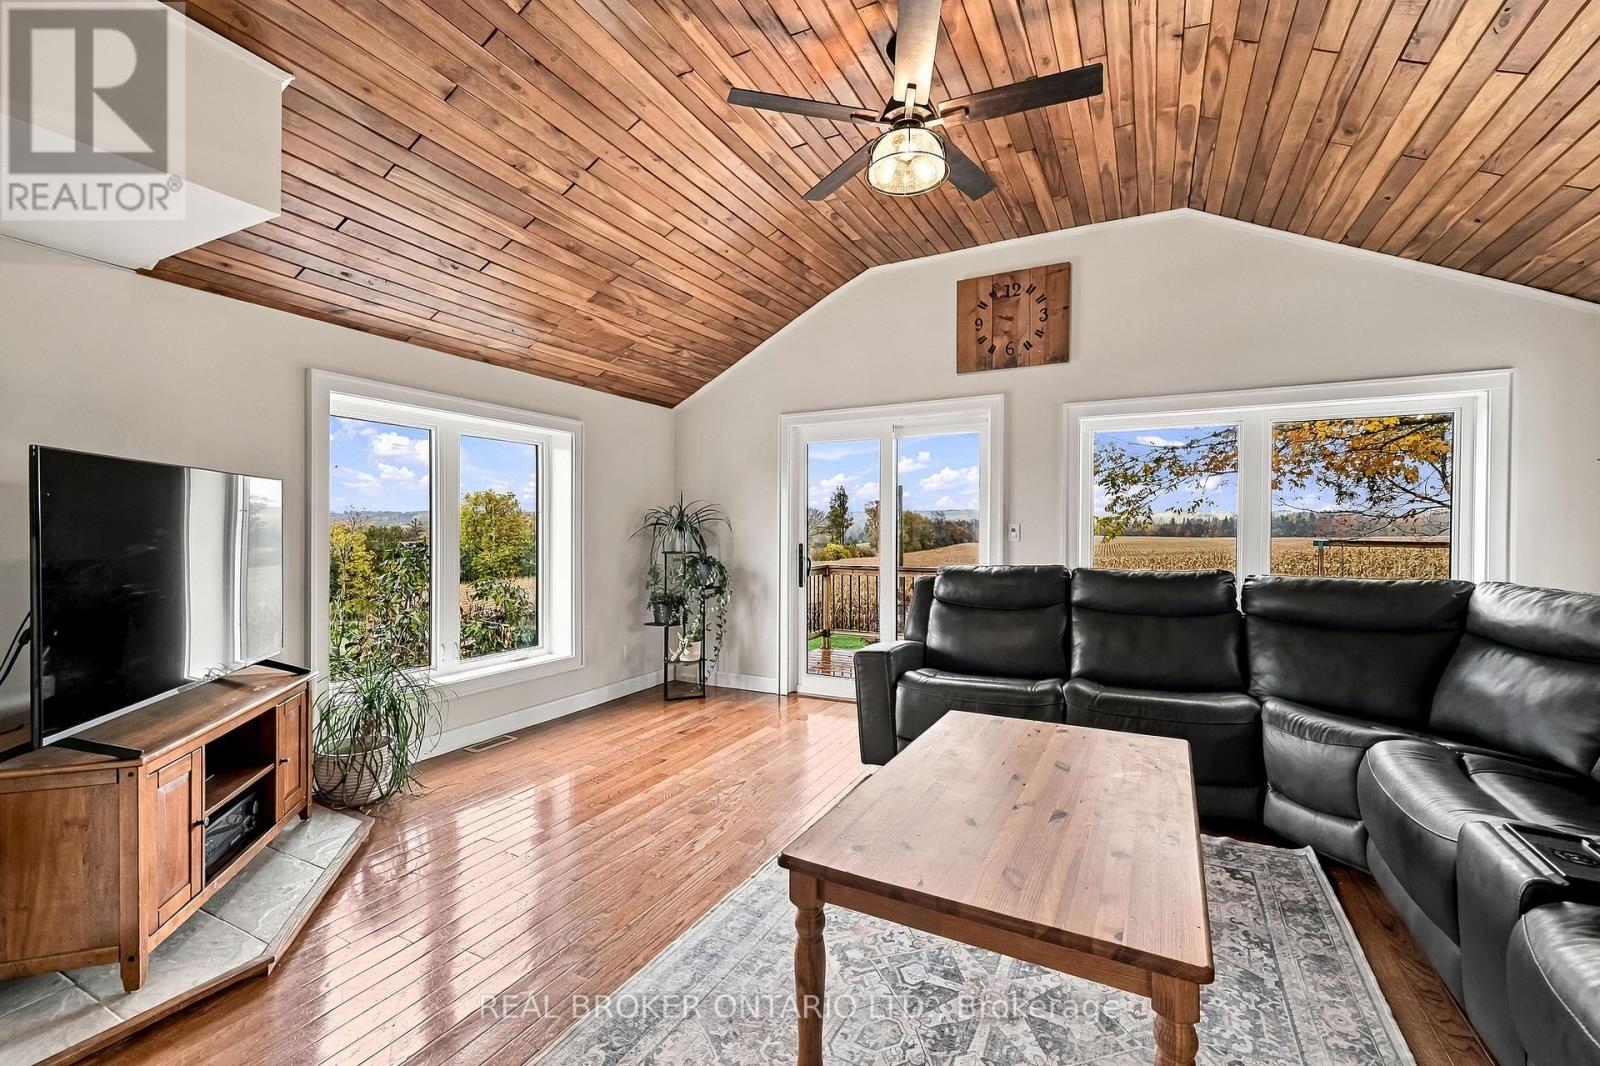
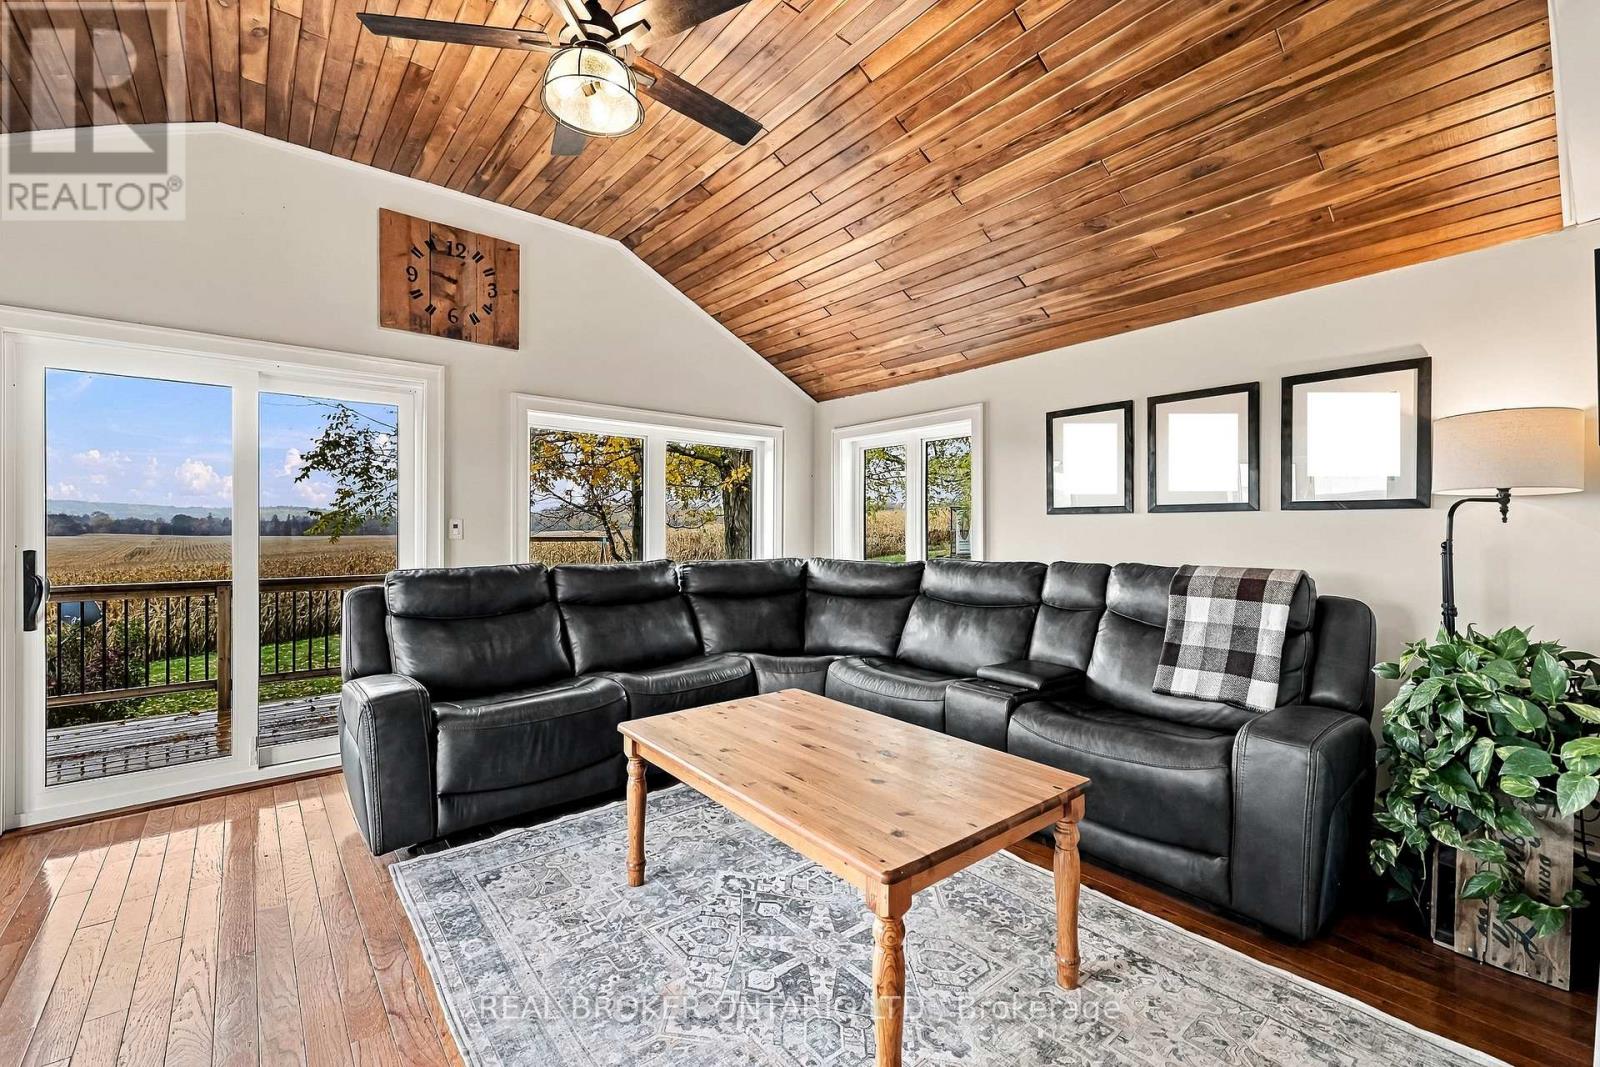
- RoomType2: Living room
- RoomLevel2: Main level
- RoomLength2: 5.45
- RoomWidth2: 4.05
- RoomDimensions2: 5.45 m X 4.05 m
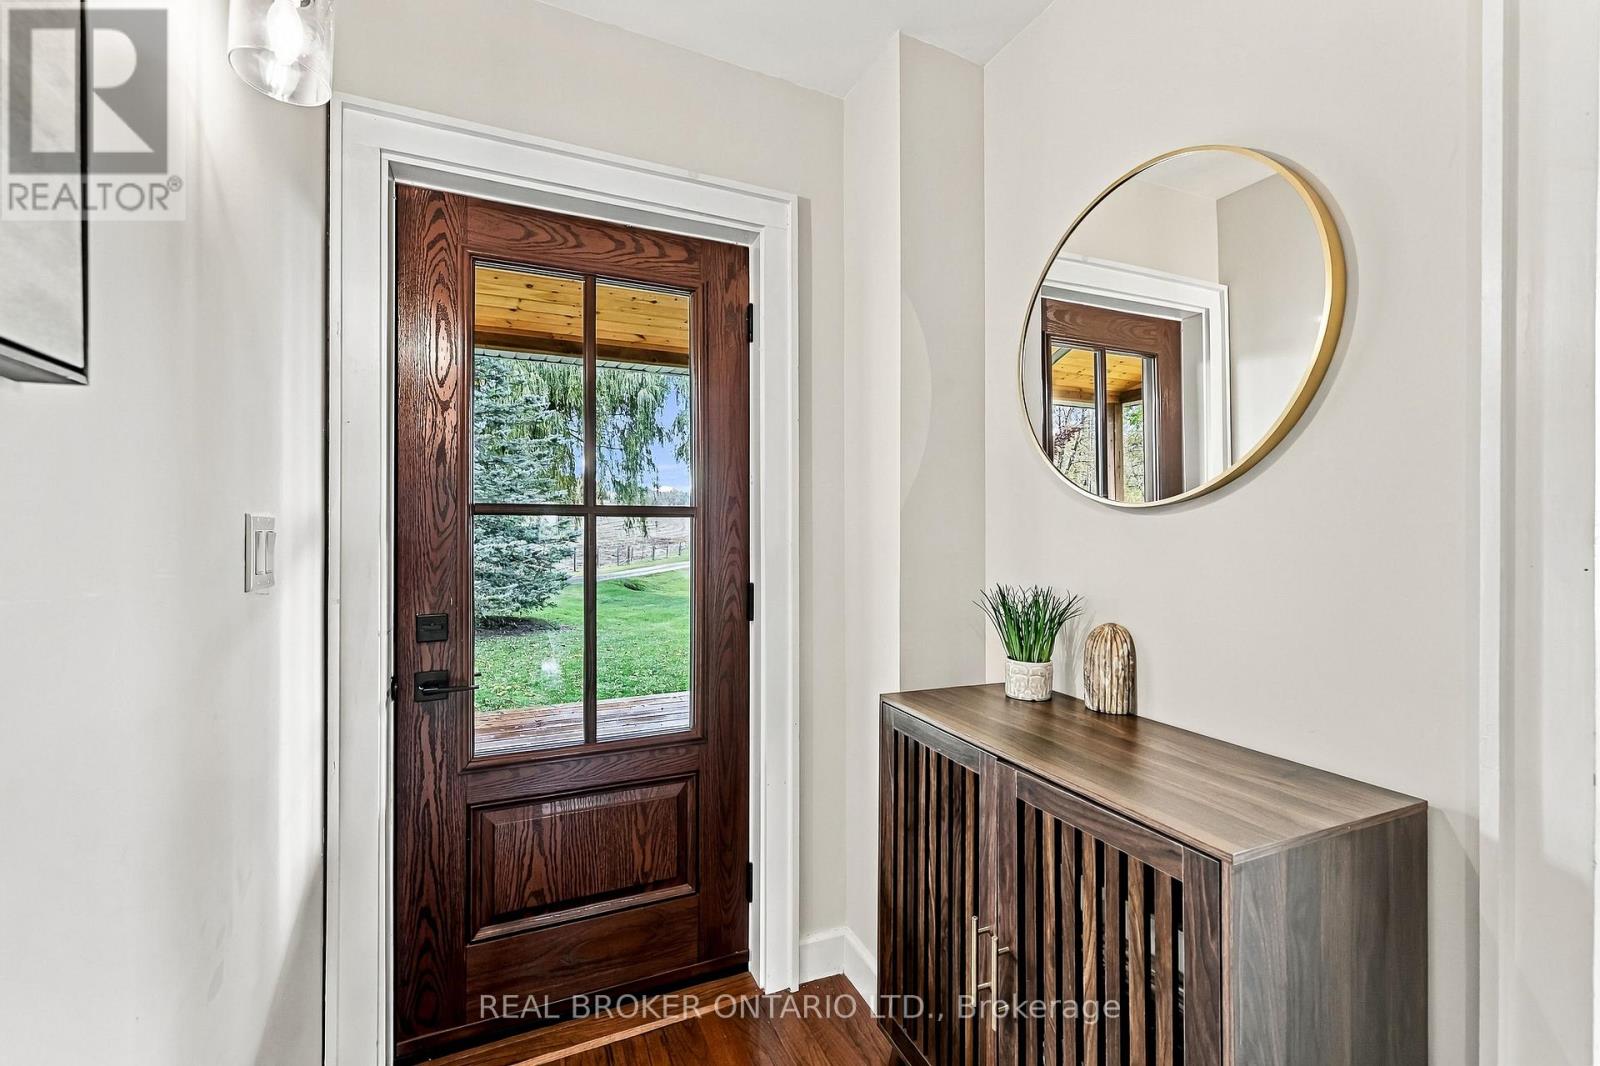
- RoomType3: Mud room
- RoomLevel3: Main level
- RoomLength3: 1.01
- RoomWidth3: 3.92
- RoomDimensions3: 1.01 m X 3.92 m
- RoomType4: Primary Bedroom
- RoomLevel4: Main level
- RoomLength4: 3.07
- RoomWidth4: 4.97
- RoomDimensions4: 3.07 m X 4.97 m
- RoomType5: Laundry room
- RoomLevel5: Main level
- RoomLength5: 2.54
- RoomWidth5: 1.41
- RoomDimensions5: 2.54 m X 1.41 m
- RoomType6: Bedroom 2
- RoomLevel6: Upper Level
- RoomLength6: 4.13
- RoomWidth6: 2.48
- RoomDimensions6: 4.13 m X 2.48 m
- RoomType7: Bedroom 3
- RoomLevel7: Upper Level
- RoomLength7: 4.12
- RoomWidth7: 2.4
- RoomDimensions7: 4.12 m X 2.4 m
- RoomType8: Family room
- RoomLevel8: Upper Level
- RoomLength8: 3.5
- RoomWidth8: 2.93
- RoomDimensions8: 3.5 m X 2.93 m
Location Details
- City: Kawartha Lakes (Manvers), Kawartha Lakes (Manvers)
- Province: Ontario
Property Details
- SubdivisionName: Manvers
- Levels: 1.5
- FrontageLength: 945 ft ,1 in
Property Features
- CommunityFeatures: School Bus
- Flooring: Tile
- Heating: Forced air
- HeatingFuel: Other
- CoolingYN: False
- ParkingTotal: 16
- OpenParkingYN: False
- GarageYN: True
- AttachedGarageYN: False
- CarportYN: False
- FireplacesTotal: 0
- PoolYN: False
- ViewYN: False
- WaterfrontYN: False
- Sewer: Septic System
Basics
- Date added: Added 3 days ago
- Category: Agriculture
- Type: Agriculture
- Bedrooms: 3
- Bathrooms: 2
- Floors: Tile
- Area: 1100 - 1500 sq ft
- Lot size: 0 sq ft
- SubdivisionName: Manvers
- ListOfficeName: REAL BROKER ONTARIO LTD.
- MLS ID: X14090458
Courtesy of
- OfficeName: REAL BROKER ONTARIO LTD.
- ListAOR: Toronto Regional Real Estate Board
Description
-
Description:
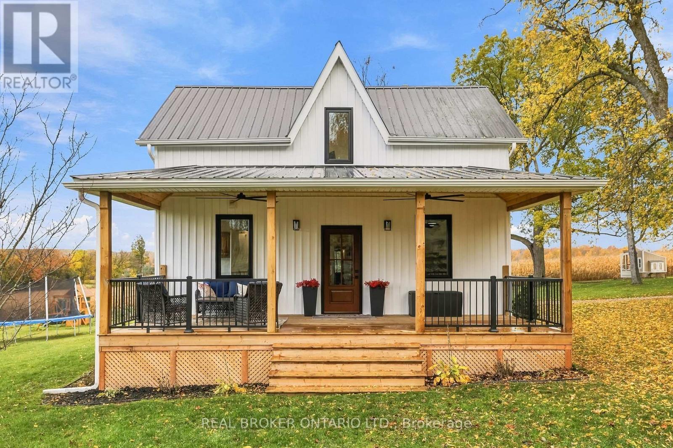
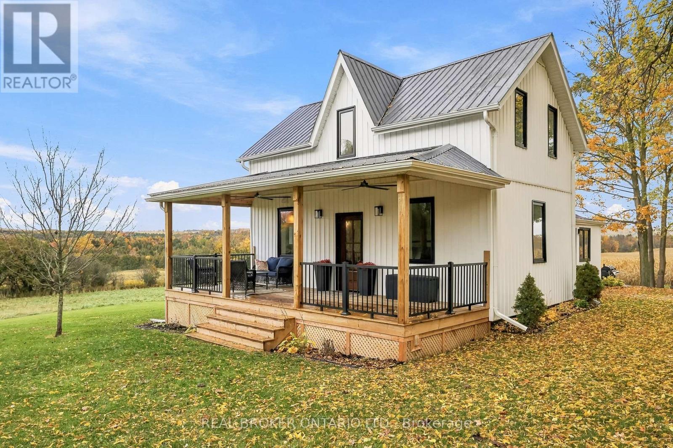
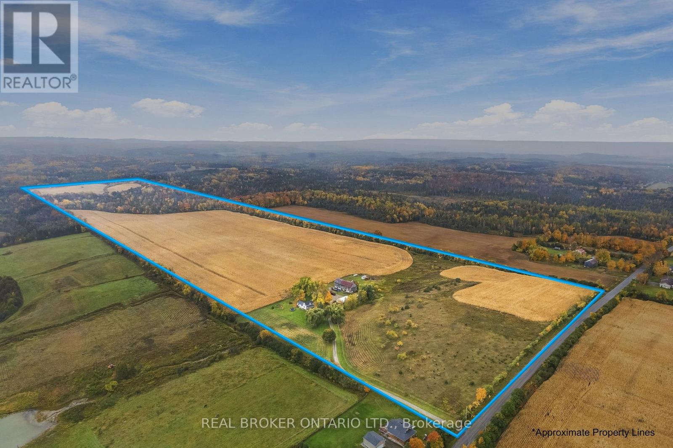
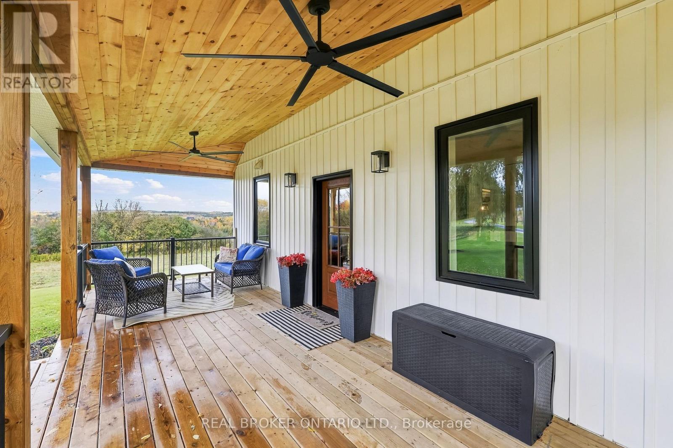
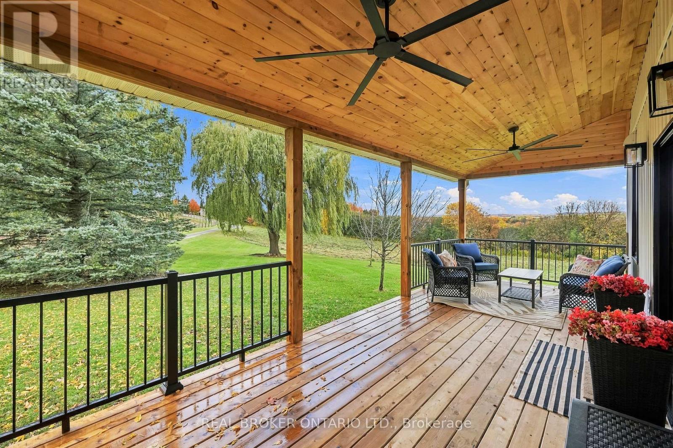
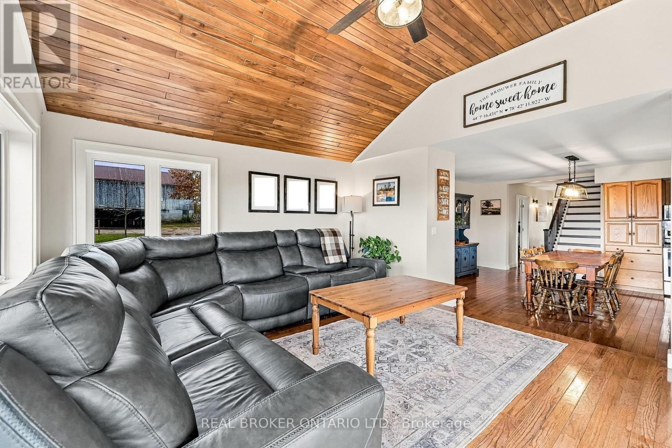
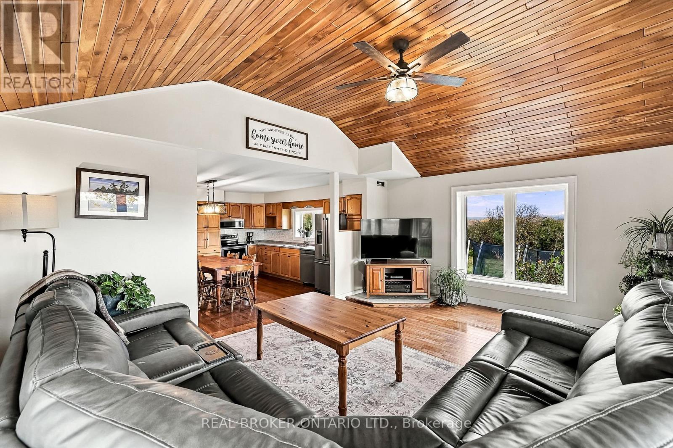
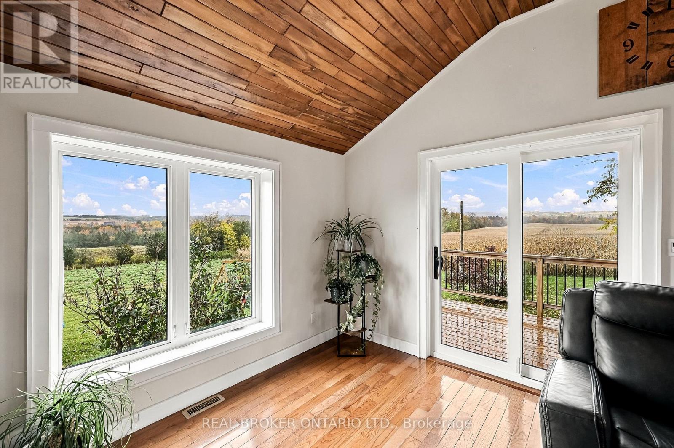
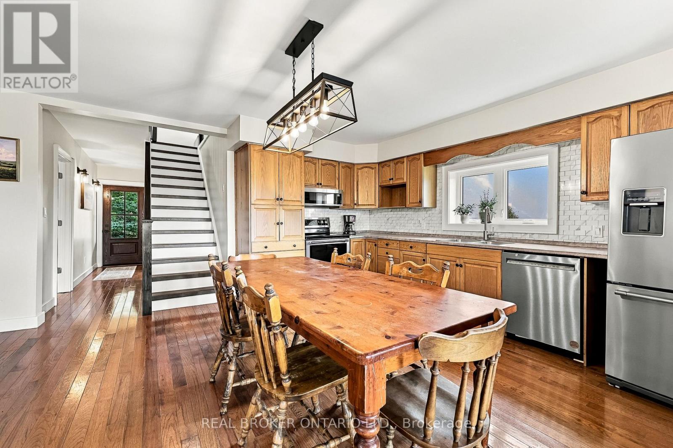
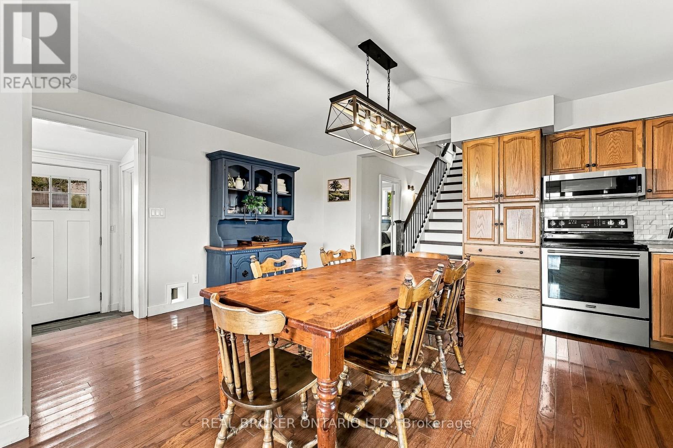
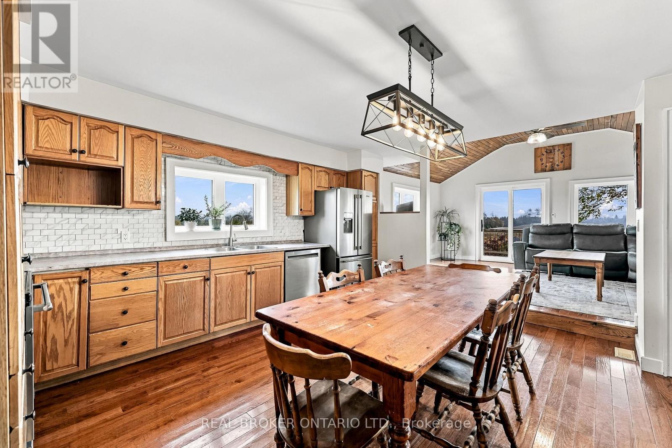
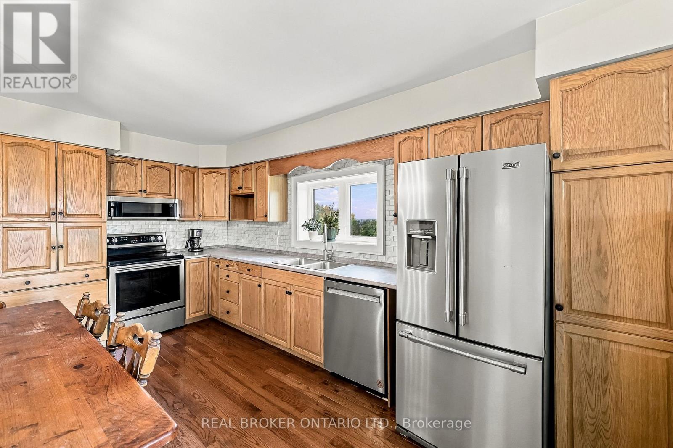
Welcome to your own piece of the countryside! Set on 100 rolling acres with gorgeous south and east views, this 1890 century home blends timeless charm with modern updates. A long, private driveway opens to a picturesque landscape of approximately 65 workable acres, 20 acres of bush and 10 acres of mixed pasture and wood lot. The updated vinyl-sided home features a large covered front porch (2024) with twin ceiling fans, a low-maintenance steel roof, and a back deck overlooking the rolling hills, ideal for morning coffee or evening sunsets. Inside, the mud room with heated floors, storage cabinets and bench keeps country living tidy, while the farmhouse eat-in kitchen offers ample storage and stainless steel appliances. The open living room boasts a vaulted ceiling and views from every window, plus a patio slider to the deck. The main floor principal bedroom, updated 4-piece bath with soaker tub and new glass shower (2026), and laundry room add everyday convenience. Upstairs, a generous landing is perfect for an office or play area, along with two bedrooms and a 3-piece bath. Bank barn with stalls "as is" features a frost-free hydrant and the property boasts a 25 x 40' steel and siding outbuilding with garage door (ordered), a chicken coop and a fenced vegetable garden. A new heat pump (2026) and Siemens EV charger (2026) bring modern comfort to this peaceful retreat. Come home to wide-open skies, room to roam and a lifestyle you'll love! (id:67524)
Show all description
Building Details
- ParkingTotal: 16
- Heating: Forced air
- Sewer: Septic System
Amenities & Features
- Waterfront available: No
- OpenParkingYN: No
- AttachedGarageYN: No
- GarageYN: Yes
- CarportYN: No
- PoolYN: No
- CoolingYN: No
- CommunityFeatures: School Bus
- Total Fireplaces: 0