
152 Overlea Drive, Kitchener, Ontario, Canada, N2M1T3
152 Overlea Drive, Kitchener, Ontario, Canada, N2M1T3Rooms & Units Descr
- RoomType1: Bedroom
- RoomLevel1: Second level
- RoomLength1: 4.65
- RoomWidth1: 3.4
- RoomDimensions1: 4.65 m X 3.4 m
- RoomType2: Bedroom 2
- RoomLevel2: Second level
- RoomLength2: 2.84
- RoomWidth2: 3.61
- RoomDimensions2: 2.84 m X 3.61 m
- RoomType3: Bedroom 3
- RoomLevel3: Second level
- RoomLength3: 2.64
- RoomWidth3: 3.05
- RoomDimensions3: 2.64 m X 3.05 m
- RoomType4: Bathroom
- RoomLevel4: Basement
- RoomLength4: 0
- RoomWidth4: 0
- RoomDimensions4: Measurements not available
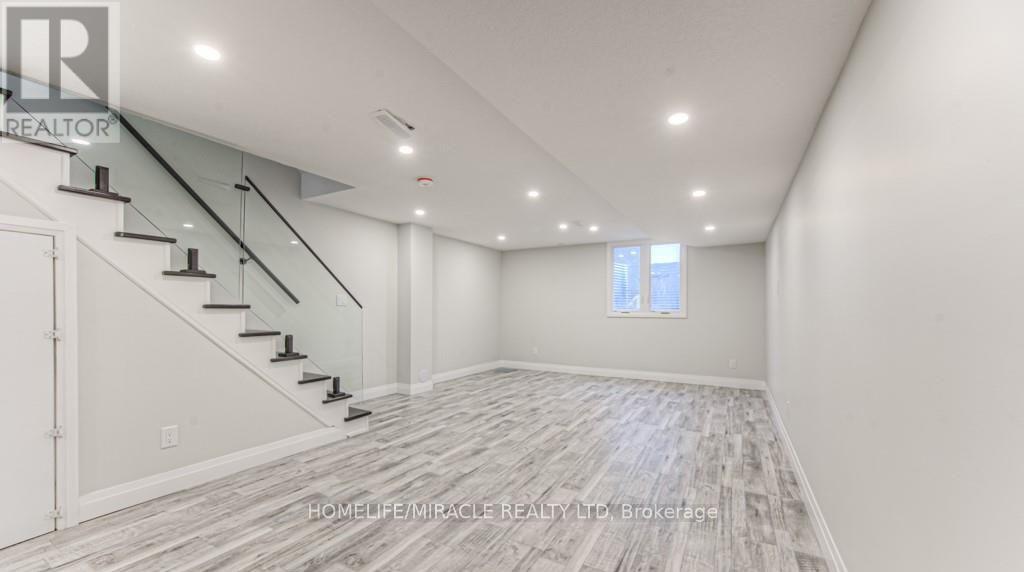
- RoomType5: Recreational, Games room
- RoomLevel5: Basement
- RoomLength5: 4.37
- RoomWidth5: 7.8
- RoomDimensions5: 4.37 m X 7.8 m
- RoomType6: Utility room
- RoomLevel6: Basement
- RoomLength6: 2.34
- RoomWidth6: 2.39
- RoomDimensions6: 2.34 m X 2.39 m
- RoomType7: Kitchen
- RoomLevel7: Main level
- RoomLength7: 4.52
- RoomWidth7: 3.71
- RoomDimensions7: 4.52 m X 3.71 m
- RoomType8: Dining room
- RoomLevel8: Main level
- RoomLength8: 3.48
- RoomWidth8: 2.79
- RoomDimensions8: 3.48 m X 2.79 m
- RoomType9: Living room
- RoomLevel9: Main level
- RoomLength9: 3.56
- RoomWidth9: 3.99
- RoomDimensions9: 3.56 m X 3.99 m
- RoomType10: Bathroom
- RoomLevel10: Main level
- RoomLength10: 0
- RoomWidth10: 0
- RoomDimensions10: Measurements not available
- RoomType11: Bathroom
- RoomLevel11: Upper Level
- RoomLength11: 0
- RoomWidth11: 0
- RoomDimensions11: Measurements not available
Location Details
- City: Kitchener
- Province: Ontario
Property Details
- Levels: 2
- FrontageLength: 23 ft ,8 in
Property Features
- Fencing: Fenced yard
- Heating: Forced air
- HeatingFuel: Natural gas
- CoolingYN: True
- Cooling: Central air conditioning
- ParkingTotal: 3
- OpenParkingYN: False
- GarageYN: True
- AttachedGarageYN: False
- CarportYN: False
- FireplacesTotal: 0
- PoolYN: False
- ViewYN: False
- WaterfrontYN: False
- Sewer: Sanitary sewer
Basics
- BathroomsHalf: 1
- Date added: Added 1 week ago
- Category: Single Family
- Type: Single Family
- Bedrooms: 3
- Bathrooms: 3
- Half baths: 1
- Area: 1100 - 1500 sq ft
- Lot size: 0 sq ft
- ListOfficeName: HOMELIFE/MIRACLE REALTY LTD
- MLS ID: X13747916
Courtesy of
- OfficeName: HOMELIFE/MIRACLE REALTY LTD
- ListAOR: Toronto Regional Real Estate Board
Description
-
Description:
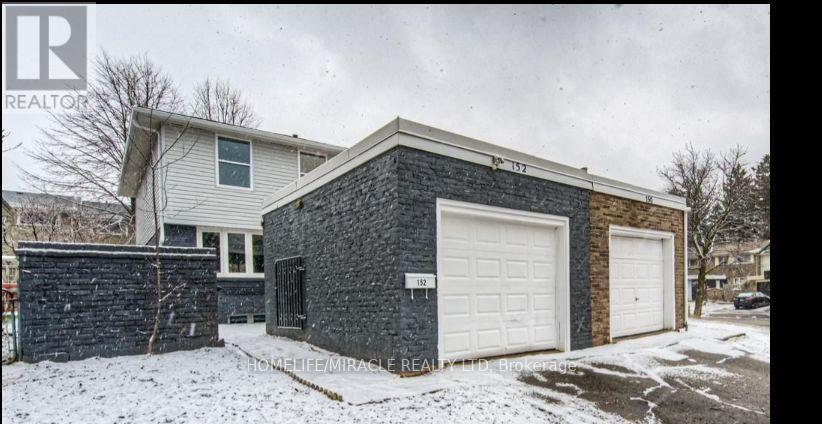
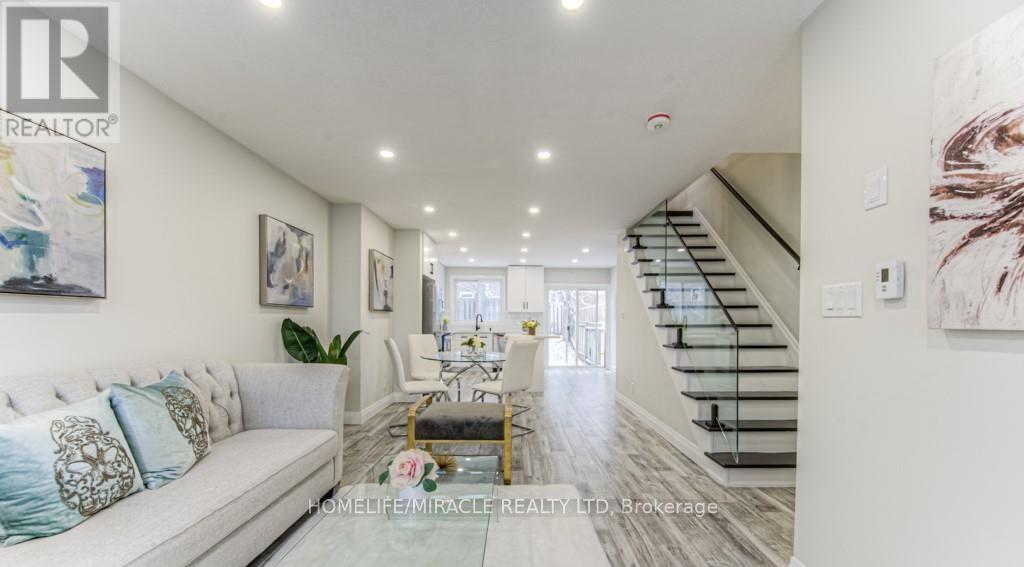
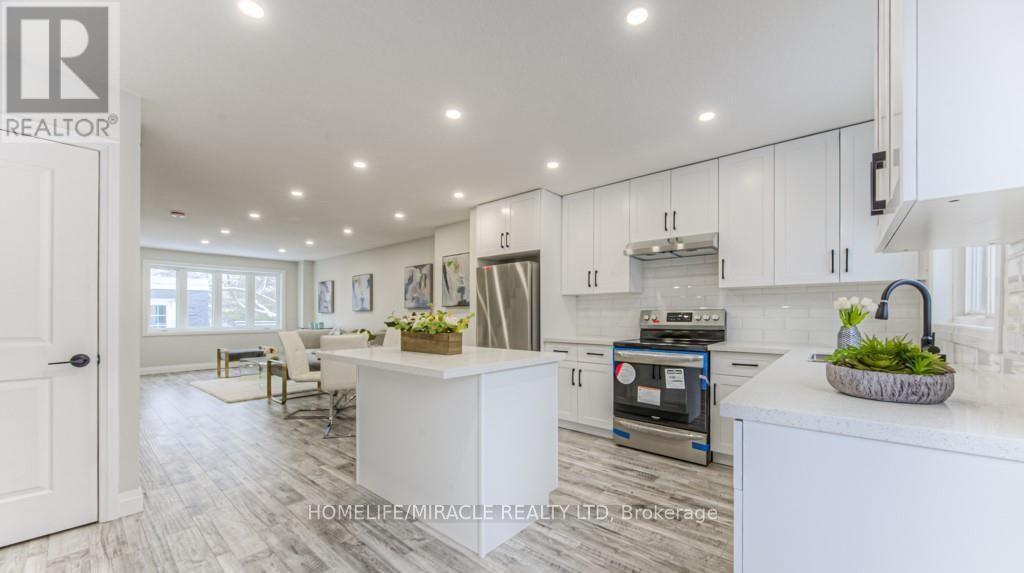
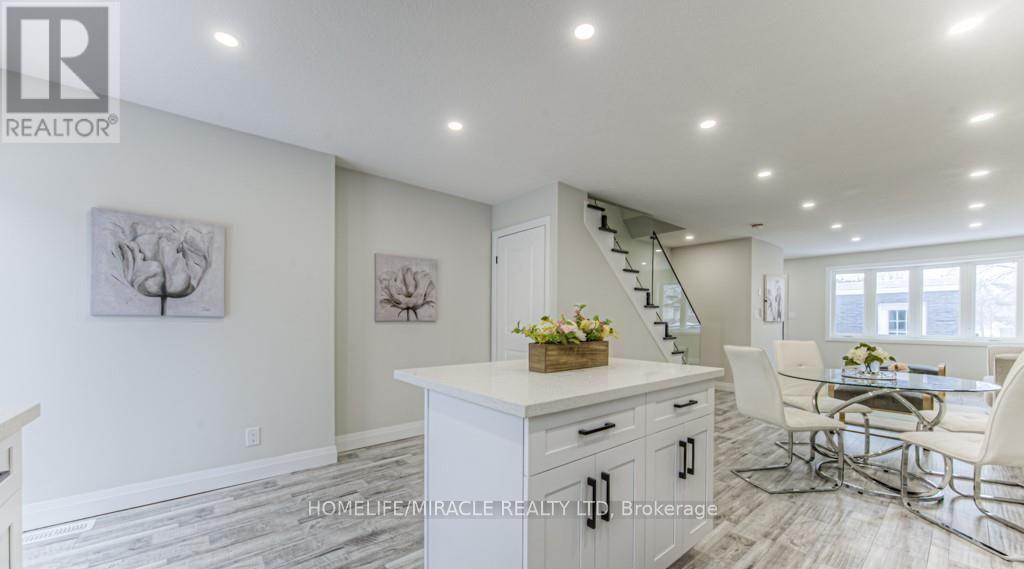
Stunning Fully Renovated Semi-Detached in Prime Forest Hill Location! Welcome to this beautifully updated 2-storey semi-detached home, offering turnkey living in one of Forest Hill's most sought-after neighbourhoods. Renovated top to bottom, this home seamlessly blends modern design with functional living spaces-ideal for families, professionals, or investors. Main Features: Bright, open-concept main floor with large brand-new windows flooding the space with natural light Engineered laminate flooring throughout - stylish, durable, and carpet-free Smooth ceilings with recessed LED pot lights Freshly painted in neutral tones, ready for your personal touch Spacious living and dining areas, perfect for entertaining Modern kitchen featuring: Ample white shaker-style cabinetry Sleek quartz countertops & central island Brand new stainless steel appliances. Second Level: Three generously sized bedrooms with large closets Convenient second-floor laundry room Beautiful 4-piece main bathroom with contemporary finishes Elegant glass staircase railing adds a modern touch. Basement: Fully finished with a stylish 3-piece bathroom Utility/storage room for added convenience. Exterior: Fully fenced backyard, perfect for pets, kids, or entertaining Private outdoor space with low-maintenance landscaping. Prime Location: Located in the heart of Forest Hill, just minutes to: Top-rated schools Parks & community centres Shopping, dining & daily amenities Major highways and public transit for easy commuting Enjoy peace of mind with a completely updated, carpet-free home in a family-friendly neighbourhood. This is the one you've been waiting for! (id:67524)
Show all description
Building Details
- ParkingTotal: 3
- Heating: Forced air
- Sewer: Sanitary sewer
Amenities & Features
- Waterfront available: No
- OpenParkingYN: No
- AttachedGarageYN: No
- GarageYN: Yes
- CarportYN: No
- PoolYN: No
- CoolingYN: Yes
- Cooling: Central air conditioning
- Total Fireplaces: 0