
16 Briarwood Place, Innisfil (Cookstown), Ontario, Canada, L0L1L0, L0L1L0
16 Briarwood Place, Innisfil (Cookstown), Ontario, Canada, L0L1L0, L0L1L0
$409,000
Request info
Rooms & Units Descr
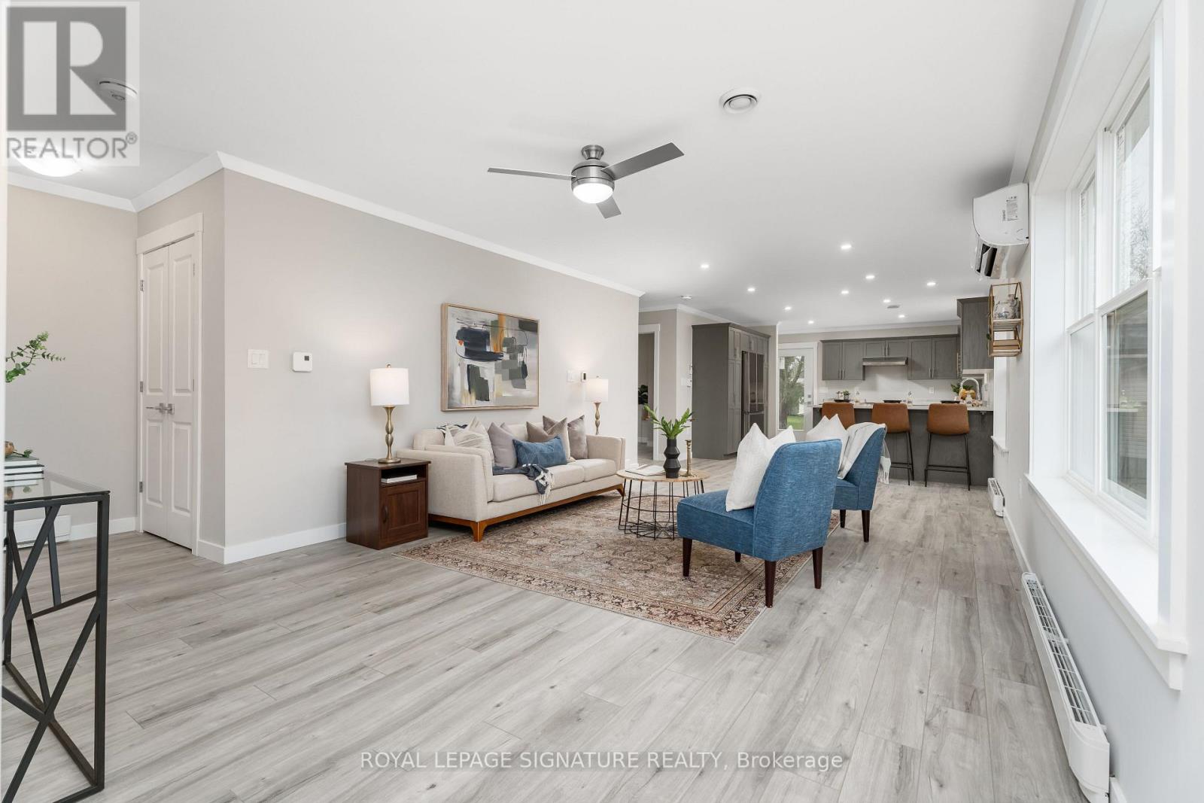
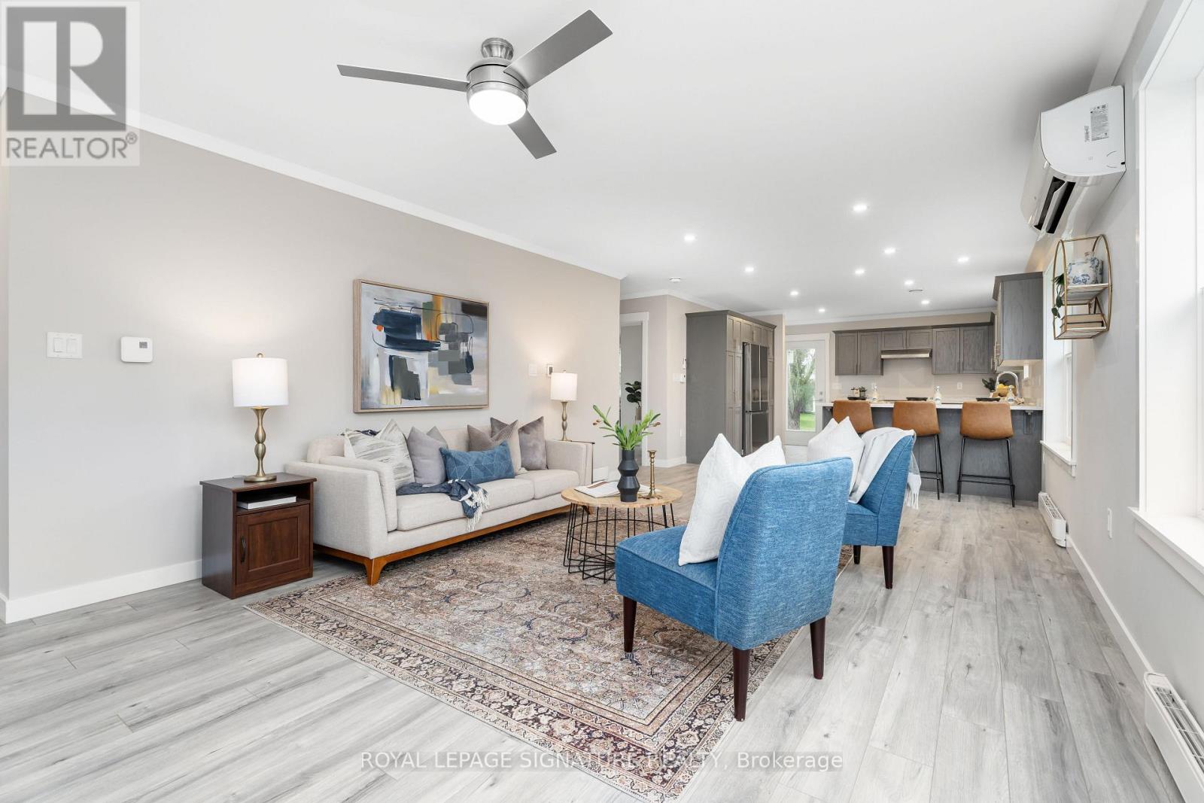
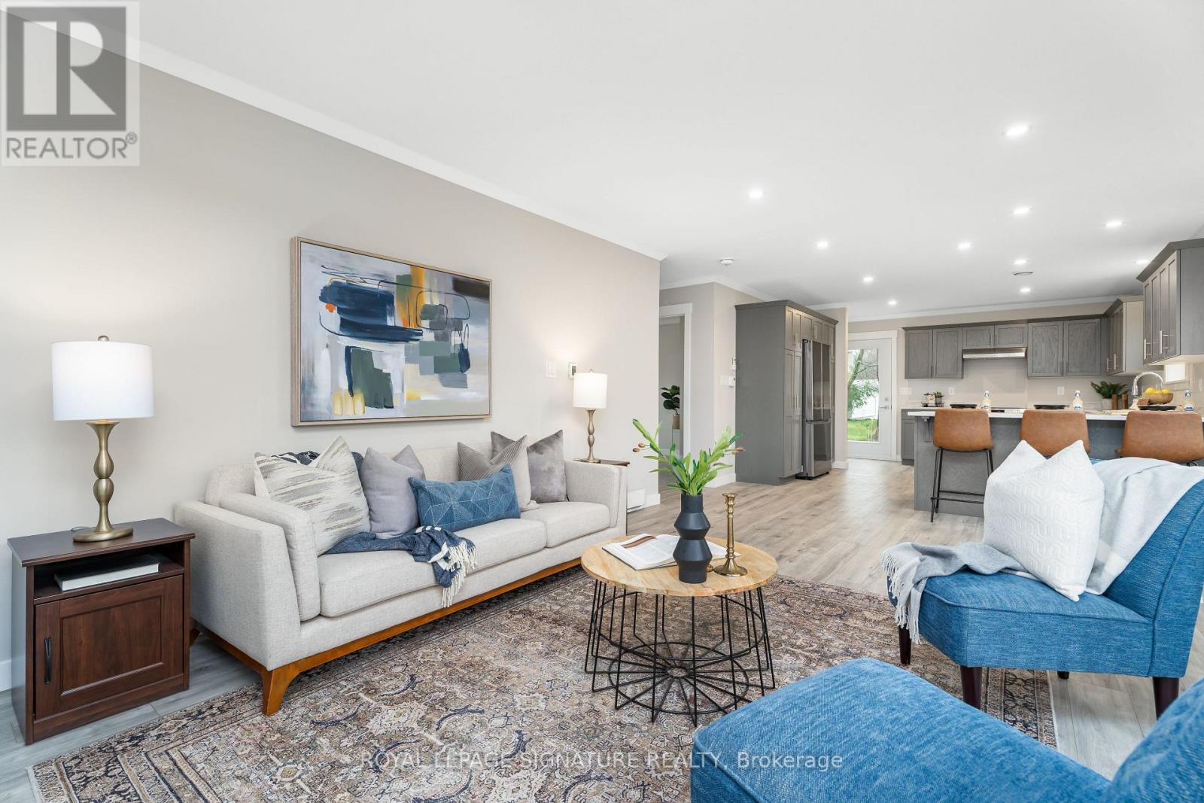
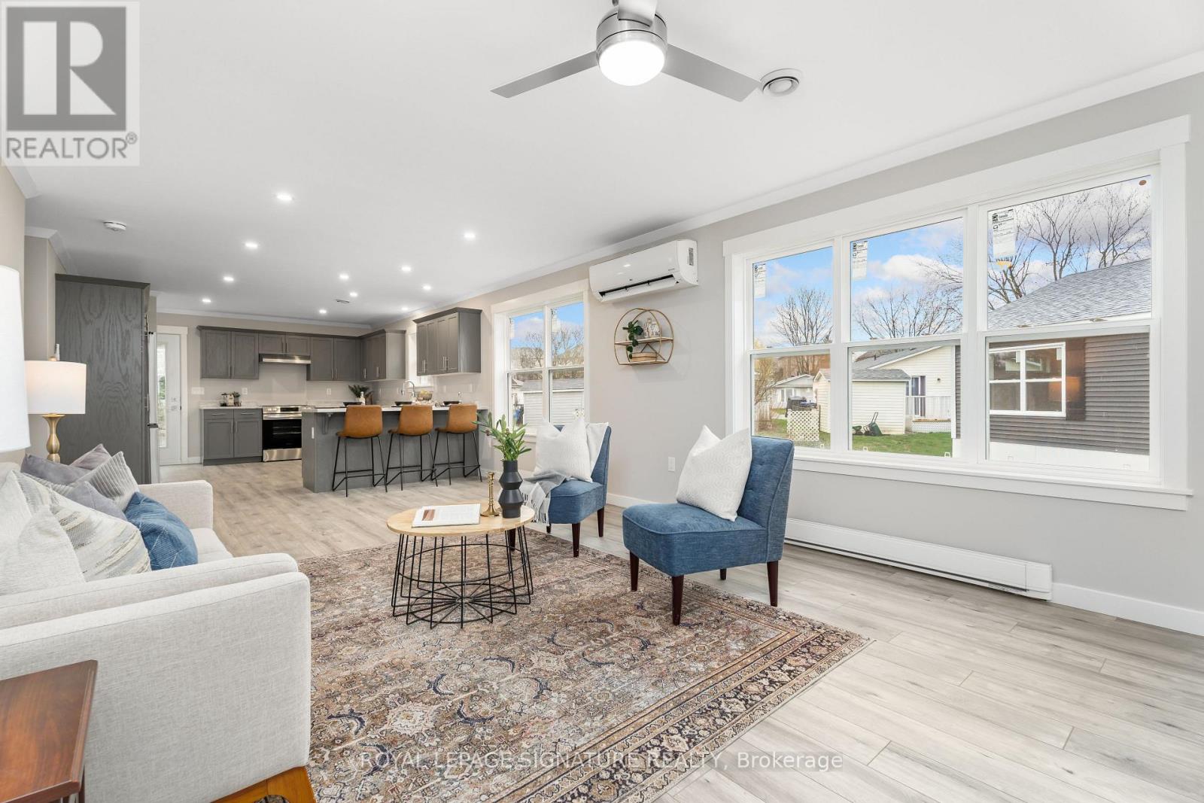
- RoomType1: Living room
- RoomLevel1: Ground level
- RoomLength1: 4.88
- RoomWidth1: 4.02
- RoomDimensions1: 4.88 m X 4.02 m
- RoomType2: Dining room
- RoomLevel2: Ground level
- RoomLength2: 2.74
- RoomWidth2: 4.02
- RoomDimensions2: 2.74 m X 4.02 m
- RoomType3: Kitchen
- RoomLevel3: Ground level
- RoomLength3: 4.33
- RoomWidth3: 4.02
- RoomDimensions3: 4.33 m X 4.02 m
- RoomType4: Primary Bedroom
- RoomLevel4: Ground level
- RoomLength4: 3.96
- RoomWidth4: 4.02
- RoomDimensions4: 3.96 m X 4.02 m
- RoomType5: Bedroom 2
- RoomLevel5: Ground level
- RoomLength5: 2.74
- RoomWidth5: 4.02
- RoomDimensions5: 2.74 m X 4.02 m
- RoomType6: Den
- RoomLevel6: Ground level
- RoomLength6: 2.65
- RoomWidth6: 4.02
- RoomDimensions6: 2.65 m X 4.02 m
- RoomType7: Laundry room
- RoomLevel7: Ground level
- RoomLength7: 1.58
- RoomWidth7: 2.13
- RoomDimensions7: 1.58 m X 2.13 m
- RoomType8: Bathroom
- RoomLevel8: Ground level
- RoomLength8: 4.72
- RoomWidth8: 2.01
- RoomDimensions8: 4.72 m X 2.01 m
Location Details
- City: Innisfil (Cookstown), Innisfil (Cookstown)
- Province: Ontario
Property Details
- SubdivisionName: Cookstown
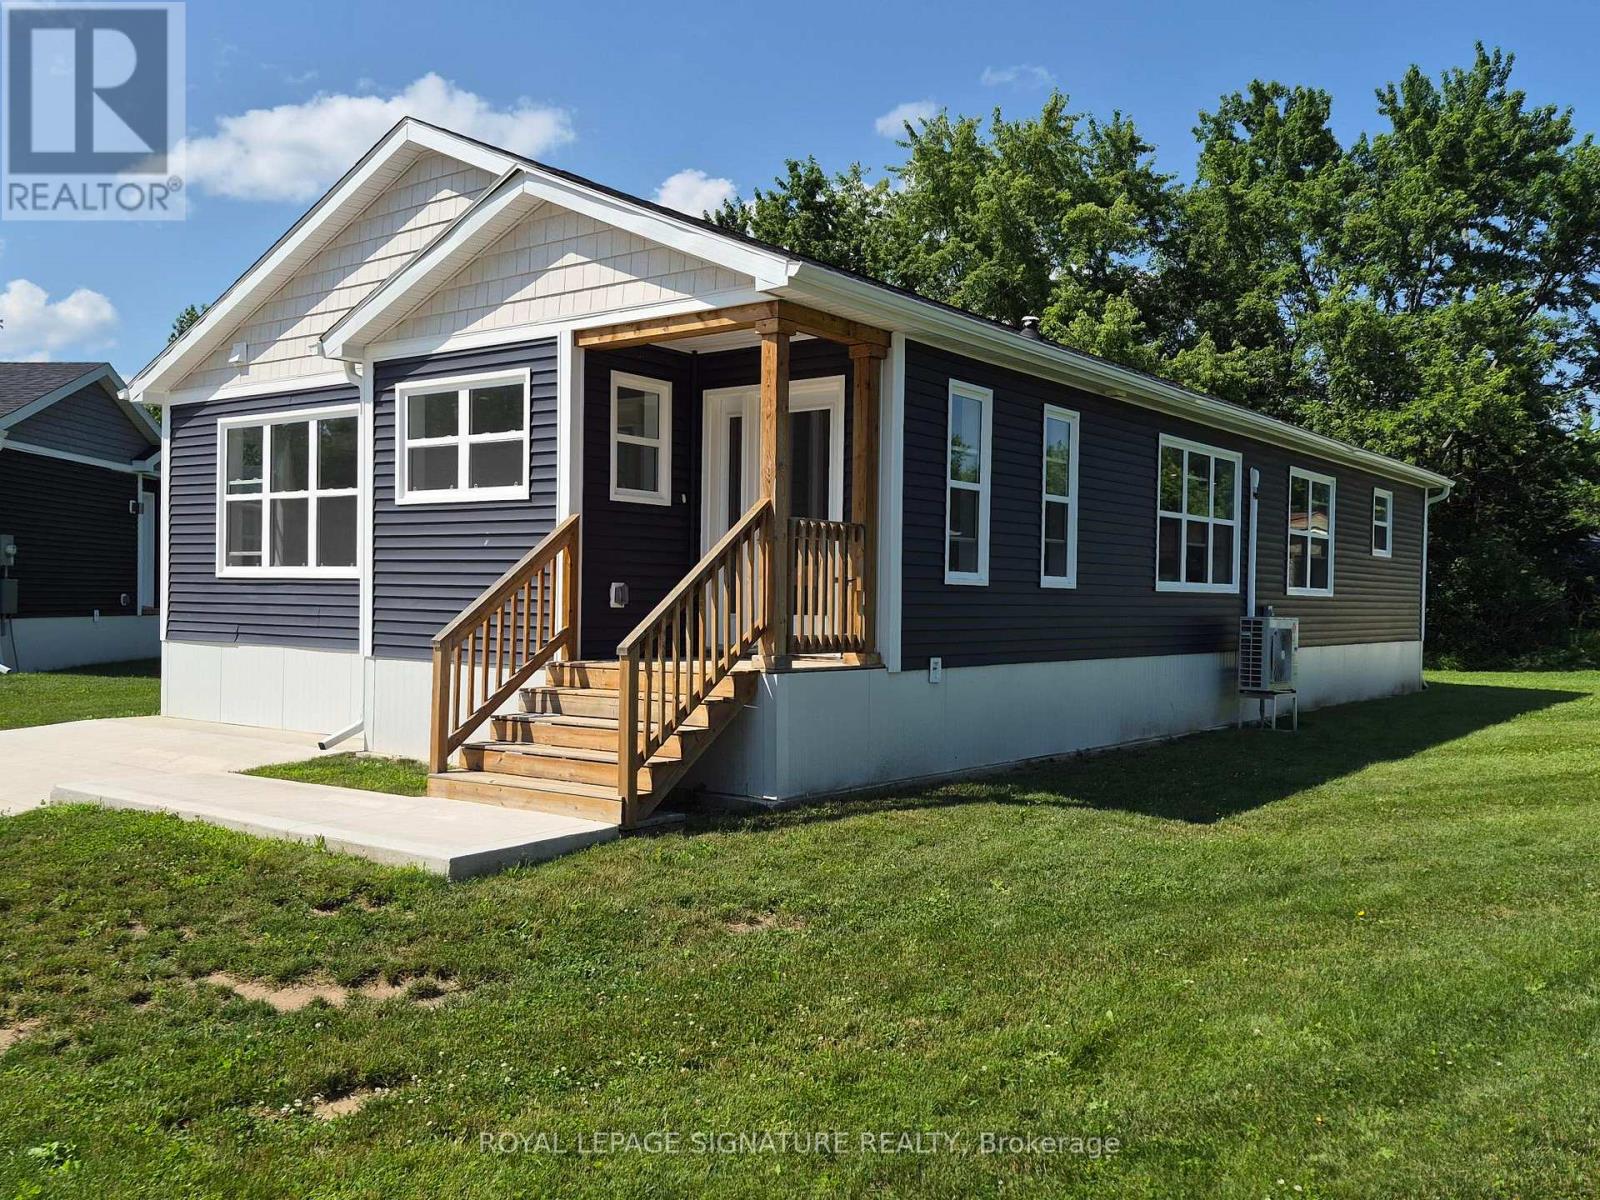
- ArchitecturalStyle: Bungalow
- Levels: 1
Property Features
- Flooring: Laminate
- Heating: Heat Pump
- HeatingFuel: Electric
- CoolingYN: True
- Cooling: Wall unit
- ParkingTotal: 2
- OpenParkingYN: False
- GarageYN: False
- AttachedGarageYN: False
- CarportYN: False
- FireplacesTotal: 0
- PoolYN: False
- ViewYN: False
- WaterfrontYN: False
- Sewer: Sanitary sewer
Basics
- Date added: Added 12 hours ago
- Category: Single Family
- Type: Single Family
- Bedrooms: 3
- Bathrooms: 2
- Floors: Laminate
- Area: 1500 - 2000 sq ft
- Lot size: 0 sq ft
- SubdivisionName: Cookstown
- ListOfficeName: ROYAL LEPAGE SIGNATURE REALTY
- MLS ID: N14094510
Courtesy of
- OfficeName: ROYAL LEPAGE SIGNATURE REALTY
- ListAOR: Toronto Regional Real Estate Board
Description
-
Description:
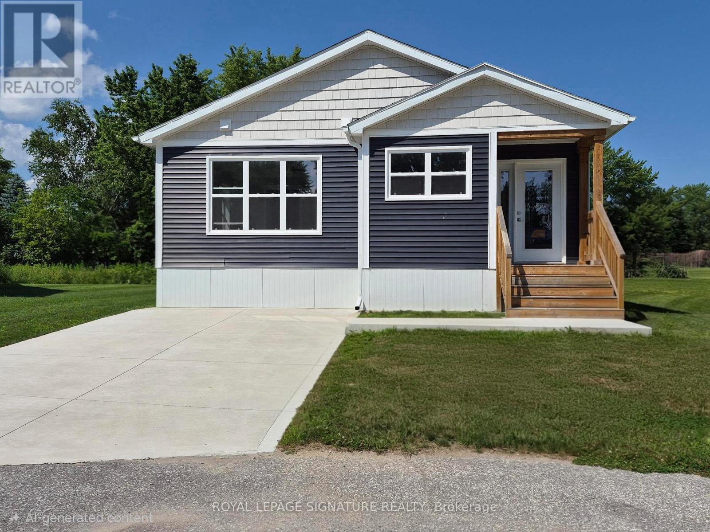
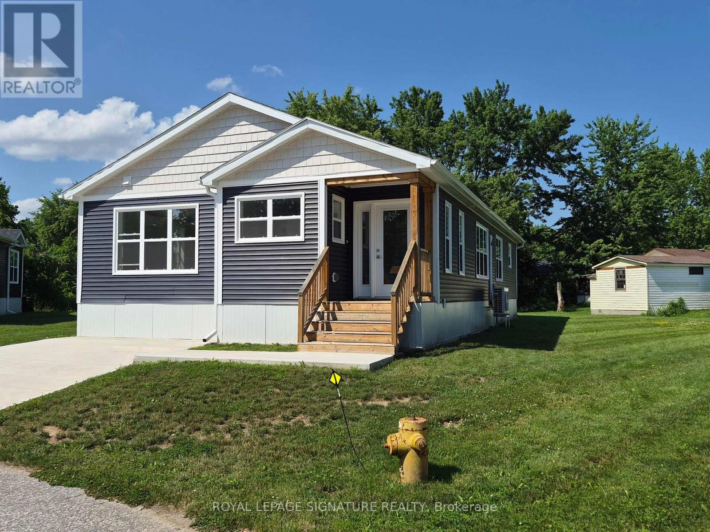
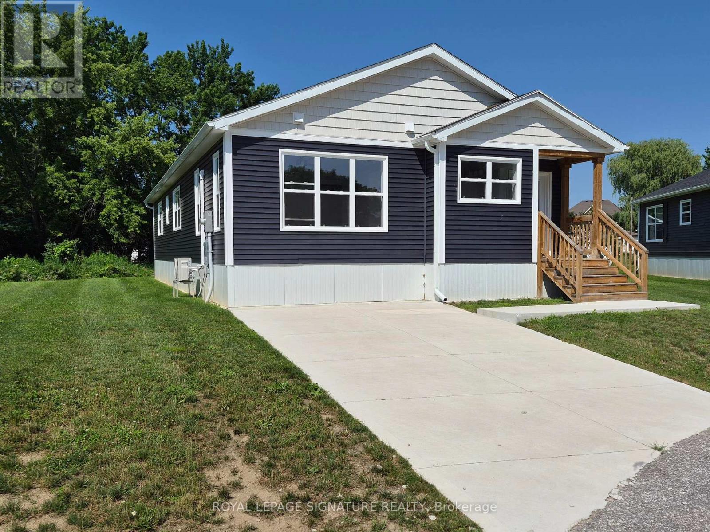
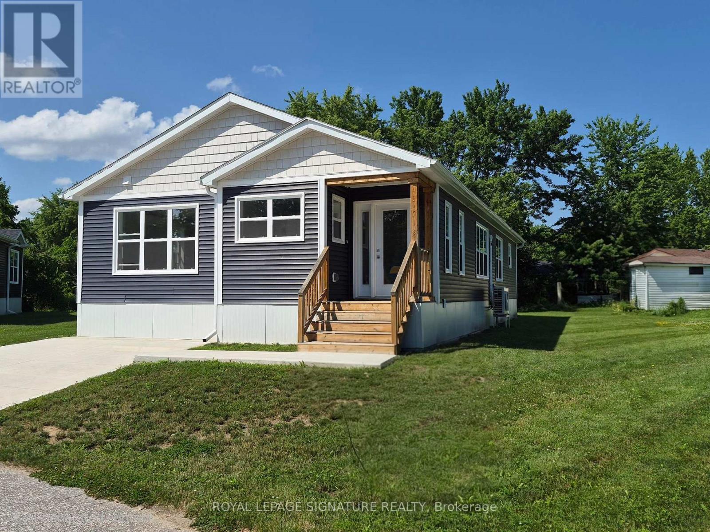
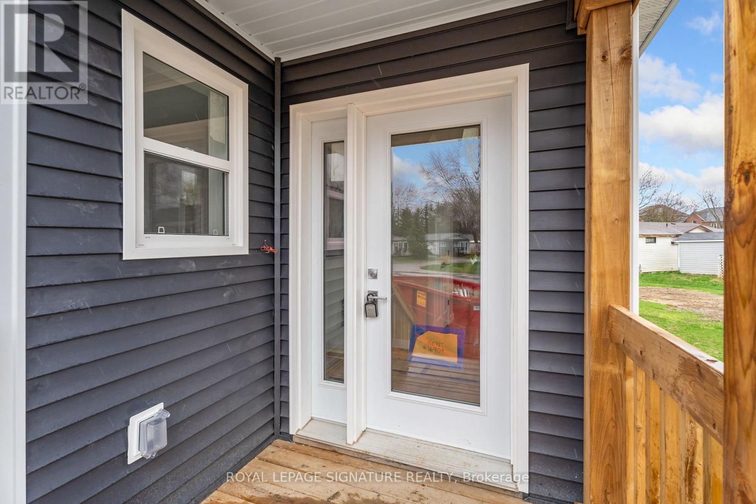
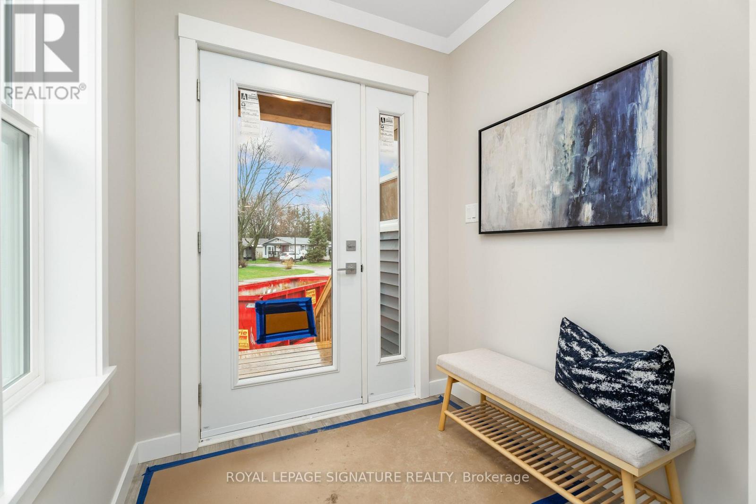
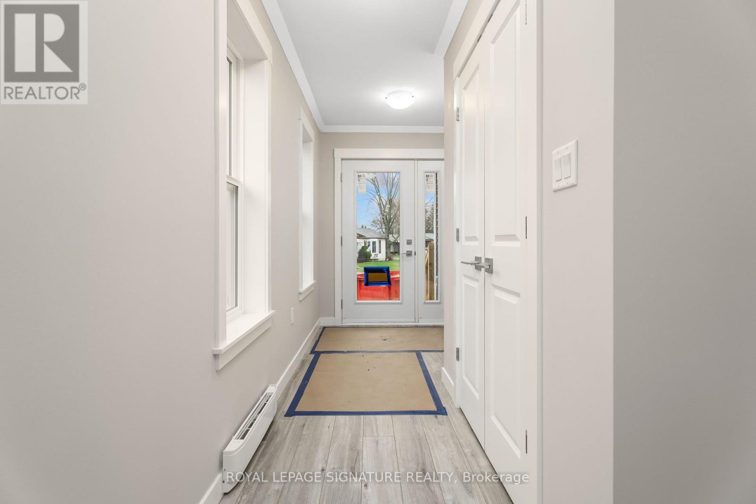
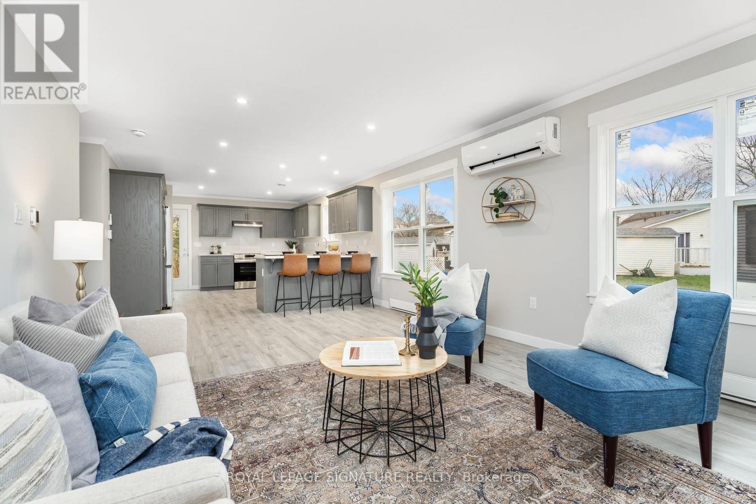
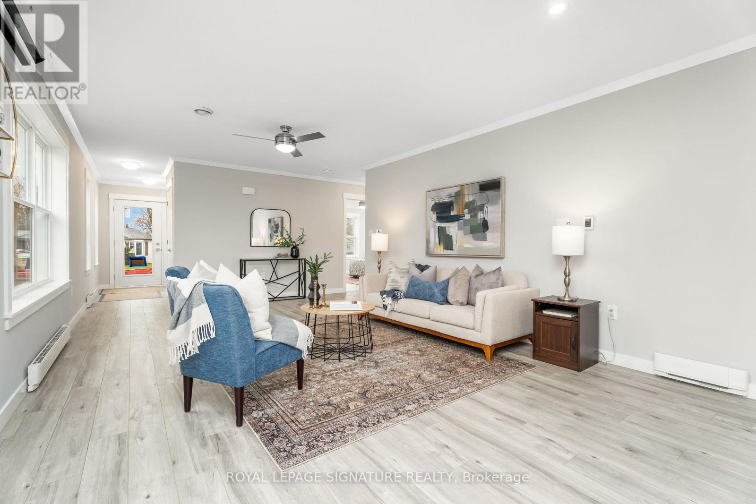
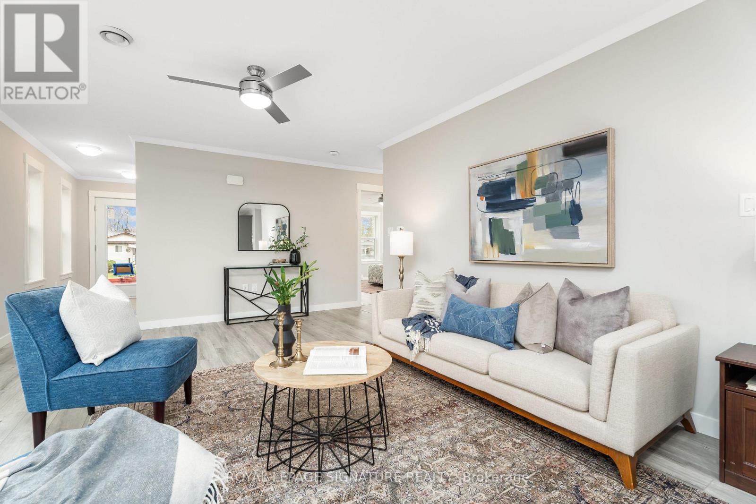
Welcome to Royal Oak Estates. This Senior (Age 55+) Land Lease Community is in the heart of Cookstown.Just a short walk from the SHops and Restaurants, The Community Centre & Curling Club. Located on a Quiet Cul-De-Sac. This Bayberry modular home is A277 Canadian Standard Built by Kent Homes. The Park is a year round park and the monthly fees are as follow: Park lease $765.00/month, Includes Garbage Removal & Snow Plowing the main road. Land lease. Bright & spacious layout with combined Kitchen/Dining/Living room. Primary Bedroom has large walk-in closet and ensuite and There is a 2nd bedroom and a den/office. Must be conditional Upon Park Approval. Police Check & Credit Check Required. 55+ to Apply. (id:67524)
Show all description
Building Details
- ParkingTotal: 2
- ArchitecturalStyle: Bungalow
- Heating: Heat Pump
- Sewer: Sanitary sewer
Amenities & Features
- Waterfront available: No
- OpenParkingYN: No
- AttachedGarageYN: No
- GarageYN: No
- CarportYN: No
- PoolYN: No
- CoolingYN: Yes
- Cooling: Wall unit
- Total Fireplaces: 0