
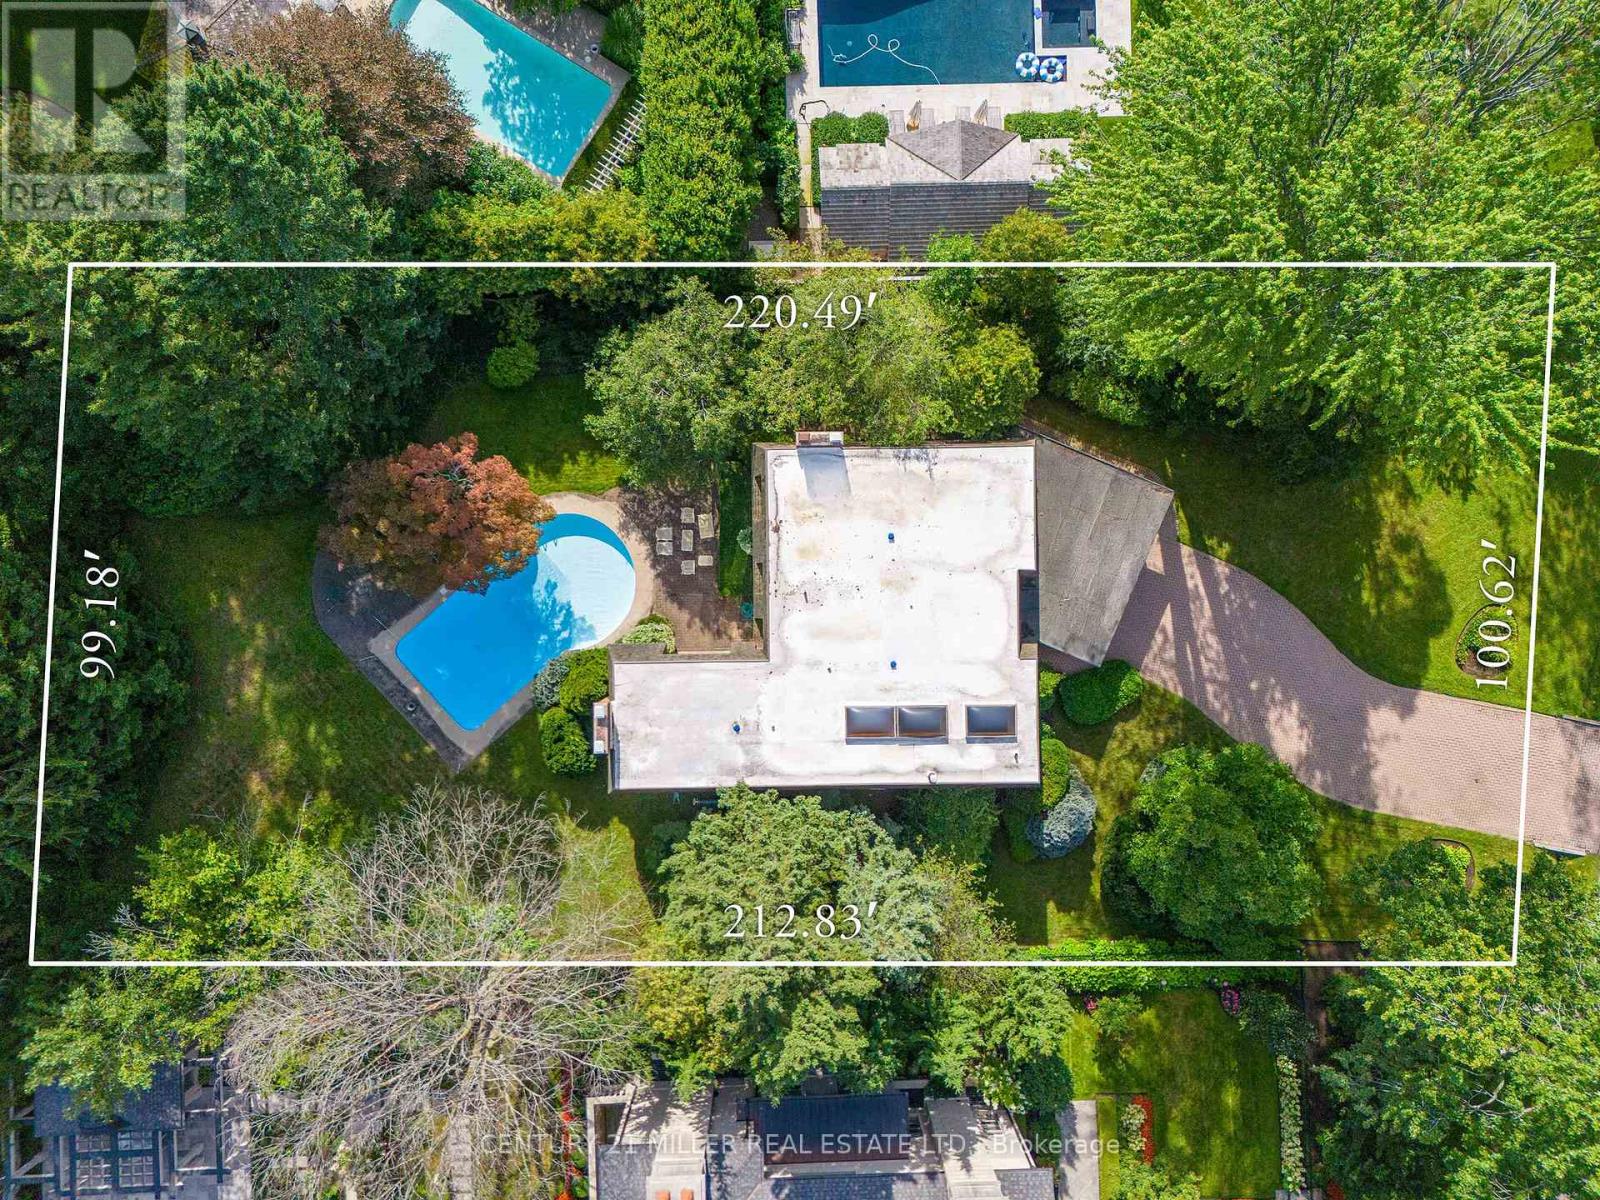
16 Colonial Crescent, Oakville (MO Morrison), Ontario, Canada, L6J4K9
16 Colonial Crescent, Oakville (MO Morrison), Ontario, Canada, L6J4K9Rooms & Units Descr
- RoomType1: Bedroom 4
- RoomLevel1: Second level
- RoomLength1: 3.73
- RoomWidth1: 3.56
- RoomDimensions1: 3.73 m X 3.56 m
- RoomType2: Primary Bedroom
- RoomLevel2: Second level
- RoomLength2: 9.09
- RoomWidth2: 4.67
- RoomDimensions2: 9.09 m X 4.67 m
- RoomType3: Bedroom 2
- RoomLevel3: Second level
- RoomLength3: 4.57
- RoomWidth3: 3.63
- RoomDimensions3: 4.57 m X 3.63 m
- RoomType4: Bedroom 3
- RoomLevel4: Second level
- RoomLength4: 4.29
- RoomWidth4: 3.63
- RoomDimensions4: 4.29 m X 3.63 m
- RoomType5: Recreational, Games room
- RoomLevel5: Basement
- RoomLength5: 6.02
- RoomWidth5: 3.91
- RoomDimensions5: 6.02 m X 3.91 m
- RoomType6: Media
- RoomLevel6: Basement
- RoomLength6: 5.84
- RoomWidth6: 3.99
- RoomDimensions6: 5.84 m X 3.99 m
- RoomType7: Utility room
- RoomLevel7: Basement
- RoomLength7: 10.39
- RoomWidth7: 4.01
- RoomDimensions7: 10.39 m X 4.01 m
- RoomType8: Laundry room
- RoomLevel8: Basement
- RoomLength8: 3.23
- RoomWidth8: 2.74
- RoomDimensions8: 3.23 m X 2.74 m
- RoomType9: Foyer
- RoomLevel9: Main level
- RoomLength9: 8.28
- RoomWidth9: 3.78
- RoomDimensions9: 8.28 m X 3.78 m
- RoomType10: Kitchen
- RoomLevel10: Main level
- RoomLength10: 3.23
- RoomWidth10: 3.07
- RoomDimensions10: 3.23 m X 3.07 m
- RoomType11: Eating area
- RoomLevel11: Main level
- RoomLength11: 3.02
- RoomWidth11: 2.62
- RoomDimensions11: 3.02 m X 2.62 m
- RoomType12: Living room
- RoomLevel12: Main level
- RoomLength12: 6.12
- RoomWidth12: 4.06
- RoomDimensions12: 6.12 m X 4.06 m
- RoomType13: Dining room
- RoomLevel13: Main level
- RoomLength13: 4.27
- RoomWidth13: 3.94
- RoomDimensions13: 4.27 m X 3.94 m
- RoomType14: Family room
- RoomLevel14: Main level
- RoomLength14: 5.92
- RoomWidth14: 4.6
- RoomDimensions14: 5.92 m X 4.6 m
- RoomType15: Office
- RoomLevel15: Main level
- RoomLength15: 4.19
- RoomWidth15: 3.23
- RoomDimensions15: 4.19 m X 3.23 m
Location Details
- City: Oakville (MO Morrison)
- Province: Ontario
Property Details
- SubdivisionName: 1011 - MO Morrison
- Levels: 2
- FrontageLength: 100 ft ,7 in
Property Features
- Heating: Forced air
- HeatingFuel: Natural gas
- CoolingYN: True
- Cooling: Central air conditioning
- ParkingTotal: 8
- OpenParkingYN: False
- GarageYN: True
- AttachedGarageYN: True
- CarportYN: False
- FireplacesTotal: 2
- PoolYN: True
- ViewYN: False
- WaterfrontYN: False
- Sewer: Sanitary sewer
Basics
- BathroomsHalf: 2
- Date added: Added 3 weeks ago
- Category: Single Family
- Type: Single Family
- Bedrooms: 4
- Bathrooms: 4
- Half baths: 2
- Area: 3500 - 5000 sq ft
- Lot size: 0 sq ft
- SubdivisionName: 1011 - MO Morrison
- ListOfficeName: CENTURY 21 MILLER REAL ESTATE LTD.
- MLS ID: W13774358
Courtesy of
- OfficeName: CENTURY 21 MILLER REAL ESTATE LTD.
- ListAOR: Toronto Regional Real Estate Board
Description
-
Description:
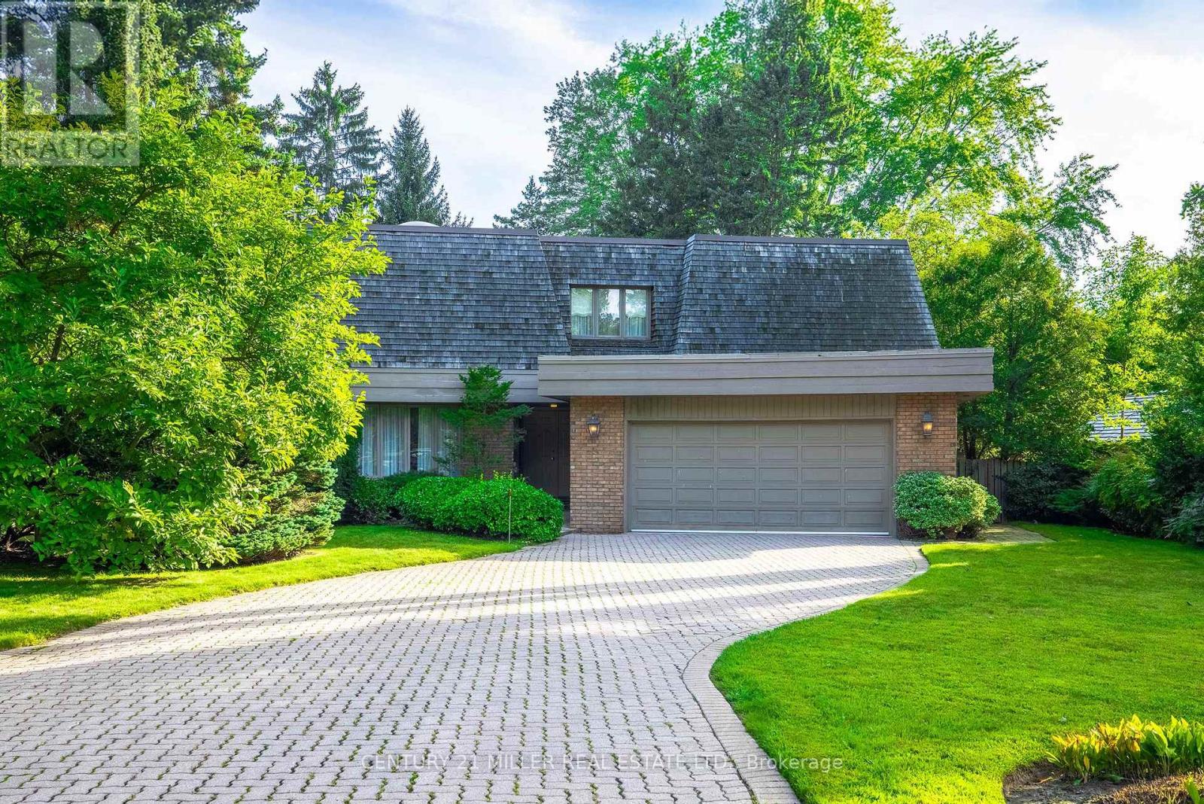
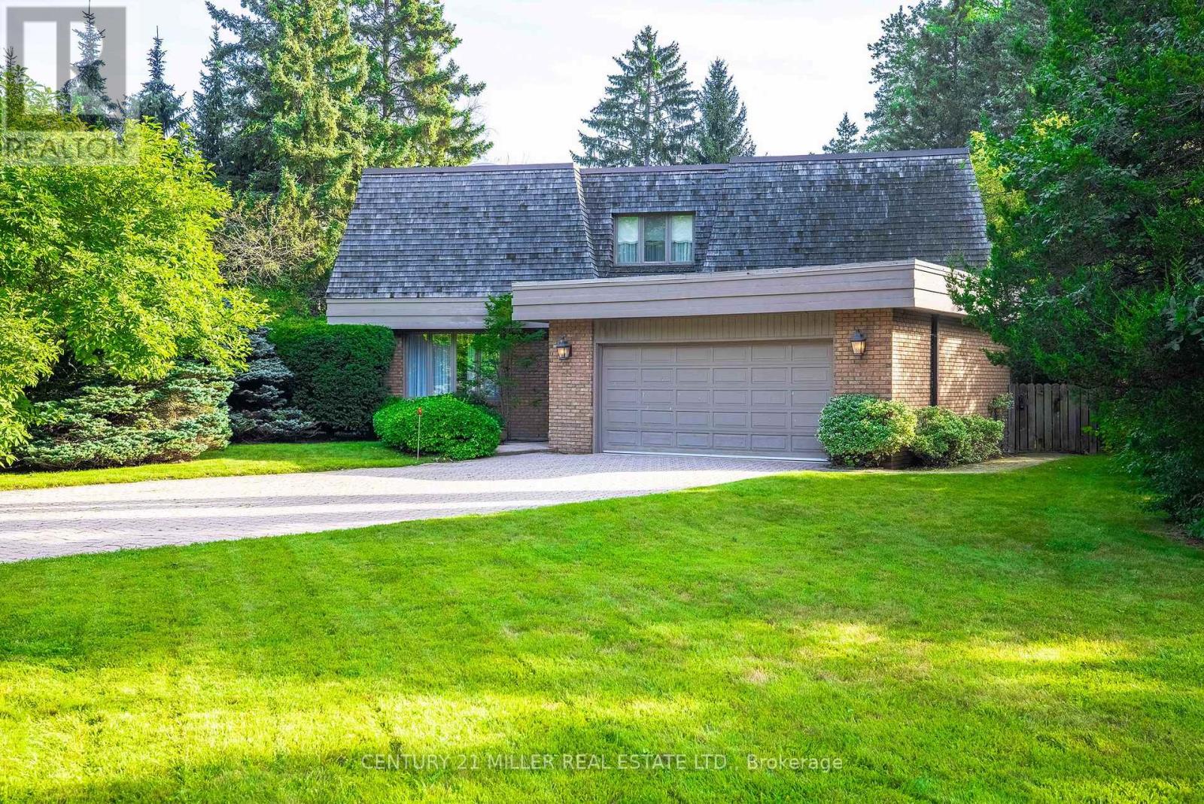
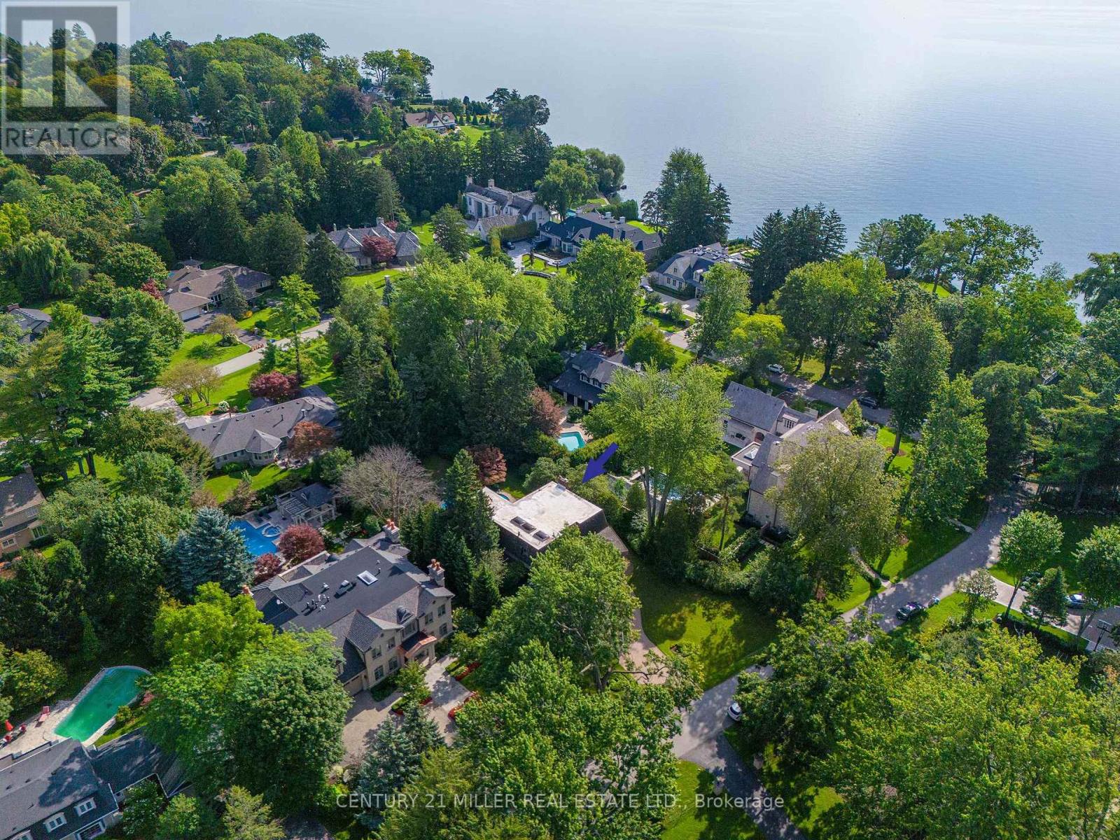
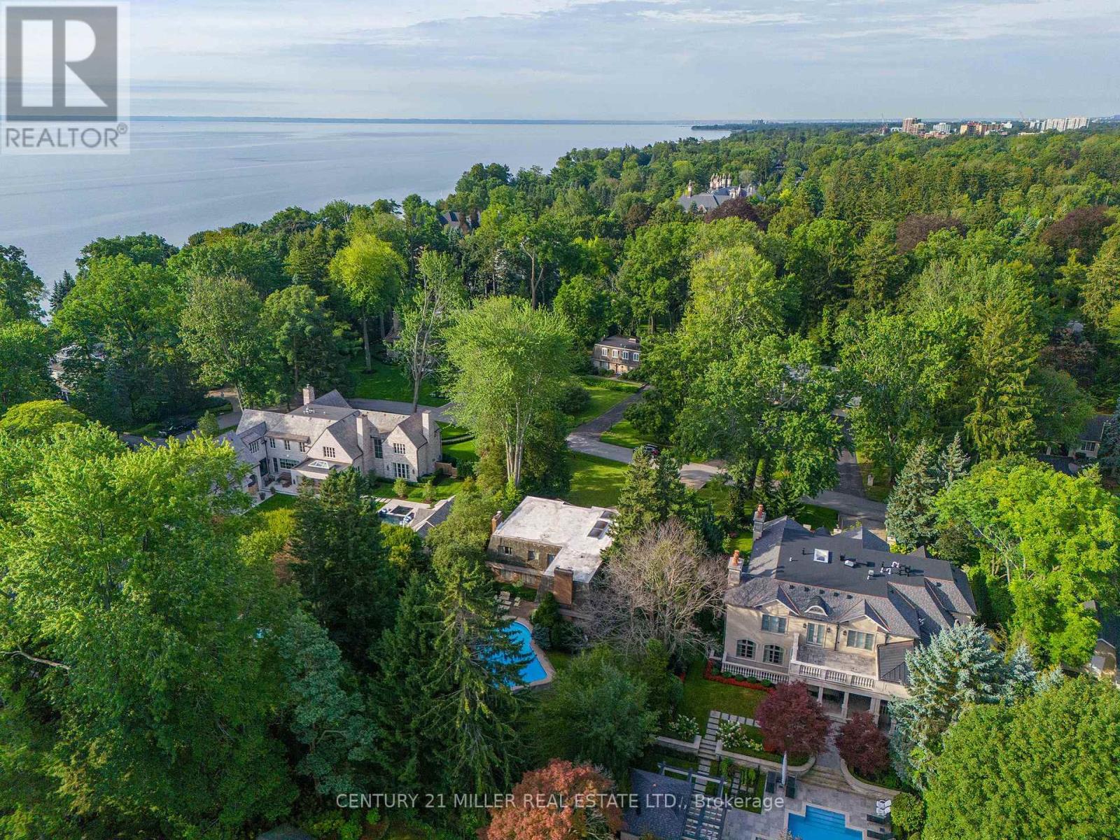
An exceptional opportunity on one of Southeast Oakville's most prestigious streets. Set on a nearly half-acre lot, 16 Colonial Crescent offers approximately 100 feet of frontage and more than 210 feet of depth, with outstanding proportions for a substantial custom build. The lot's generous dimensions and mature setting allow for an impressive new residence while maintaining exceptional privacy and meaningful outdoor space. Surrounded by mature trees and distinguished homes, the property offers a sense of scale and seclusion rarely found this close to the lake. RL1-0 zoning provides the potential for more than 6,000 square feet of above-grade living space, while still allowing for generous outdoor living, a pool and landscaped gardens, subject to applicable approvals. The property is currently a spacious four-bedroom residence offering approximately 3,700 square feet above grade, plus a finished lower level, attached double garage and inground pool-providing the flexibility to lease the home while planning a future build. Colonial Crescent is a quiet, established enclave known for its large properties, mature tree canopy, and impressive custom homes. Just steps from the lake and Gairloch Gardens, the location also offers convenient access to Downtown Oakville, excellent public and private schools, parks and the waterfront. A rare opportunity to secure a significant building lot on one of Southeast Oakville's premier streets and create an exceptional custom home in an highly sought-after location. (id:67524)
Show all description
Building Details
- ParkingTotal: 8
- Heating: Forced air
- Sewer: Sanitary sewer
Amenities & Features
- Waterfront available: No
- OpenParkingYN: No
- AttachedGarageYN: Yes
- GarageYN: Yes
- CarportYN: No
- PoolYN: Yes
- CoolingYN: Yes
- Cooling: Central air conditioning
- Total Fireplaces: 2