
16 Gianvito Crescent, King (King City), Ontario, Canada, L7B0T2
16 Gianvito Crescent, King (King City), Ontario, Canada, L7B0T2Rooms & Units Descr
- RoomType1: Laundry room
- RoomLevel1: Second level
- RoomLength1: 0
- RoomWidth1: 0
- RoomDimensions1: Measurements not available
- RoomType2: Primary Bedroom
- RoomLevel2: Second level
- RoomLength2: 6.27
- RoomWidth2: 4.38
- RoomDimensions2: 6.27 m X 4.38 m
- RoomType3: Bedroom 2
- RoomLevel3: Second level
- RoomLength3: 5.18
- RoomWidth3: 4.2
- RoomDimensions3: 5.18 m X 4.2 m
- RoomType4: Bedroom 3
- RoomLevel4: Second level
- RoomLength4: 4.63
- RoomWidth4: 3.96
- RoomDimensions4: 4.63 m X 3.96 m
- RoomType5: Bedroom 4
- RoomLevel5: Second level
- RoomLength5: 5.66
- RoomWidth5: 3.53
- RoomDimensions5: 5.66 m X 3.53 m
- RoomType6: Living room
- RoomLevel6: Main level
- RoomLength6: 6.7
- RoomWidth6: 5.85
- RoomDimensions6: 6.7 m X 5.85 m
- RoomType7: Family room
- RoomLevel7: Main level
- RoomLength7: 6.7
- RoomWidth7: 5.85
- RoomDimensions7: 6.7 m X 5.85 m
- RoomType8: Kitchen
- RoomLevel8: Main level
- RoomLength8: 4.69
- RoomWidth8: 2.74
- RoomDimensions8: 4.69 m X 2.74 m
- RoomType9: Eating area
- RoomLevel9: Main level
- RoomLength9: 4.69
- RoomWidth9: 3.04
- RoomDimensions9: 4.69 m X 3.04 m
- RoomType10: Dining room
- RoomLevel10: Main level
- RoomLength10: 4.63
- RoomWidth10: 3.65
- RoomDimensions10: 4.63 m X 3.65 m
- RoomType11: Office
- RoomLevel11: Main level
- RoomLength11: 3.35
- RoomWidth11: 2.8
- RoomDimensions11: 3.35 m X 2.8 m
Location Details
- City: King (King City)
- Province: Ontario
Property Details
- SubdivisionName: King City
- Levels: 2
- FrontageLength: 50 ft ,3 in
Property Features
- Flooring: Hardwood,Porcelain Tile
- Heating: Forced air
- HeatingFuel: Natural gas
- CoolingYN: True
- Cooling: Central air conditioning
- ParkingTotal: 4
- OpenParkingYN: False
- GarageYN: True
- AttachedGarageYN: True
- CarportYN: False
- FireplacesTotal: 0
- PoolYN: False
- ViewYN: False
- WaterfrontYN: False
- Sewer: Sanitary sewer
Basics
- BathroomsHalf: 1
- Date added: Added 3 weeks ago
- Category: Single Family
- Type: Single Family
- Bedrooms: 4
- Bathrooms: 4
- Half baths: 1
- Floors: Hardwood,Porcelain Tile
- Area: 3500 - 5000 sq ft
- Lot size: 0 sq ft
- SubdivisionName: King City
- ListOfficeName: ROYAL LEPAGE SIGNATURE REALTY
- MLS ID: N13753524
Courtesy of
- OfficeName: ROYAL LEPAGE SIGNATURE REALTY
- ListAOR: Toronto Regional Real Estate Board
Description
-
Description:
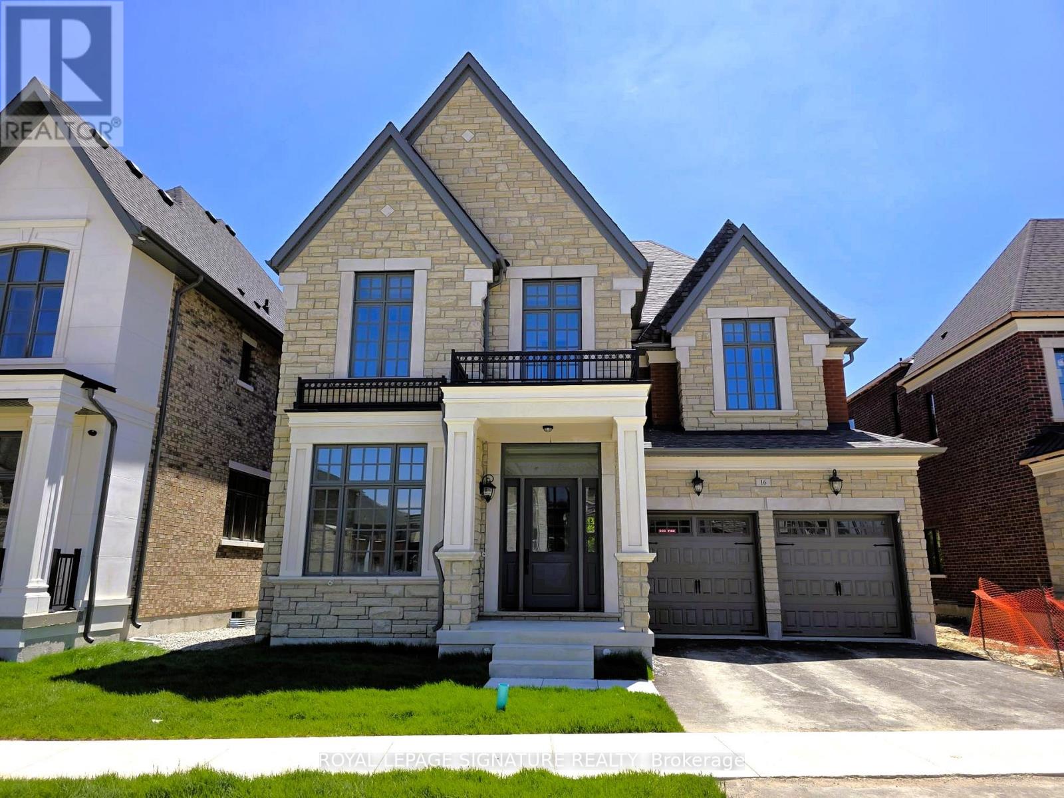
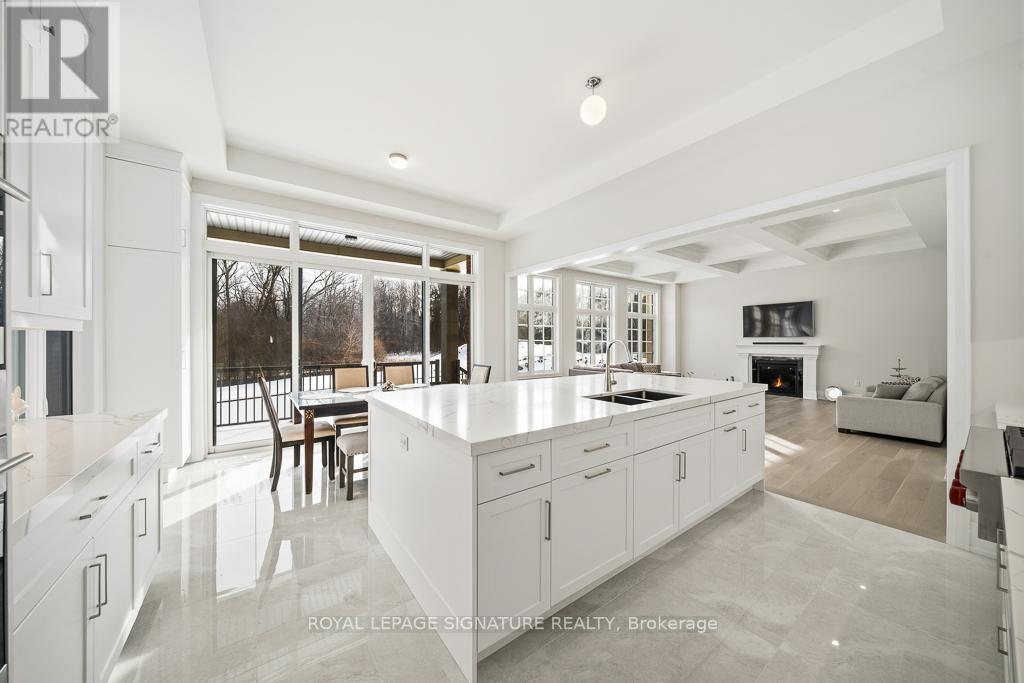
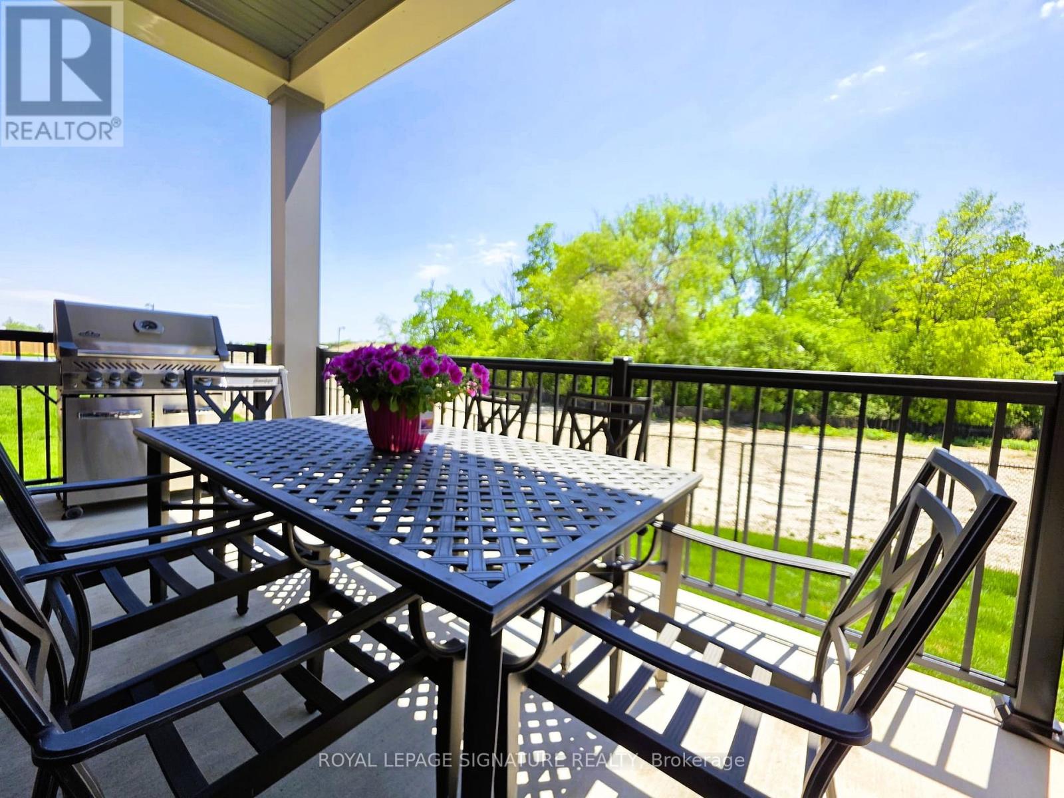
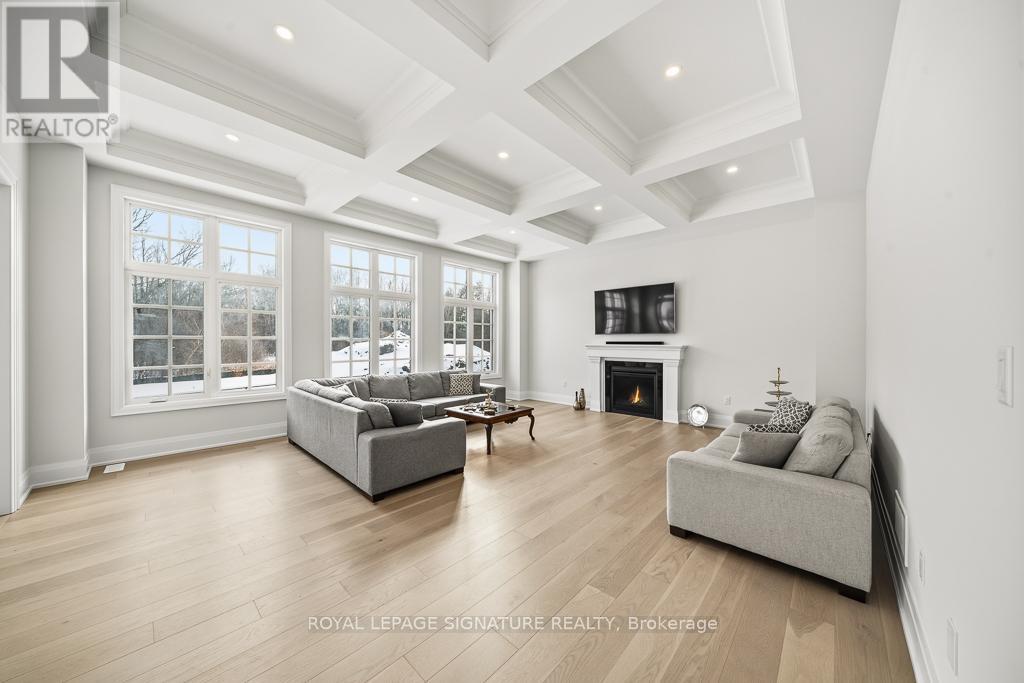
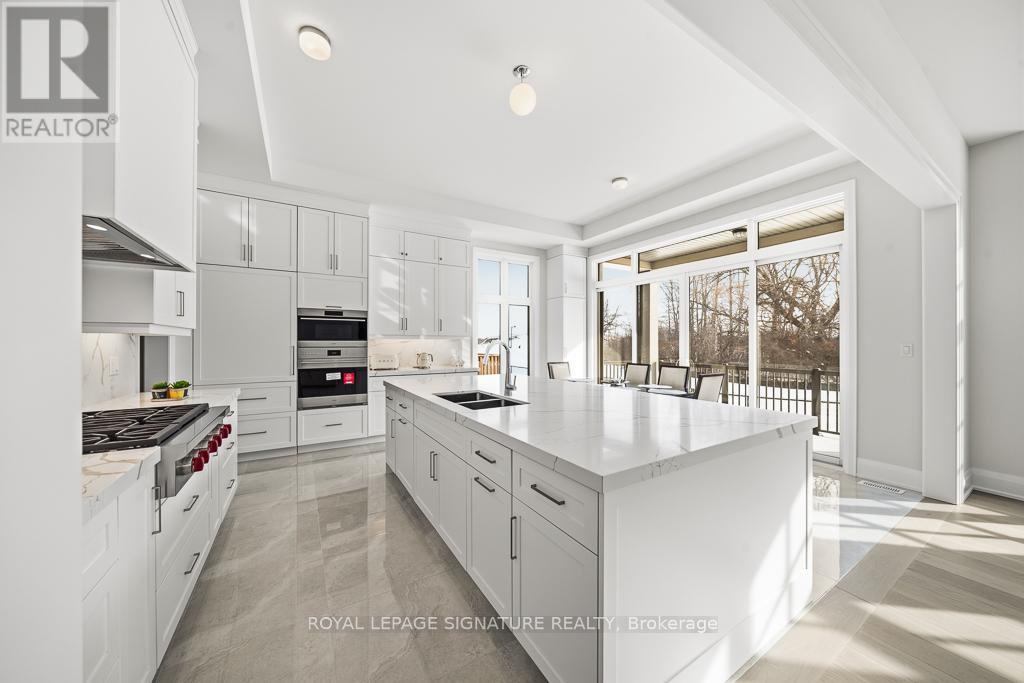
Imagine beginning every day with breathtaking, uninterrupted ravine sunrises right from your private balcony. At 16 Gianvito Cres, your dream lifestyle merges with luxurious comfort in this magnificent brand-new estate, built by Fernbrook with$300,000 in builder upgrades. Step inside to discover an impressive main floor with soaring 11- to 12-foot ceilings, a stunning9-box waffle ceiling in the family and living room, and an inviting fireplace. White Maple Hardwood floors span the main and second floors, while the kitchen and breakfast area shine with upgraded porcelain tile. The gourmet kitchen delights with an extra-large island, high-end Wolf appliances, a pot filler, and inspiring views of the lush ravine, keeping your spaces filled with sunlight from morning till evening. Entertain with ease thanks to the formal dining room with direct kitchen access. The spacious primary bedroom features two walk-in closets, a balcony overlooking the ravine, and a spectacular ensuite bathroom. Additional highlights include a separate side entrance with potential for a basement suite and a 60-amp rough-in for a car charging station. Please see the attached file for a complete list of upgrades. (id:67524)
Show all description
Building Details
- ParkingTotal: 4
- Heating: Forced air
- Sewer: Sanitary sewer
Amenities & Features
- Waterfront available: No
- OpenParkingYN: No
- AttachedGarageYN: Yes
- GarageYN: Yes
- CarportYN: No
- PoolYN: No
- CoolingYN: Yes
- Cooling: Central air conditioning
- Total Fireplaces: 0