






16 Litchfield Ct #115, Etobicoke, ON M9V 2A8, Canada
16 Litchfield Ct #115, Etobicoke, ON M9V 2A8, Canada
$615,000
Request info
Rooms & Units Descr
- UnitNumber: 115
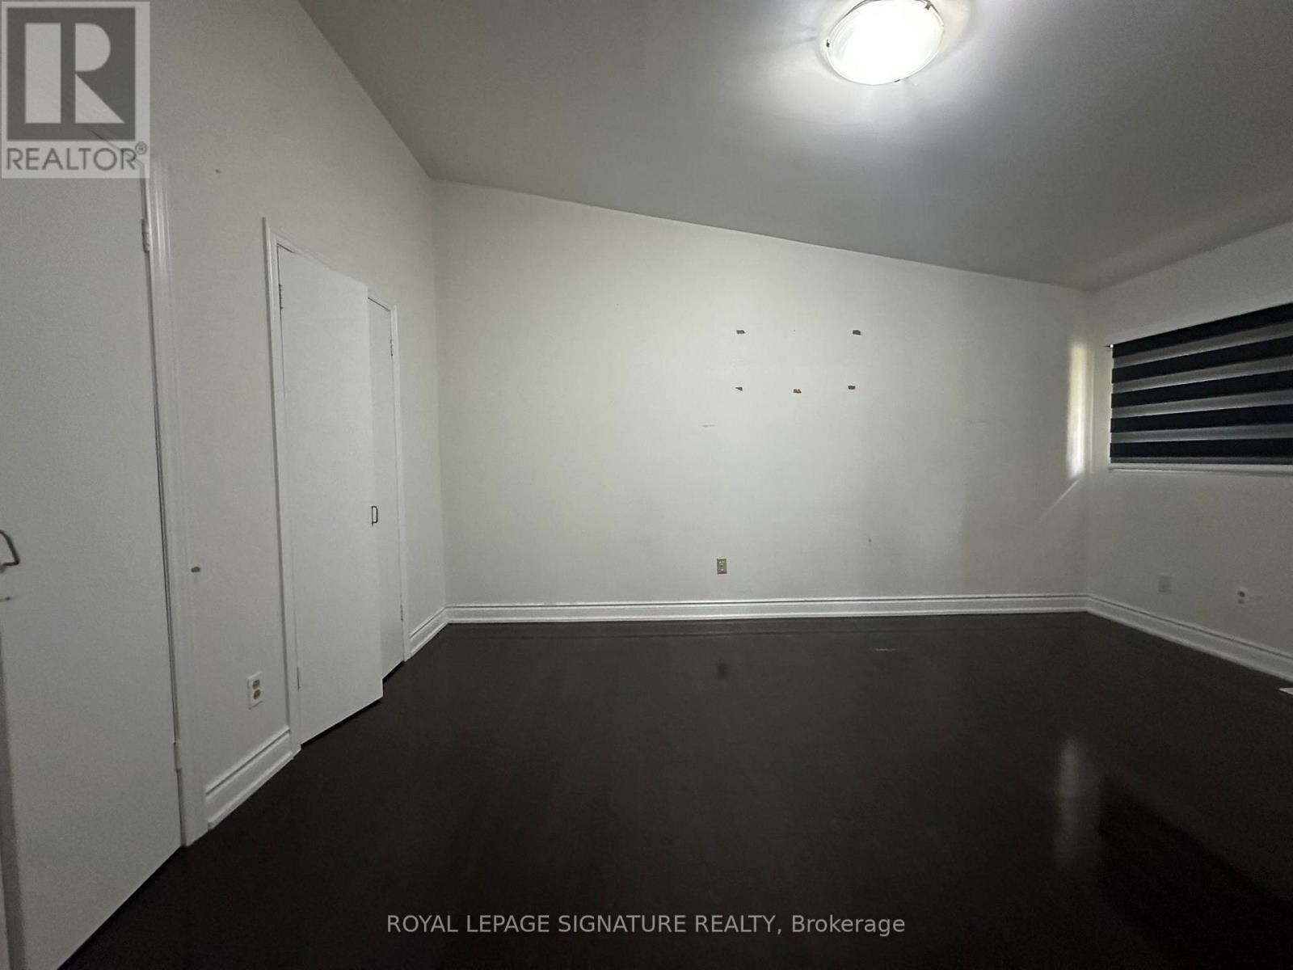
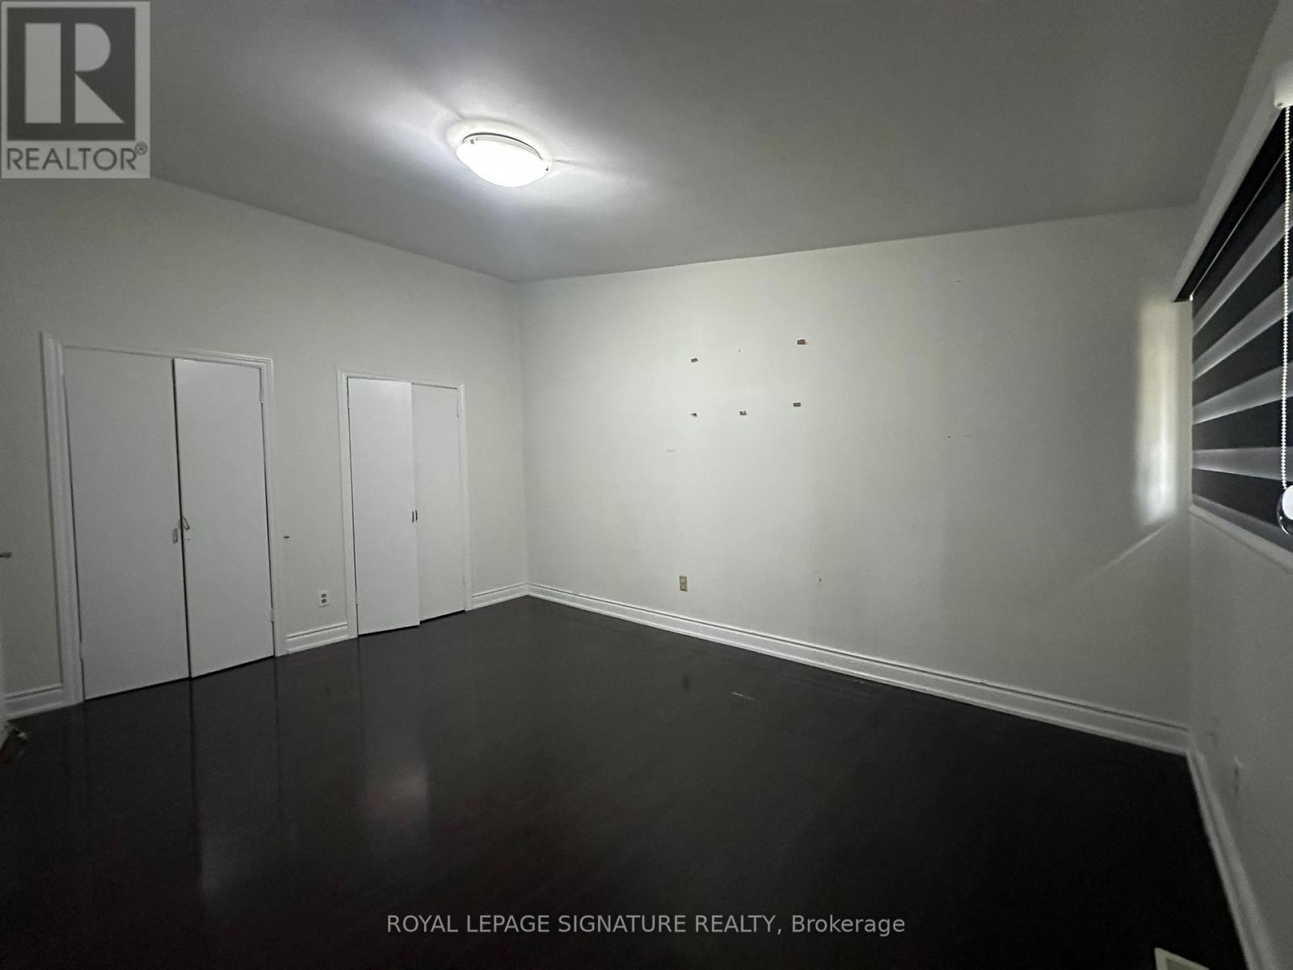
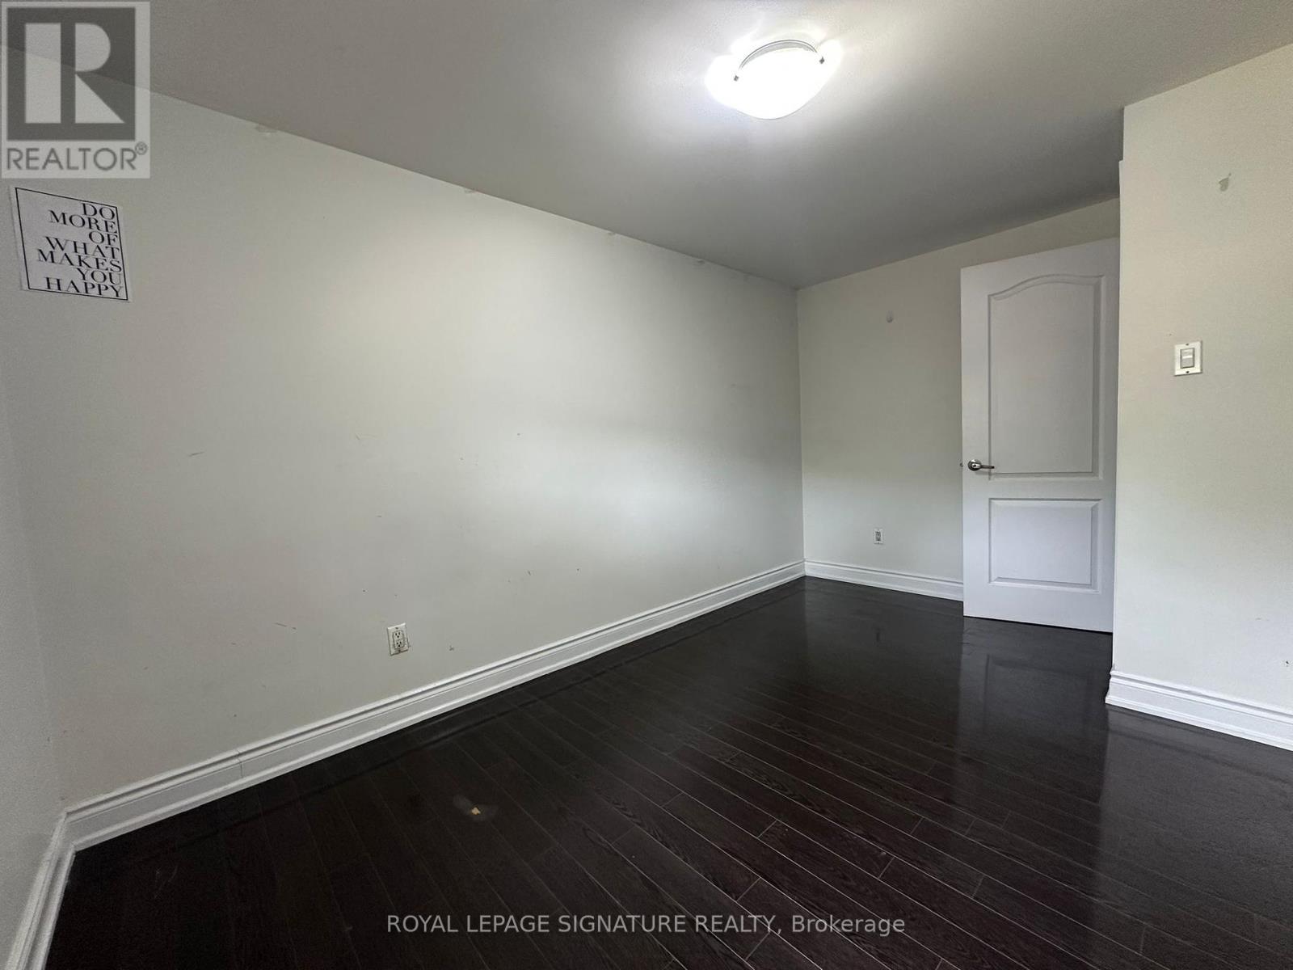
- RoomType1: Primary Bedroom
- RoomLevel1: Second level
- RoomLength1: 4.72
- RoomWidth1: 3.5
- RoomDimensions1: 4.72 m X 3.5 m
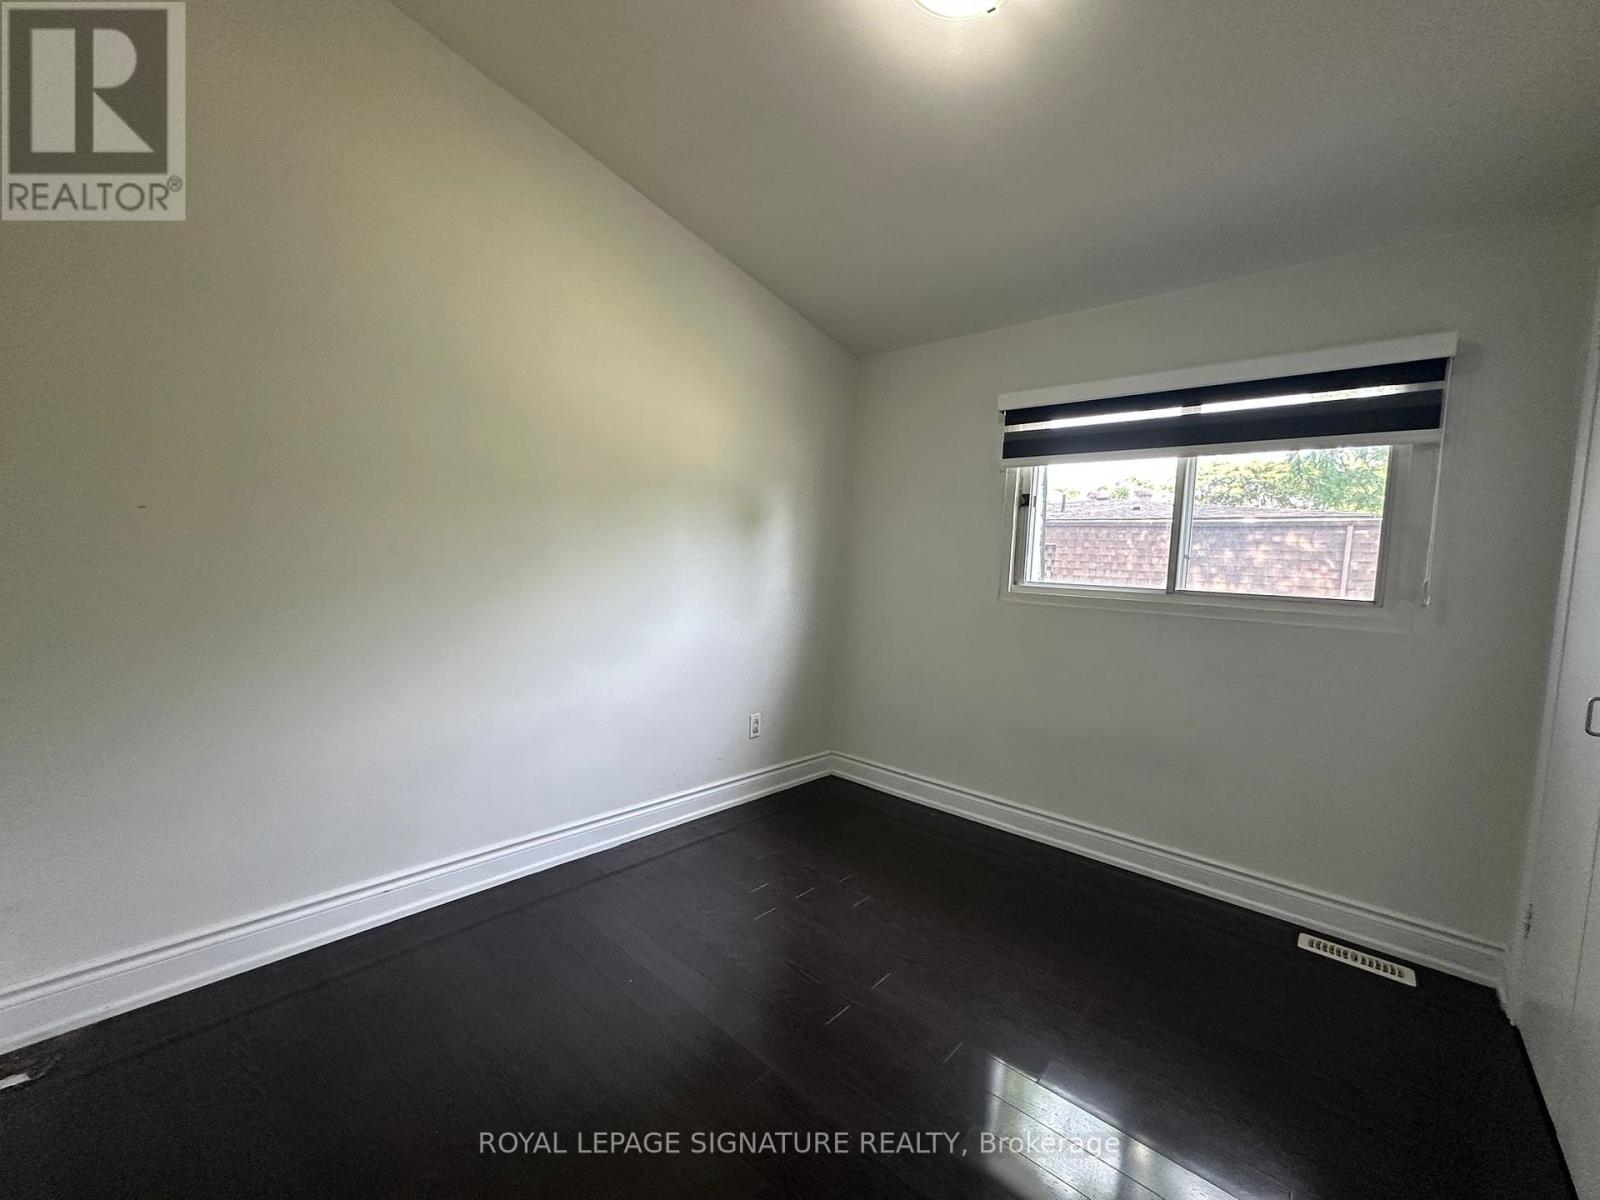
- RoomType2: Bedroom 2
- RoomLevel2: Second level
- RoomLength2: 2.77
- RoomWidth2: 2.62
- RoomDimensions2: 2.77 m X 2.62 m
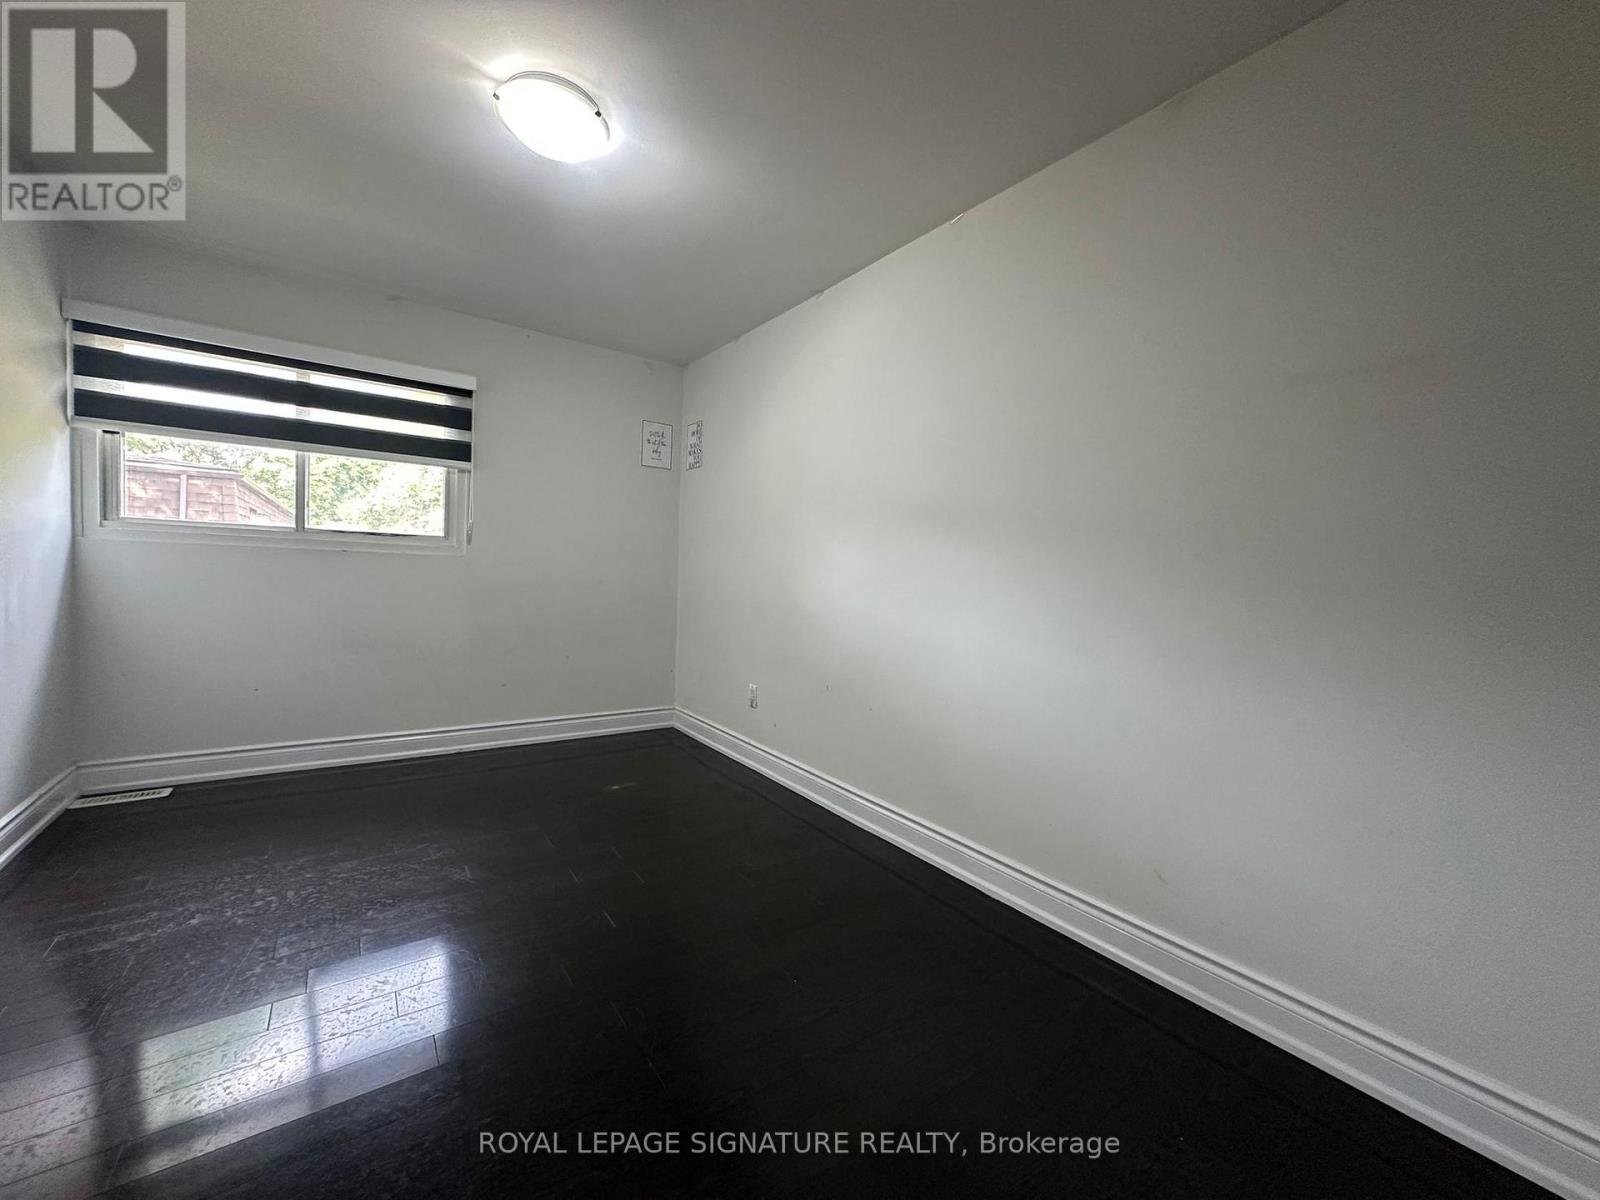
- RoomType3: Bedroom 3
- RoomLevel3: Second level
- RoomLength3: 2.77
- RoomWidth3: 2.62
- RoomDimensions3: 2.77 m X 2.62 m
- RoomType4: Bathroom
- RoomLevel4: Second level
- RoomLength4: 1.25
- RoomWidth4: 2.52
- RoomDimensions4: 1.25 m X 2.52 m
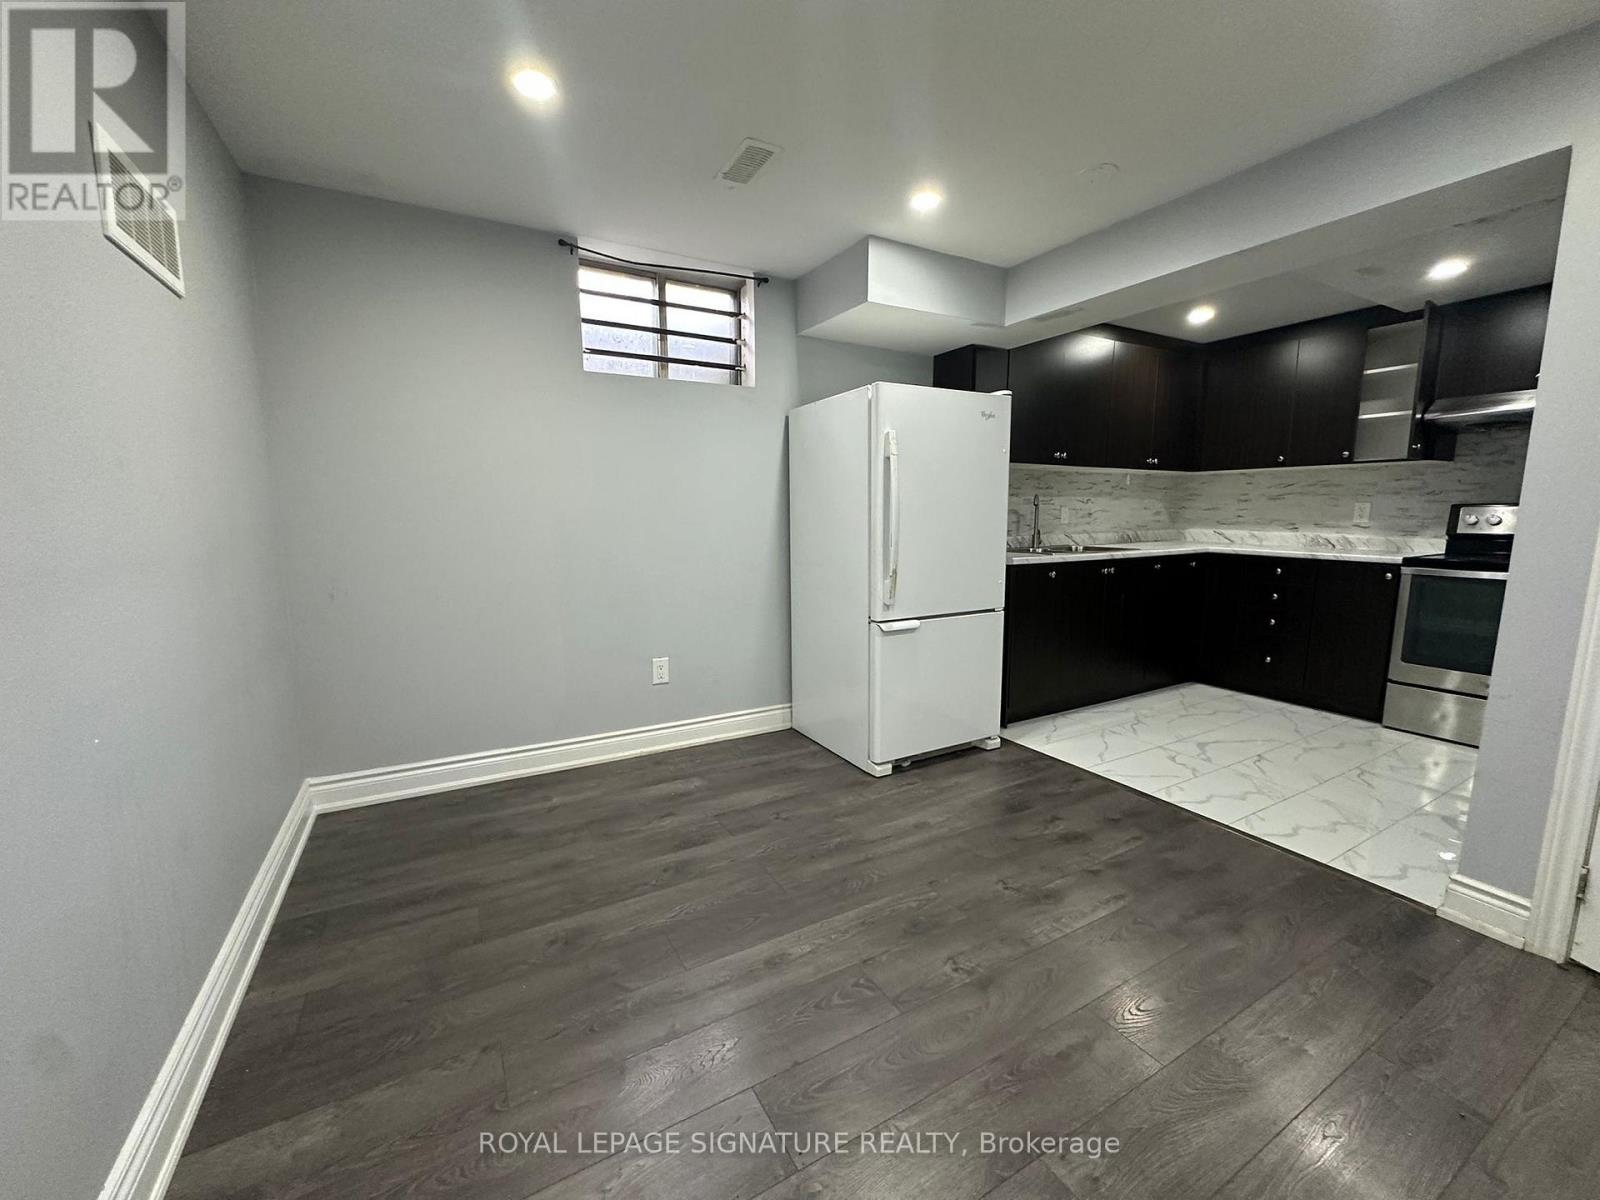
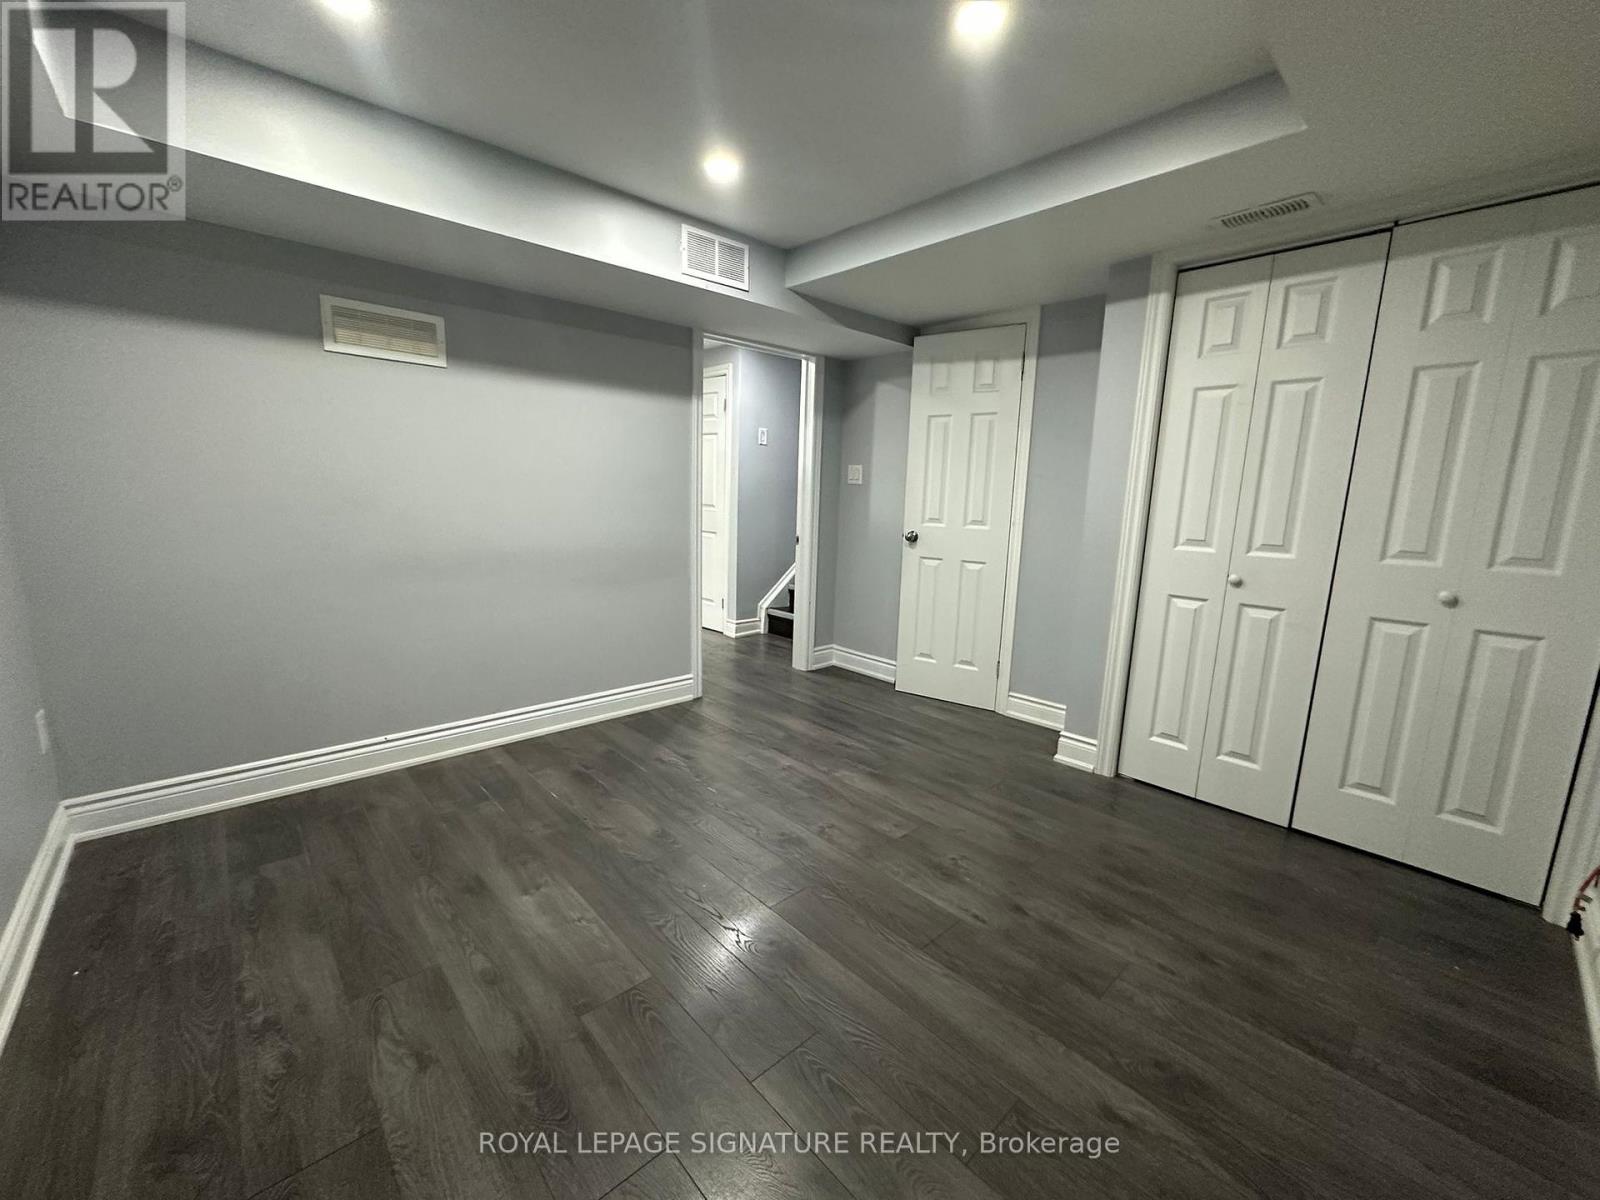
- RoomType5: Other
- RoomLevel5: Basement
- RoomLength5: 2.98
- RoomWidth5: 3.41
- RoomDimensions5: 2.98 m X 3.41 m
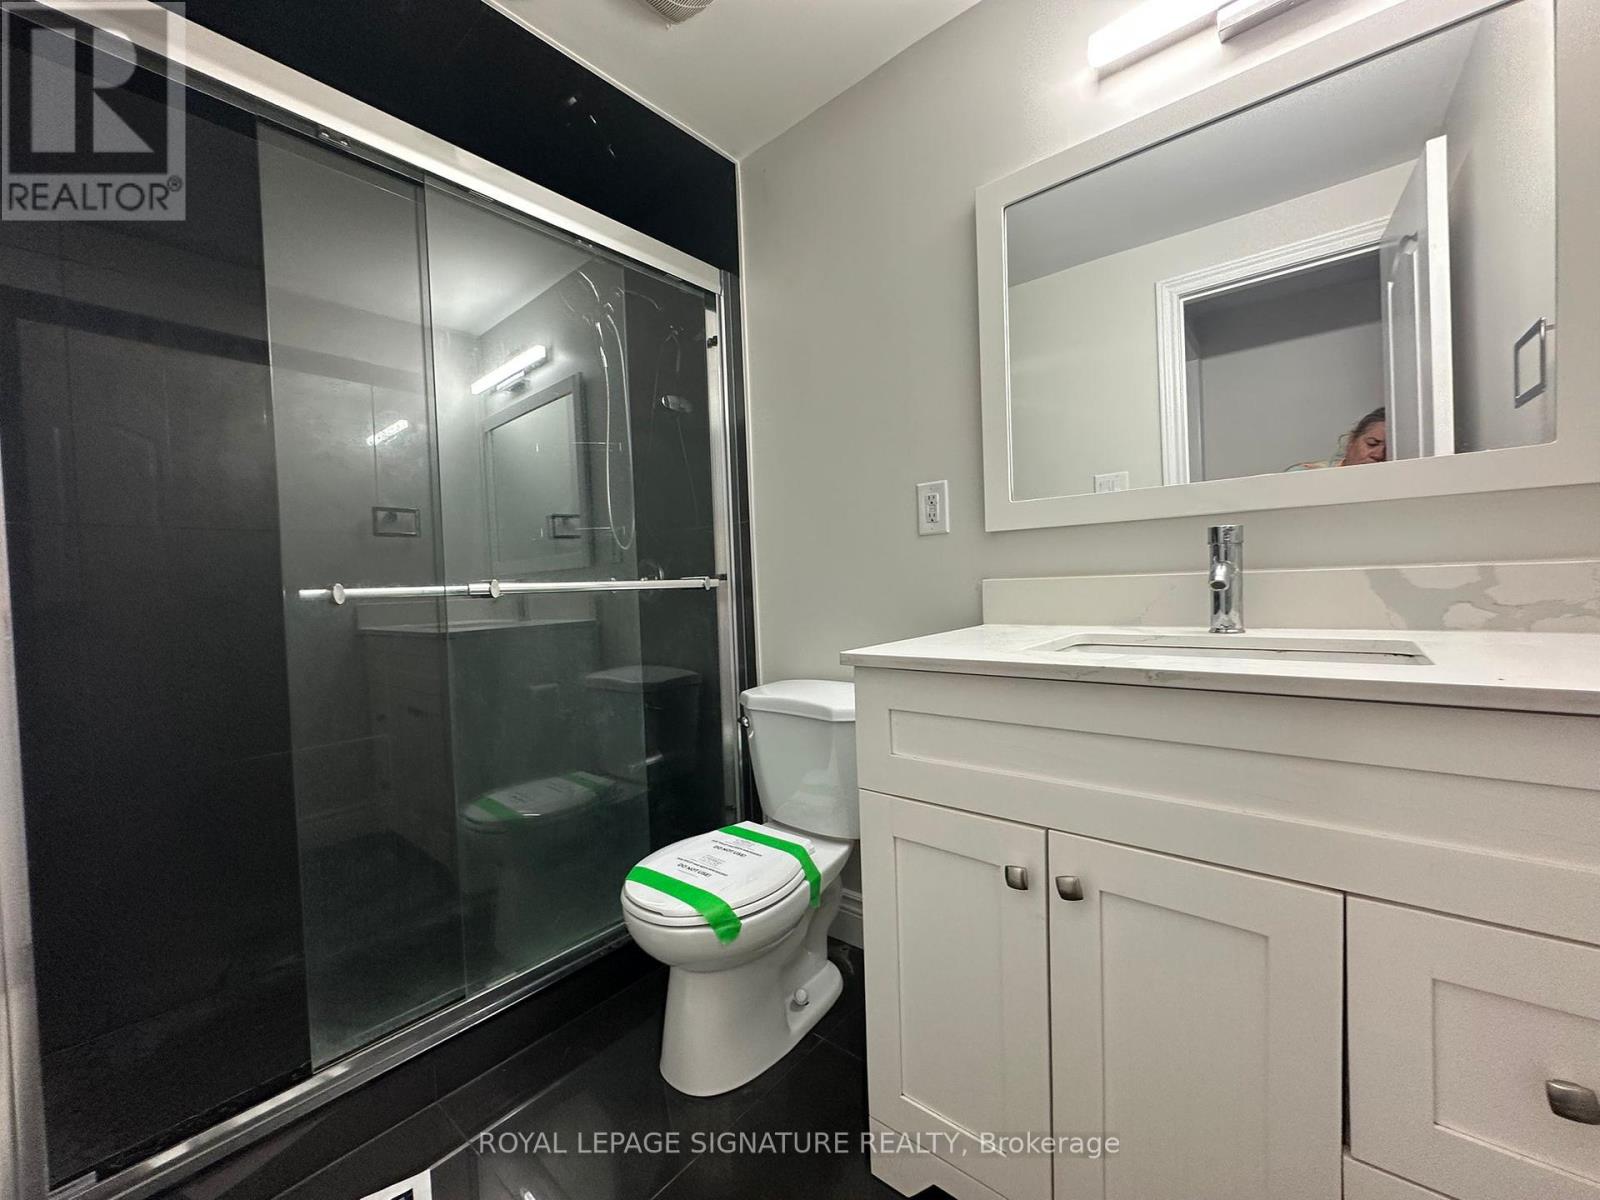
- RoomType6: Bathroom
- RoomLevel6: Basement
- RoomLength6: 1.61
- RoomWidth6: 2.16
- RoomDimensions6: 1.61 m X 2.16 m
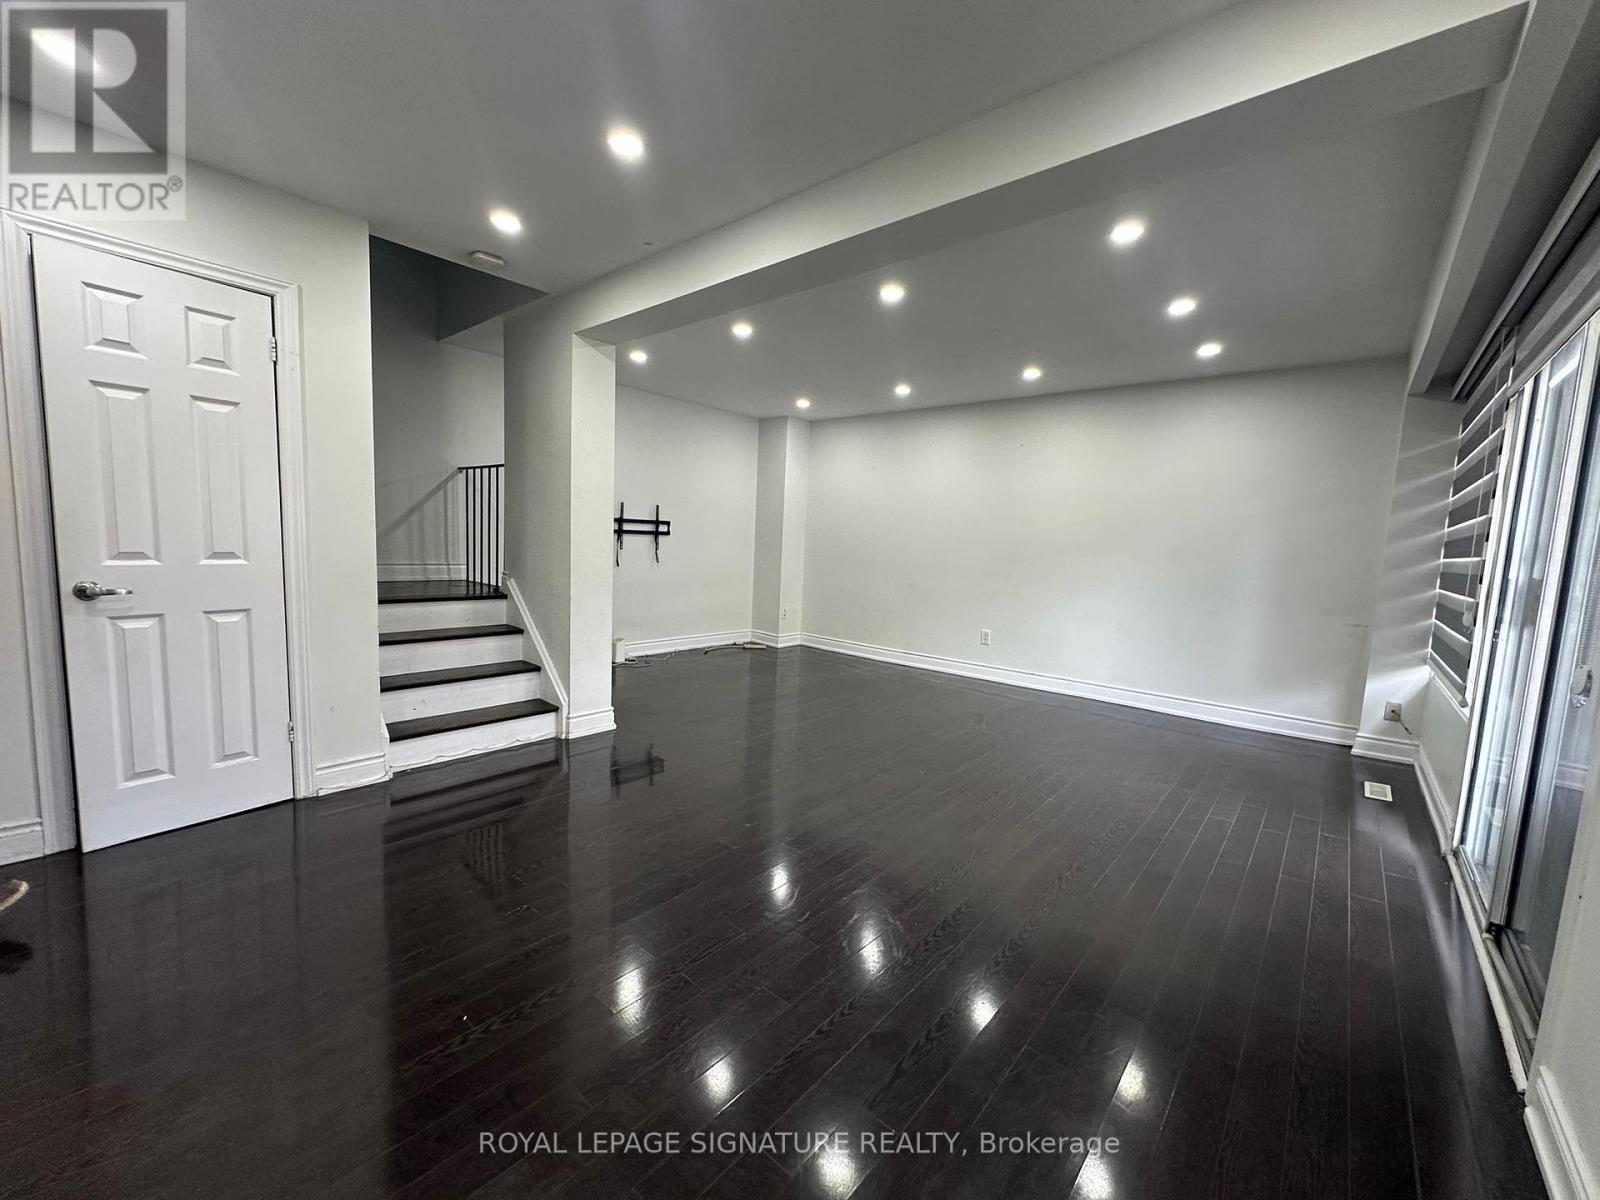
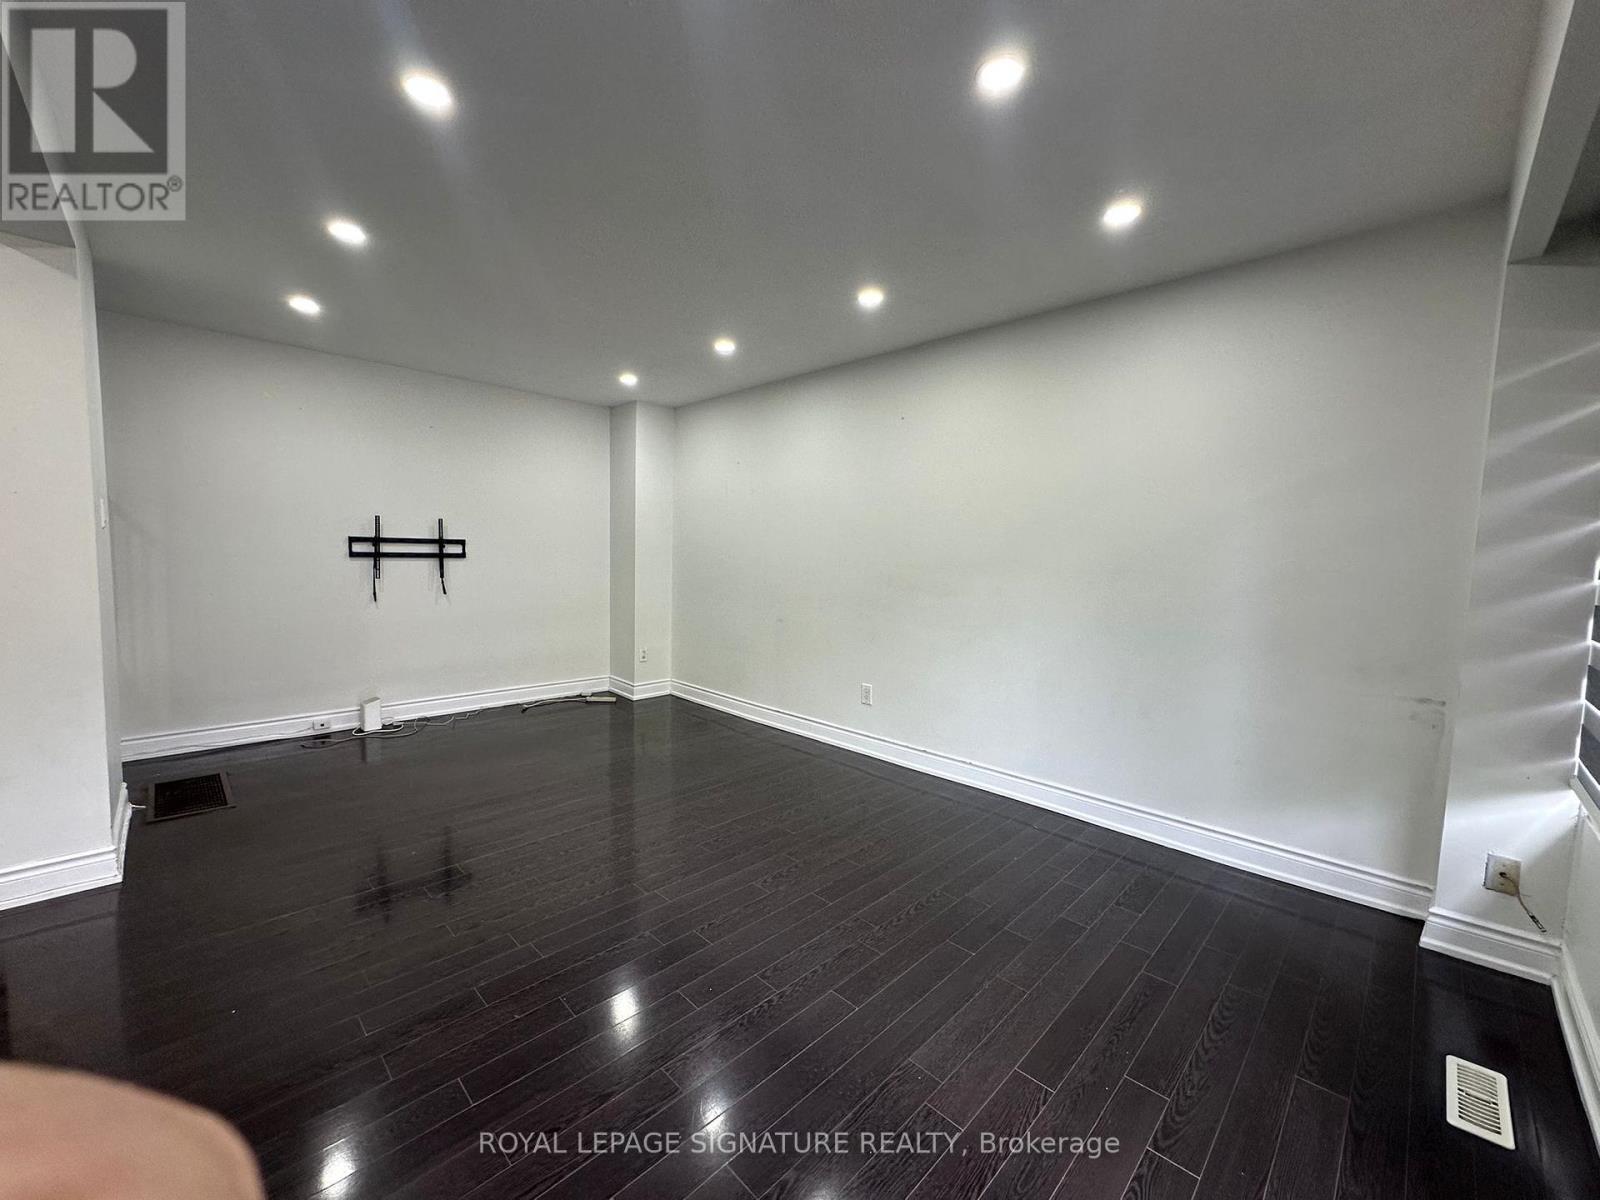
- RoomType7: Living room
- RoomLevel7: Main level
- RoomLength7: 5.54
- RoomWidth7: 3.44
- RoomDimensions7: 5.54 m X 3.44 m
- RoomType8: Dining room
- RoomLevel8: Main level
- RoomLength8: 3.71
- RoomWidth8: 2.46
- RoomDimensions8: 3.71 m X 2.46 m
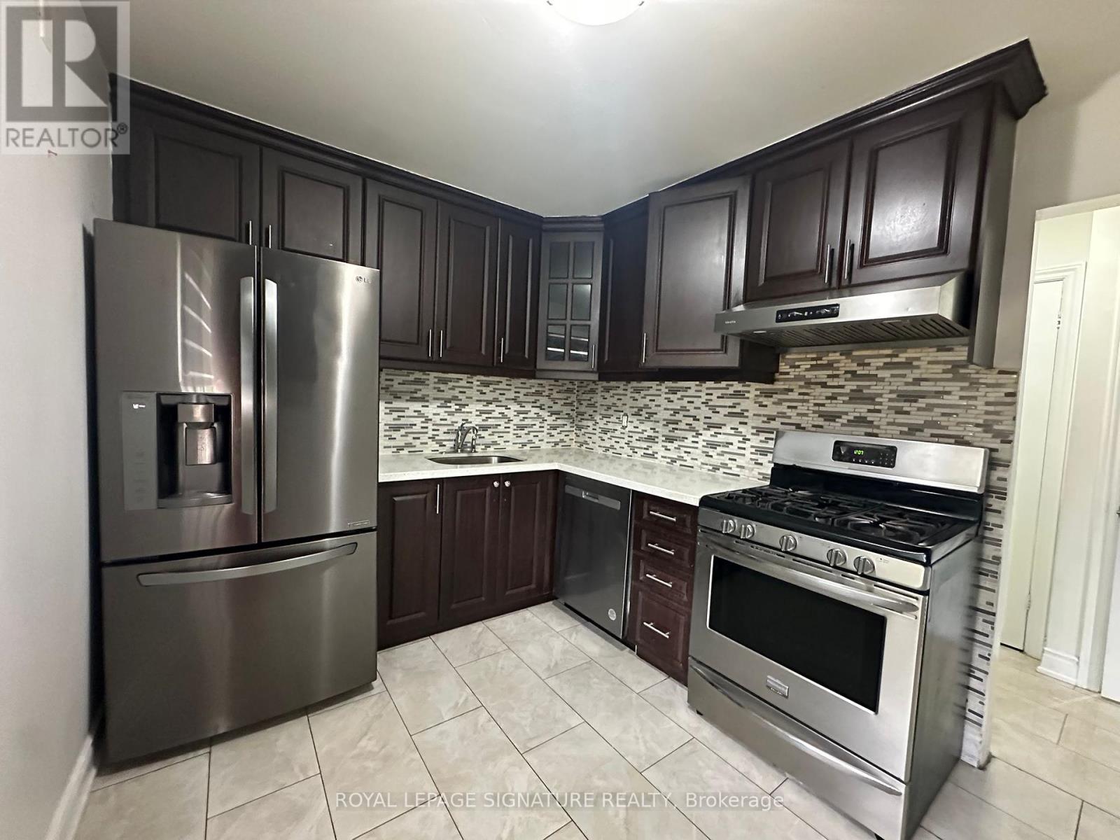
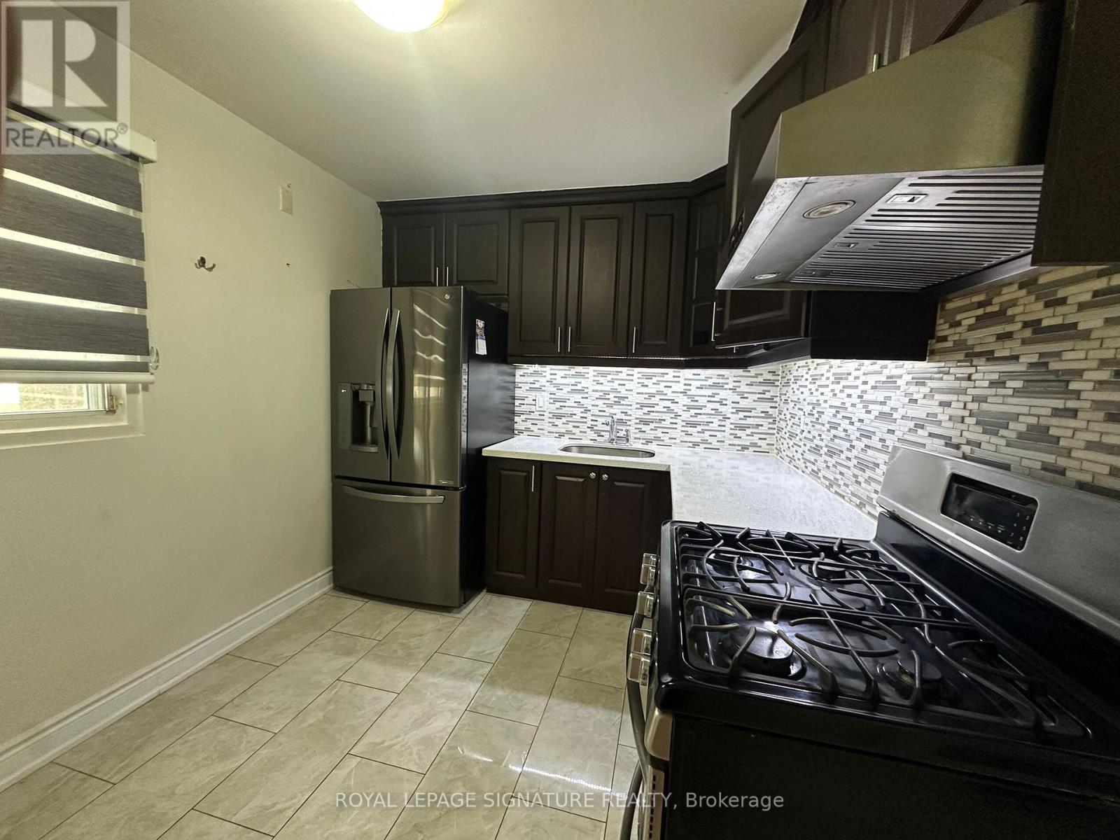
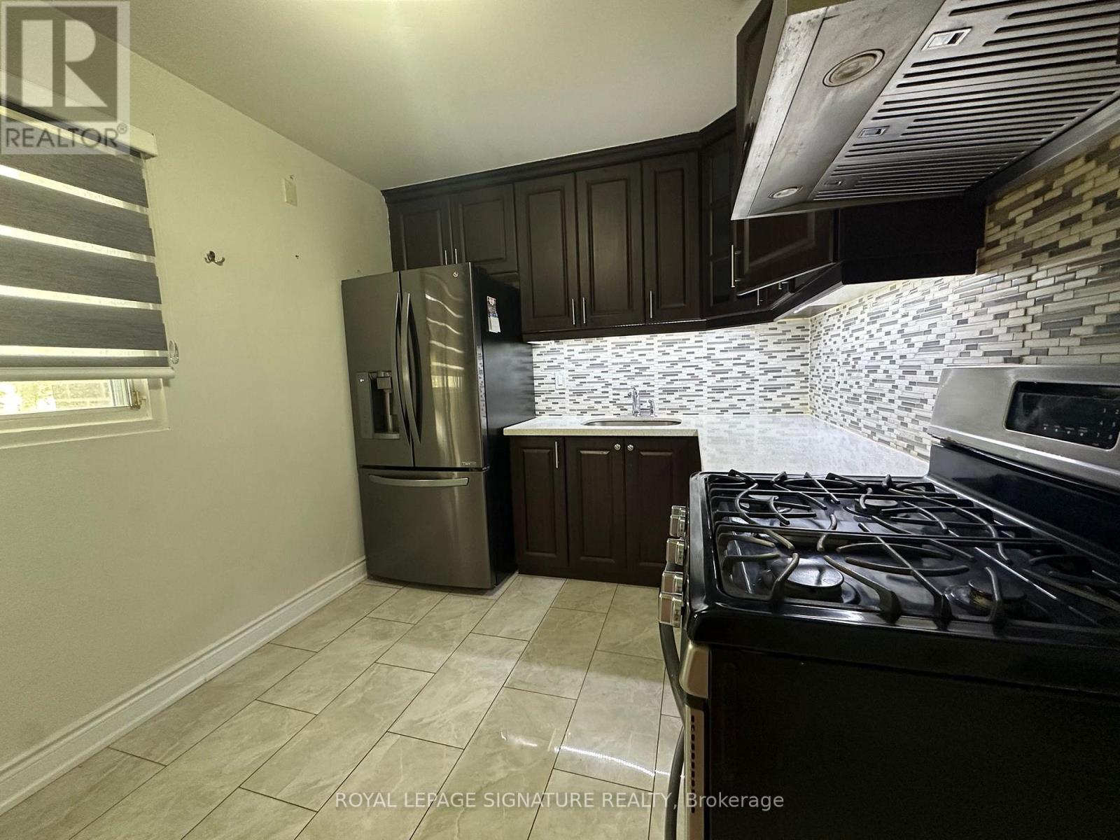
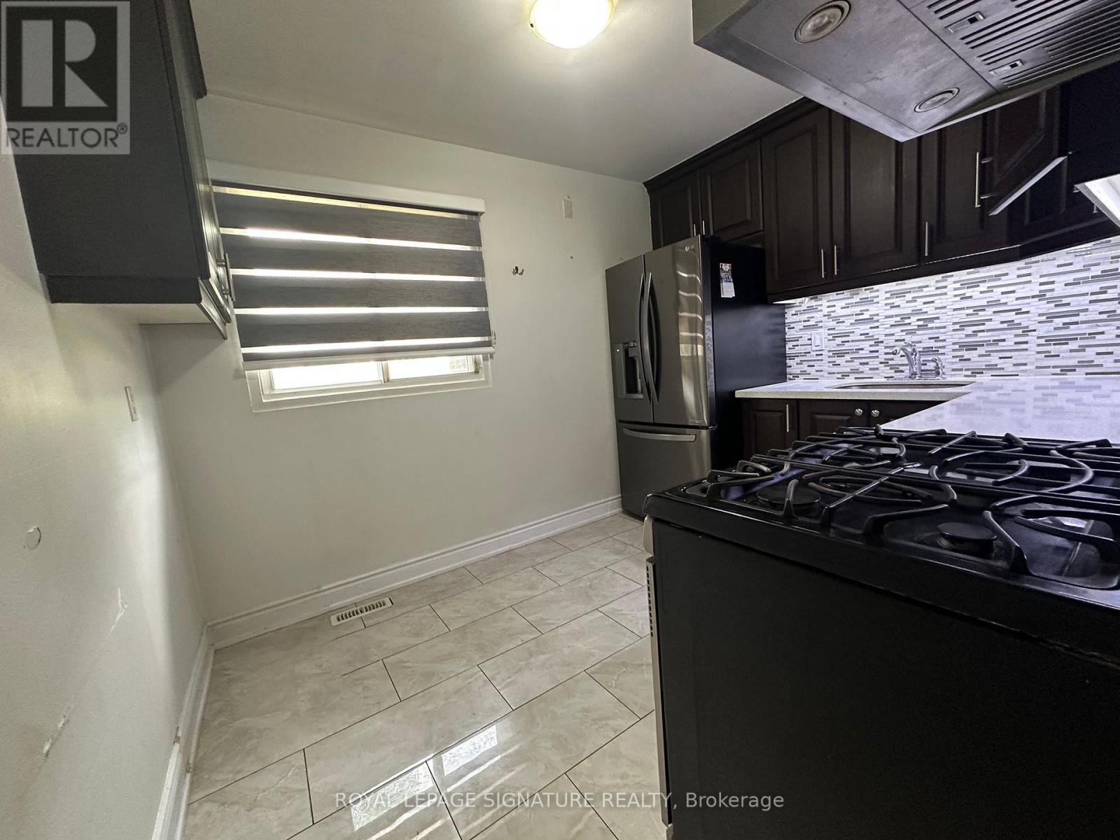
- RoomType9: Kitchen
- RoomLevel9: Main level
- RoomLength9: 3.07
- RoomWidth9: 2.68
- RoomDimensions9: 3.07 m X 2.68 m
- RoomType10: Bathroom
- RoomLevel10: Main level
- RoomLength10: 1.21
- RoomWidth10: 1.52
- RoomDimensions10: 1.21 m X 1.52 m
Location Details
- City: Toronto (West Humber-Clairville)
- Province: Ontario
Property Details
- SubdivisionName: West Humber-Clairville
- Levels: 2
Property Features
- CommunityFeatures: Pets Allowed With Restrictions
- Flooring: Laminate,Hardwood,Tile
- Heating: Forced air
- HeatingFuel: Natural gas
- CoolingYN: True
- Cooling: Central air conditioning
- ParkingTotal: 1
- OpenParkingYN: False
- GarageYN: True
- AttachedGarageYN: False
- CarportYN: False
- FireplacesTotal: 0
- PoolYN: False
- ViewYN: False
- WaterfrontYN: False
Basics
- BathroomsHalf: 1
- Date added: Added 4 days ago
- Category: Single Family
- Type: Single Family
- Bedrooms: 3
- Bathrooms: 3
- Half baths: 1
- Floors: Laminate,Hardwood,Tile
- Area: 1200 - 1399 sq ft
- Lot size: 0 sq ft
- SubdivisionName: West Humber-Clairville
- UnitNumber: 115
- ListOfficeName: ROYAL LEPAGE SIGNATURE REALTY
- MLS ID: W12374761
Miscellaneous
- AssociationFeeFrequency: Monthly
Courtesy of
- OfficeName: ROYAL LEPAGE SIGNATURE REALTY
- ListAOR: Toronto Regional Real Estate Board
Description
-
Description:
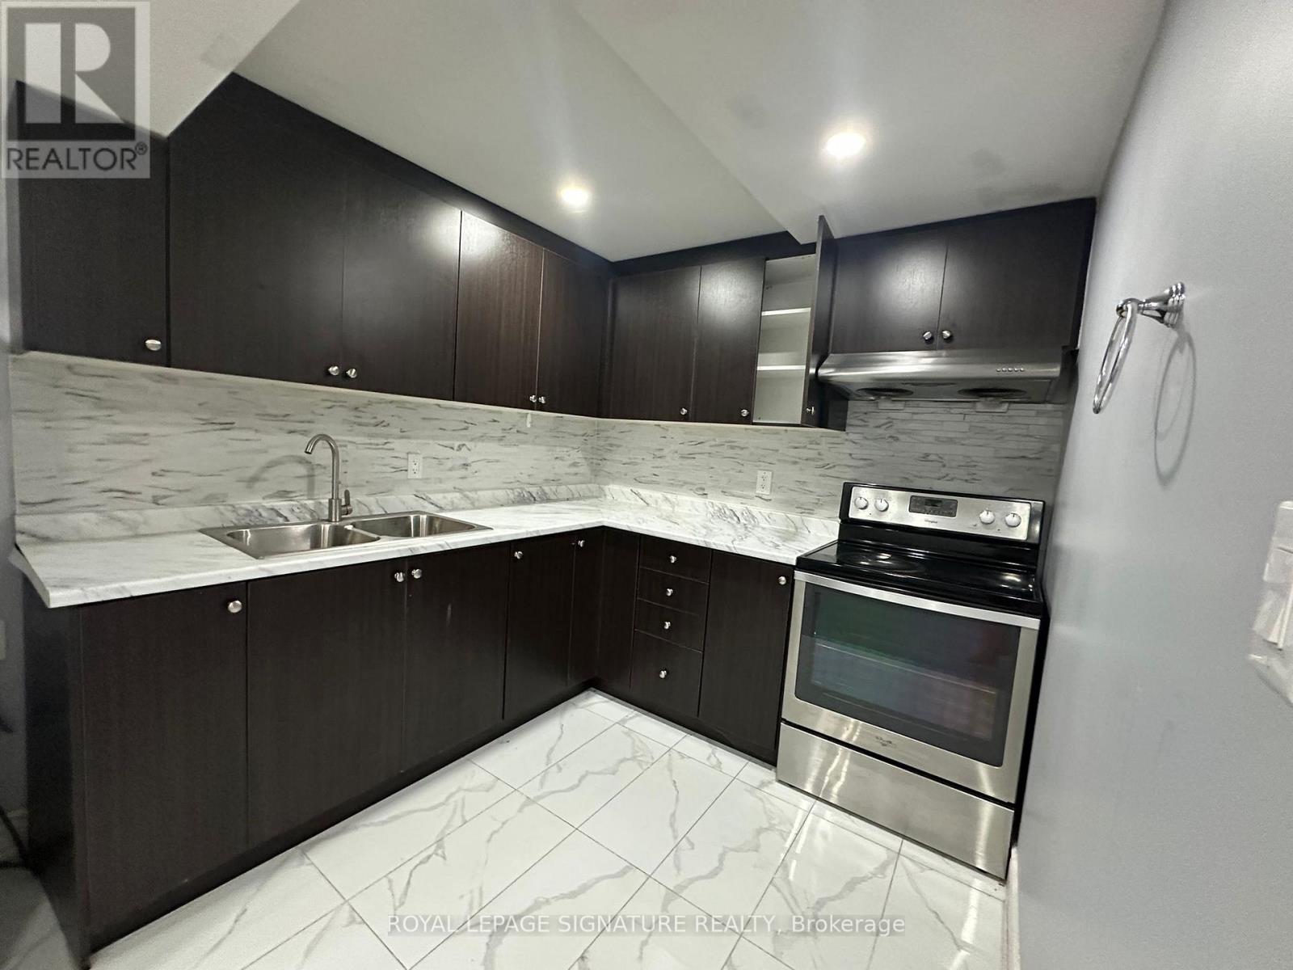
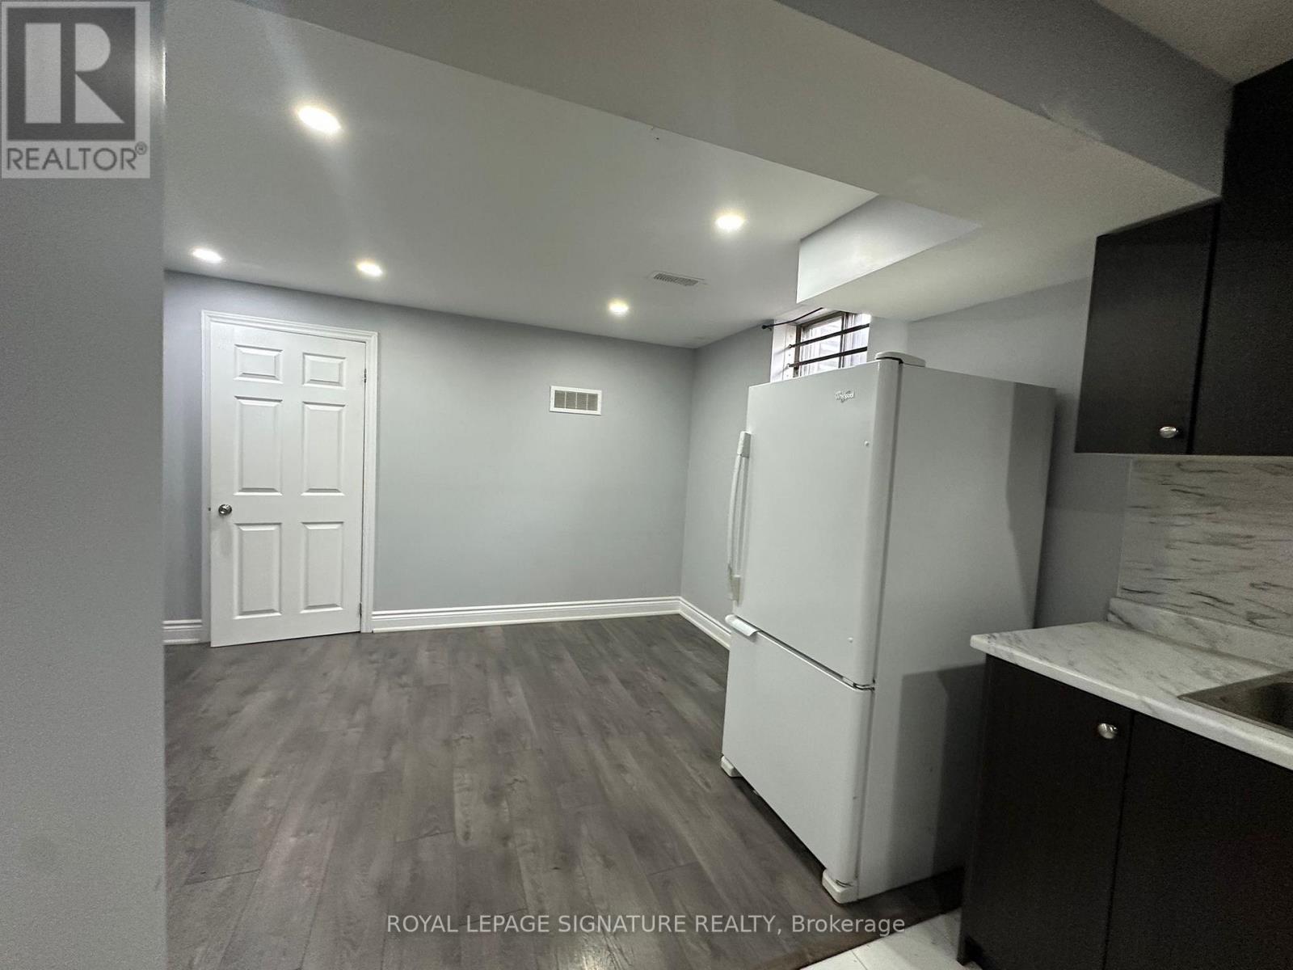
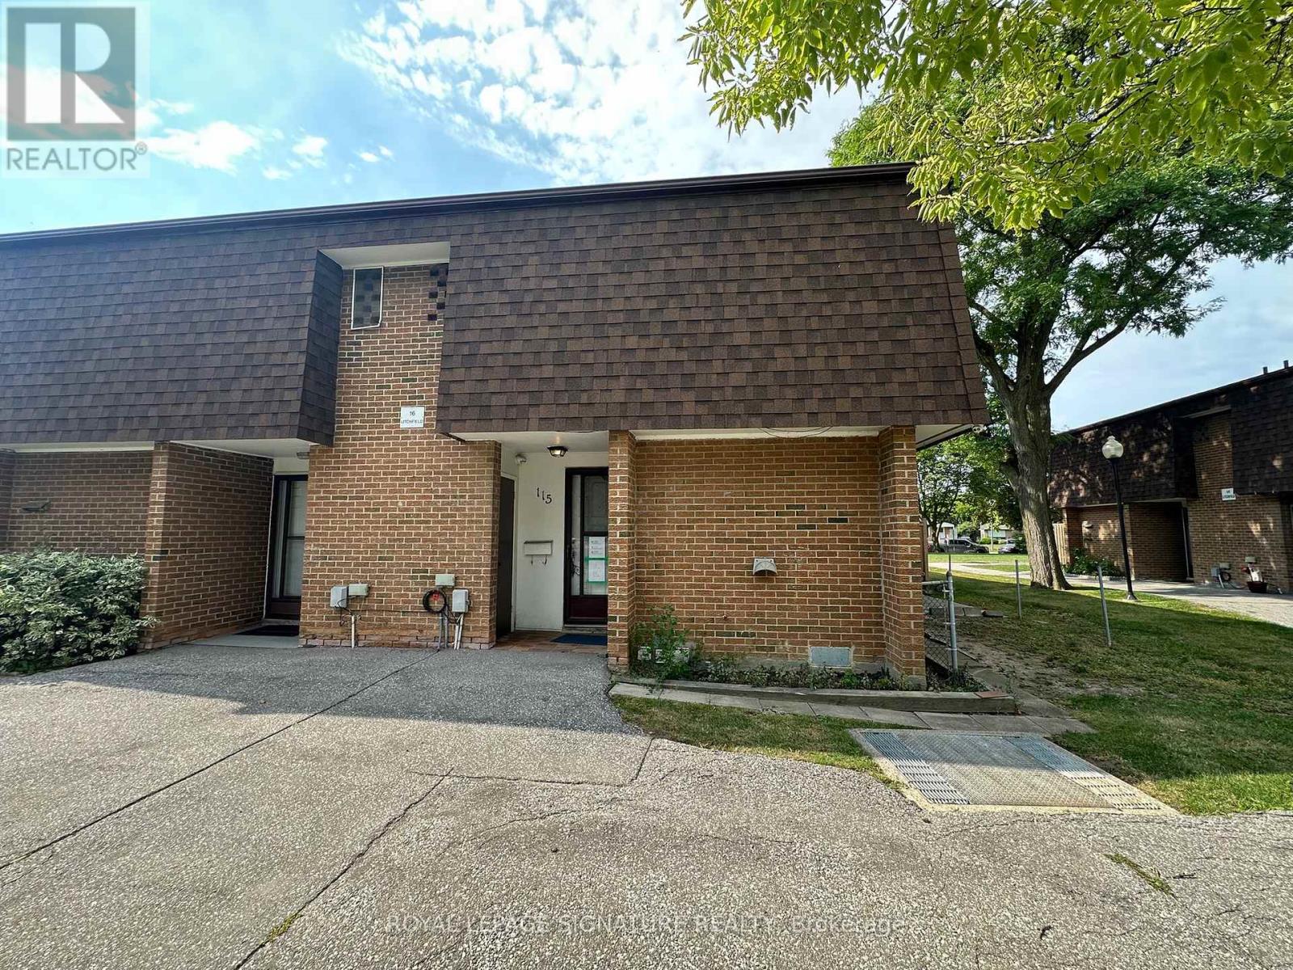
3 Bed End-Unit Townhome steps to the Humber River! Move-in ready and updated! Featuring a modern kitchen with granite counters, gas stove & stainless steel appliances, pot lights, laminate floors, Nest thermostat. Spacious finished basement with kitchen + 3pc ensuite perfect for in-laws. Located with easy access to TTC, highways, schools, shopping, banks & parks. Rare offering functional, and one of the best values in the area! Great property for first time buyers or investors. (id:59398)
Show all description
Location
Building Details
- ParkingTotal: 1
- Heating: Forced air
Amenities & Features
- Waterfront available: No
- OpenParkingYN: No
- AttachedGarageYN: No
- GarageYN: Yes
- CarportYN: No
- PoolYN: No
- CoolingYN: Yes
- CommunityFeatures: Pets Allowed With Restrictions
- Cooling: Central air conditioning
- Total Fireplaces: 0