
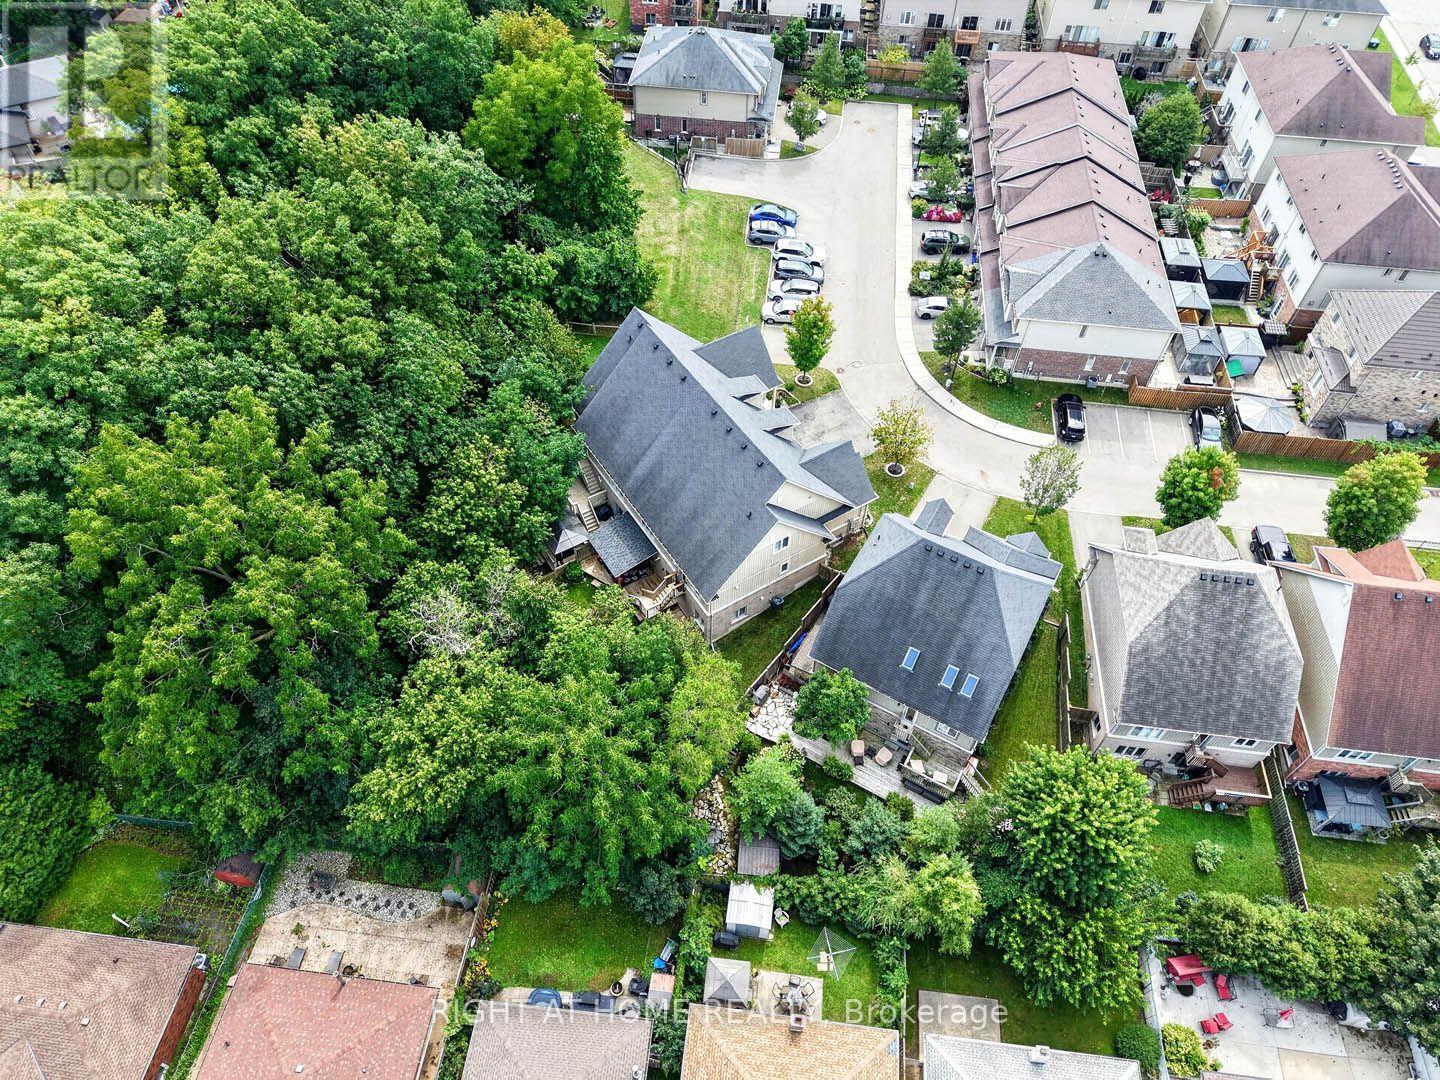
16 Rolling Lane, Hamilton (Vincent), Ontario, Canada, L8K0A1
16 Rolling Lane, Hamilton (Vincent), Ontario, Canada, L8K0A1Rooms & Units Descr
- RoomType1: Recreational, Games room
- RoomLevel1: Lower level
- RoomLength1: 5.07
- RoomWidth1: 4.45
- RoomDimensions1: 5.07 m X 4.45 m
- RoomType2: Games room
- RoomLevel2: Lower level
- RoomLength2: 5.39
- RoomWidth2: 4.45
- RoomDimensions2: 5.39 m X 4.45 m
- RoomType3: Bedroom
- RoomLevel3: Lower level
- RoomLength3: 3.63
- RoomWidth3: 2.76
- RoomDimensions3: 3.63 m X 2.76 m
- RoomType4: Living room
- RoomLevel4: Main level
- RoomLength4: 7.17
- RoomWidth4: 4.5
- RoomDimensions4: 7.17 m X 4.5 m
- RoomType5: Dining room
- RoomLevel5: Main level
- RoomLength5: 7.17
- RoomWidth5: 4.5
- RoomDimensions5: 7.17 m X 4.5 m
- RoomType6: Kitchen
- RoomLevel6: Main level
- RoomLength6: 3.24
- RoomWidth6: 4.49
- RoomDimensions6: 3.24 m X 4.49 m
- RoomType7: Primary Bedroom
- RoomLevel7: Main level
- RoomLength7: 3.78
- RoomWidth7: 4.6
- RoomDimensions7: 3.78 m X 4.6 m
- RoomType8: Bedroom 2
- RoomLevel8: Upper Level
- RoomLength8: 3.62
- RoomWidth8: 4.16
- RoomDimensions8: 3.62 m X 4.16 m
- RoomType9: Loft
- RoomLevel9: Upper Level
- RoomLength9: 5.42
- RoomWidth9: 2.71
- RoomDimensions9: 5.42 m X 2.71 m
Location Details
- City: Hamilton (Vincent)
- Province: Ontario
Property Details
- SubdivisionName: Vincent
- Levels: 1.5
- FrontageLength: 25 ft ,4 in
Property Features
- Heating: Forced air
- HeatingFuel: Natural gas
- CoolingYN: True
- Cooling: Central air conditioning
- ParkingTotal: 2
- OpenParkingYN: False
- GarageYN: True
- AttachedGarageYN: True
- CarportYN: False
- FireplacesTotal: 0
- PoolYN: False
- ViewYN: False
- WaterfrontYN: False
- Sewer: Sanitary sewer
Basics
- BathroomsHalf: 1
- Date added: Added 3 weeks ago
- Category: Single Family
- Type: Single Family
- Bedrooms: 3
- Bathrooms: 4
- Half baths: 1
- Area: 1500 - 2000 sq ft
- Lot size: 0 sq ft
- SubdivisionName: Vincent
- ListOfficeName: RIGHT AT HOME REALTY, BROKERAGE
- MLS ID: X13763878
Miscellaneous
- AssociationFeeFrequency: Monthly
Courtesy of
- OfficeName: RIGHT AT HOME REALTY, BROKERAGE
- ListAOR: Toronto Regional Real Estate Board
Description
-
Description:
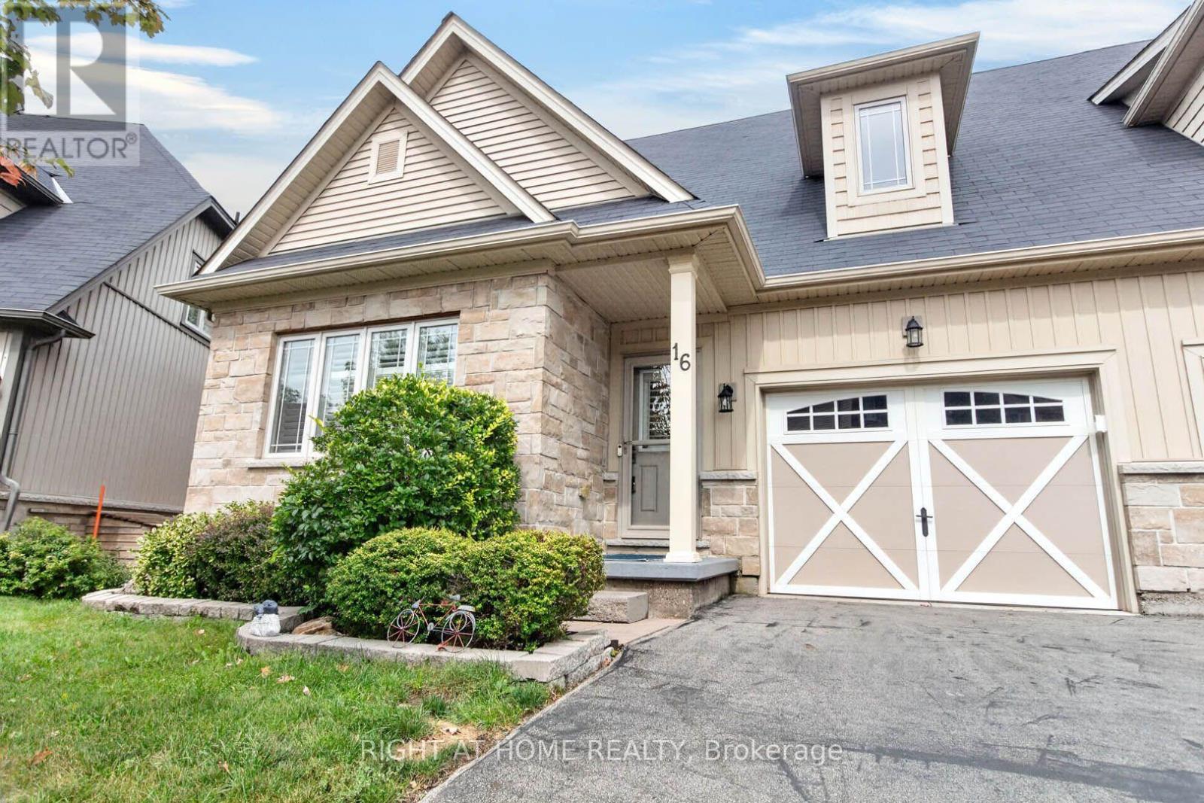
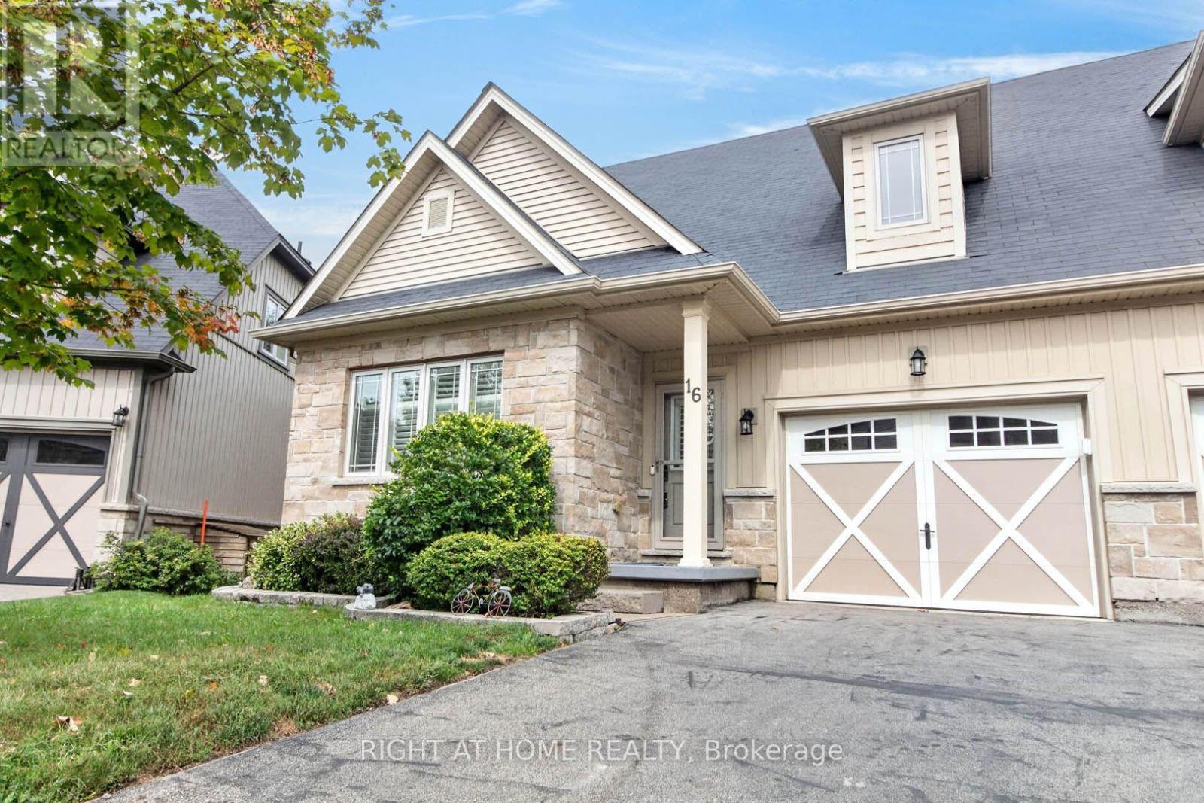
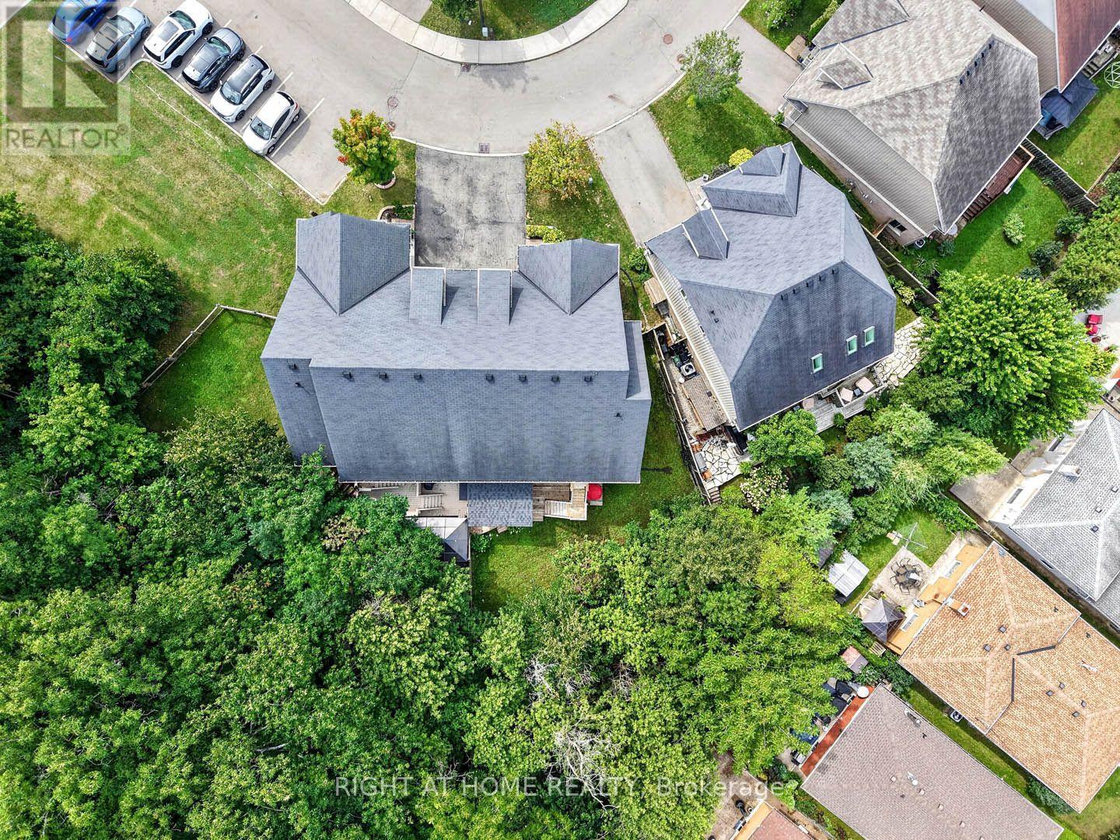
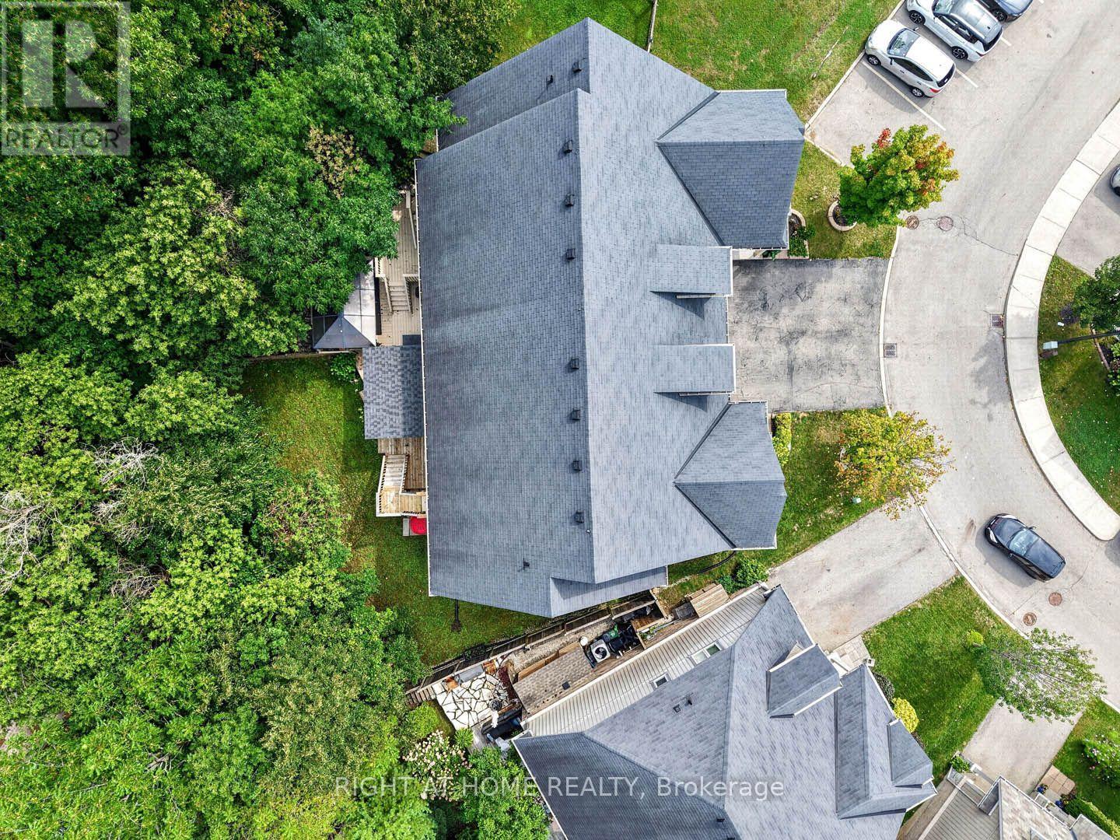
Breathtakingly Beautiful! This modern bungaloft, crafted by Losani Homes in the serene Greenhill Glen community, offers 1,647 sq. ft. (MPAC) of exceptional living space. The bright, open-concept layout boasts 9-foot ceilings, gleaming floors, stunning tiles, quartz countertops, undermount sink, backsplash, under cabinet lighting, large pantry and a breakfast bar. Soaring vaulted ceilings create a grand ambiance, complemented by convenient inside access to the garage.The main floor primary bedroom features a 3-piece ensuite and walk-in closet, while the upper-level loft overlooks the main living area, accompanied by an additional bedroom and a 4-piece bathroom. The stunning lower level includes a recreation room with Wet Bar, games room with walk-out to a your own backyard oasis, lots of potlights & storage plus a lower level bedroom with a 3-piece semi-ensuite & walk in closet. Very convenient main floor laundry! Situated on a premium walk-out lot, the property showcases a beautiful deck with views of mature trees and lush greenery. Just minutes from shops, parks, schools, Red Hill Valley, and the QEW, this home is a must-see masterpiece! (id:67524)
Show all description
Building Details
- ParkingTotal: 2
- Heating: Forced air
- Sewer: Sanitary sewer
Amenities & Features
- Waterfront available: No
- OpenParkingYN: No
- AttachedGarageYN: Yes
- GarageYN: Yes
- CarportYN: No
- PoolYN: No
- CoolingYN: Yes
- Cooling: Central air conditioning
- Total Fireplaces: 0