
16 Stratus Street, Kitchener, Ontario, Canada, N2R0K5, N2R0K5
16 Stratus Street, Kitchener, Ontario, Canada, N2R0K5, N2R0K5
$2,400per month
Request info
Rooms & Units Descr
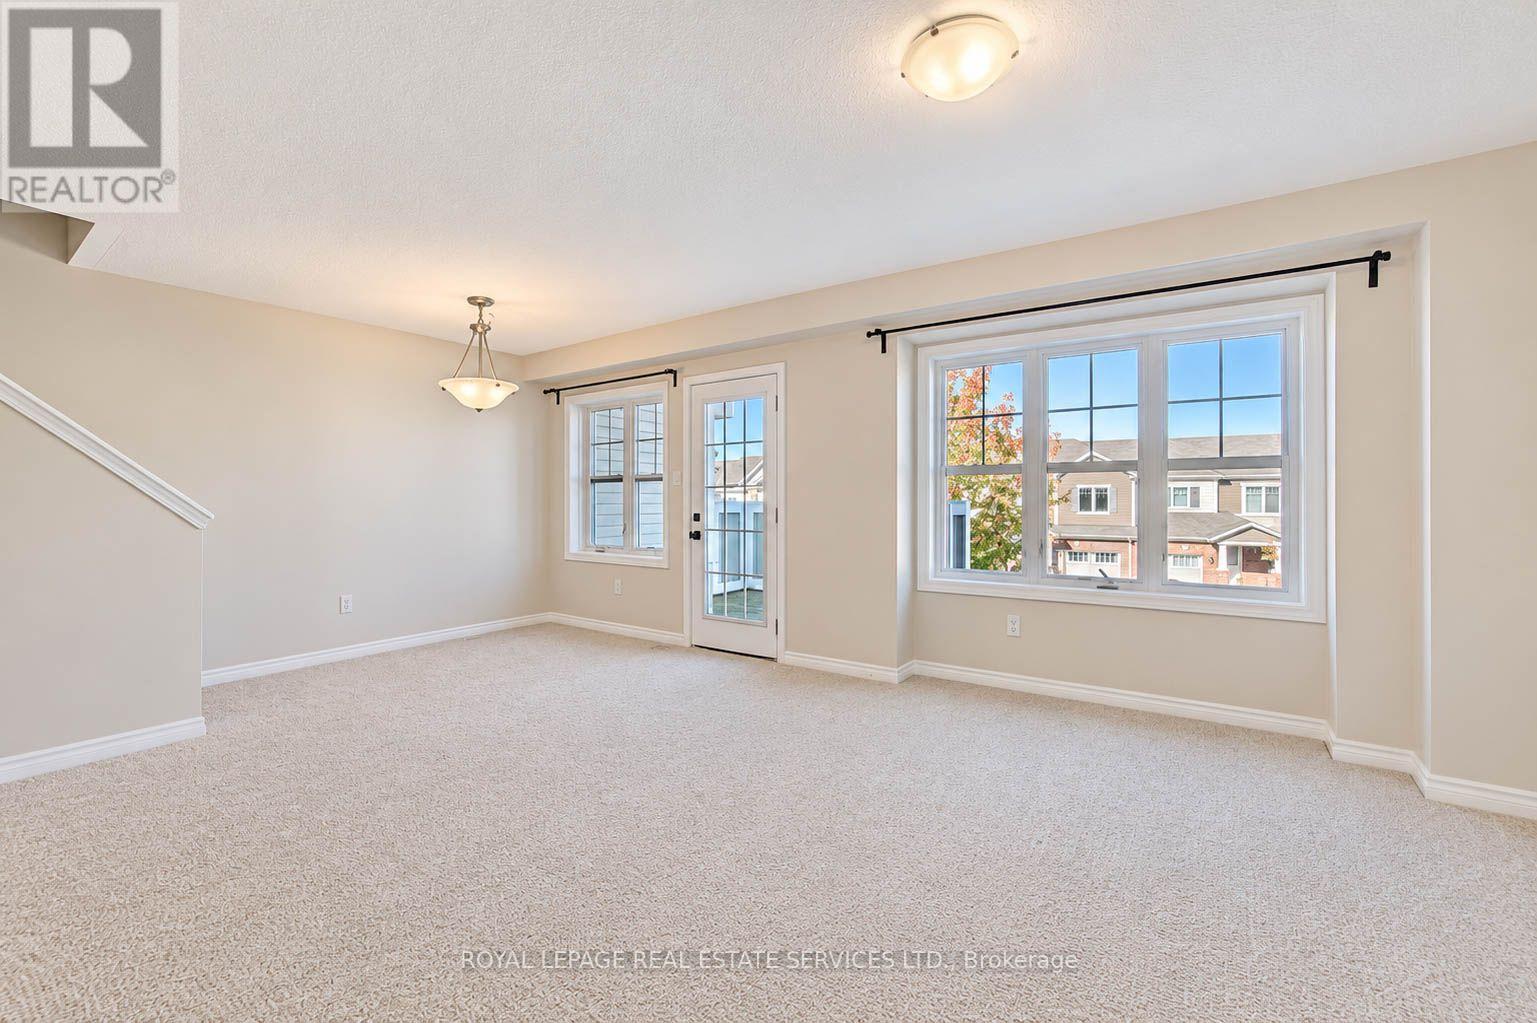
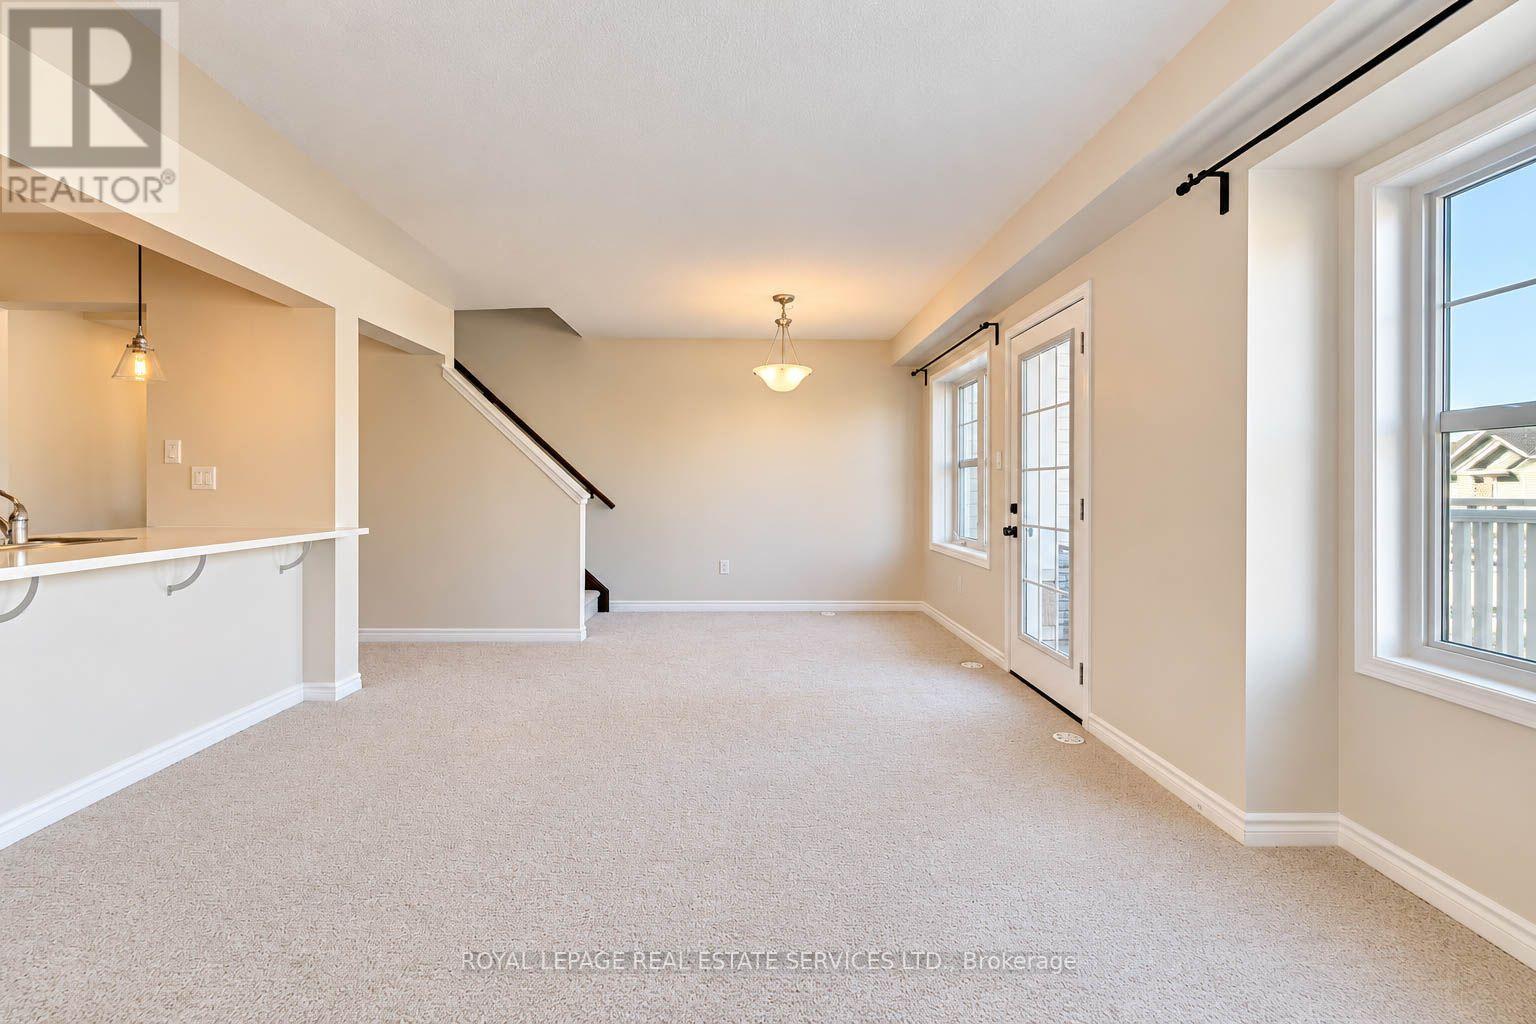
- RoomType1: Dining room
- RoomLevel1: Second level
- RoomLength1: 2.57
- RoomWidth1: 4.06
- RoomDimensions1: 2.57 m X 4.06 m
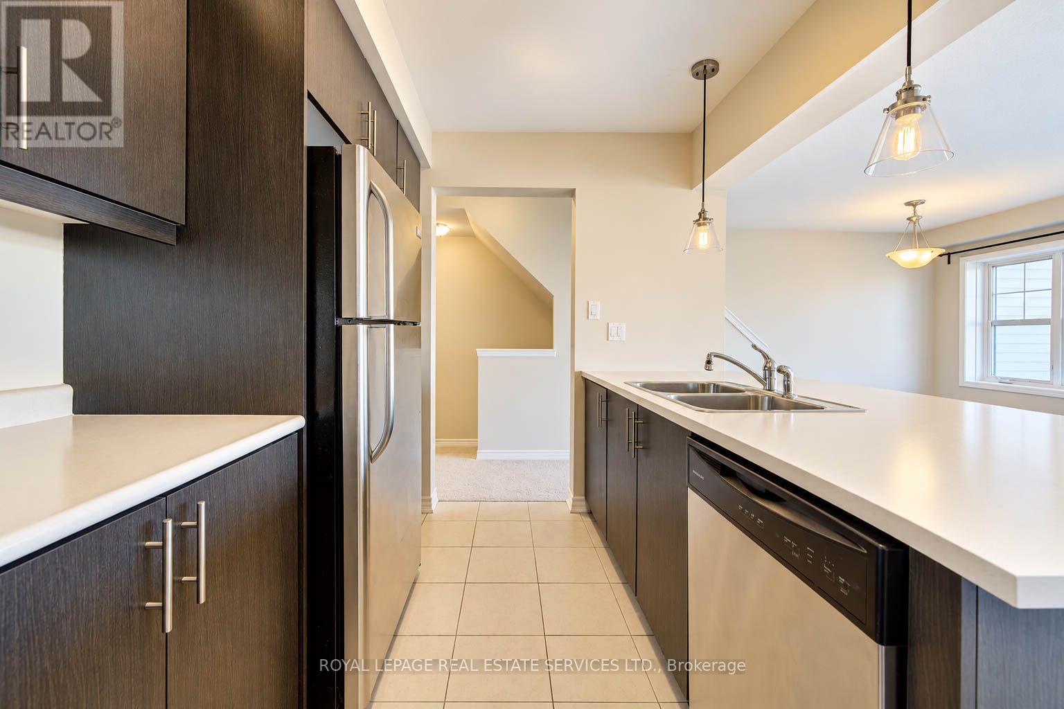
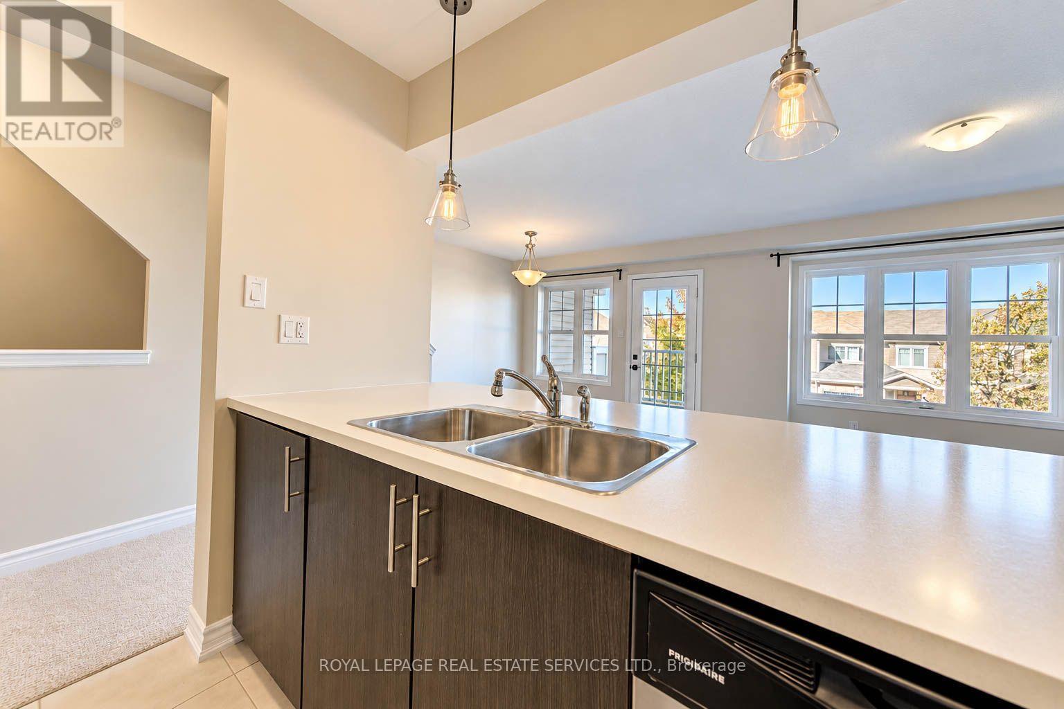
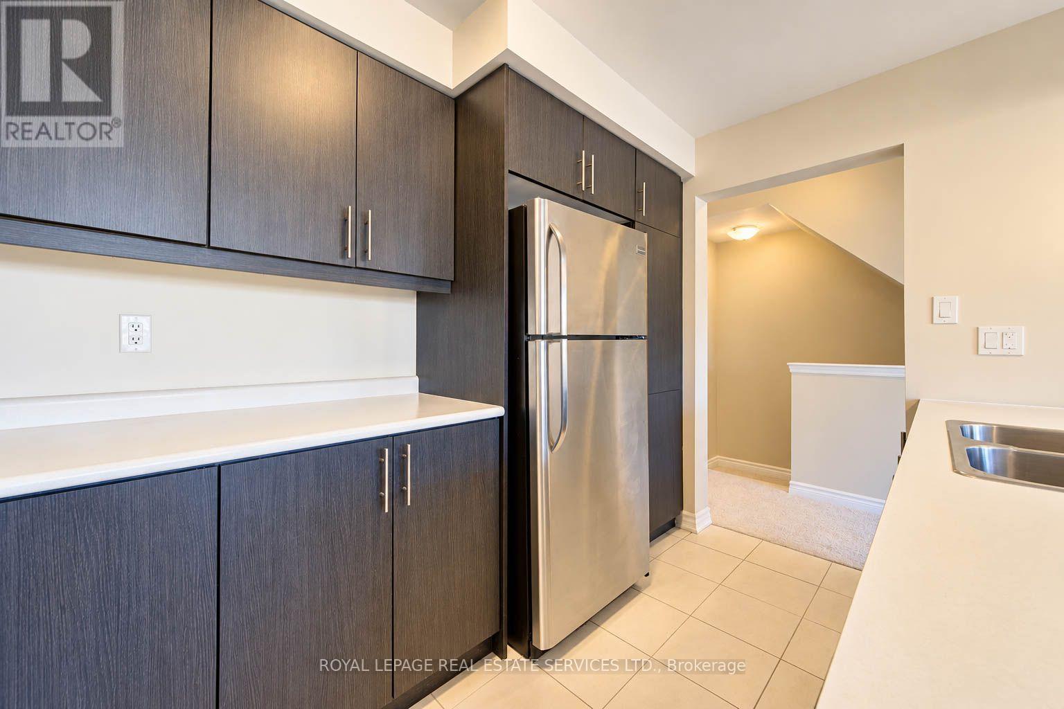
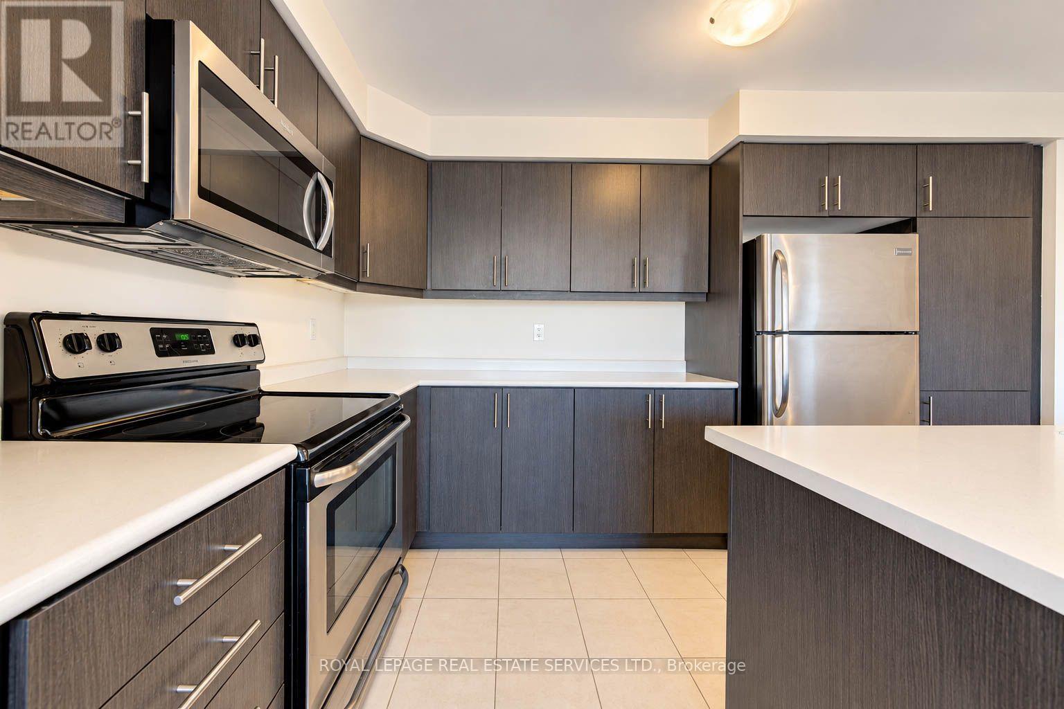
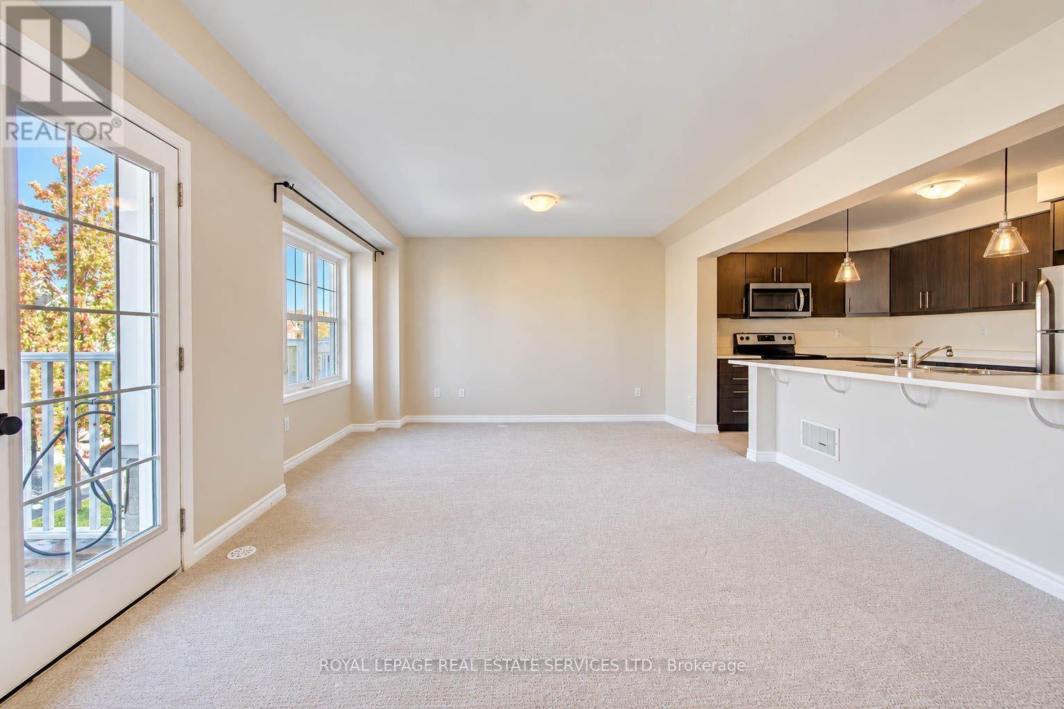
- RoomType2: Kitchen
- RoomLevel2: Second level
- RoomLength2: 3.9
- RoomWidth2: 2
- RoomDimensions2: 3.9 m X 2 m
- RoomType3: Living room
- RoomLevel3: Second level
- RoomLength3: 3.56
- RoomWidth3: 3.77
- RoomDimensions3: 3.56 m X 3.77 m
- RoomType4: Primary Bedroom
- RoomLevel4: Third level
- RoomLength4: 3.62
- RoomWidth4: 4.79
- RoomDimensions4: 3.62 m X 4.79 m
- RoomType5: Bedroom 2
- RoomLevel5: Third level
- RoomLength5: 2.95
- RoomWidth5: 2.75
- RoomDimensions5: 2.95 m X 2.75 m
- RoomType6: Foyer
- RoomLevel6: Ground level
- RoomLength6: 2.93
- RoomWidth6: 2.92
- RoomDimensions6: 2.93 m X 2.92 m
Location Details
- City: Kitchener, Kitchener
- Province: Ontario
Property Details
- Levels: 3
- FrontageLength: 21 ft
- Lease: 2400.00
- LeaseFrequency: Monthly
- LeaseTerm: Monthly
Property Features
- Flooring: Tile,Carpeted
- Heating: Forced air
- HeatingFuel: Natural gas
- CoolingYN: True
- Cooling: Central air conditioning
- ParkingTotal: 2
- OpenParkingYN: False
- GarageYN: True
- AttachedGarageYN: True
- CarportYN: False
- FireplacesTotal: 0
- PoolYN: False
- ViewYN: False
- WaterfrontYN: False
- Sewer: Sanitary sewer
Basics
- BathroomsHalf: 1
- Date added: Added 1 day ago
- Category: Single Family
- Type: Single Family
- Bedrooms: 2
- Bathrooms: 2
- Half baths: 1
- Floors: Tile,Carpeted
- Area: 1100 - 1500 sq ft
- Lot size: 0 sq ft
- ListOfficeName: ROYAL LEPAGE REAL ESTATE SERVICES LTD.
- MLS ID: X14105850
Courtesy of
- OfficeName: ROYAL LEPAGE REAL ESTATE SERVICES LTD.
- ListAOR: Toronto Regional Real Estate Board
Description
-
Description:
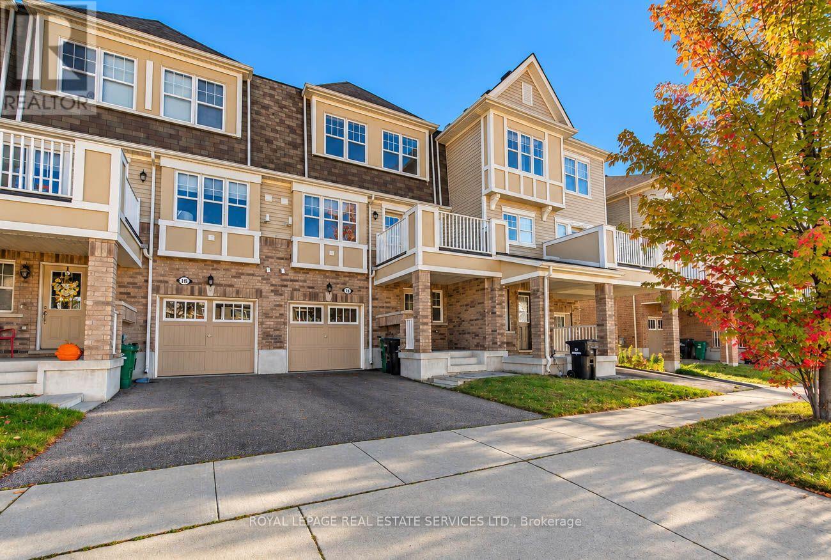
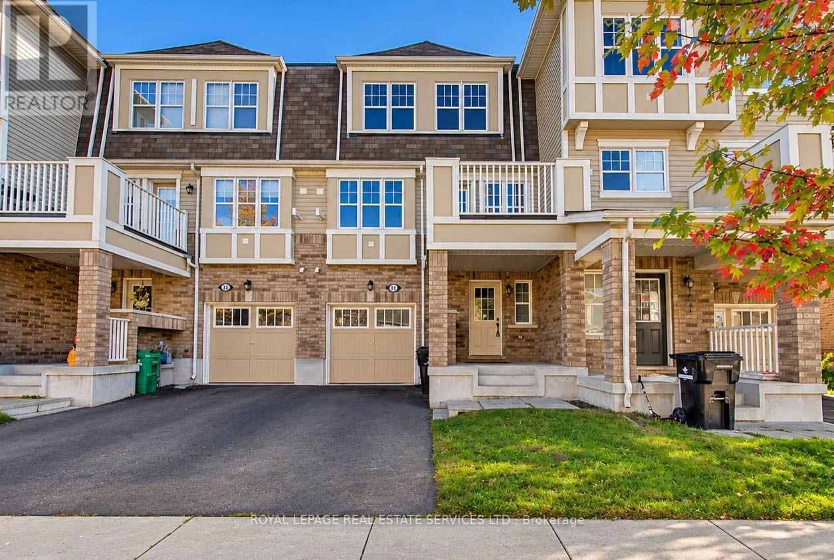
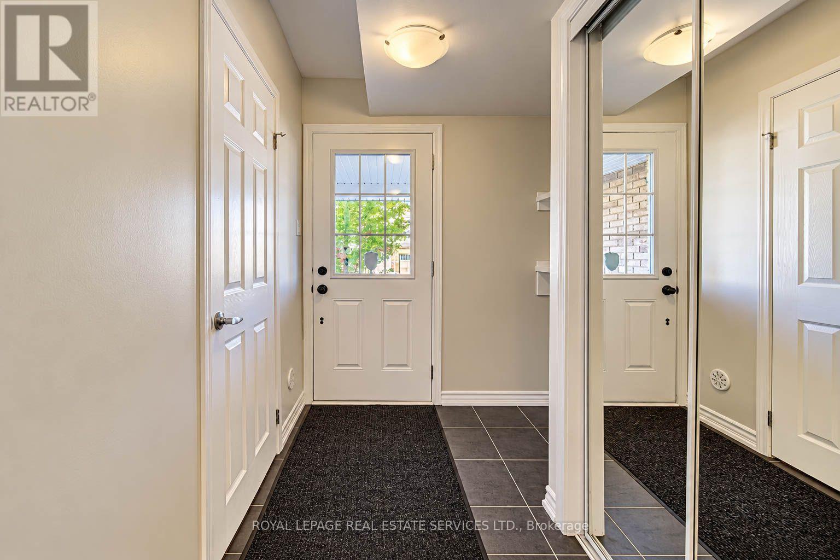
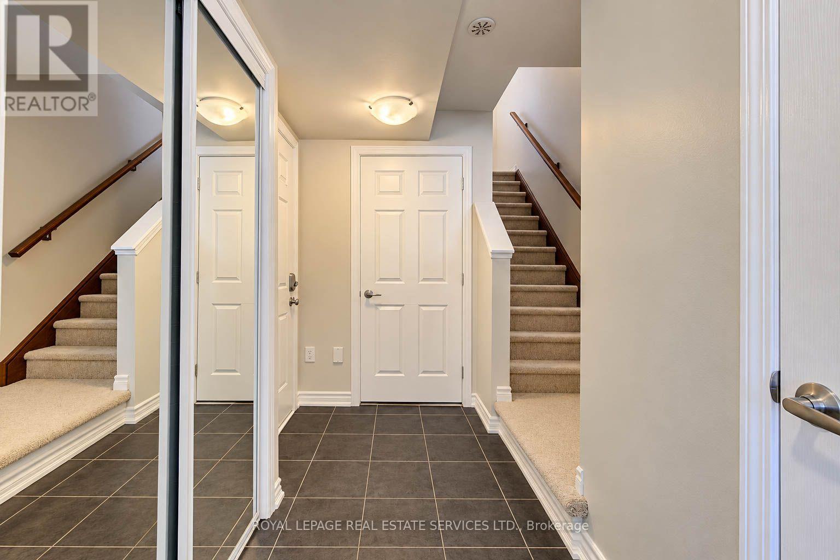
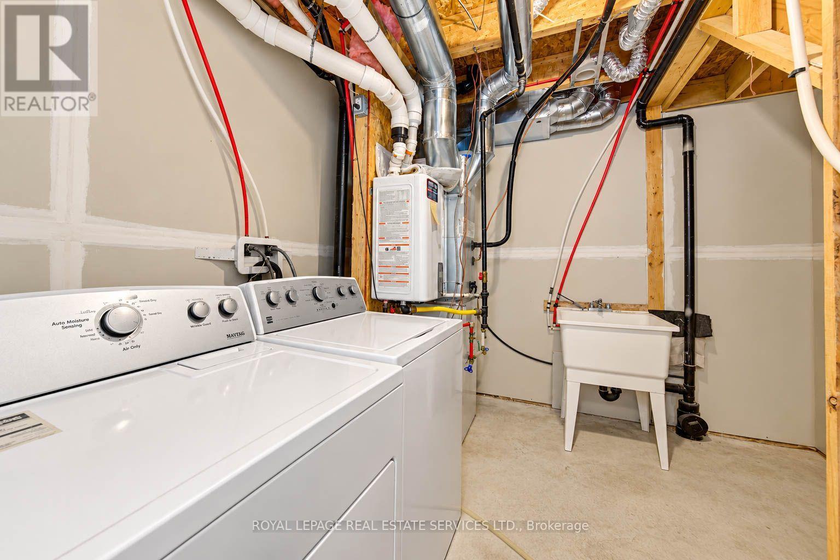
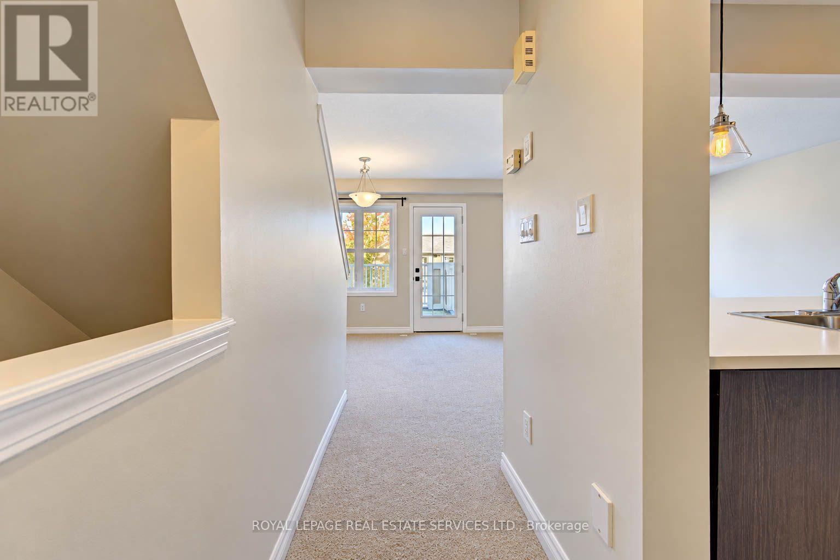
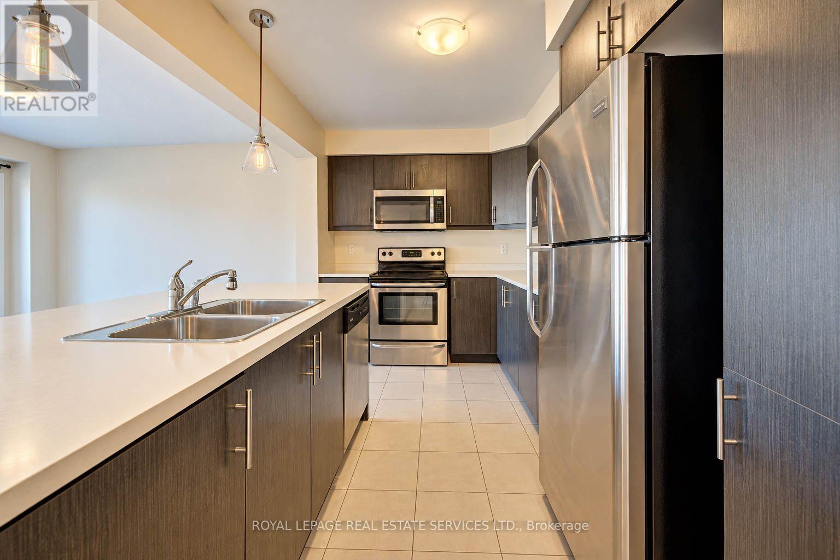
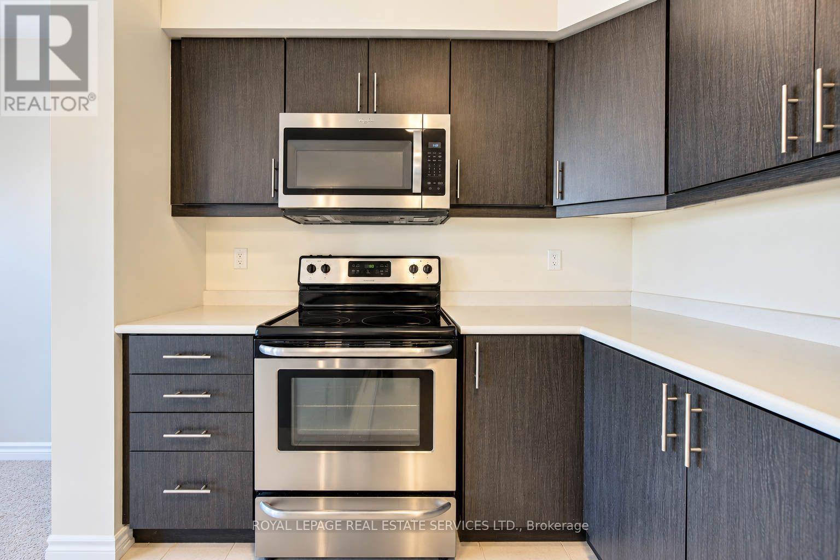
Rare Two Bedroom Townhouse For Lease In Mattamy Wildflowers Community. Featuring An Upgraded Modern Kitchen, Stainless Steel Appliances, And A large Island Opening To Living & Dining Room. Walkout To Terrace With Gas BBQ Hookup. Both Bedrooms Are Bright & Spacious, Primary Has Walk-In Closet & Access To 4-Pc Ensuite. Brand New Broadloom & Paint Throughout. The Entrance Foyer Has Access To Garage, As Well A Convenient Powder Room, & Laundry. Surrounded By Green Space & Parks, Nestled Above The Trillium Trail With Countless Running & Countless Opportunities. This Huron Village Neighbourhood Is Rapidly Growing & Is Highly Sought After Its Proximity To Nature, RBJ Schlegel Park, Shopping, Transit & Highway Access. (id:67524)
Show all description
Building Details
- ParkingTotal: 2
- Heating: Forced air
- Sewer: Sanitary sewer
Amenities & Features
- Waterfront available: No
- OpenParkingYN: No
- AttachedGarageYN: Yes
- GarageYN: Yes
- CarportYN: No
- PoolYN: No
- CoolingYN: Yes
- Cooling: Central air conditioning
- Total Fireplaces: 0