
17 St. Andrews Lane, Niagara-on-the-Lake (Town), Ontario, Canada, L0S1J0, L0S1J0
17 St. Andrews Lane, Niagara-on-the-Lake (Town), Ontario, Canada, L0S1J0, L0S1J0Rooms & Units Descr
- UnitNumber: 17
- RoomType1: Bedroom 2
- RoomLevel1: Third level
- RoomLength1: 4.6
- RoomWidth1: 6.12
- RoomDimensions1: 4.6 m X 6.12 m
- RoomType2: Laundry room
- RoomLevel2: Third level
- RoomLength2: 2.08
- RoomWidth2: 1.93
- RoomDimensions2: 2.08 m X 1.93 m
- RoomType3: Loft
- RoomLevel3: Third level
- RoomLength3: 4
- RoomWidth3: 1.93
- RoomDimensions3: 4 m X 1.93 m
- RoomType4: Cold room
- RoomLevel4: Basement
- RoomLength4: 1.5
- RoomWidth4: 1.22
- RoomDimensions4: 1.5 m X 1.22 m
- RoomType5: Other
- RoomLevel5: Basement
- RoomLength5: 3
- RoomWidth5: 2.69
- RoomDimensions5: 3 m X 2.69 m
- RoomType6: Foyer
- RoomLevel6: Lower level
- RoomLength6: 7.44
- RoomWidth6: 2.72
- RoomDimensions6: 7.44 m X 2.72 m
- RoomType7: Living room
- RoomLevel7: Main level
- RoomLength7: 4.19
- RoomWidth7: 4.32
- RoomDimensions7: 4.19 m X 4.32 m
- RoomType8: Dining room
- RoomLevel8: Main level
- RoomLength8: 4.2
- RoomWidth8: 3.45
- RoomDimensions8: 4.2 m X 3.45 m
- RoomType9: Kitchen
- RoomLevel9: Main level
- RoomLength9: 3.96
- RoomWidth9: 3.4
- RoomDimensions9: 3.96 m X 3.4 m
- RoomType10: Primary Bedroom
- RoomLevel10: Main level
- RoomLength10: 4.93
- RoomWidth10: 6.65
- RoomDimensions10: 4.93 m X 6.65 m
- RoomType11: Utility room
- RoomLevel11: Main level
- RoomLength11: 2.7
- RoomWidth11: 0.91
- RoomDimensions11: 2.7 m X 0.91 m
Location Details
- City: Niagara-on-the-Lake (Town), Niagara-on-the-Lake (Town)
- Province: Ontario
Property Details
- SubdivisionName: 101 - Town
Property Features
- CommunityFeatures: Pets Allowed With Restrictions,Community Centre
- Flooring: Laminate,Concrete,Carpeted
- Heating: Forced air
- HeatingFuel: Natural gas
- CoolingYN: True
- Cooling: Central air conditioning
- ParkingTotal: 2
- OpenParkingYN: False
- GarageYN: True
- AttachedGarageYN: False
- CarportYN: False
- FireplacesTotal: 1
- PoolYN: False
- ViewYN: False
- WaterfrontYN: False
Basics
- BathroomsHalf: 1
- Date added: Added 2 days ago
- Category: Single Family
- Type: Single Family
- Bedrooms: 2
- Bathrooms: 3
- Half baths: 1
- Floors: Laminate,Concrete,Carpeted
- Area: 2000 - 2249 sq ft
- Lot size: 0 sq ft
- SubdivisionName: 101 - Town
- UnitNumber: 17
- ListOfficeName: RE/MAX ROUGE RIVER REALTY LTD.
- MLS ID: X13795138
Miscellaneous
- AssociationFeeFrequency: Monthly
Courtesy of
- OfficeName: RE/MAX ROUGE RIVER REALTY LTD.
- ListAOR: Toronto Regional Real Estate Board
Description
-
Description:
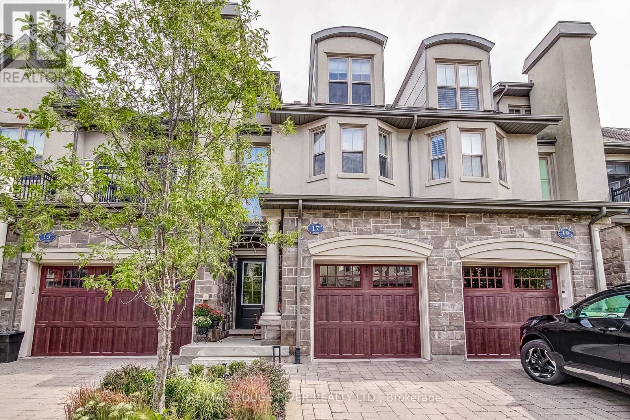
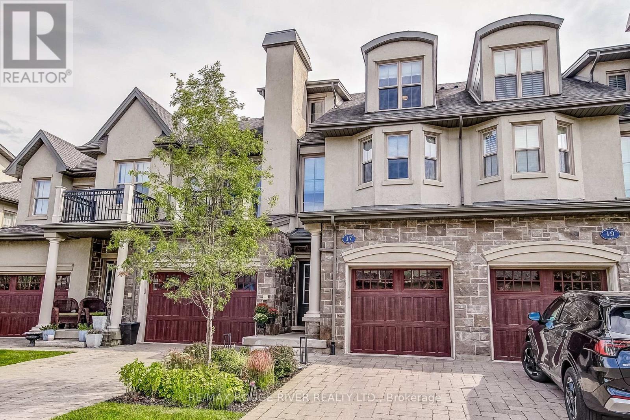
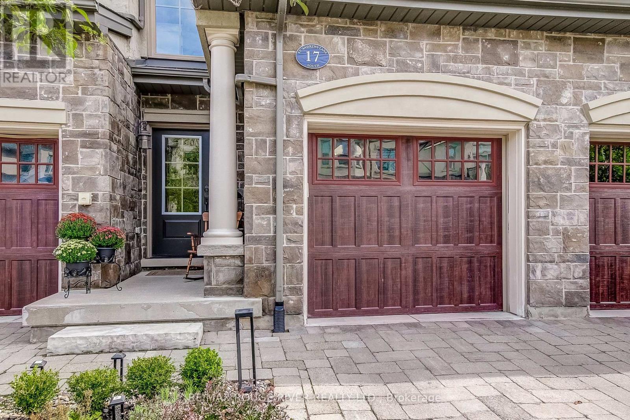
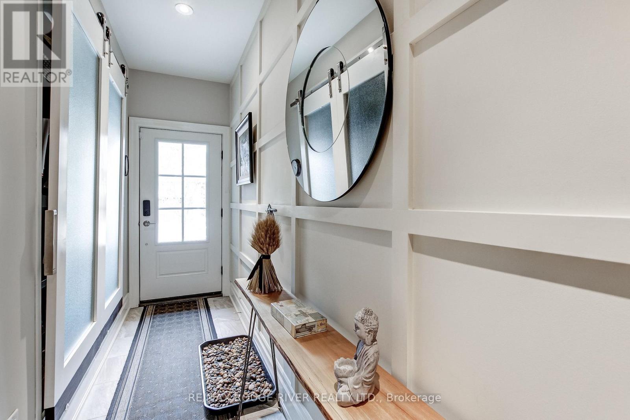
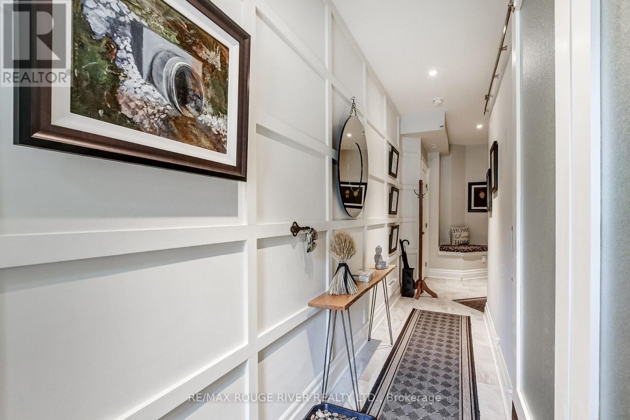
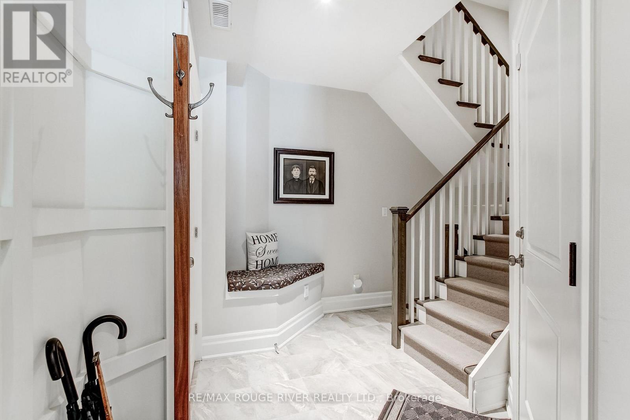
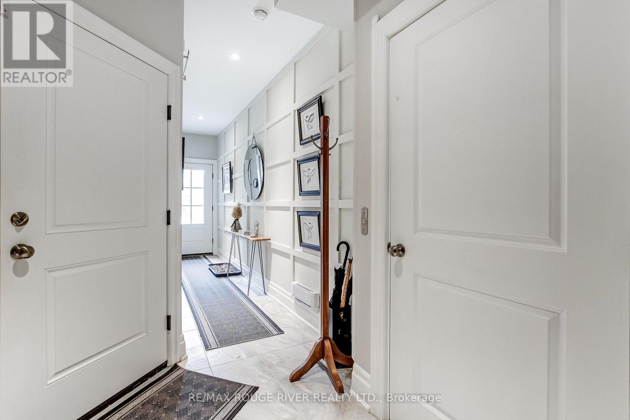
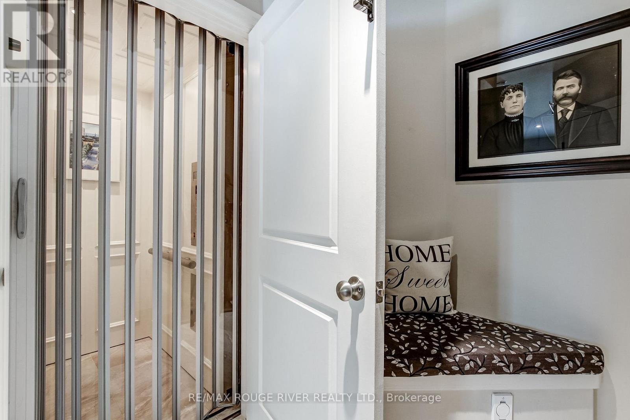
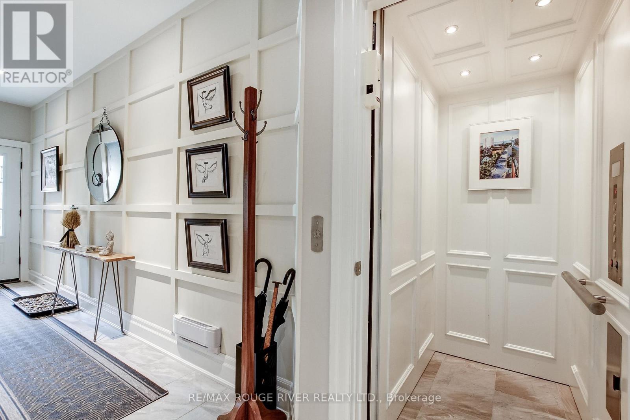
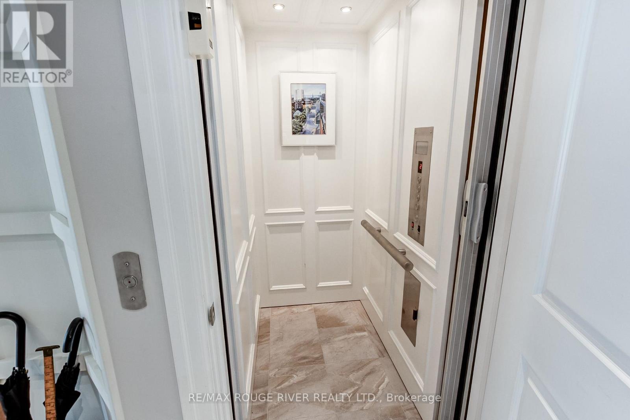
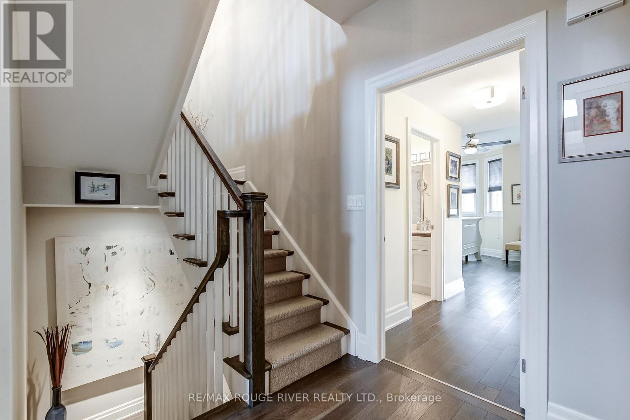
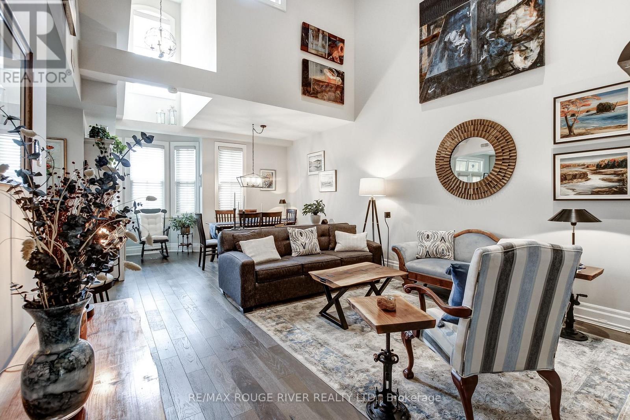
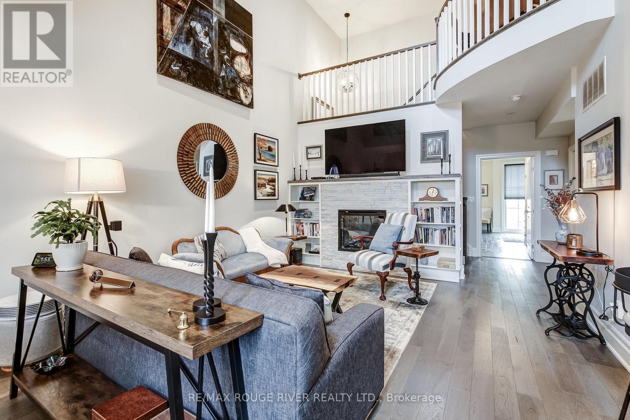
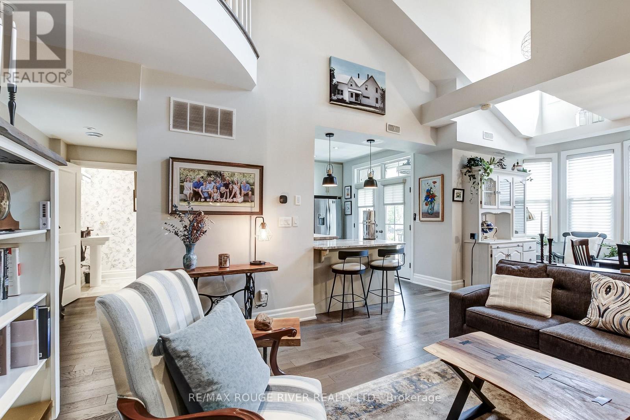
This beautifully appointed 2-bedroom, 3-bathroom luxury townhouse offers over 2,200 sq ft of elegant living space, upgraded and finished from top to bottom with exceptional quality and craftsmanship including being professionally retrofitted for noise reduction, including sound-proof drywall and enhanced insulation installed between Units 17 and 19, ensuring a quiet and serene living environment. The welcoming foyer introduces the home's upscale finishes, leading into a bright and airy main living and dining area featuring soaring ceilings, a fireplace with custom built-in bookshelves, engineered hardwood floors and an open layout ideal for both everyday living and entertaining. The spacious kitchen with custom cabinetry includes a breakfast bar and opens to a balcony enhanced with a custom Sunbrella privacy awning. The main-floor primary suite provides convenience and sophistication with a private 5-piece ensuite and walk-in closet. The third level offers exceptional versatility with a beautifully designed secondary bedroom featuring a custom Murphy bed, a stylish bathroom, a dedicated home office area, a lovely sitting space, and a full laundry room. Throughout the home, upscale finishes, curated lighting, and thoughtful design details create a warm, inviting atmosphere from the moment you step inside. A private elevator connects all four levels seamlessly, offering effortless accessibility. The attached garage is equally impressive, featuring an electric car charger, an additional electric outlet for a room heater, high ceilings, and custom storage shelving and bike racks for abundant storage capacity. Situated in one of NOTL's most desirable pockets, this home is steps from the community centre, library, and within walking distance to the lake, golf course, and charming Main Street shops. See attachments for full list of upgrades. This Home Is A Must See!!! (id:67524)
Show all description
Building Details
- ParkingTotal: 2
- Heating: Forced air
Amenities & Features
- Waterfront available: No
- OpenParkingYN: No
- AttachedGarageYN: No
- GarageYN: Yes
- CarportYN: No
- PoolYN: No
- CoolingYN: Yes
- CommunityFeatures: Pets Allowed With Restrictions, Community Centre
- Cooling: Central air conditioning
- Total Fireplaces: 1