
18 Claudette Gate, Hamilton (Falkirk), Ontario, Canada, L9B1T5
18 Claudette Gate, Hamilton (Falkirk), Ontario, Canada, L9B1T5
$449,900
Request info
Rooms & Units Descr
- RoomType1: Primary Bedroom
- RoomLevel1: Second level
- RoomLength1: 4.32
- RoomWidth1: 2.97
- RoomDimensions1: 4.32 m X 2.97 m
- RoomType2: Bedroom
- RoomLevel2: Second level
- RoomLength2: 3.25
- RoomWidth2: 2.44
- RoomDimensions2: 3.25 m X 2.44 m
- RoomType3: Recreational, Games room
- RoomLevel3: Basement
- RoomLength3: 5.38
- RoomWidth3: 2.82
- RoomDimensions3: 5.38 m X 2.82 m
- RoomType4: Laundry room
- RoomLevel4: Basement
- RoomLength4: 1.98
- RoomWidth4: 2
- RoomDimensions4: 1.98 m X 2 m
- RoomType5: Kitchen
- RoomLevel5: Main level
- RoomLength5: 3.05
- RoomWidth5: 2.74
- RoomDimensions5: 3.05 m X 2.74 m
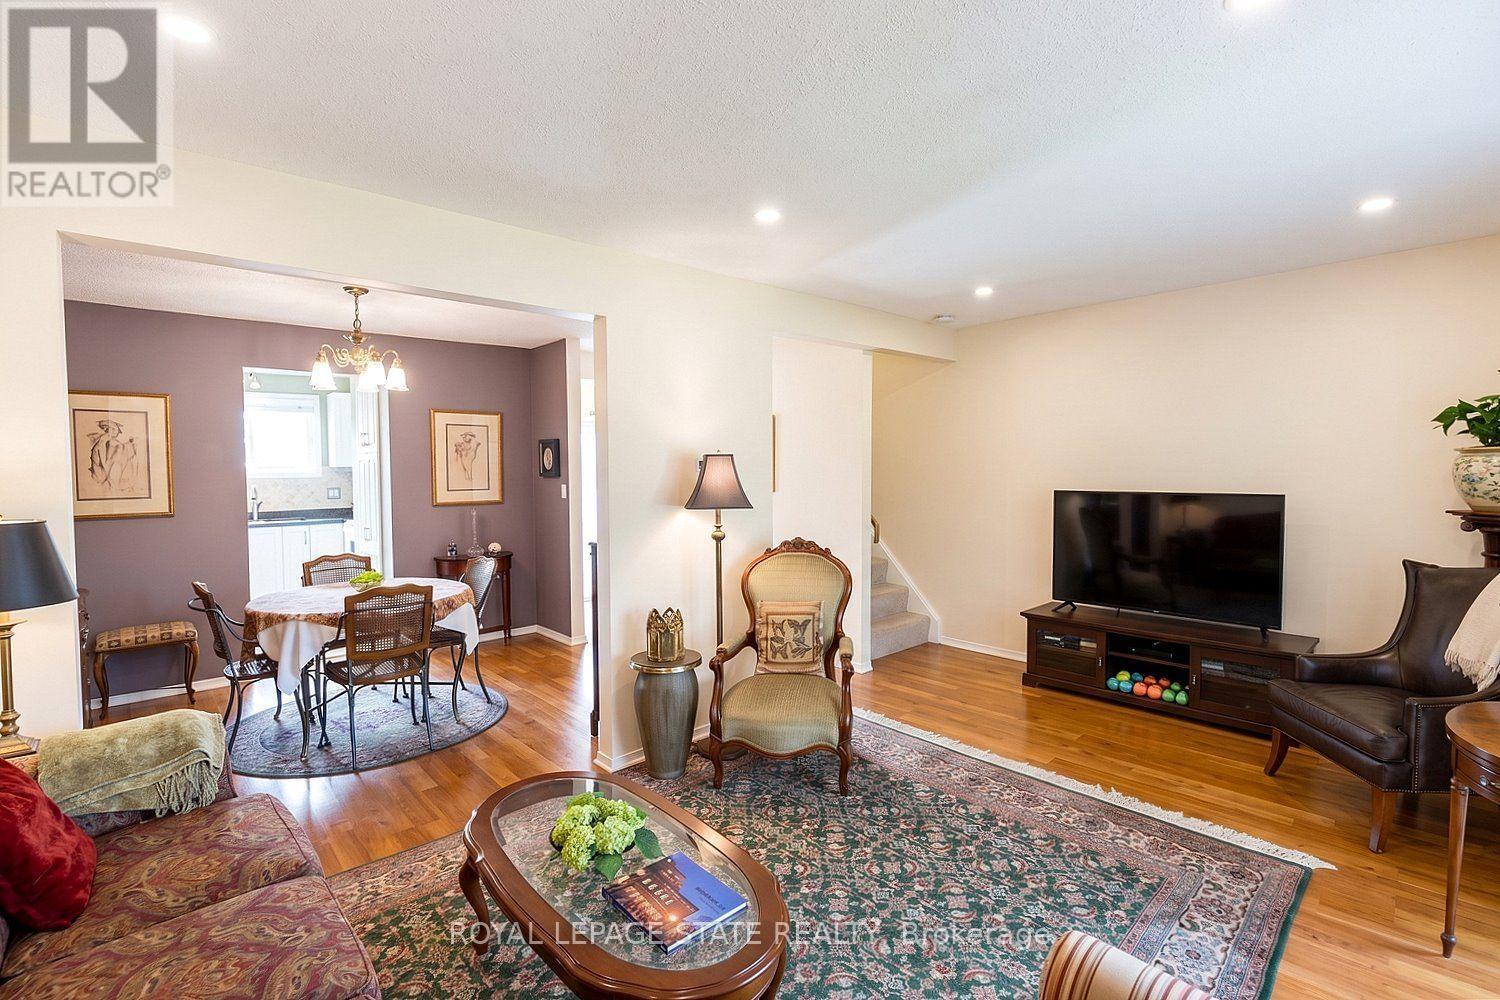
- RoomType6: Dining room
- RoomLevel6: Main level
- RoomLength6: 3.61
- RoomWidth6: 2.74
- RoomDimensions6: 3.61 m X 2.74 m
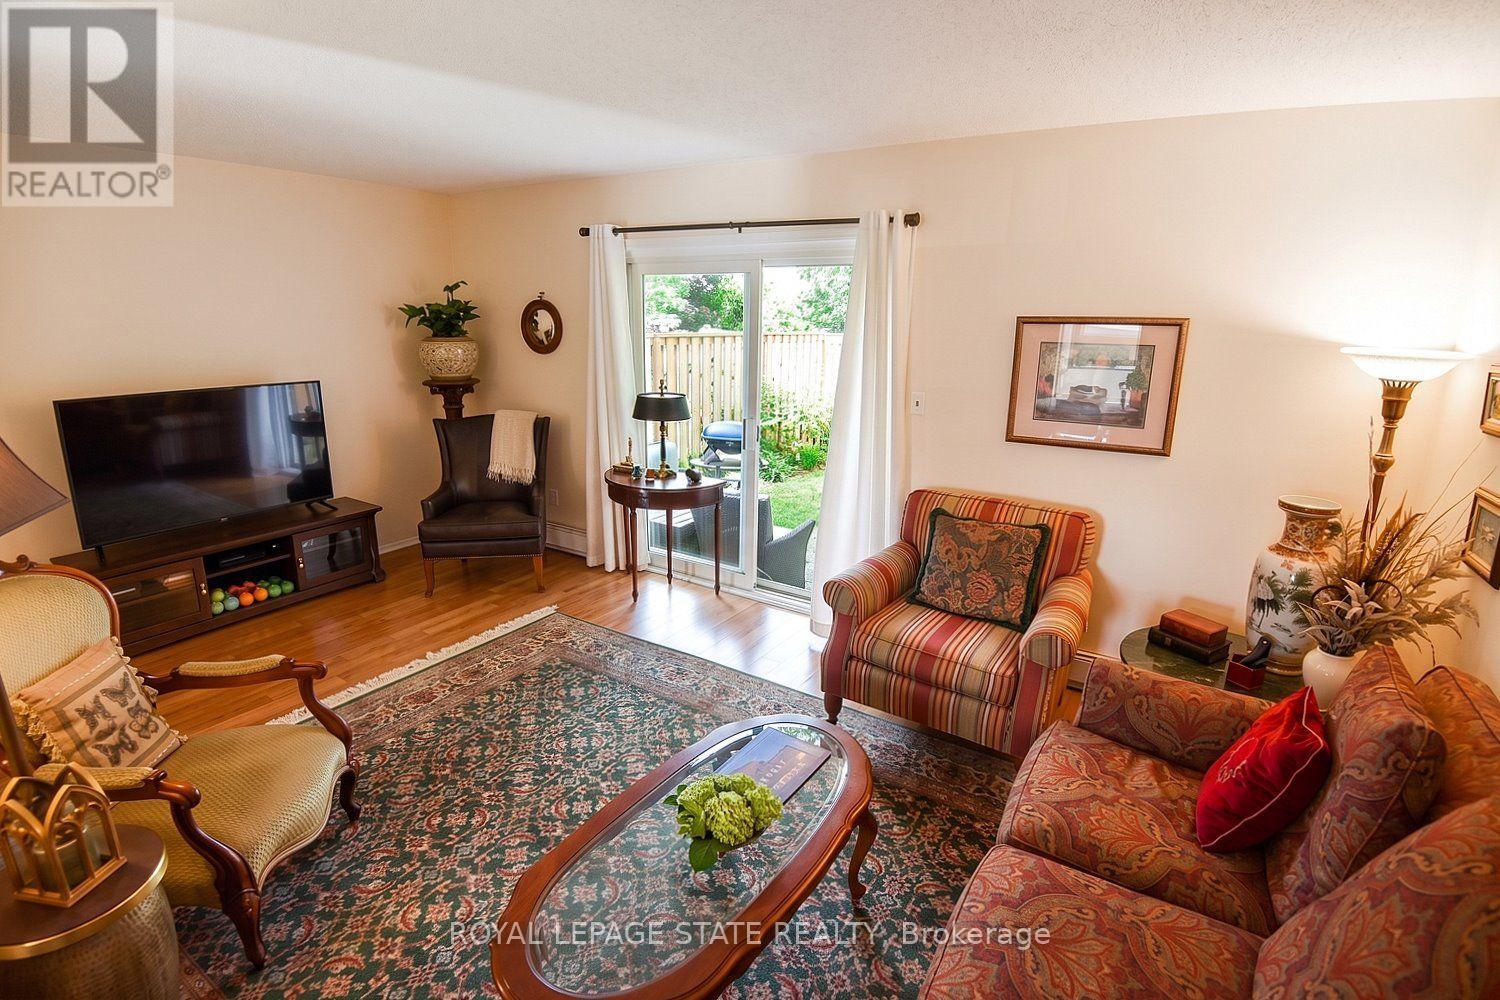
- RoomType7: Living room
- RoomLevel7: Other
- RoomLength7: 5.49
- RoomWidth7: 3.35
- RoomDimensions7: 5.49 m X 3.35 m
Location Details
- City: Hamilton (Falkirk)
- Province: Ontario
Property Details
- SubdivisionName: Falkirk
- Levels: 2
Property Features
- CommunityFeatures: Pets Allowed With Restrictions,Community Centre
- Fencing: Fenced yard
- Heating: Baseboard heaters
- HeatingFuel: Electric
- CoolingYN: True
- Cooling: None
- ParkingTotal: 2
- OpenParkingYN: False
- GarageYN: True
- AttachedGarageYN: True
- CarportYN: False
- FireplacesTotal: 0
- PoolYN: False
- ViewYN: False
- WaterfrontYN: False
Basics
- BathroomsHalf: 1
- Date added: Added 2 weeks ago
- Category: Single Family
- Type: Single Family
- Bedrooms: 3
- Bathrooms: 2
- Half baths: 1
- Area: 1000 - 1199 sq ft
- Lot size: 0 sq ft
- SubdivisionName: Falkirk
- ListOfficeName: ROYAL LEPAGE STATE REALTY
Miscellaneous
- AssociationFeeFrequency: Monthly
Courtesy of
- OfficeName: ROYAL LEPAGE STATE REALTY
- ListAOR: Toronto Regional Real Estate Board
Description
-
Description:
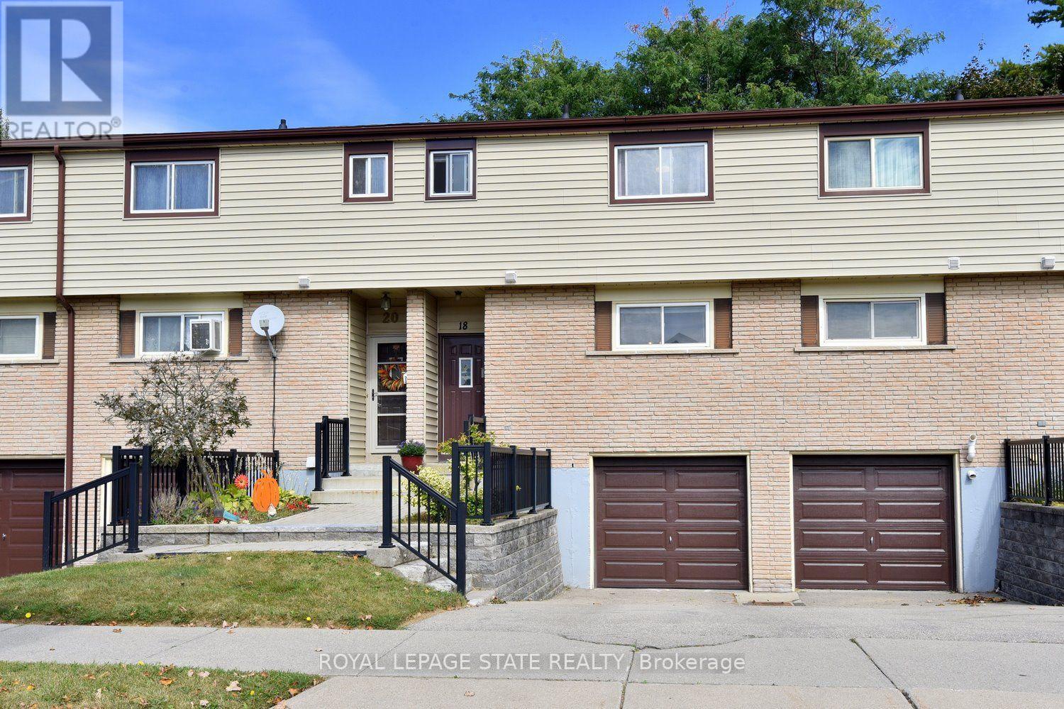
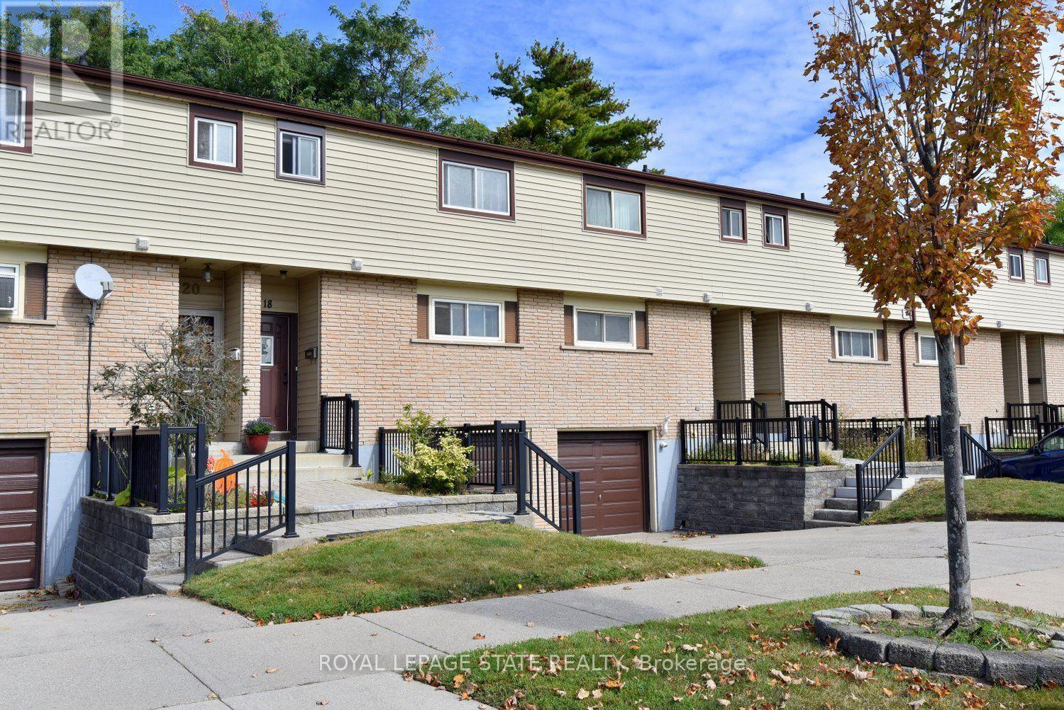
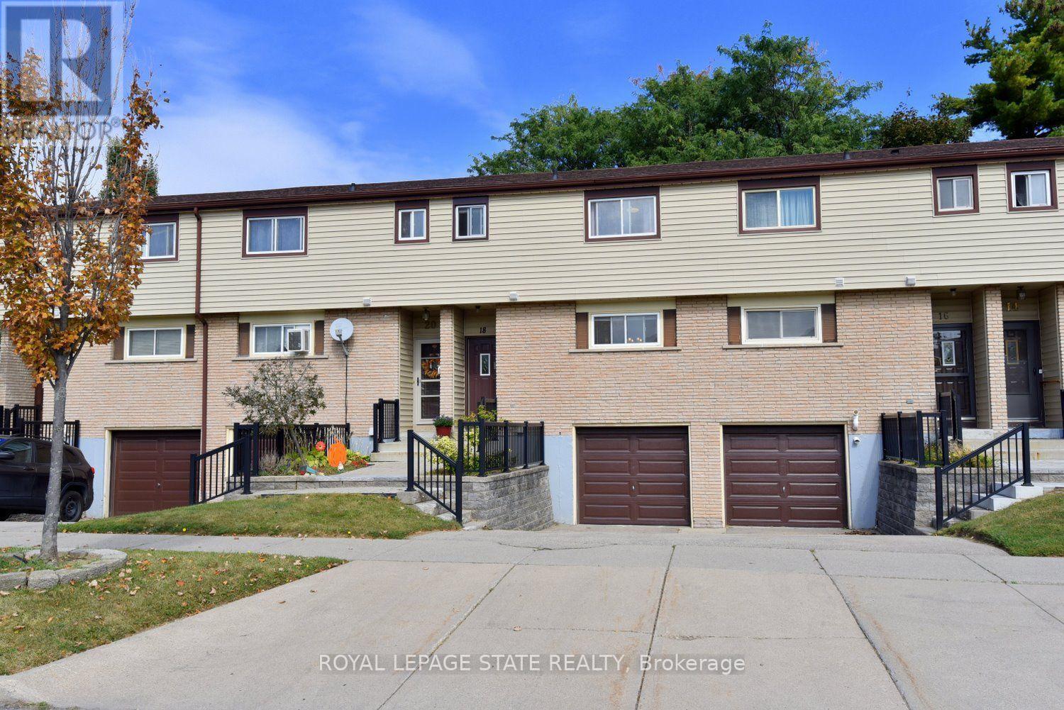
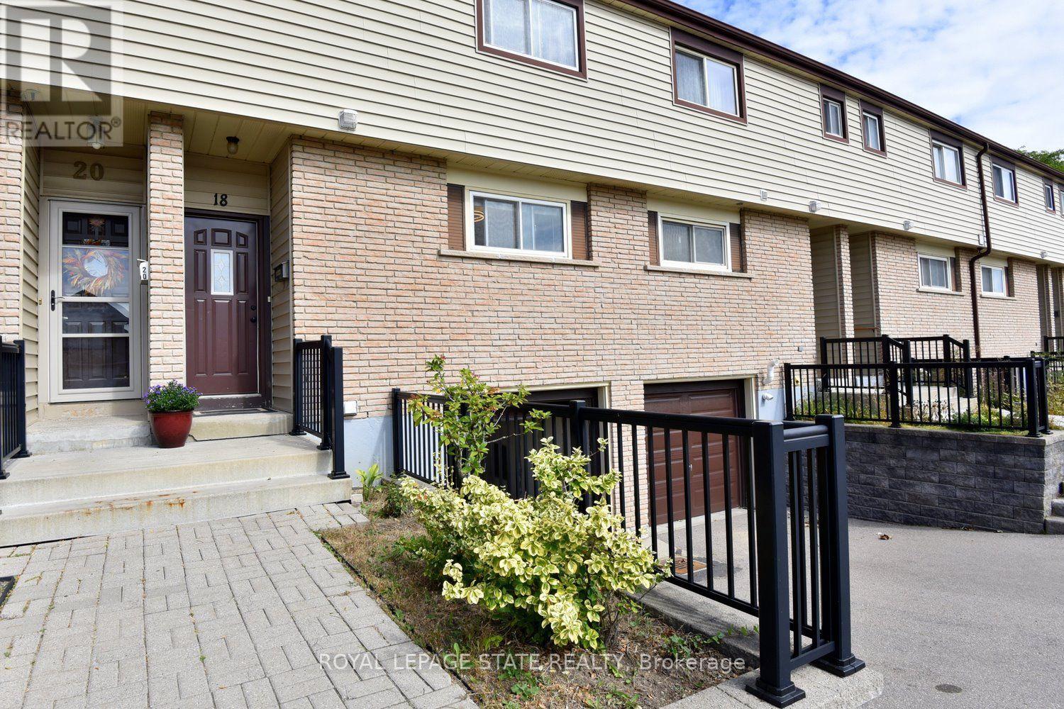
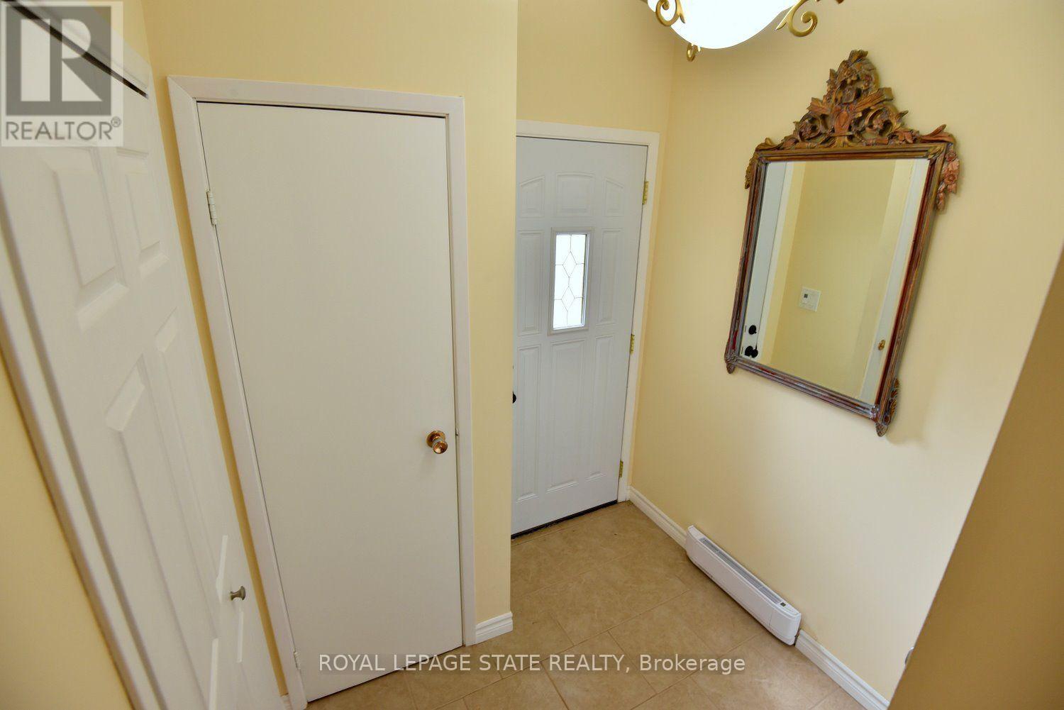
Are you ready to be impressed?! This stylish, spotless 3-bedroom, 1.5-bath townhouse on Hamilton's desirable West Mountain is completely move-in ready! Carpet-free throughout (except for the staircase), it features a bright, functional layout, an attached garage, and immaculate finishes. Enjoy seamless indoor-outdoor living with sliding doors leading to a private fenced yard, backing onto greenspace and mature trees! In the basement, you will find the handy laundry room, garage access, and spacious rec room that could easily serve as a 4th bedroom! Ideally situated close to parks, schools, shopping and quick highway access! Put this one on your "must see" list! (id:67524)
Show all description
Building Details
- ParkingTotal: 2
- Heating: Baseboard heaters
Amenities & Features
- Waterfront available: No
- OpenParkingYN: No
- AttachedGarageYN: Yes
- GarageYN: Yes
- CarportYN: No
- PoolYN: No
- CoolingYN: Yes
- CommunityFeatures: Pets Allowed With Restrictions, Community Centre
- Cooling: None
- Total Fireplaces: 0