
18 Parravano Court, Toronto (Willowdale West), Ontario, Canada, M2R3S8
18 Parravano Court, Toronto (Willowdale West), Ontario, Canada, M2R3S8Rooms & Units Descr
- RoomType1: Primary Bedroom
- RoomLevel1: Second level
- RoomLength1: 3.53
- RoomWidth1: 4.84
- RoomDimensions1: 3.53 m X 4.84 m
- RoomType2: Bedroom 2
- RoomLevel2: Second level
- RoomLength2: 3.34
- RoomWidth2: 3.9
- RoomDimensions2: 3.34 m X 3.9 m
- RoomType3: Bedroom 3
- RoomLevel3: Second level
- RoomLength3: 3.34
- RoomWidth3: 3.87
- RoomDimensions3: 3.34 m X 3.87 m
- RoomType4: Bedroom 4
- RoomLevel4: Second level
- RoomLength4: 4.09
- RoomWidth4: 4.96
- RoomDimensions4: 4.09 m X 4.96 m
- RoomType5: Recreational, Games room
- RoomLevel5: Basement
- RoomLength5: 6.2
- RoomWidth5: 7.22
- RoomDimensions5: 6.2 m X 7.22 m
- RoomType6: Bedroom
- RoomLevel6: Basement
- RoomLength6: 3
- RoomWidth6: 3.87
- RoomDimensions6: 3 m X 3.87 m
- RoomType7: Kitchen
- RoomLevel7: Basement
- RoomLength7: 3
- RoomWidth7: 3.19
- RoomDimensions7: 3 m X 3.19 m
- RoomType8: Utility room
- RoomLevel8: Basement
- RoomLength8: 3.35
- RoomWidth8: 4.65
- RoomDimensions8: 3.35 m X 4.65 m
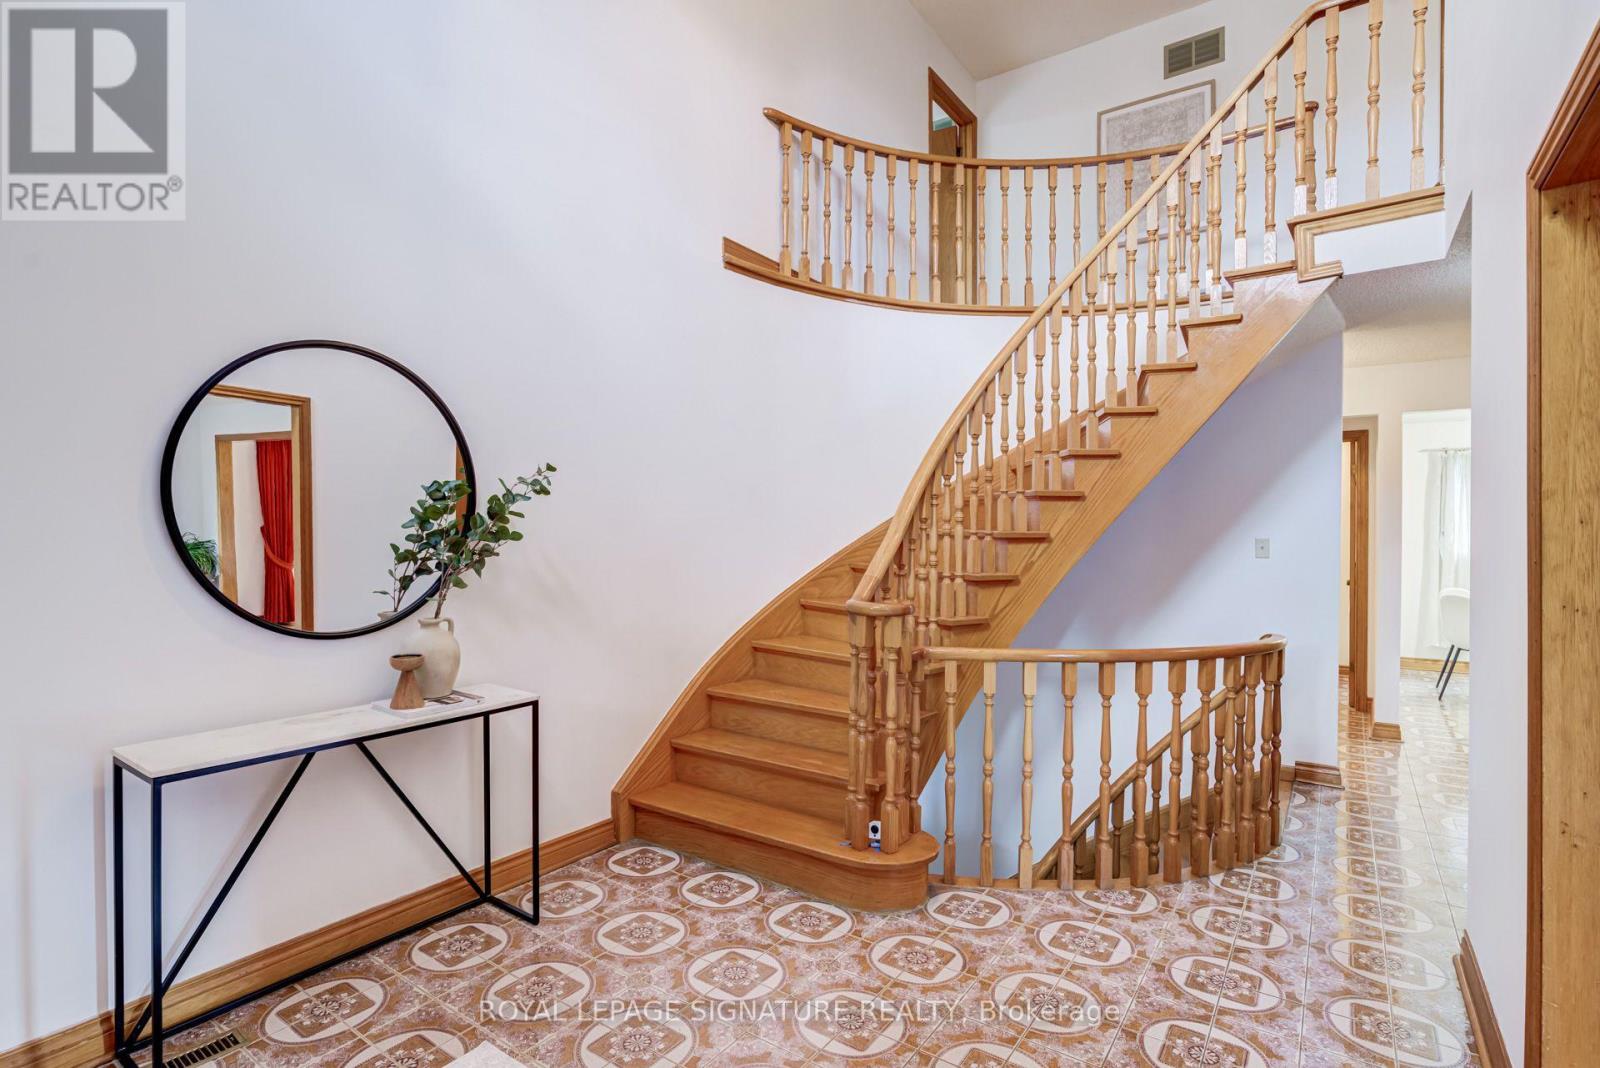
- RoomType9: Foyer
- RoomLevel9: Main level
- RoomLength9: 3.44
- RoomWidth9: 2.89
- RoomDimensions9: 3.44 m X 2.89 m
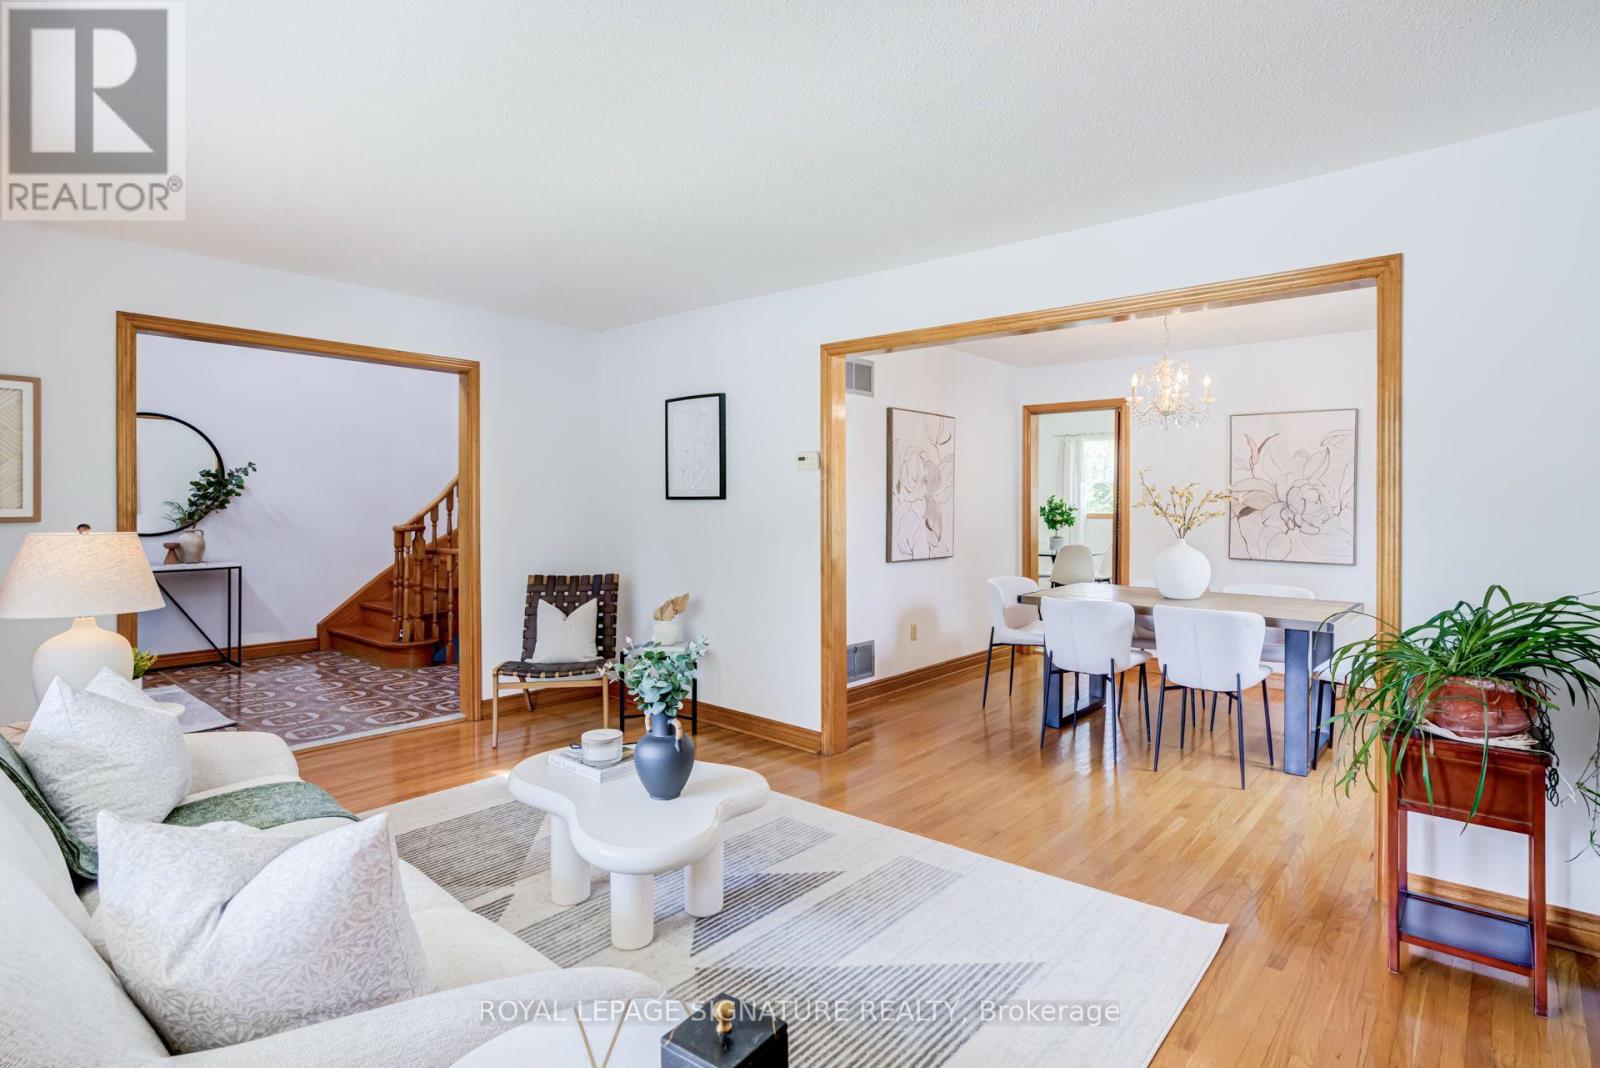
- RoomType10: Living room
- RoomLevel10: Main level
- RoomLength10: 3.29
- RoomWidth10: 4.88
- RoomDimensions10: 3.29 m X 4.88 m
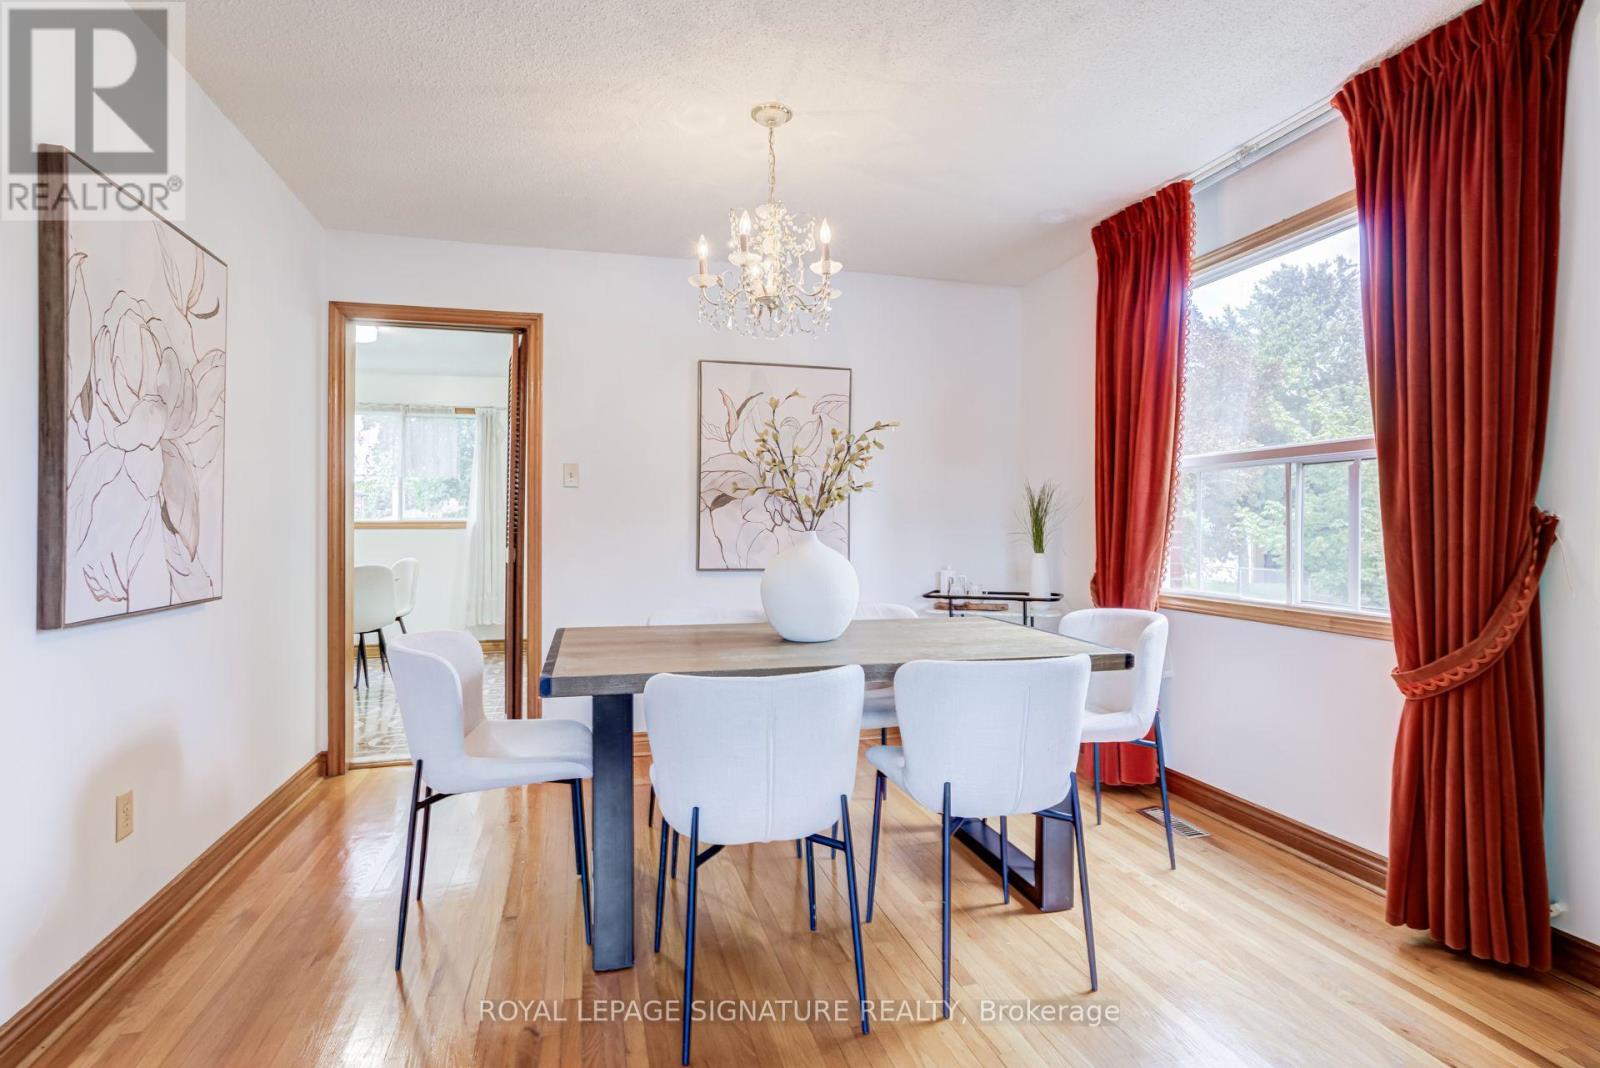
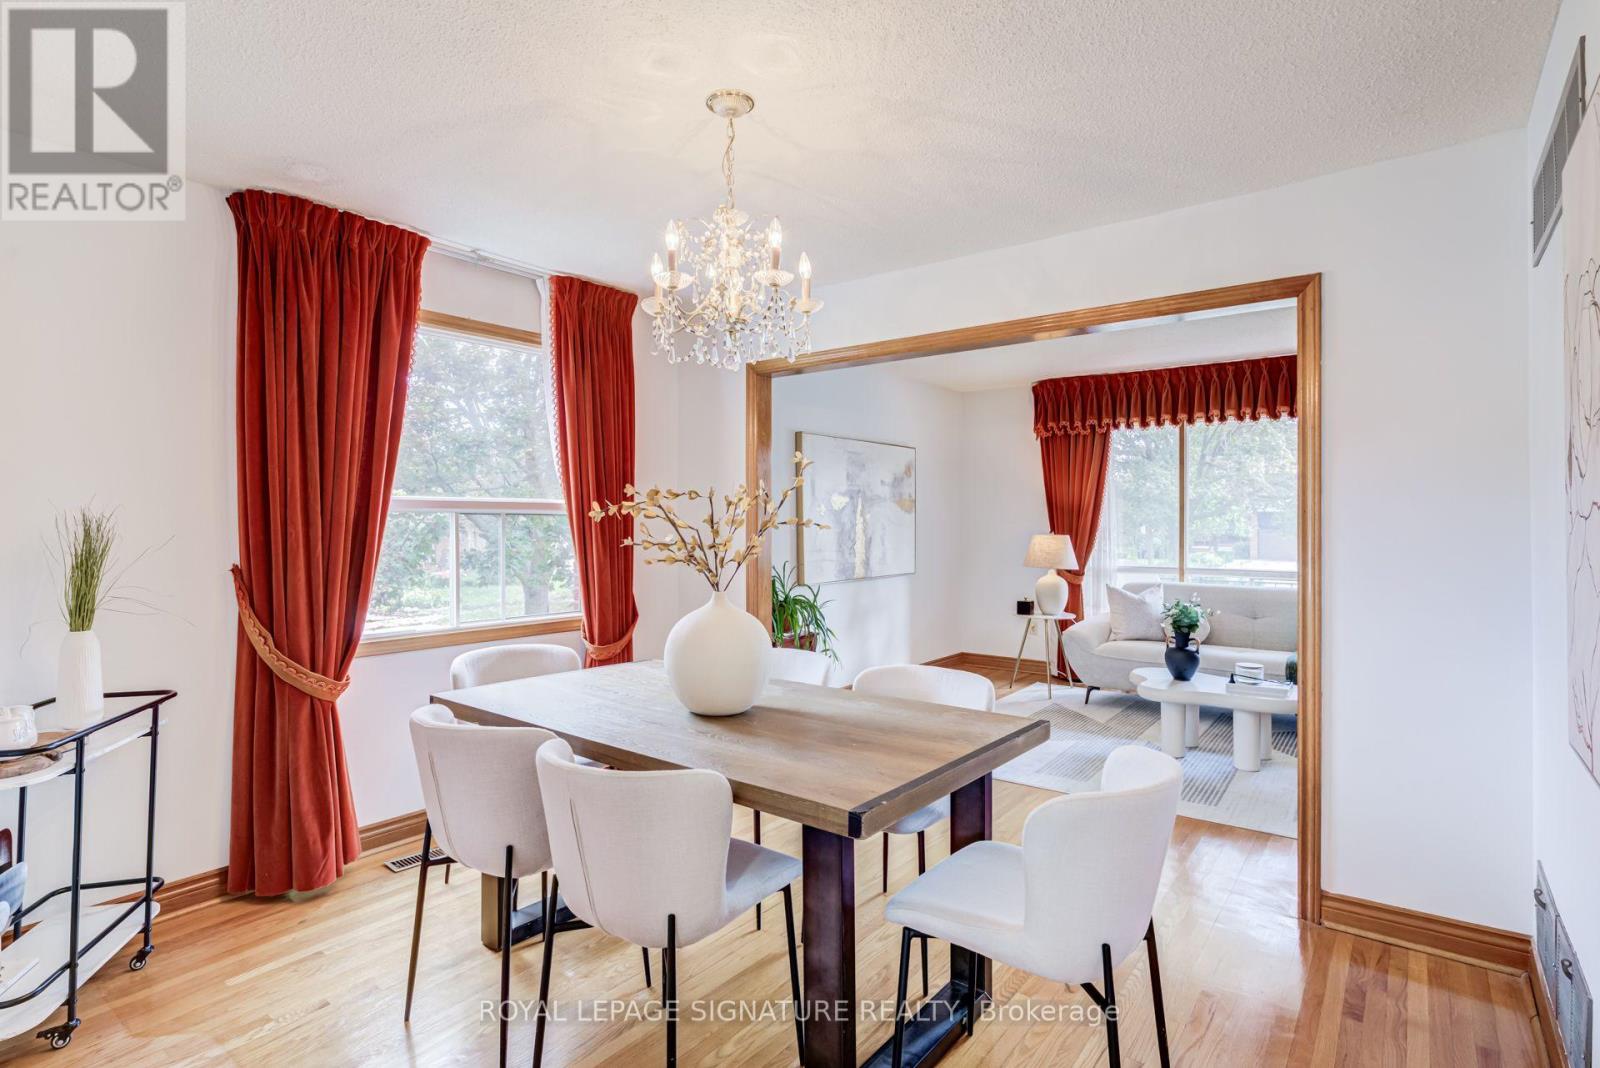
- RoomType11: Dining room
- RoomLevel11: Main level
- RoomLength11: 3
- RoomWidth11: 3.45
- RoomDimensions11: 3 m X 3.45 m
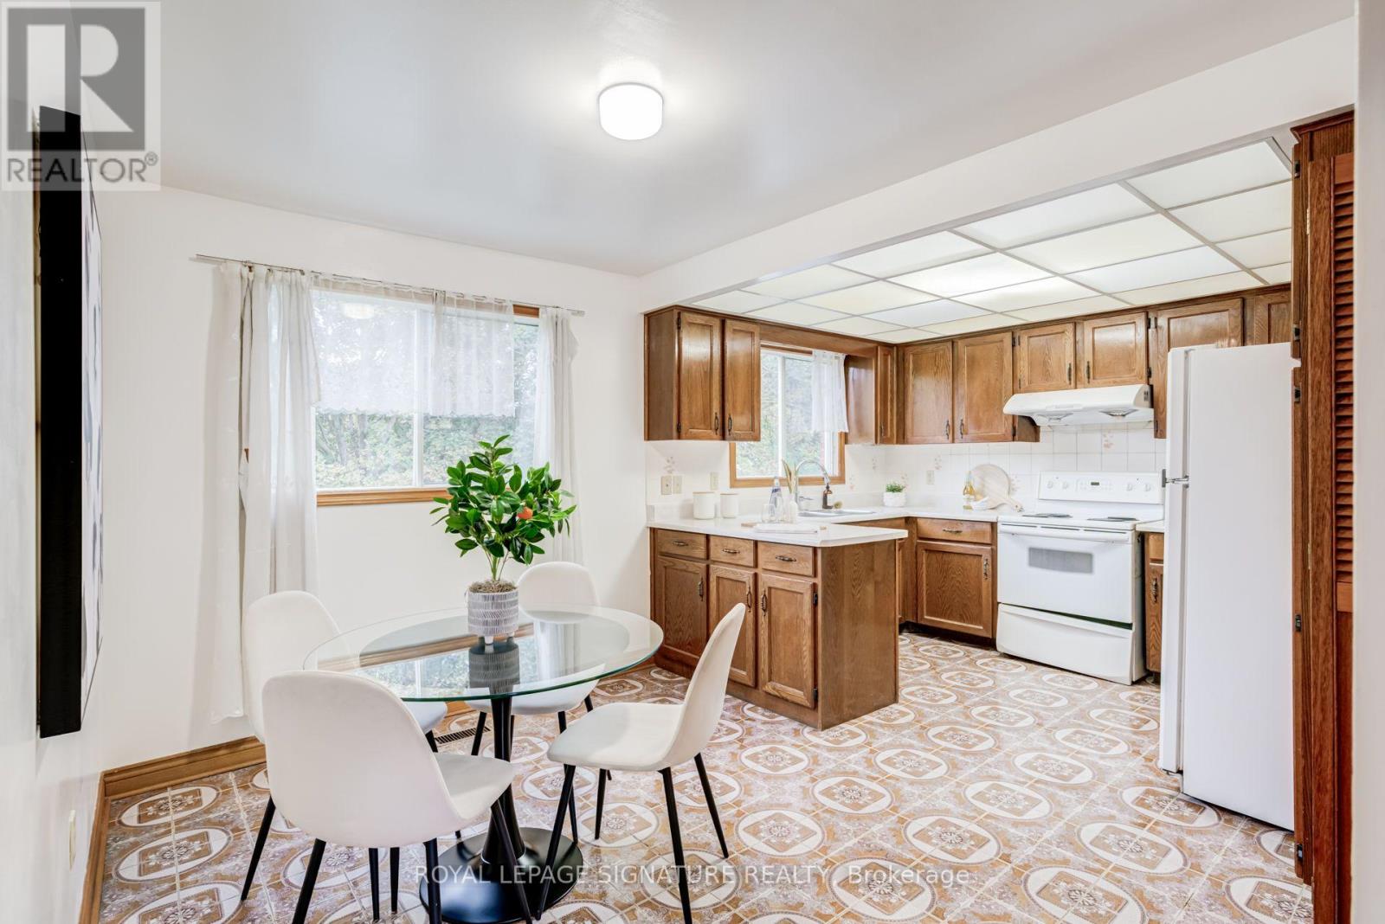
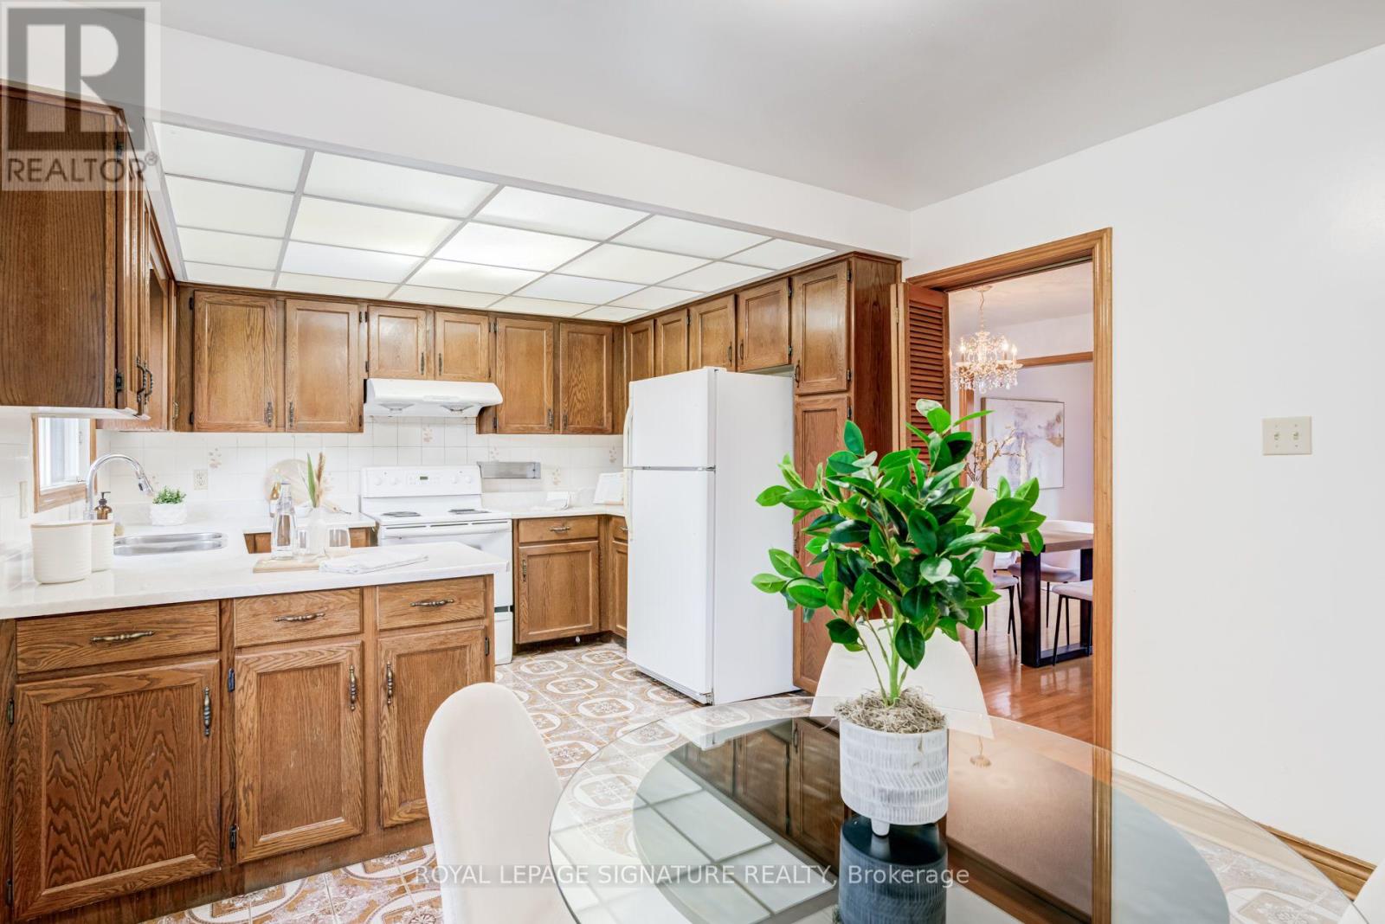
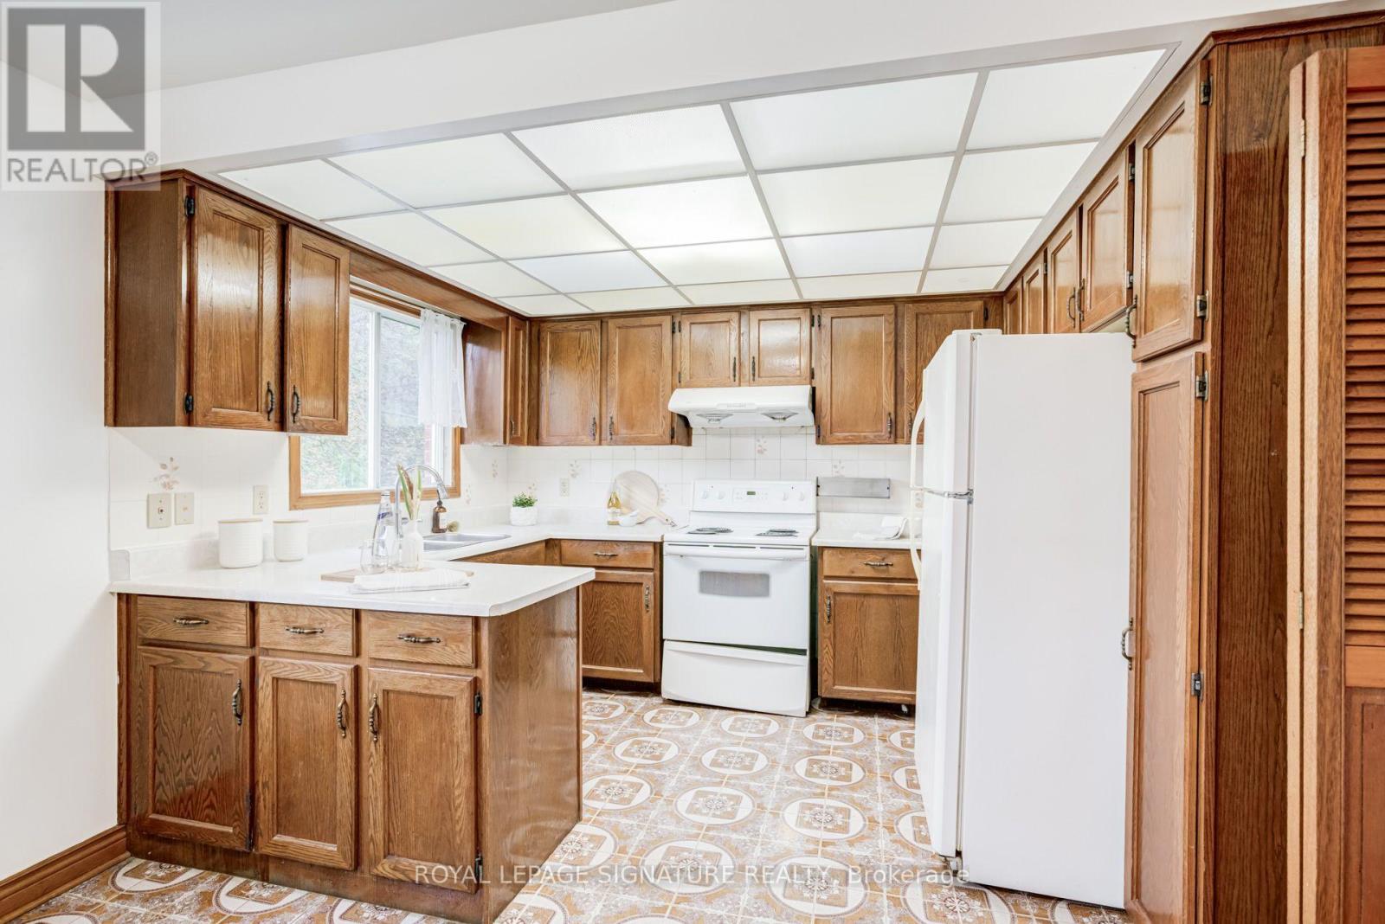
- RoomType12: Kitchen
- RoomLevel12: Main level
- RoomLength12: 3.3
- RoomWidth12: 2.5
- RoomDimensions12: 3.3 m X 2.5 m
- RoomType13: Eating area
- RoomLevel13: Main level
- RoomLength13: 3.29
- RoomWidth13: 2.55
- RoomDimensions13: 3.29 m X 2.55 m
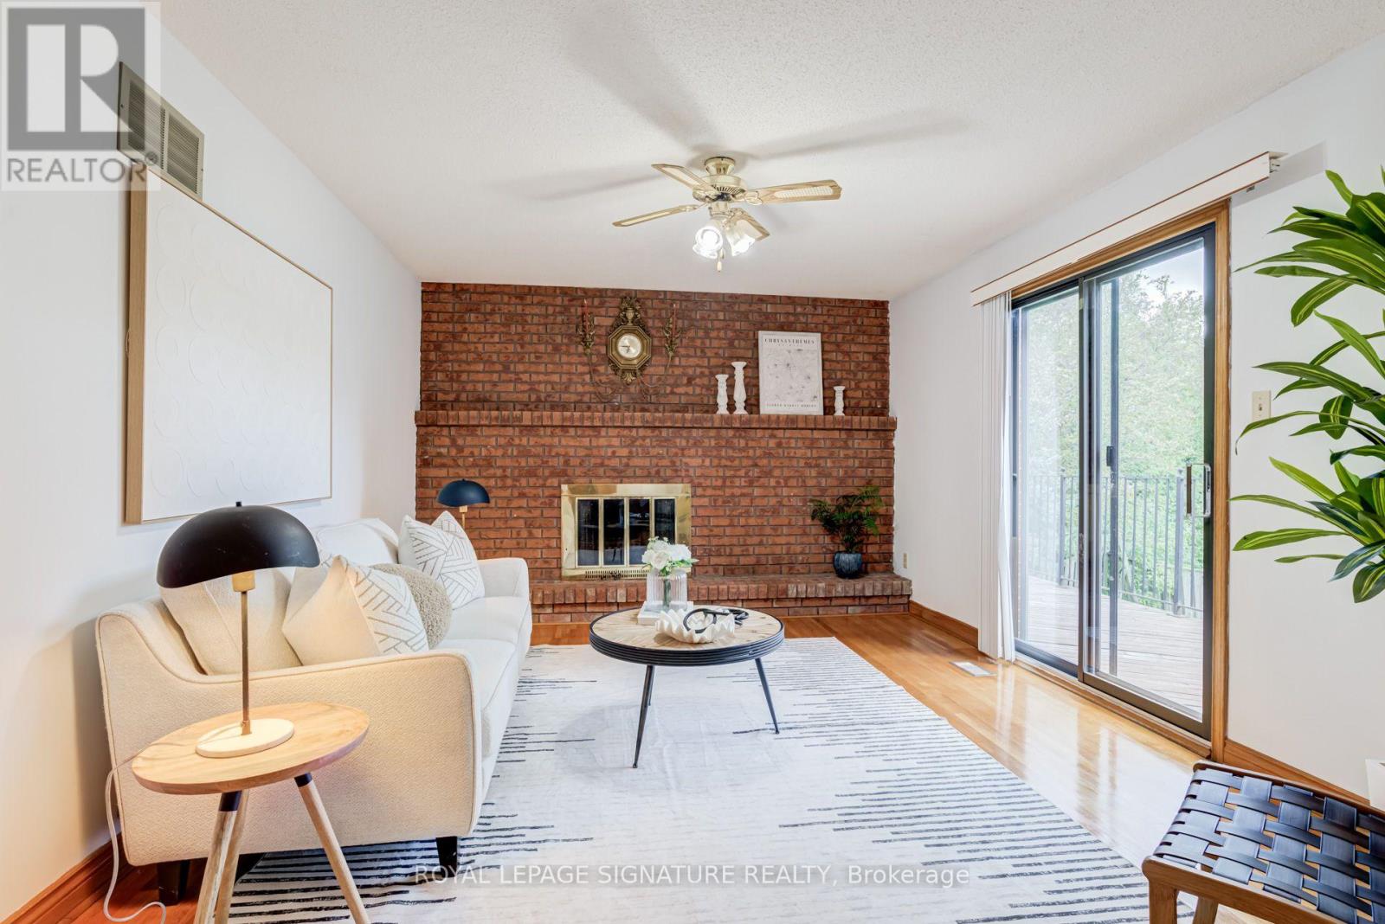
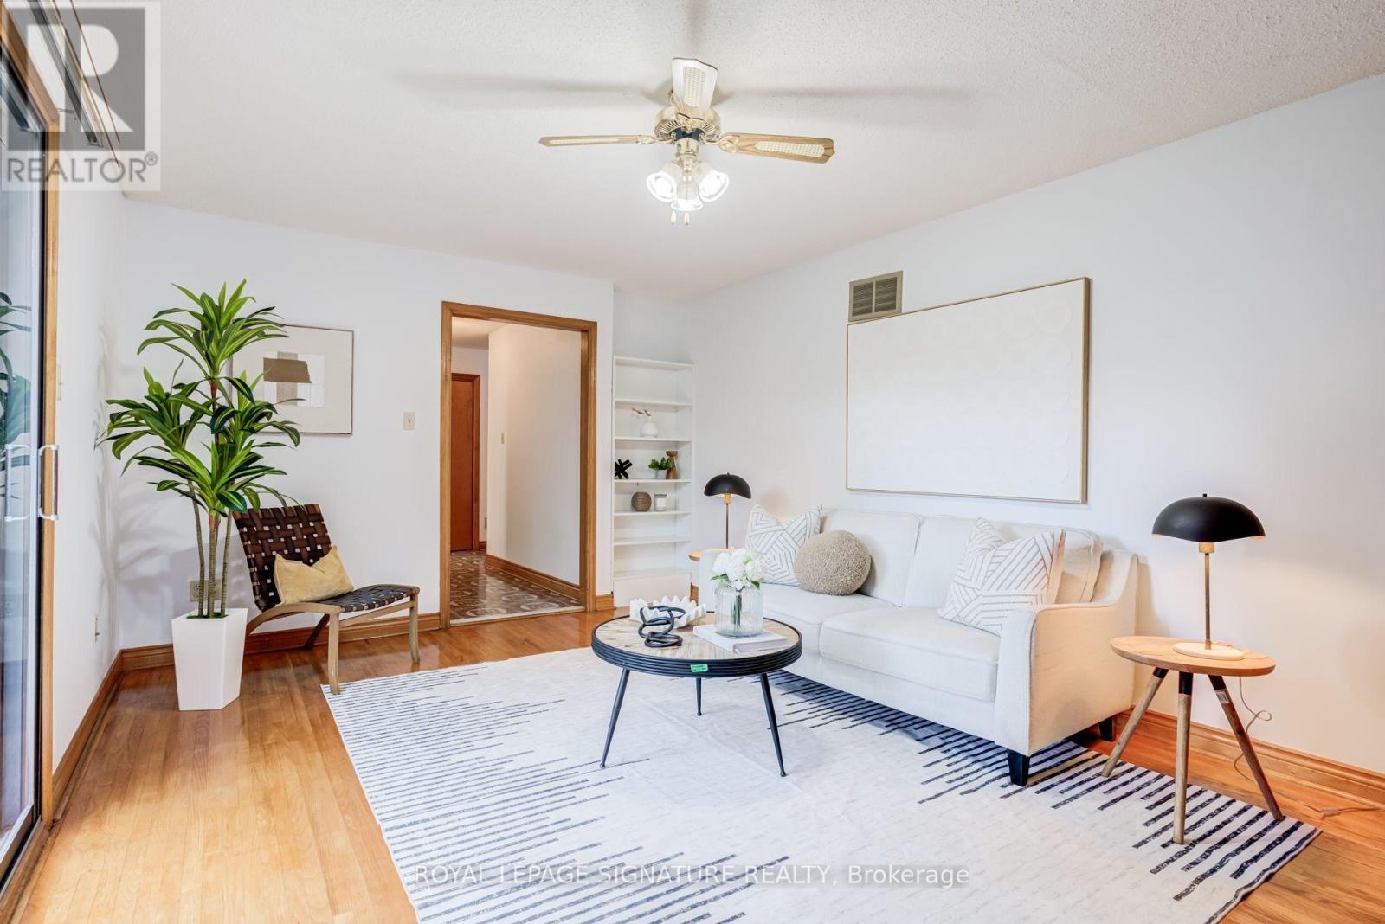
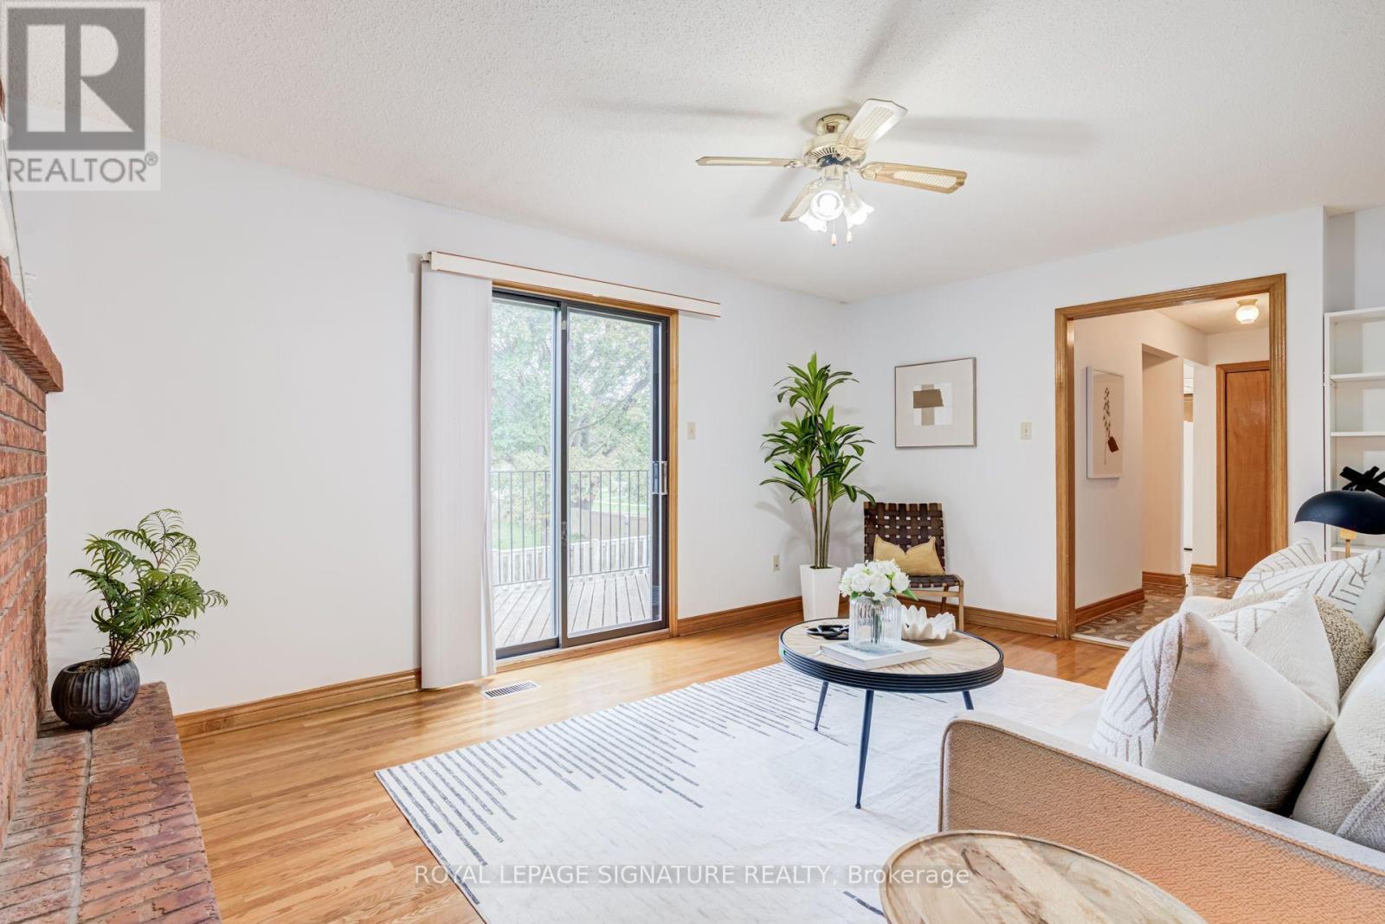
- RoomType14: Family room
- RoomLevel14: Main level
- RoomLength14: 3.55
- RoomWidth14: 4.84
- RoomDimensions14: 3.55 m X 4.84 m
Location Details
- City: Toronto (Willowdale West)
- Province: Ontario
Property Details
- SubdivisionName: Willowdale West
- Levels: 2
- FrontageLength: 48 ft ,7 in
Property Features
- Flooring: Tile,Hardwood
- Heating: Forced air
- HeatingFuel: Natural gas
- CoolingYN: True
- Cooling: Central air conditioning
- ParkingTotal: 7
- OpenParkingYN: False
- GarageYN: True
- AttachedGarageYN: True
- CarportYN: False
- FireplacesTotal: 1
- PoolYN: False
- ViewYN: False
- WaterfrontYN: False
- Sewer: Sanitary sewer
Basics
- Date added: Added 11 hours ago
- Category: Single Family
- Type: Single Family
- Bedrooms: 5
- Bathrooms: 4
- Floors: Tile,Hardwood
- Area: 2000 - 2500 sq ft
- Lot size: 0 sq ft
- SubdivisionName: Willowdale West
- ListOfficeName: ROYAL LEPAGE SIGNATURE REALTY
- MLS ID: C13754088
Courtesy of
- OfficeName: ROYAL LEPAGE SIGNATURE REALTY
- ListAOR: Toronto Regional Real Estate Board
Description
-
Description:
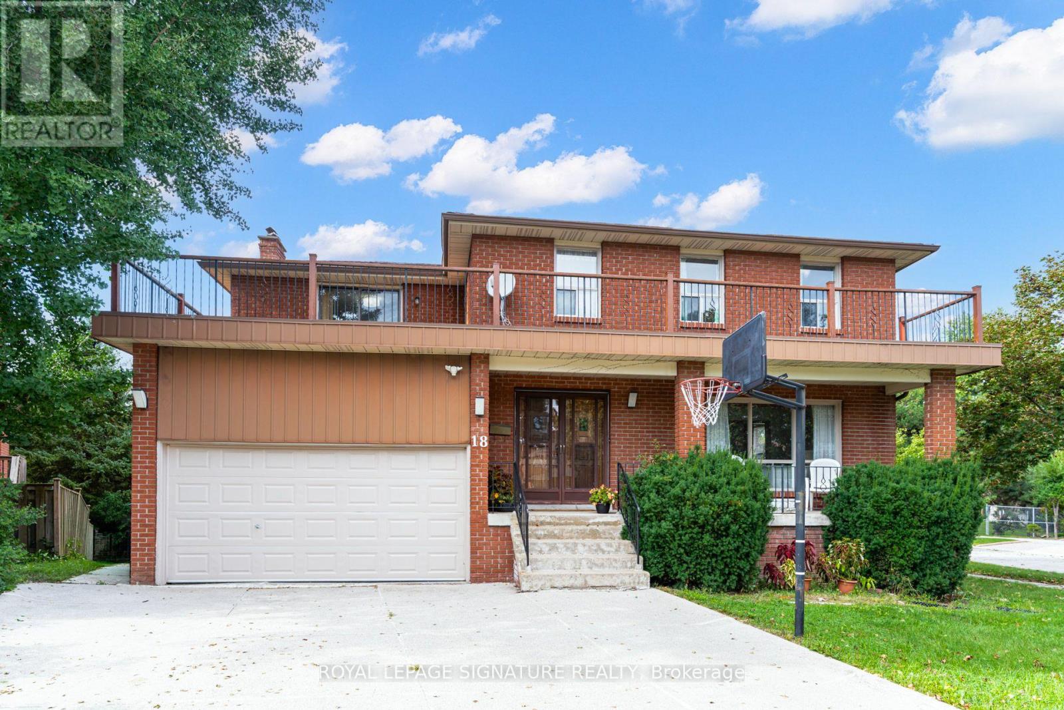
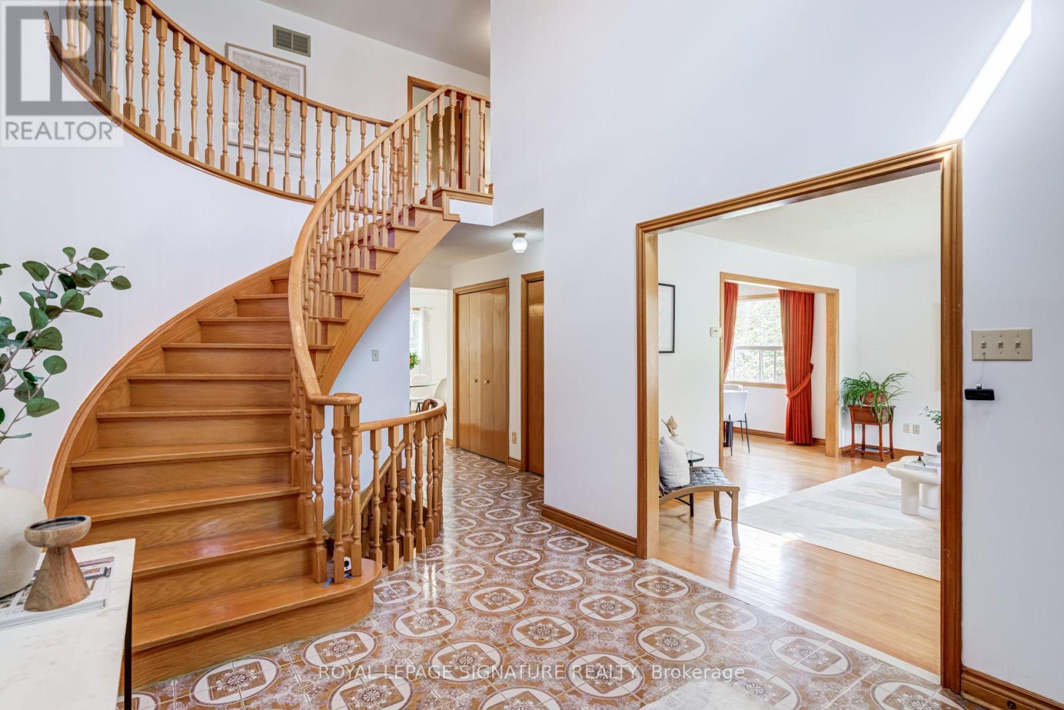
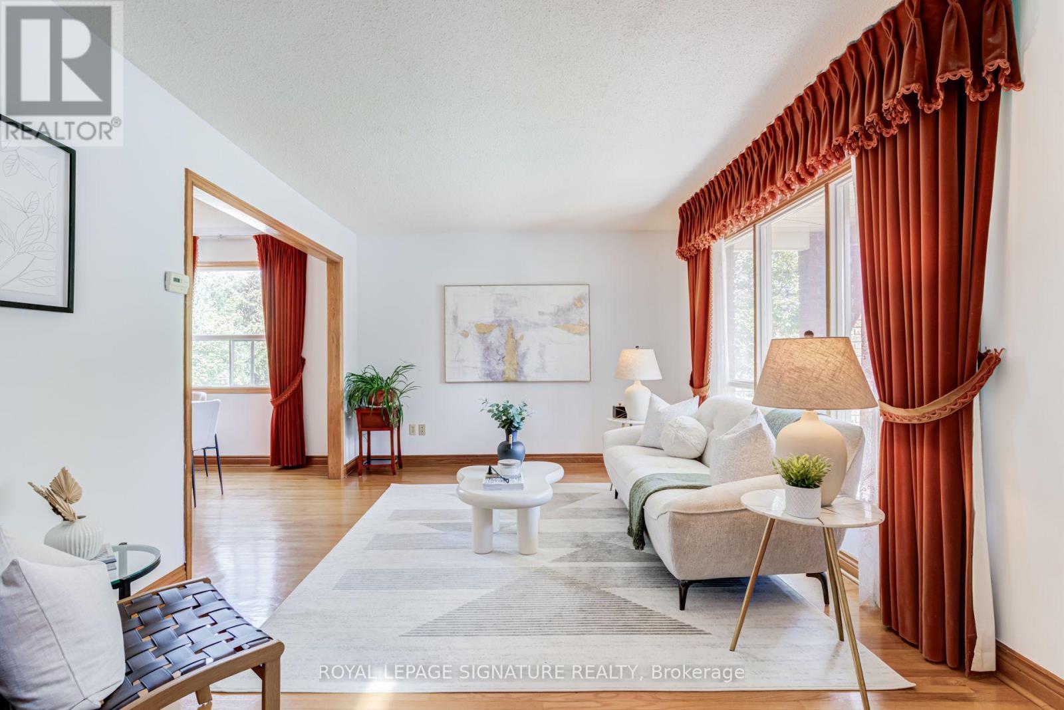
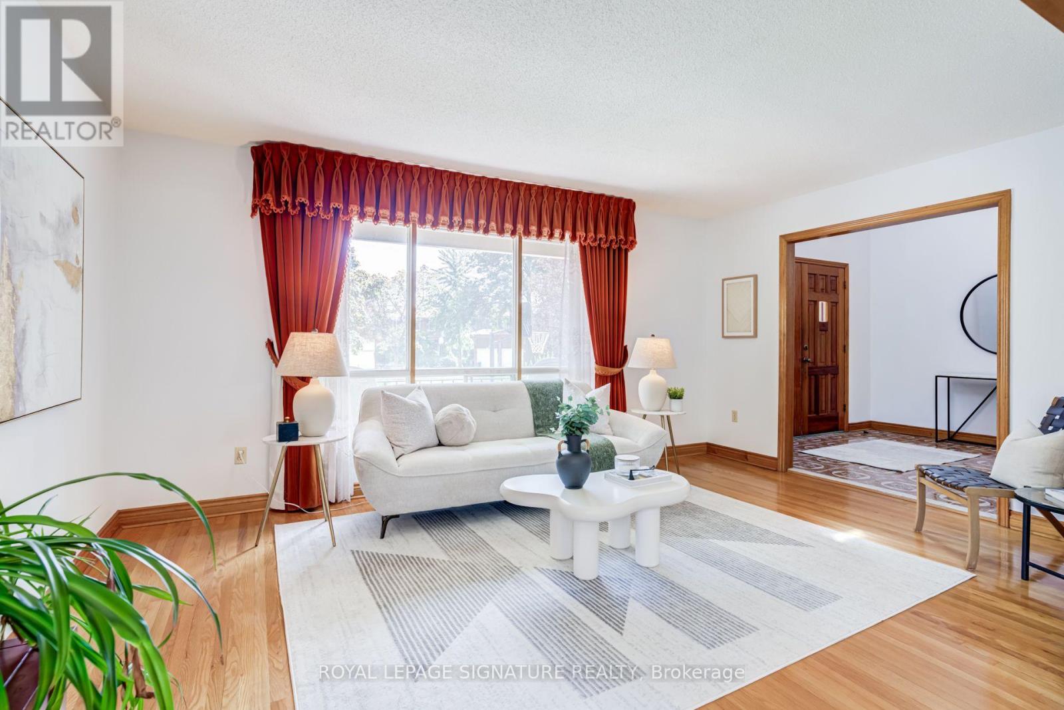
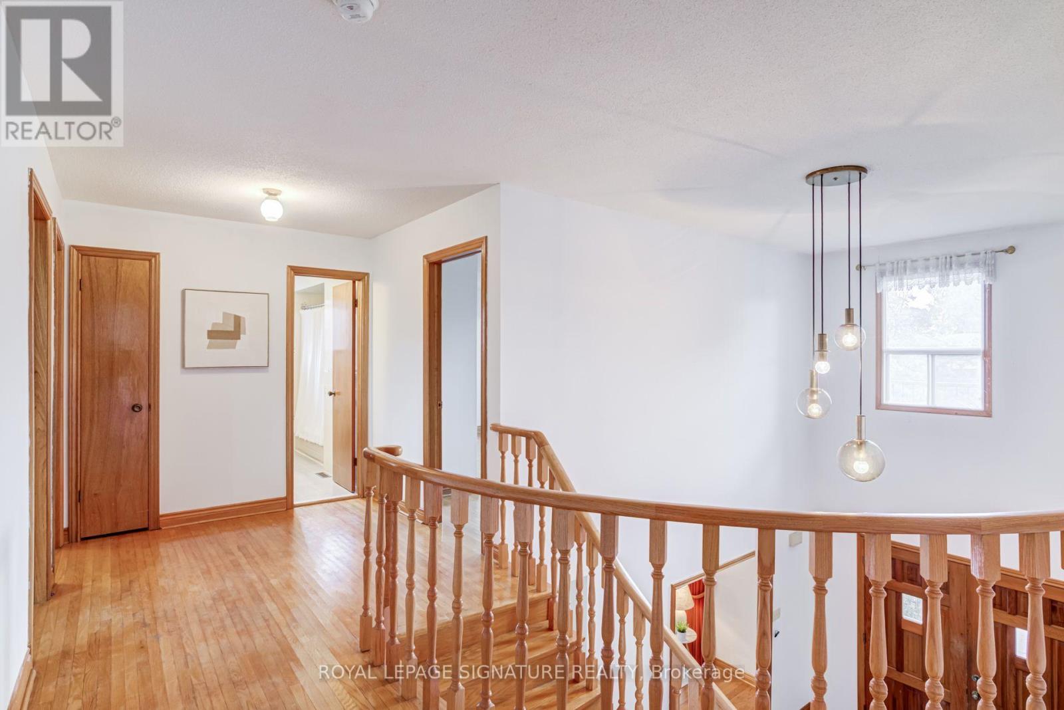
A rare opportunity on a quiet Willowdale West cul-de-sac! Lovingly maintained by its original owners, this elegant all-brick 4+1 bedroom, 4 bath detached home offers exceptional space inside & out. A grand entrance leads to large principal rooms, including separate living & dining areas and a family-sized kitchen with breakfast area open to the family room. Walk out to a large deck overlooking the beautiful park-like backyard-a fantastic setting for entertaining & family life. Upstairs, the spacious primary retreat features a walk-in closet, ensuite & private balcony, plus 3 additional generous bedrooms. Finished lower level offers a large rec room, office, abundant storage & a separate basement in-law/nanny suite with walkout. Attached 2-car garage. Close to highly regarded schools, parks, transit, shops, restaurants, cafes on Yonge St, shopping & Hwy 401. (id:67524)
Show all description
Building Details
- ParkingTotal: 7
- Heating: Forced air
- Sewer: Sanitary sewer
Amenities & Features
- Waterfront available: No
- OpenParkingYN: No
- AttachedGarageYN: Yes
- GarageYN: Yes
- CarportYN: No
- PoolYN: No
- CoolingYN: Yes
- Cooling: Central air conditioning
- Total Fireplaces: 1