
181 Dallan Drive, Guelph (Pineridge/Westminster Woods), Ontario, Canada, N1L0N4, N1L0N4
181 Dallan Drive, Guelph (Pineridge/Westminster Woods), Ontario, Canada, N1L0N4, N1L0N4Rooms & Units Descr
- RoomType1: Bathroom
- RoomLevel1: Second level
- RoomLength1: 2
- RoomWidth1: 2.1
- RoomDimensions1: 2 m X 2.1 m
- RoomType2: Bathroom
- RoomLevel2: Second level
- RoomLength2: 2.7
- RoomWidth2: 3
- RoomDimensions2: 2.7 m X 3 m
- RoomType3: Primary Bedroom
- RoomLevel3: Second level
- RoomLength3: 5.15
- RoomWidth3: 3.66
- RoomDimensions3: 5.15 m X 3.66 m
- RoomType4: Bedroom
- RoomLevel4: Second level
- RoomLength4: 3.55
- RoomWidth4: 3.43
- RoomDimensions4: 3.55 m X 3.43 m
- RoomType5: Bedroom
- RoomLevel5: Second level
- RoomLength5: 3.45
- RoomWidth5: 3.03
- RoomDimensions5: 3.45 m X 3.03 m
- RoomType6: Bedroom
- RoomLevel6: Second level
- RoomLength6: 3.7
- RoomWidth6: 3.45
- RoomDimensions6: 3.7 m X 3.45 m
- RoomType7: Laundry room
- RoomLevel7: Second level
- RoomLength7: 2.17
- RoomWidth7: 1.64
- RoomDimensions7: 2.17 m X 1.64 m
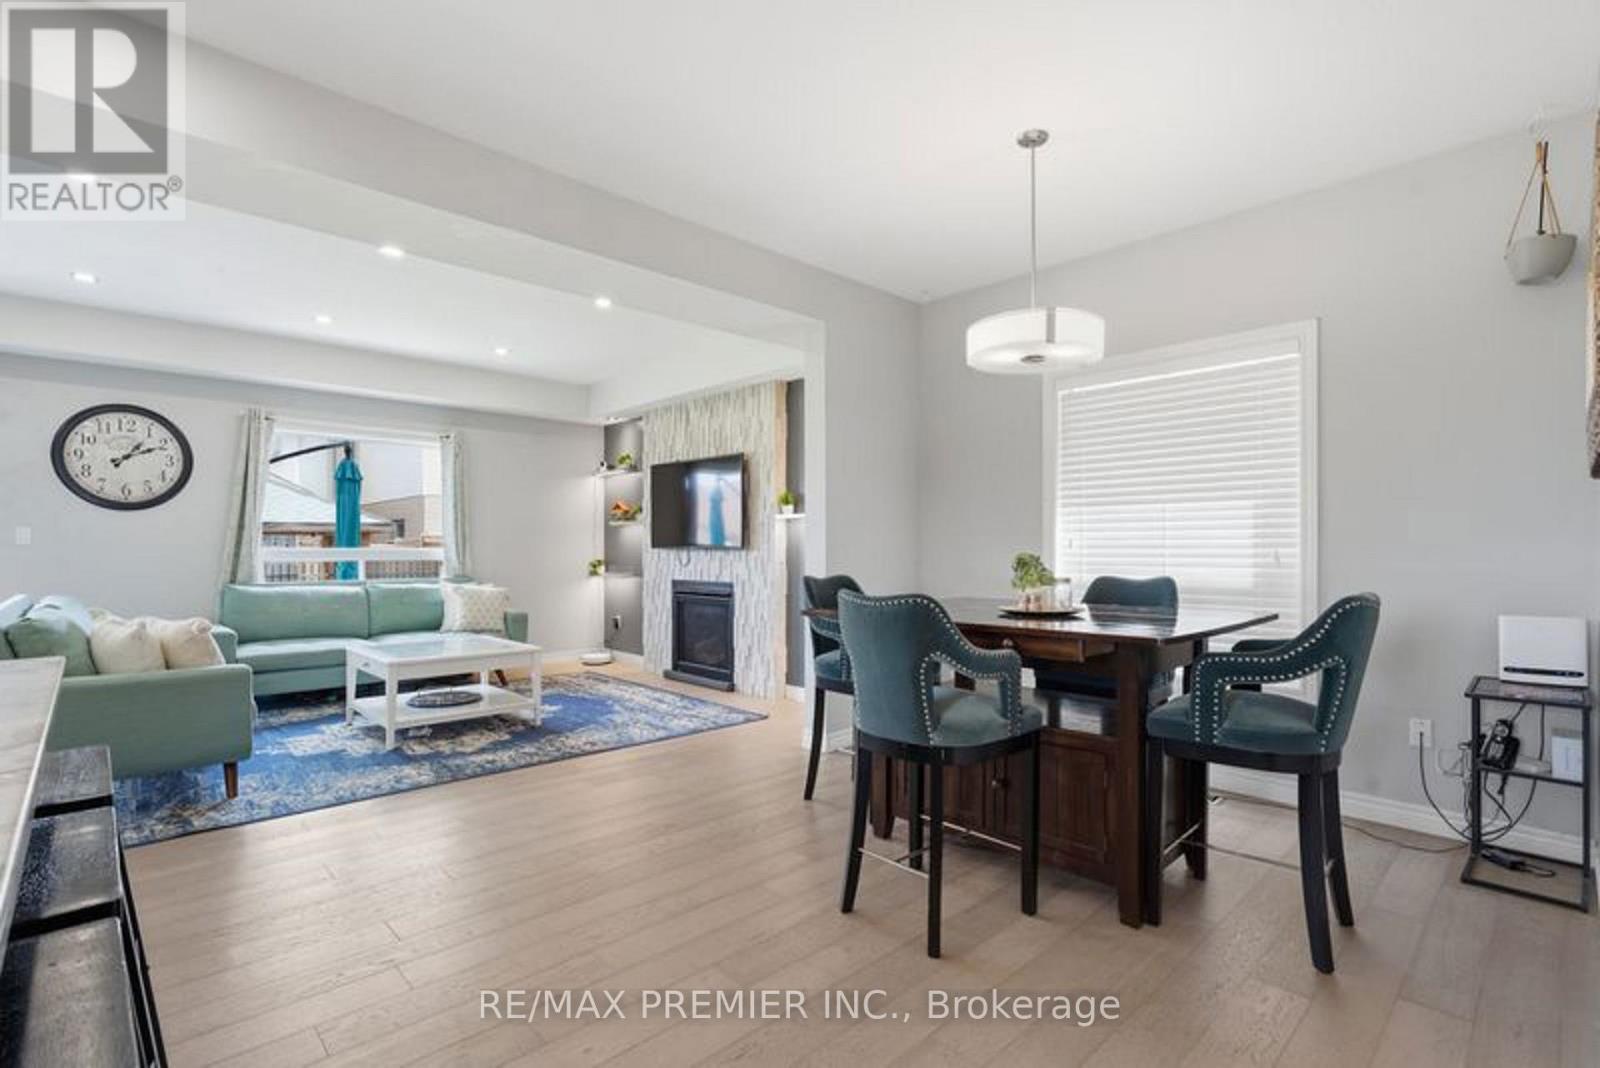
- RoomType8: Dining room
- RoomLevel8: Main level
- RoomLength8: 3.02
- RoomWidth8: 3.02
- RoomDimensions8: 3.02 m X 3.02 m
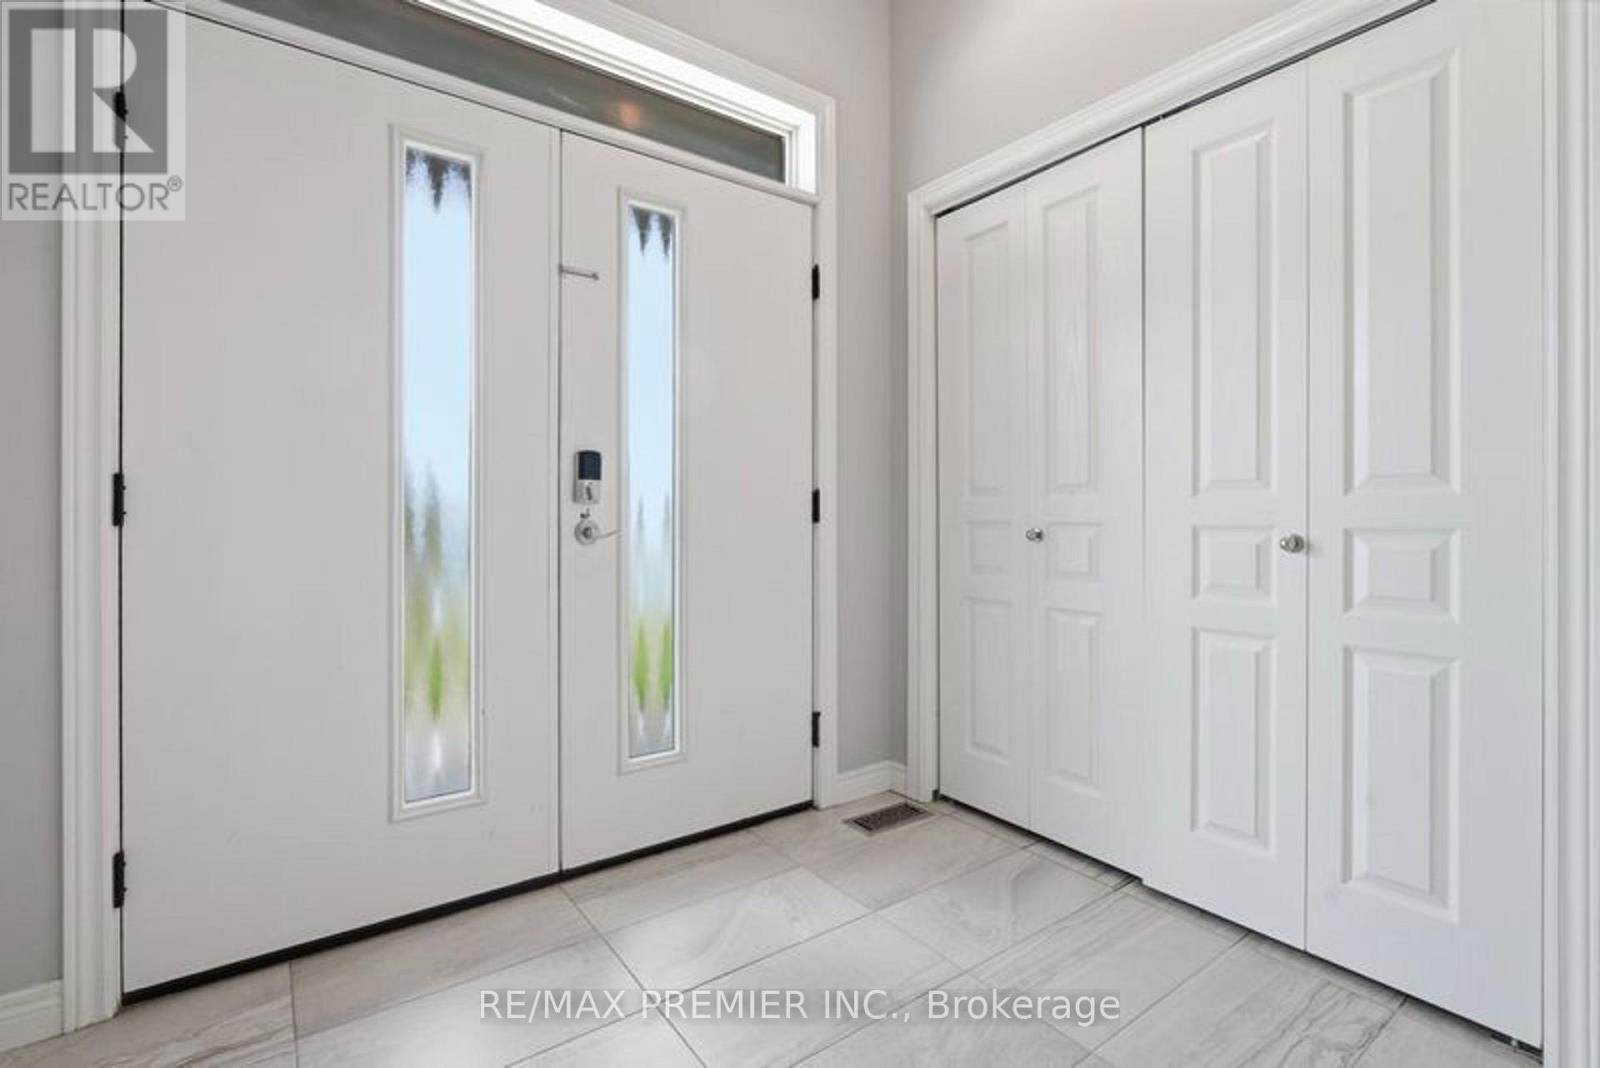
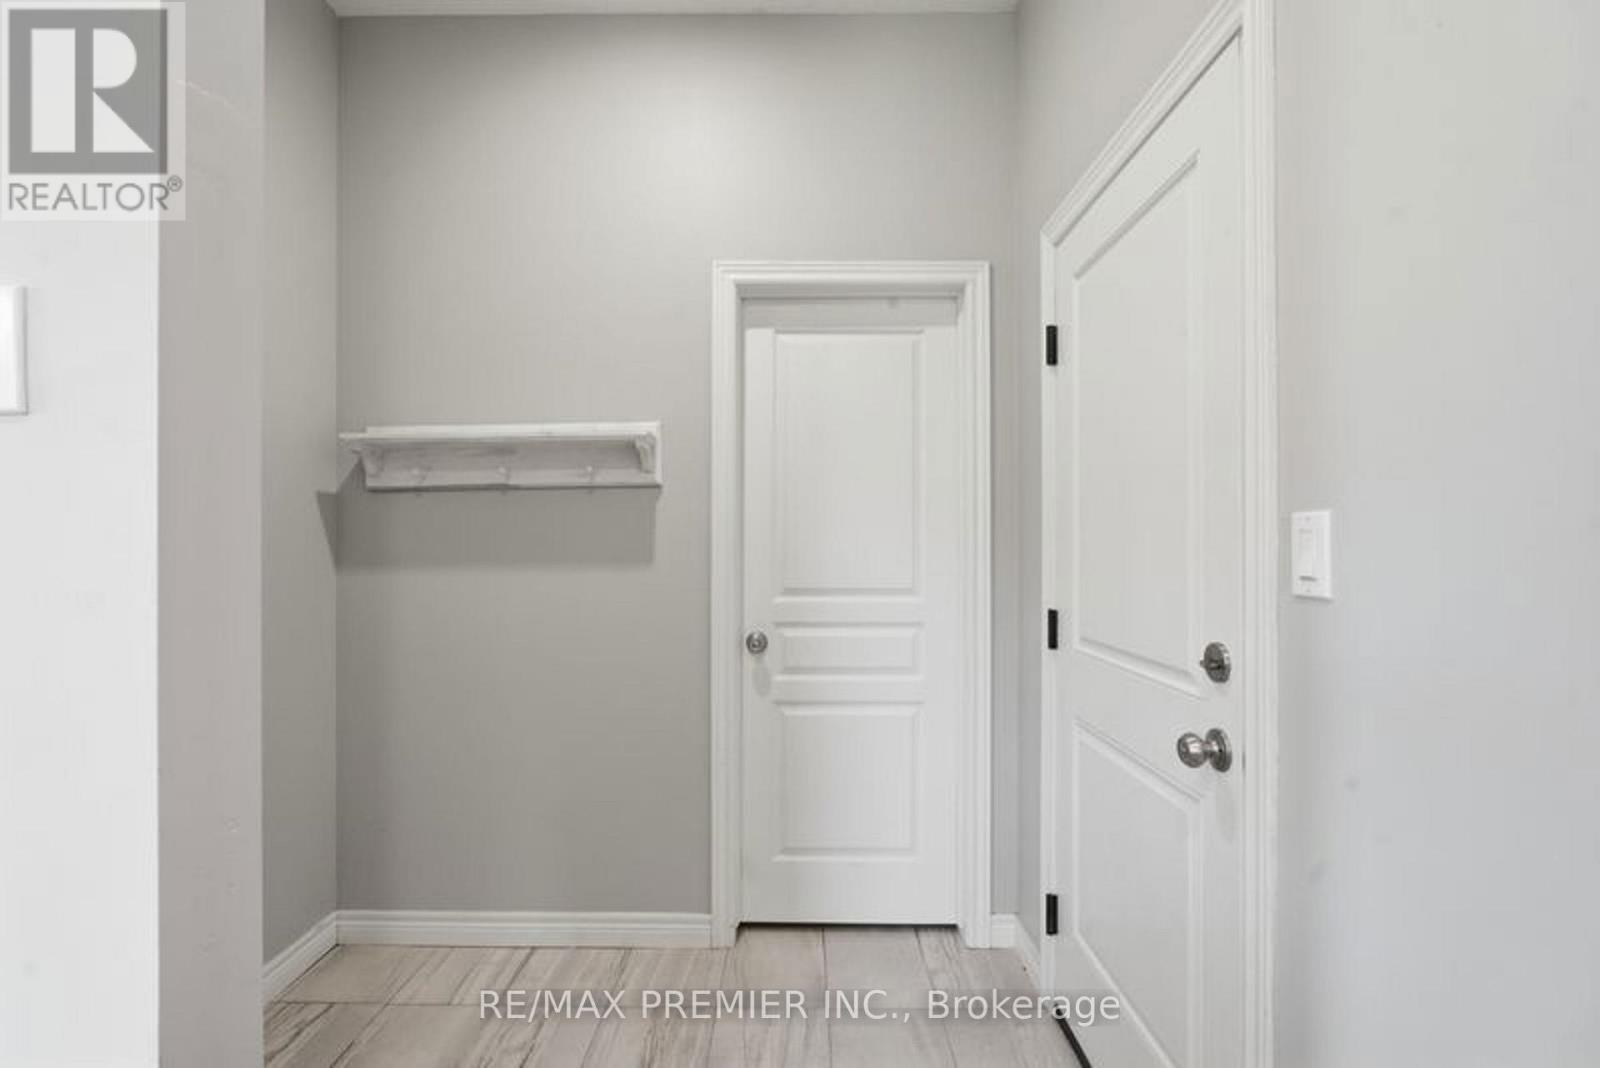
- RoomType9: Mud room
- RoomLevel9: Main level
- RoomLength9: 2
- RoomWidth9: 2.1
- RoomDimensions9: 2 m X 2.1 m
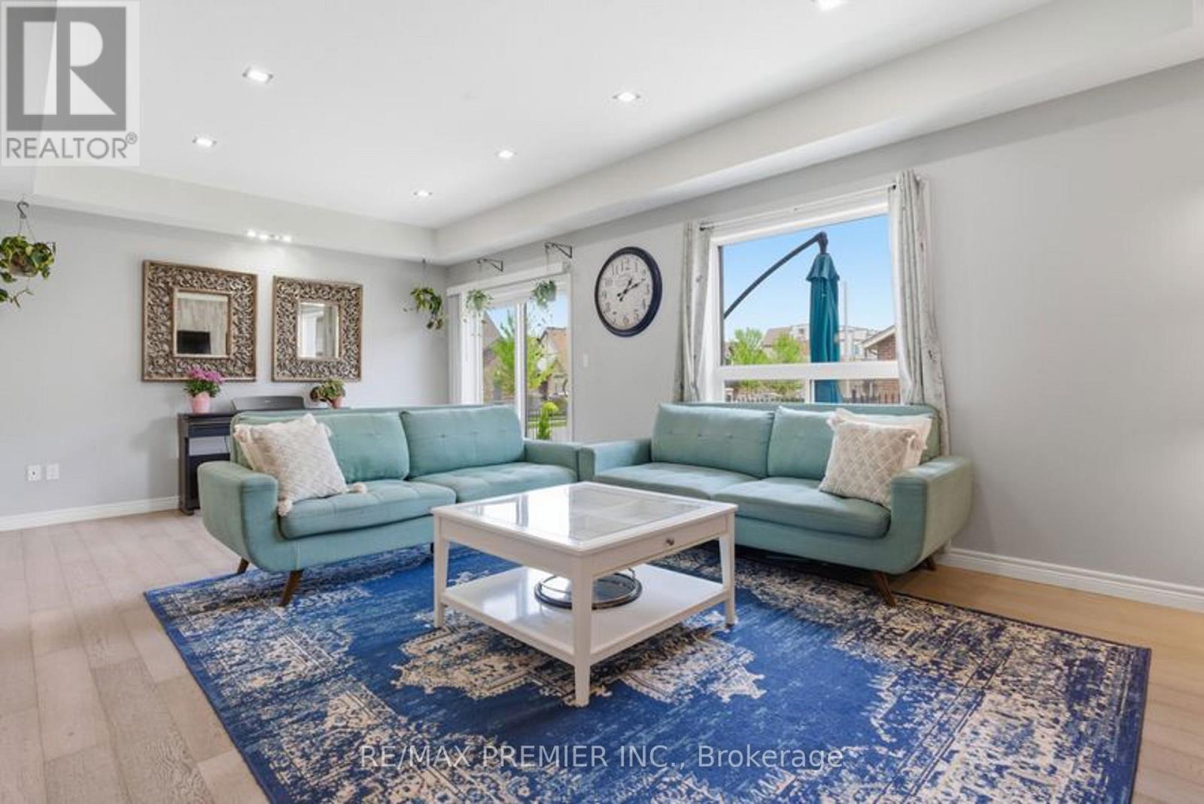
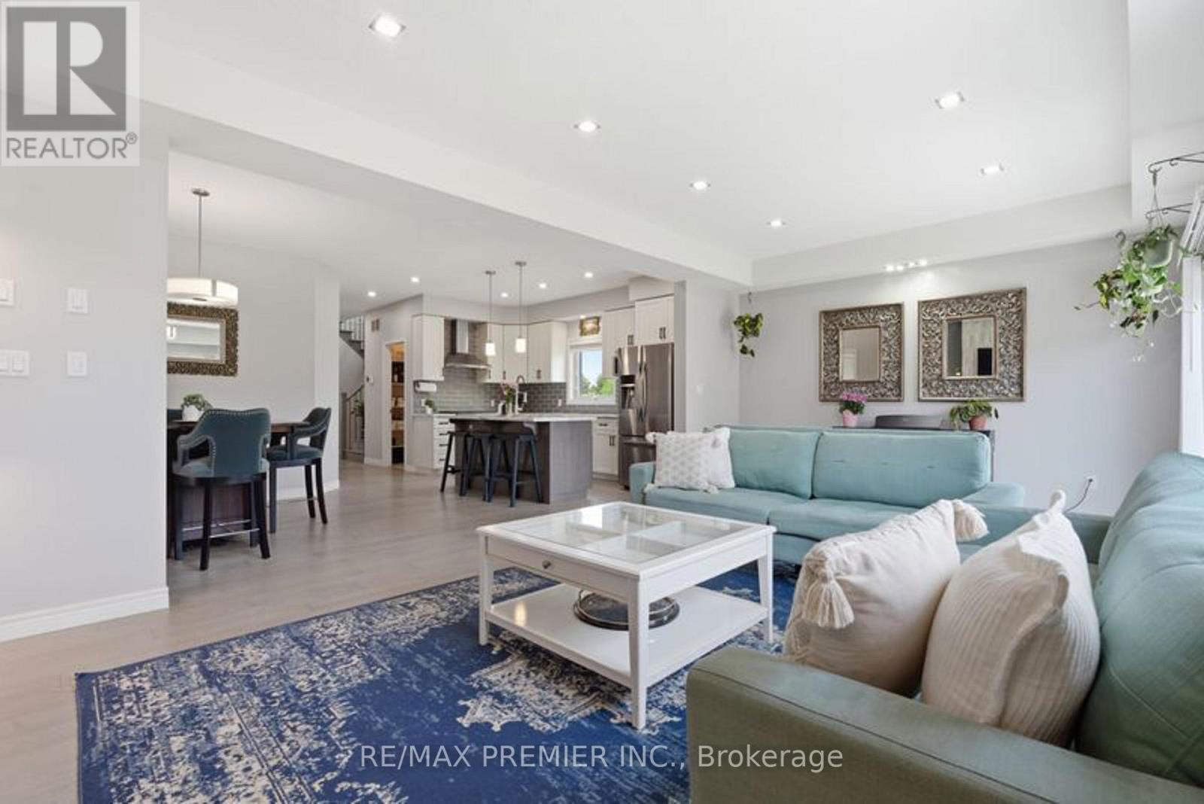
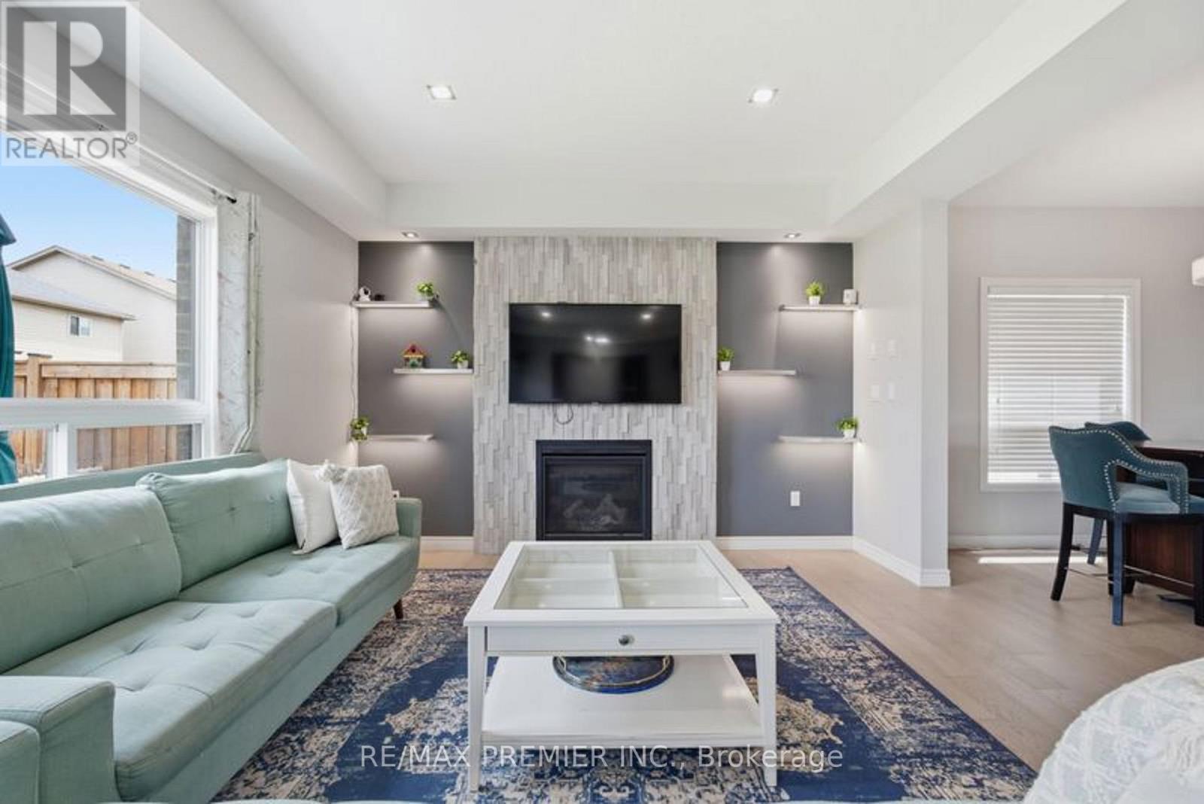
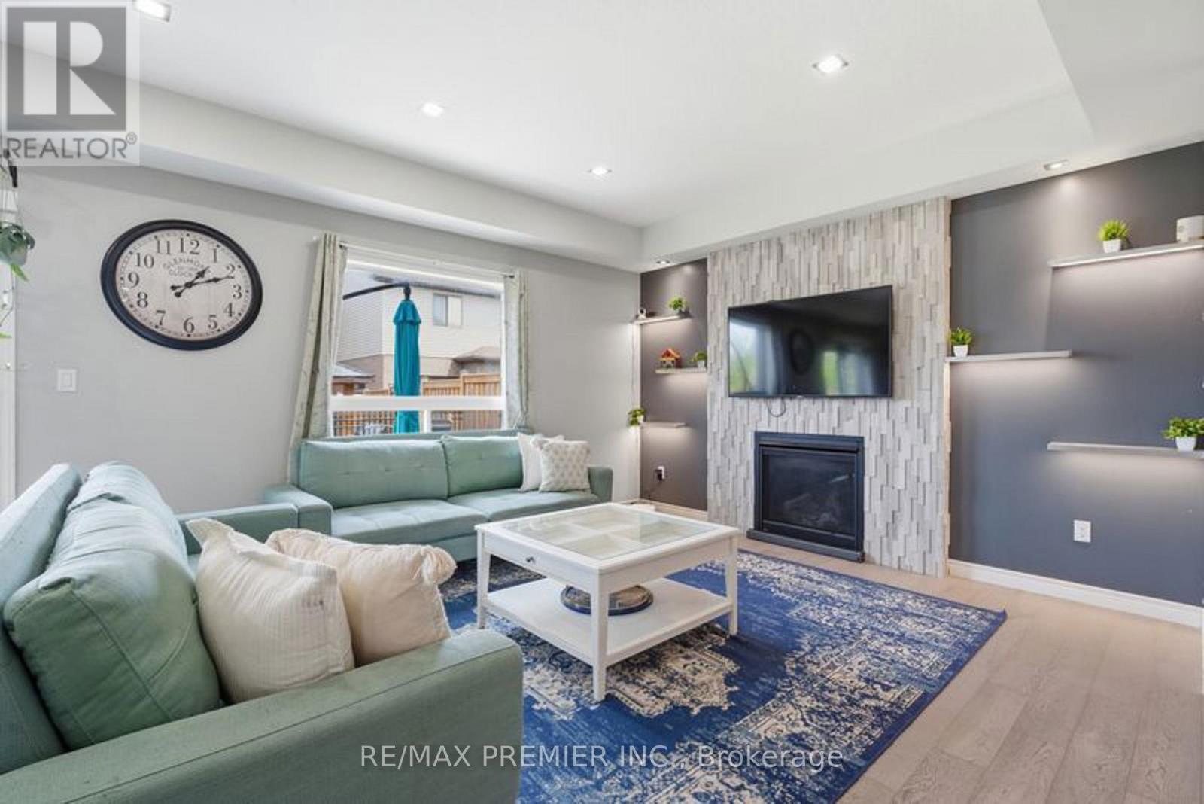
- RoomType10: Family room
- RoomLevel10: Main level
- RoomLength10: 6.59
- RoomWidth10: 3.94
- RoomDimensions10: 6.59 m X 3.94 m
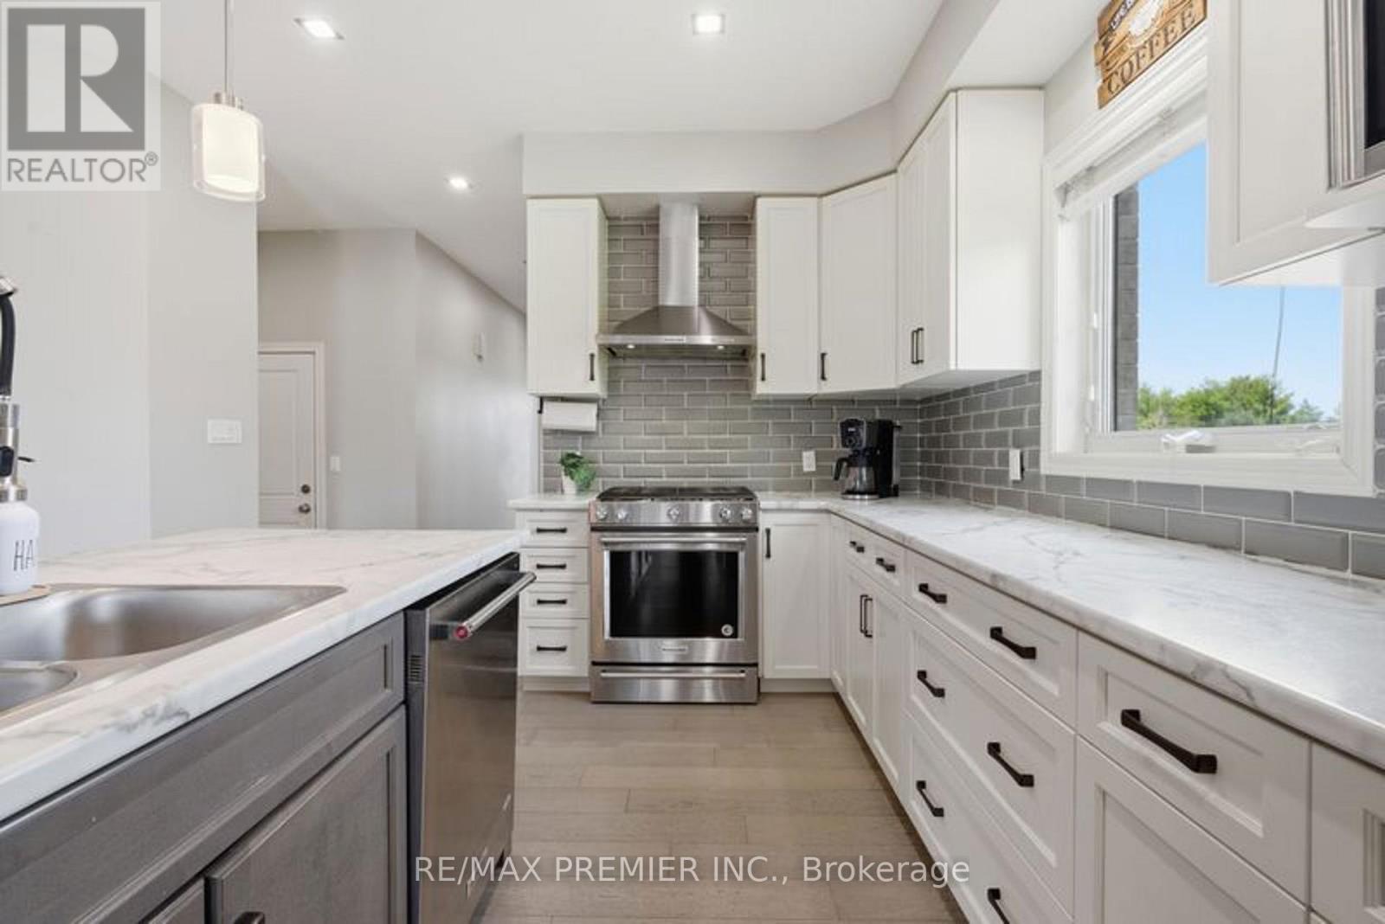
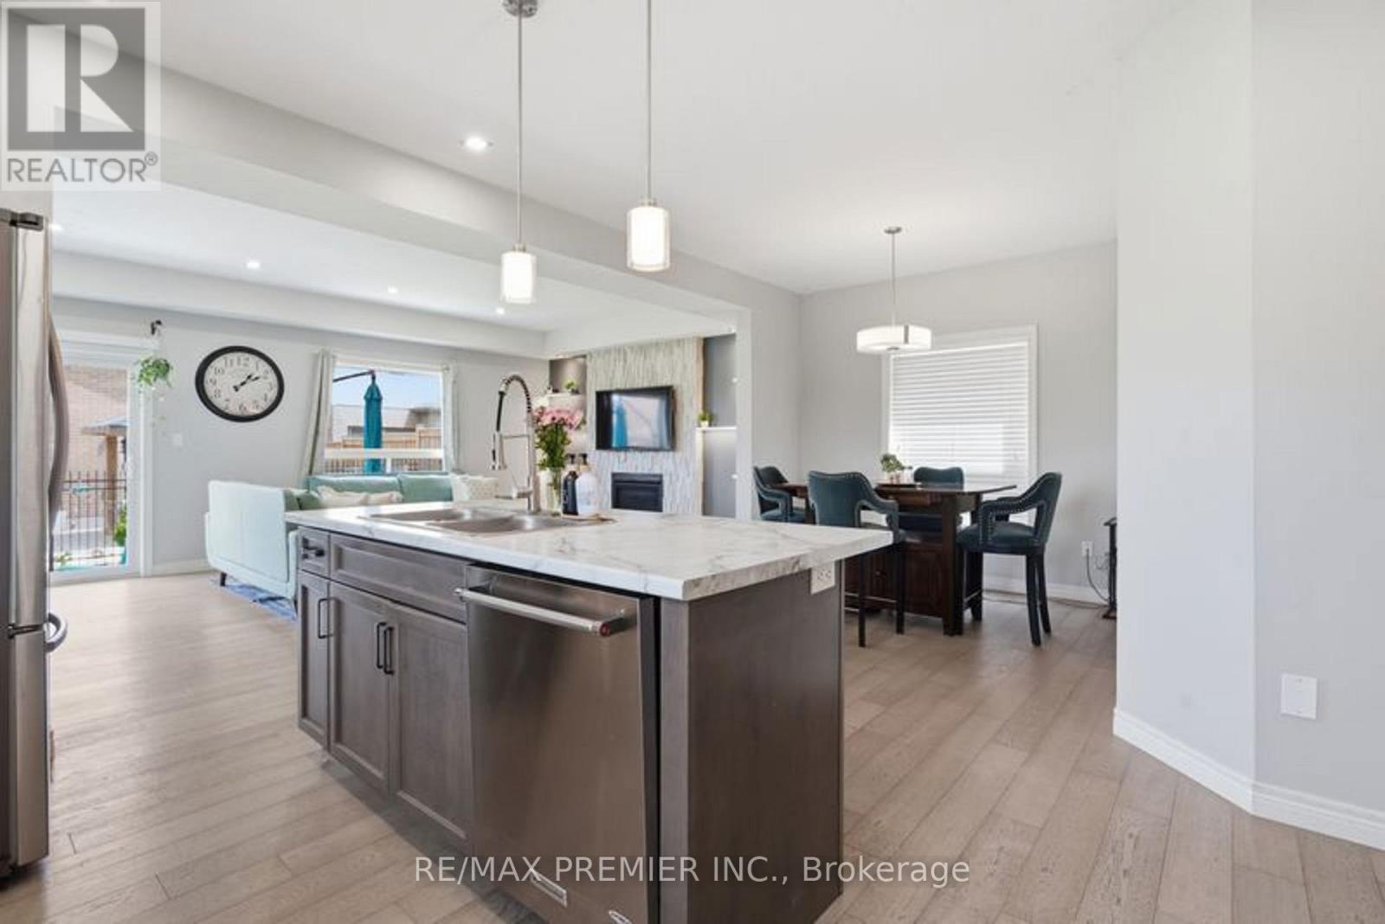
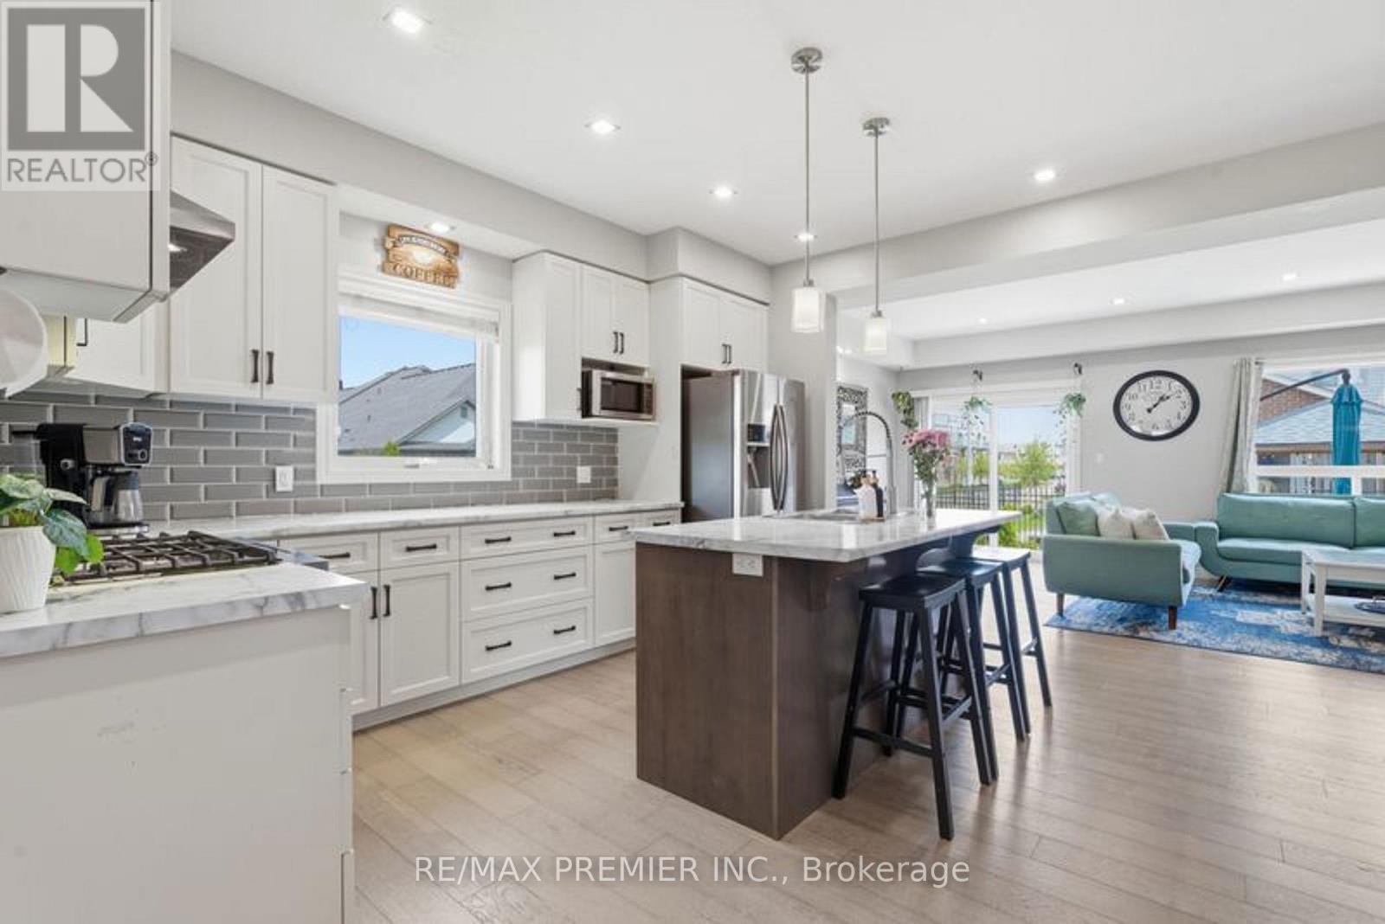
- RoomType11: Kitchen
- RoomLevel11: Main level
- RoomLength11: 4.33
- RoomWidth11: 2.61
- RoomDimensions11: 4.33 m X 2.61 m
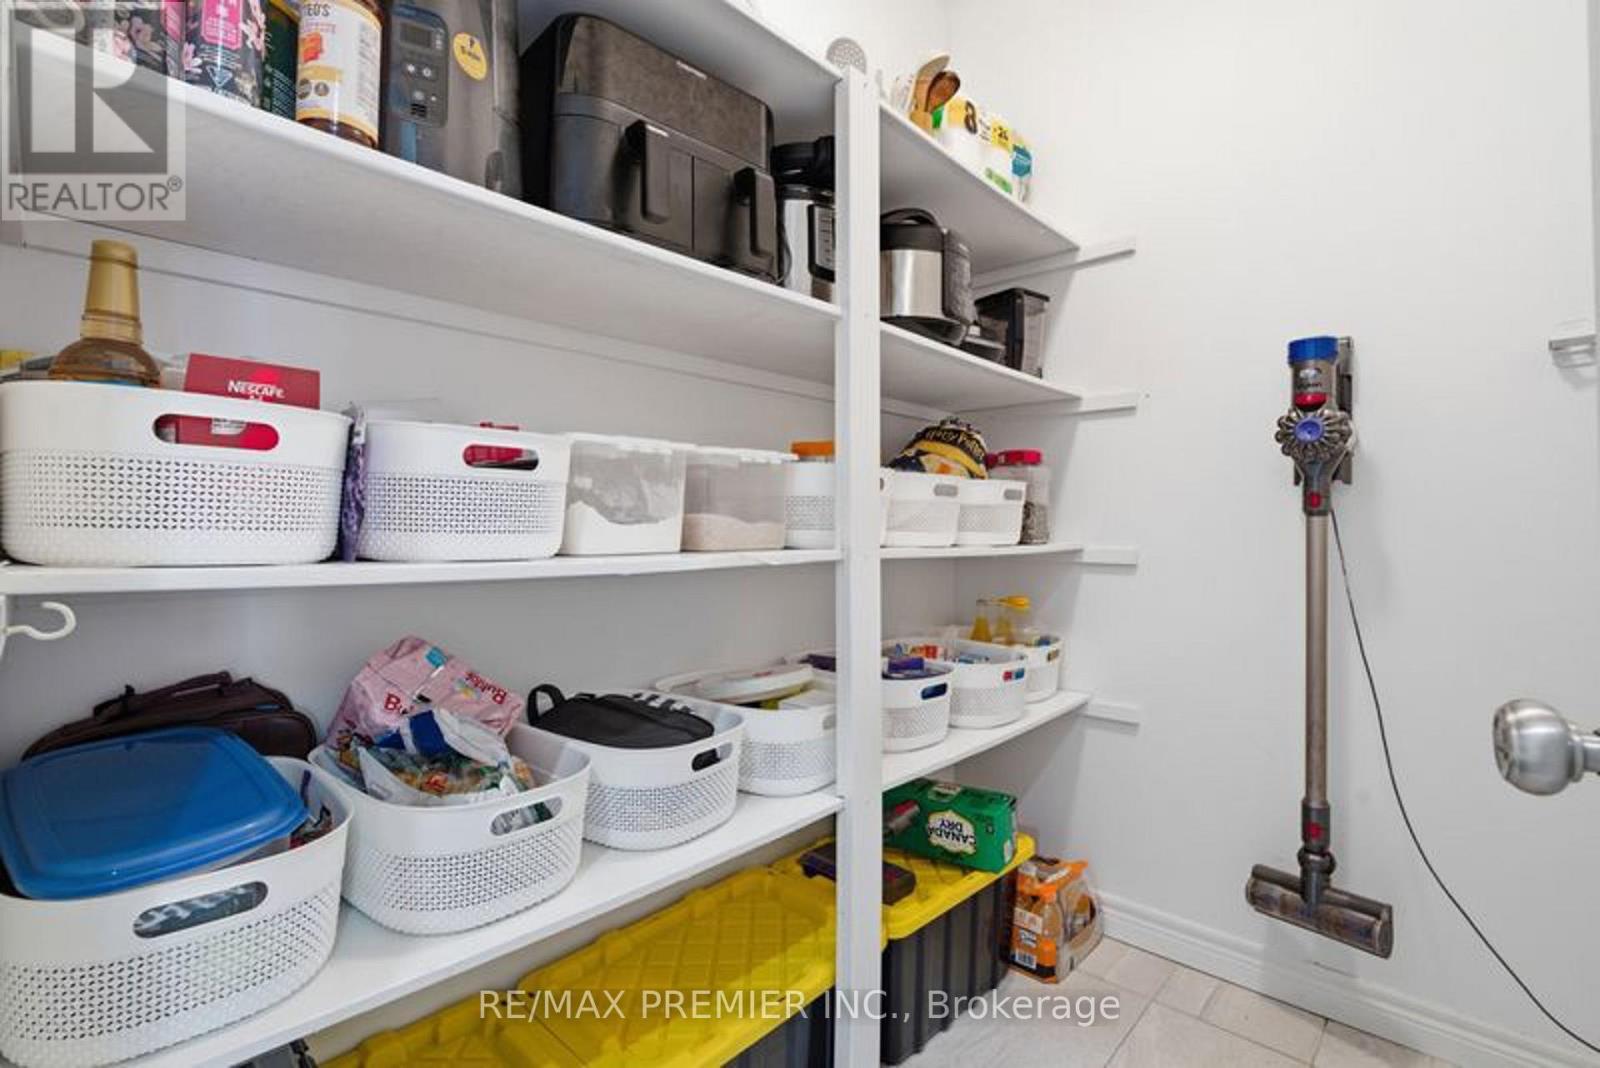
- RoomType12: Pantry
- RoomLevel12: Main level
- RoomLength12: 2
- RoomWidth12: 1.55
- RoomDimensions12: 2 m X 1.55 m
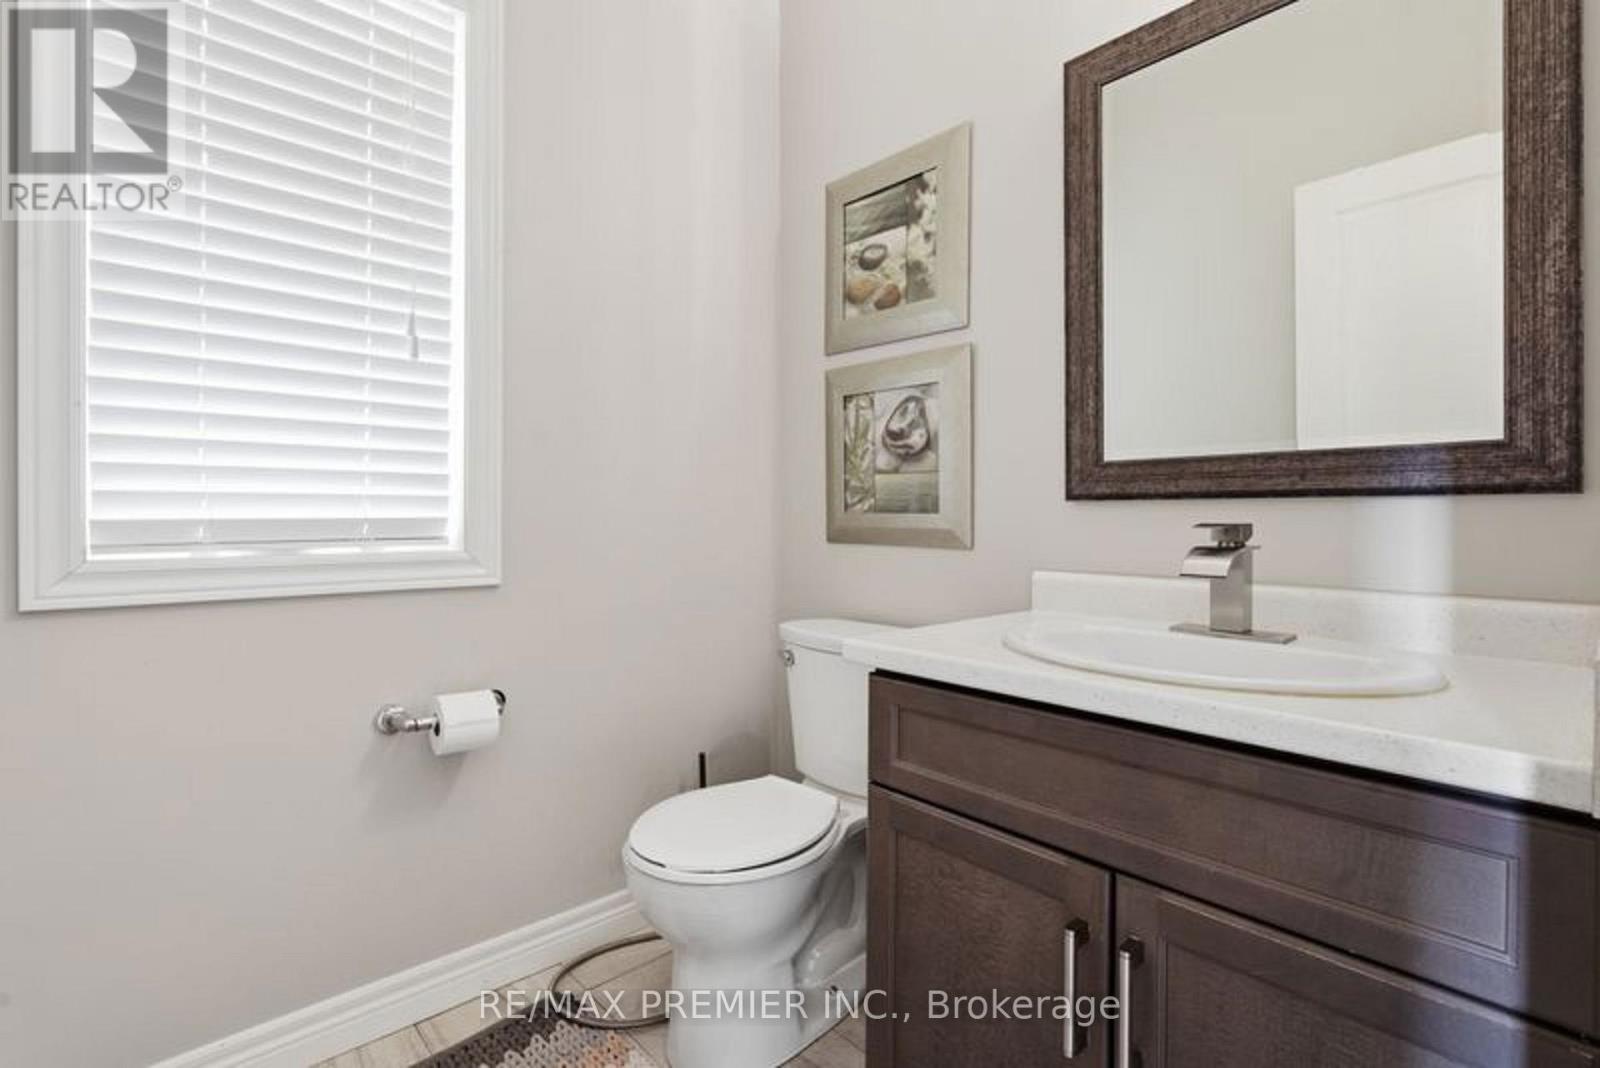
- RoomType13: Bathroom
- RoomLevel13: Main level
- RoomLength13: 1.5
- RoomWidth13: 1.4
- RoomDimensions13: 1.5 m X 1.4 m
Location Details
- City: Guelph (Pineridge/Westminster Woods), Guelph (Pineridge/Westminster Woods)
- Province: Ontario
Property Details
- SubdivisionName: Pineridge/Westminster Woods
- Levels: 2
- FrontageLength: 44 ft ,3 in
Property Features
- CommunityFeatures: Community Centre
- Flooring: Wood
- Heating: Forced air
- HeatingFuel: Natural gas
- CoolingYN: True
- Cooling: Central air conditioning
- ParkingTotal: 5
- OpenParkingYN: False
- GarageYN: True
- AttachedGarageYN: True
- CarportYN: False
- FireplacesTotal: 0
- PoolYN: False
- ViewYN: False
- WaterfrontYN: False
- Sewer: Sanitary sewer
Basics
- BathroomsHalf: 1
- Date added: Added 1 hour ago
- Category: Single Family
- Type: Single Family
- Bedrooms: 4
- Bathrooms: 3
- Half baths: 1
- Floors: Wood
- Area: 2000 - 2500 sq ft
- Lot size: 0 sq ft
- SubdivisionName: Pineridge/Westminster Woods
- ListOfficeName: RE/MAX PREMIER INC.
- MLS ID: X14110862
Courtesy of
- OfficeName: RE/MAX PREMIER INC.
- ListAOR: Toronto Regional Real Estate Board
Description
-
Description:
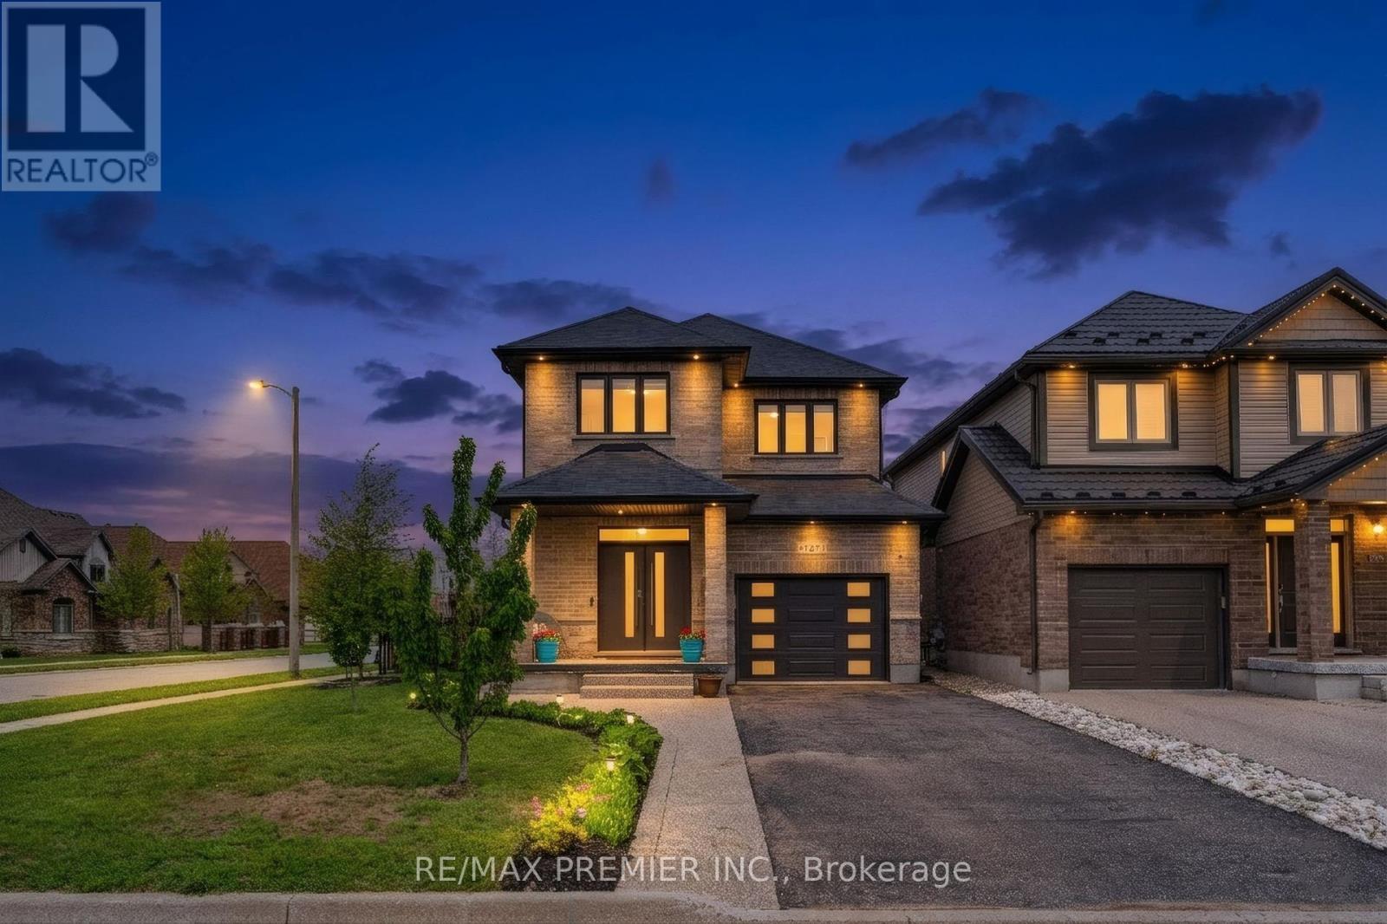
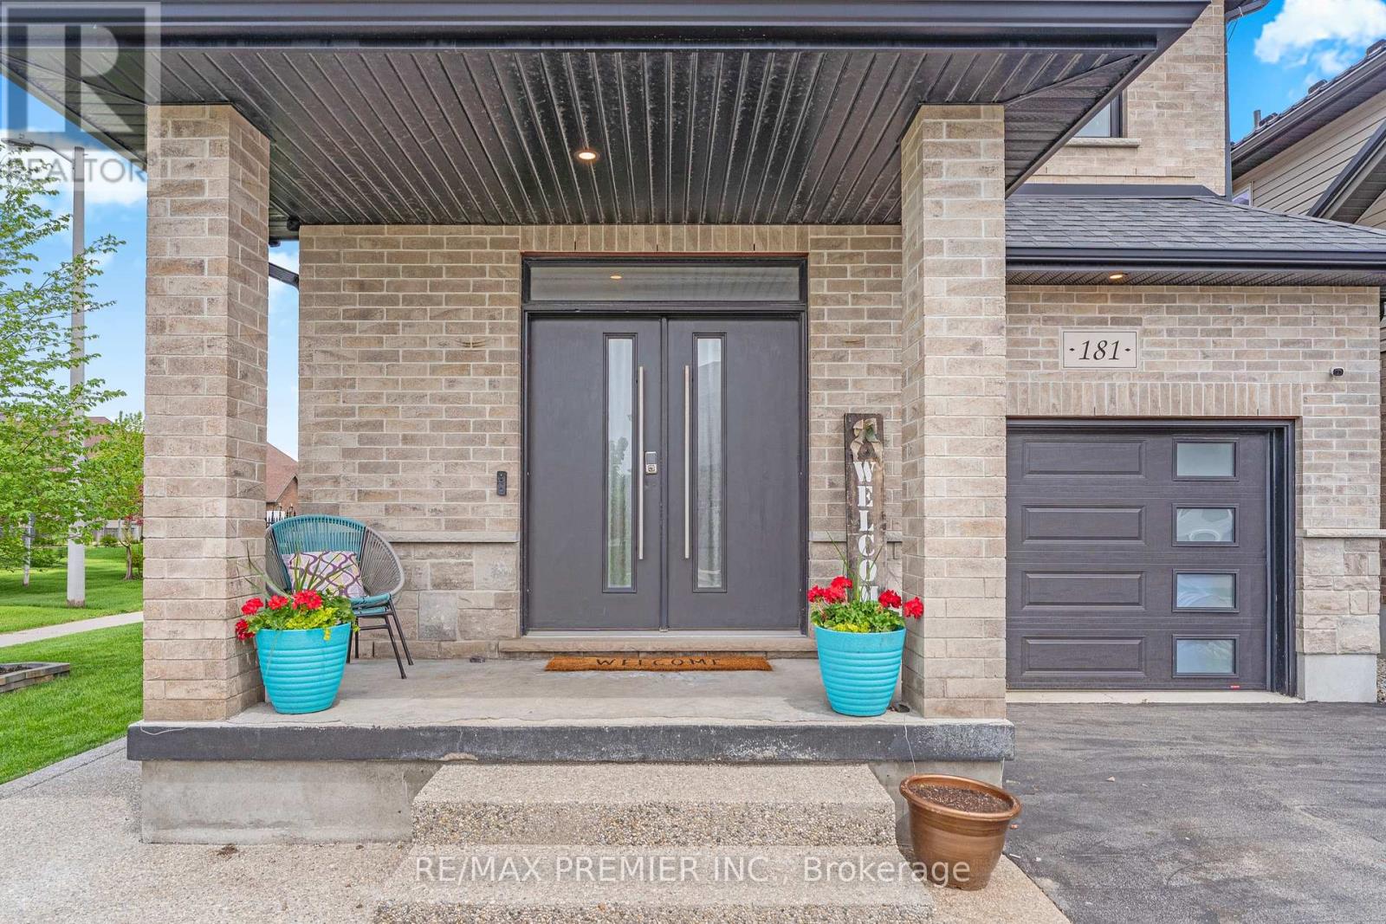
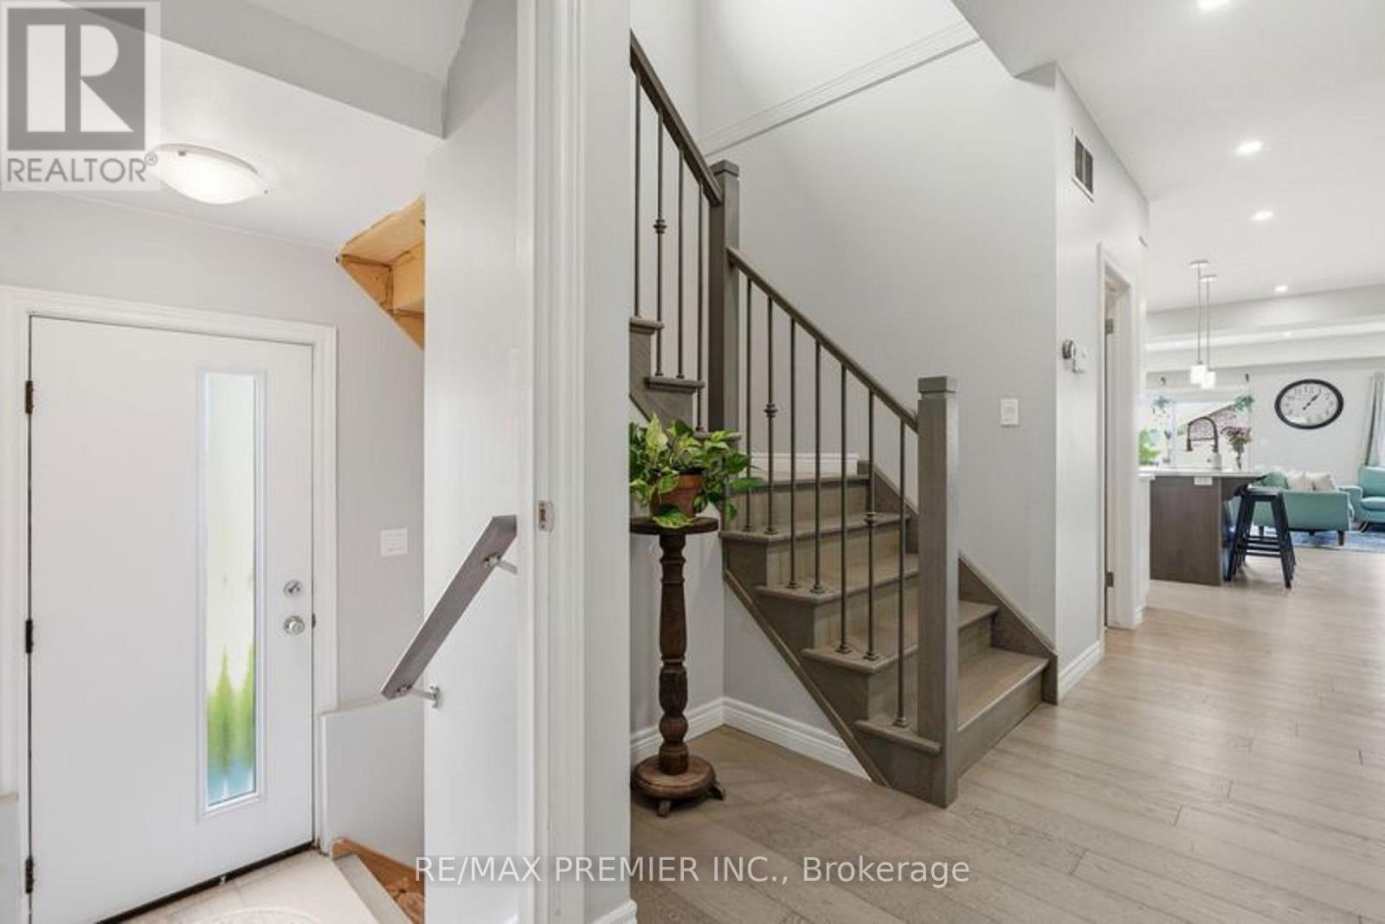
Welcome To 181 Dallan Drive - A Stunning 4-Bedroom, 2,371 Sq Ft All-Brick Detached Home In Highly Desirable South Guelph, Ideally Located Near Clair & Gordon And Directly Across From A Park. Situated On A Premium Corner Lot, This Home Offers The Perfect Balance Of Family Living, Convenience, And Future Potential. Only Approximately 10 Minutes To The University Of Guelph And 7 Minutes To Highway 401, With Walking Access To Major Amenities Including Grocery Stores, Restaurants, Gyms, Shopping, Movie Theatre And South End Community Centre. Inside, You'll Find Spacious Sun-Filled Principal Rooms, All Wood Flooring Throughout, And A Beautifully Designed White Kitchen Featuring An Accent Island And Stylish Offset Backsplash. The Separate Side Entrance To The Basement Creates Excellent Potential For An In-Law Suite Or Future Income Opportunity, Complete With Large Bright Windows. Basement Framing, Insulation, And Electrical Work Have Already Been Completed. Rare Opportunity To Own A Spacious Family Home In One Of Guelph's Fastest-Growing And Most Sought-After Communities. (id:67524)
Show all description
Building Details
- ParkingTotal: 5
- Heating: Forced air
- Sewer: Sanitary sewer
Amenities & Features
- Waterfront available: No
- OpenParkingYN: No
- AttachedGarageYN: Yes
- GarageYN: Yes
- CarportYN: No
- PoolYN: No
- CoolingYN: Yes
- CommunityFeatures: Community Centre
- Cooling: Central air conditioning
- Total Fireplaces: 0