
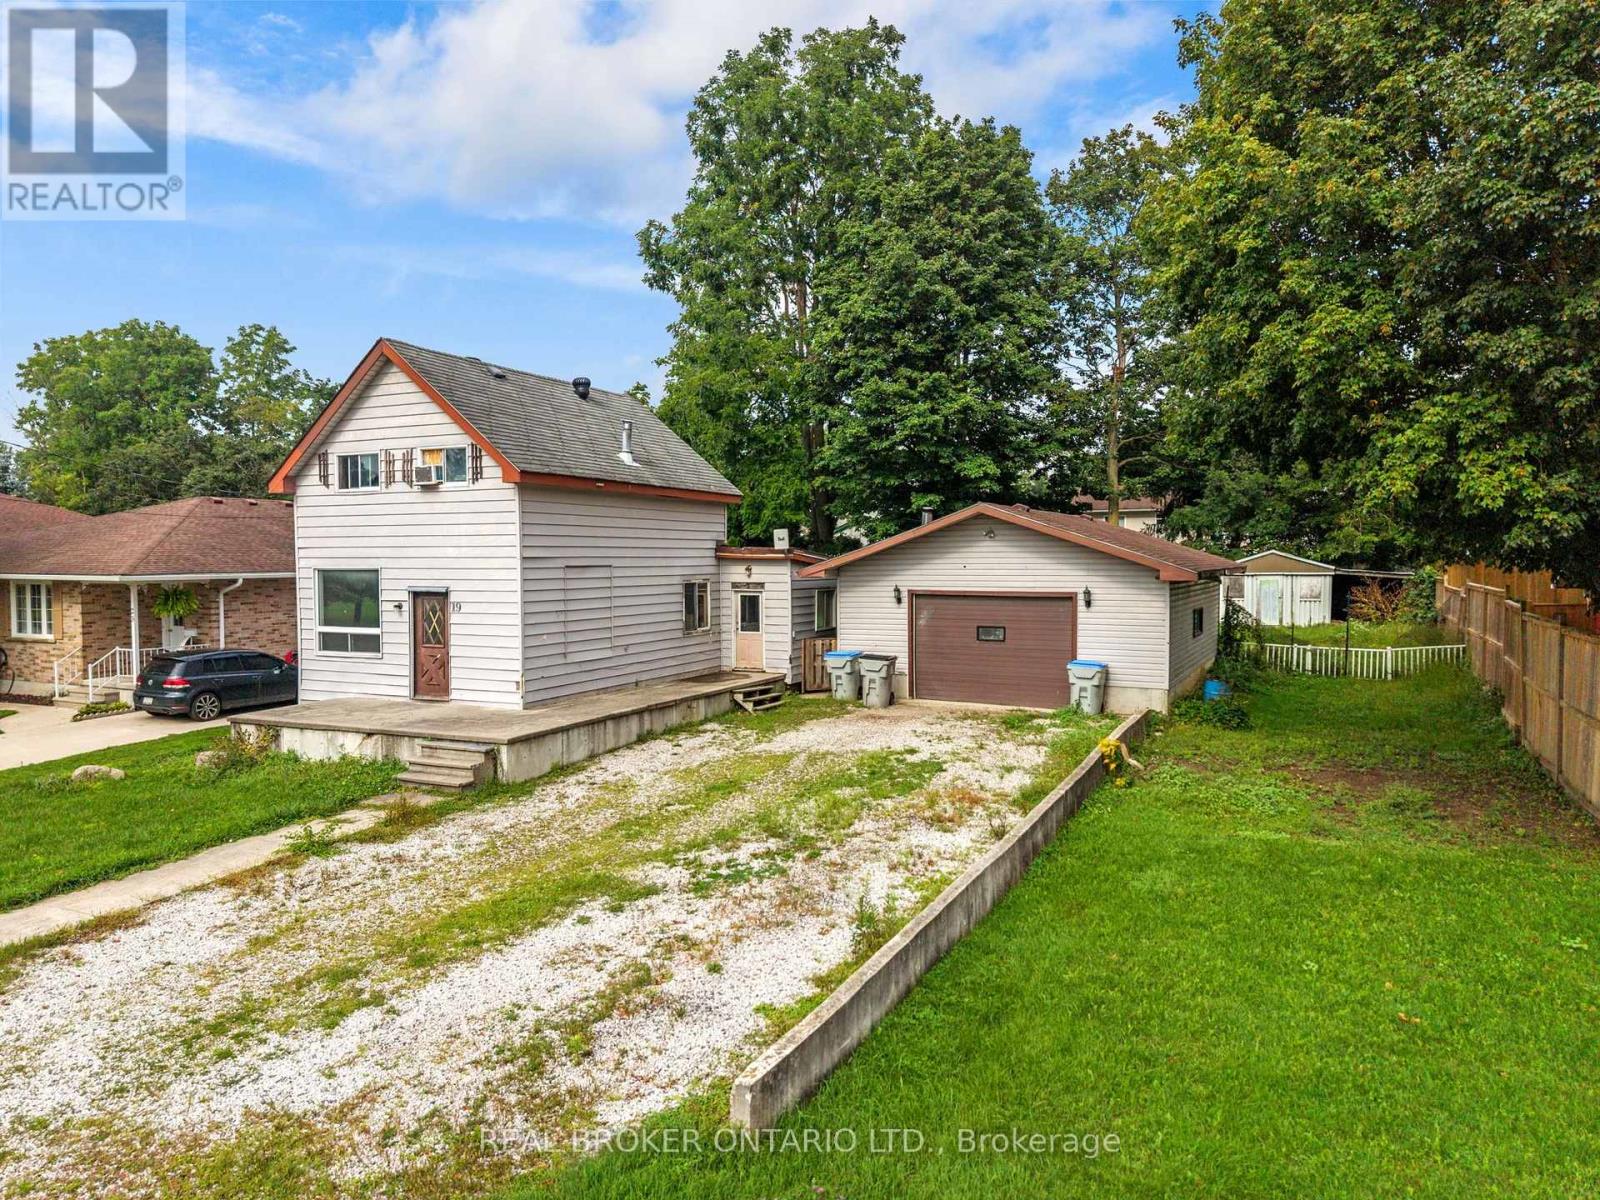
19 Coleman Street, Huron East (Seaforth), Ontario, Canada, N0K1W0
19 Coleman Street, Huron East (Seaforth), Ontario, Canada, N0K1W0
$320,000
Request info
Rooms & Units Descr
- RoomType1: Bedroom
- RoomLevel1: Second level
- RoomLength1: 2.54
- RoomWidth1: 2.53
- RoomDimensions1: 2.54 m X 2.53 m
- RoomType2: Bedroom 2
- RoomLevel2: Second level
- RoomLength2: 2.47
- RoomWidth2: 2.53
- RoomDimensions2: 2.47 m X 2.53 m
- RoomType3: Primary Bedroom
- RoomLevel3: Second level
- RoomLength3: 5.09
- RoomWidth3: 2.79
- RoomDimensions3: 5.09 m X 2.79 m
- RoomType4: Dining room
- RoomLevel4: Main level
- RoomLength4: 4.17
- RoomWidth4: 4.17
- RoomDimensions4: 4.17 m X 4.17 m
- RoomType5: Kitchen
- RoomLevel5: Main level
- RoomLength5: 2.89
- RoomWidth5: 2.63
- RoomDimensions5: 2.89 m X 2.63 m
- RoomType6: Sunroom
- RoomLevel6: Main level
- RoomLength6: 3.04
- RoomWidth6: 1.82
- RoomDimensions6: 3.04 m X 1.82 m
- RoomType7: Living room
- RoomLevel7: Main level
- RoomLength7: 5.11
- RoomWidth7: 3.32
- RoomDimensions7: 5.11 m X 3.32 m
- RoomType8: Other
- RoomLevel8: Main level
- RoomLength8: 3.15
- RoomWidth8: 3.68
- RoomDimensions8: 3.15 m X 3.68 m
- RoomType9: Bathroom
- RoomLevel9: Main level
- RoomLength9: 1.86
- RoomWidth9: 2.6
- RoomDimensions9: 1.86 m X 2.6 m
- RoomType10: Laundry room
- RoomLevel10: Main level
- RoomLength10: 2.79
- RoomWidth10: 1.44
- RoomDimensions10: 2.79 m X 1.44 m
Location Details
- City: Huron East (Seaforth)
- Province: Ontario
Property Details
- SubdivisionName: Seaforth
- Levels: 1.5
- FrontageLength: 76 ft ,2 in
Property Features
- Fencing: Fenced yard
- Heating: Forced air
- HeatingFuel: Natural gas
- CoolingYN: True
- Cooling: None
- ParkingTotal: 8
- OpenParkingYN: False
- GarageYN: True
- AttachedGarageYN: False
- CarportYN: False
- FireplacesTotal: 0
- PoolYN: False
- ViewYN: False
- WaterfrontYN: False
- Sewer: Sanitary sewer
Basics
- Date added: Added 4 weeks ago
- Category: Single Family
- Type: Single Family
- Bedrooms: 3
- Bathrooms: 1
- Area: 1100 - 1500 sq ft
- Lot size: 0 sq ft
- SubdivisionName: Seaforth
- ListOfficeName: REAL BROKER ONTARIO LTD.
- MLS ID: X13747736
Courtesy of
- OfficeName: REAL BROKER ONTARIO LTD.
- ListAOR: Toronto Regional Real Estate Board
Description
-
Description:
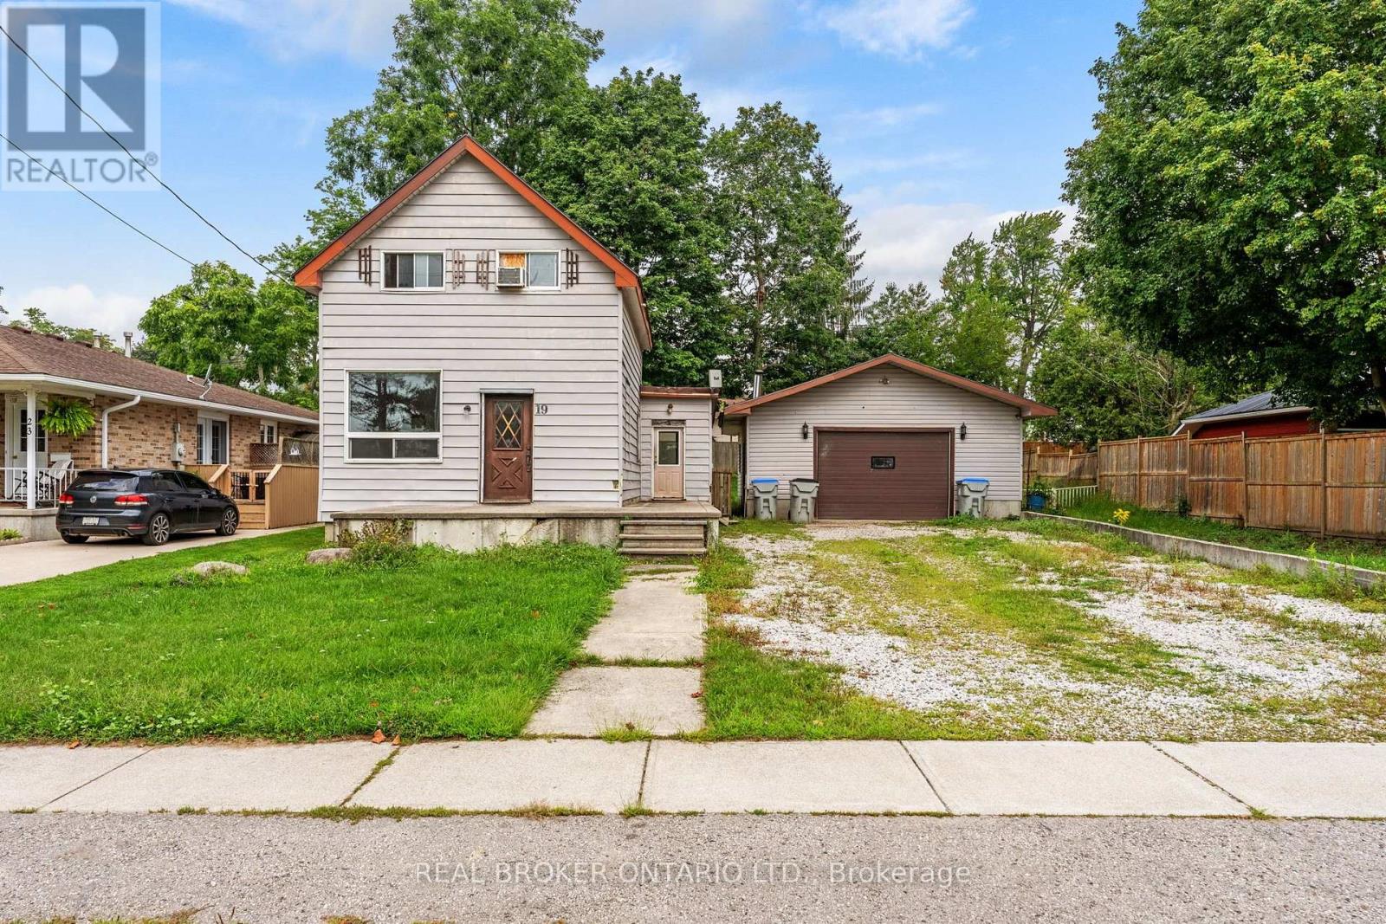
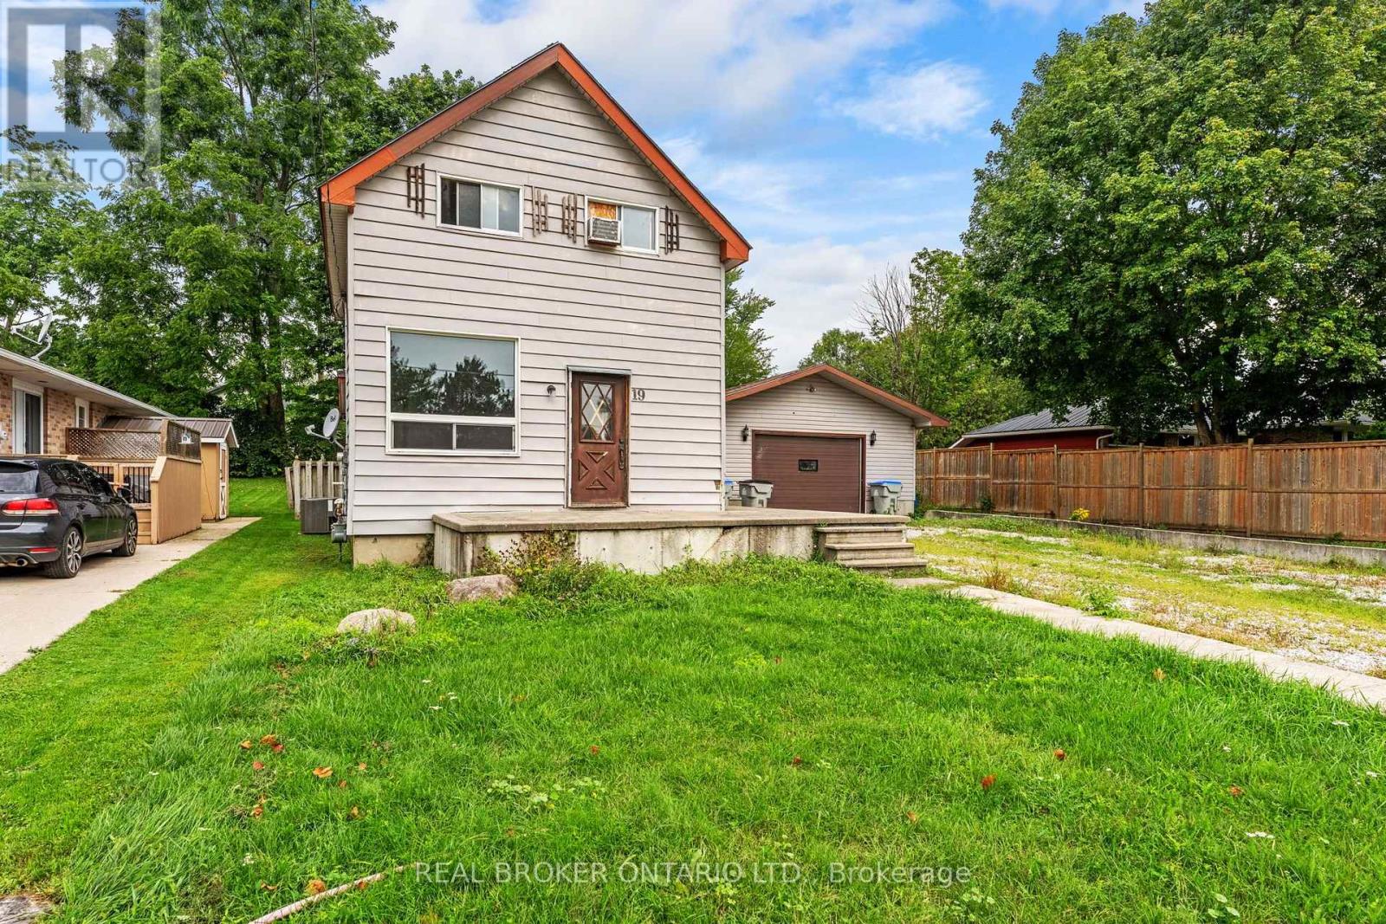
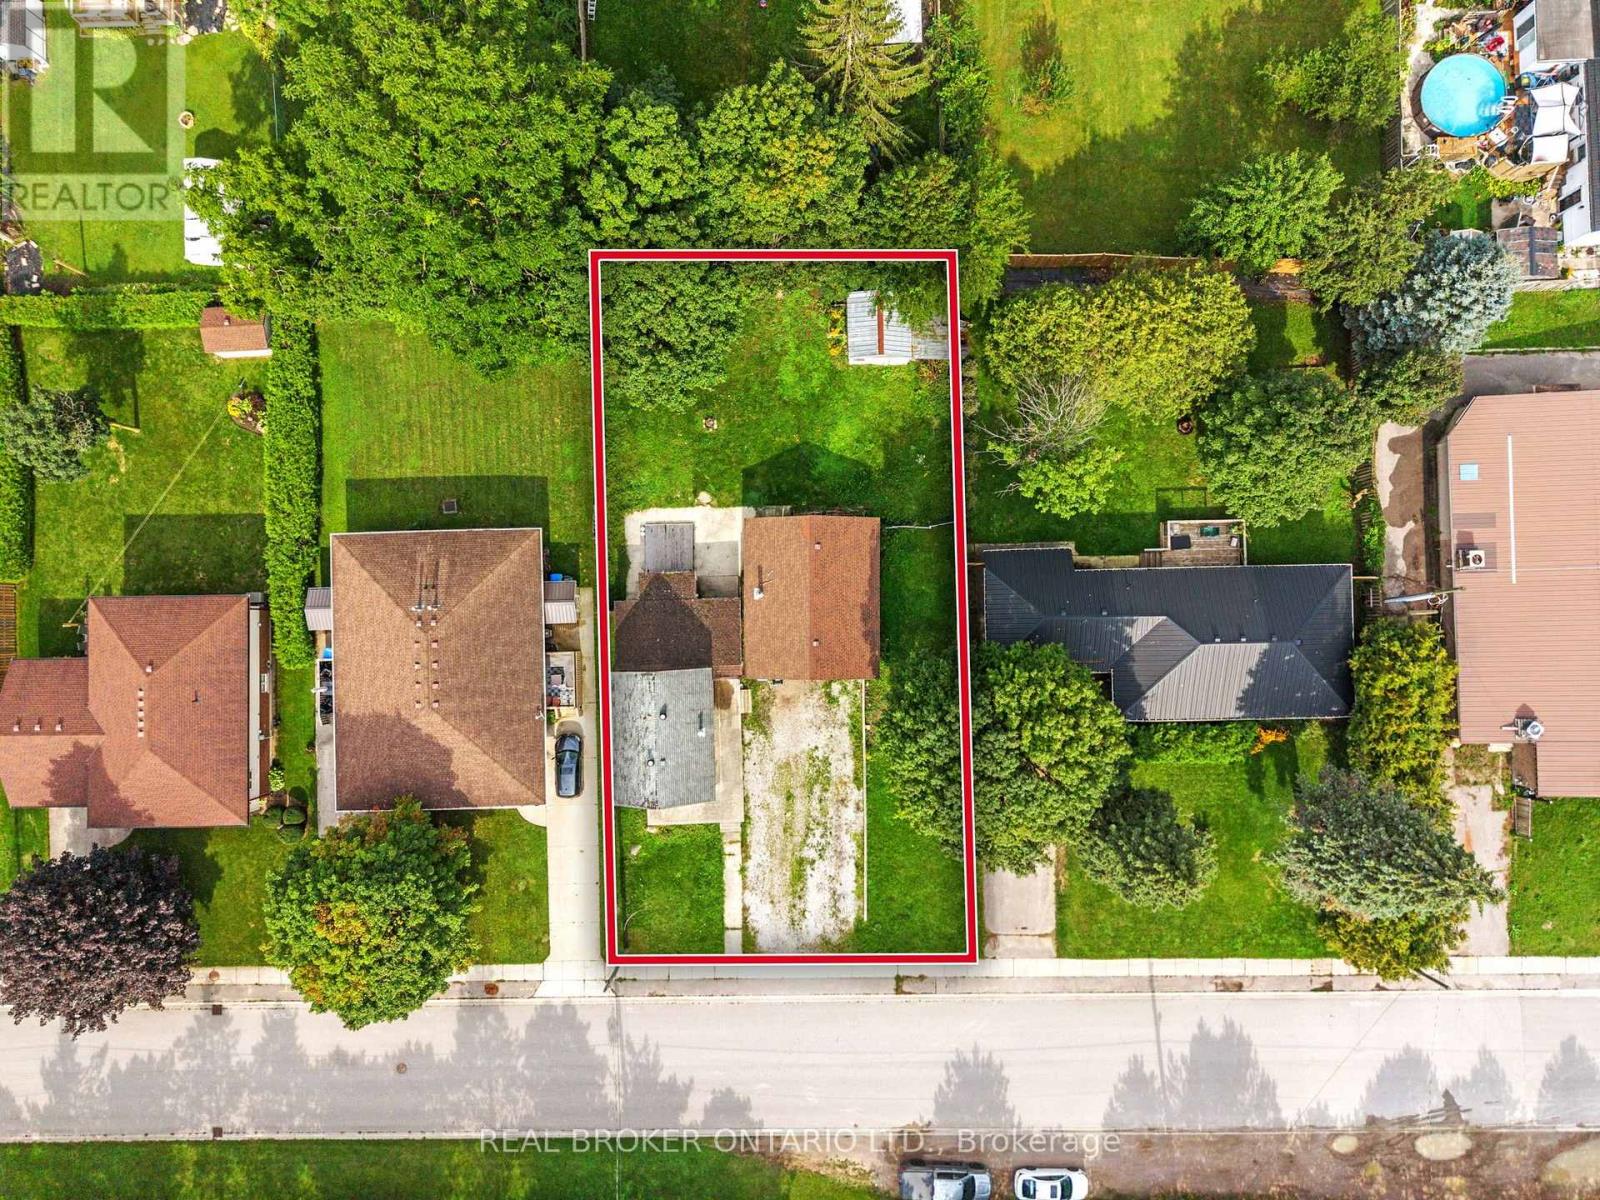
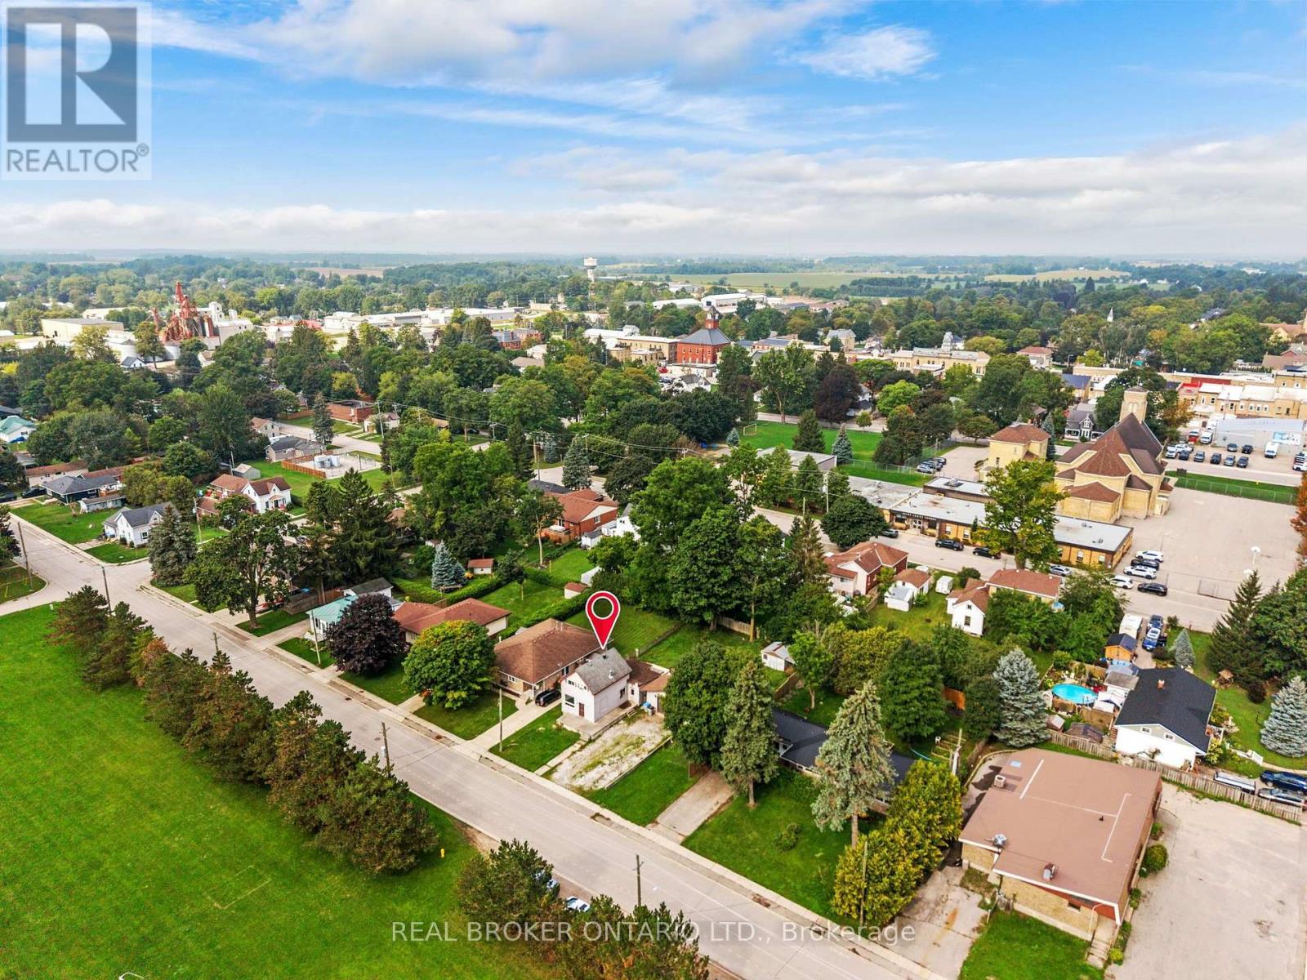
BUILDERS, CONTRACTORS & INVESTORS! R2 ZONED! Prime Seaforth opportunity on a generous 76.24' x 132' lot, directly across from an open field and surrounded by attractive homes. The existing 1½ storey home is in distressed condition, offering an extensive renovation project or an opportunity to explore rebuilding on a fantastic residential lot. Currently offering 3 bedrooms, 1 bath, main-floor laundry and sliding doors to the spacious backyard. Large detached garage/shop and driveway with parking for 6+ vehicles add tremendous utility. Just 1 minute to downtown Seaforth. Bring your vision and unlock the potential of this exceptional property! (id:67524)
Show all description
Building Details
- ParkingTotal: 8
- Heating: Forced air
- Sewer: Sanitary sewer
Amenities & Features
- Waterfront available: No
- OpenParkingYN: No
- AttachedGarageYN: No
- GarageYN: Yes
- CarportYN: No
- PoolYN: No
- CoolingYN: Yes
- Cooling: None
- Total Fireplaces: 0