
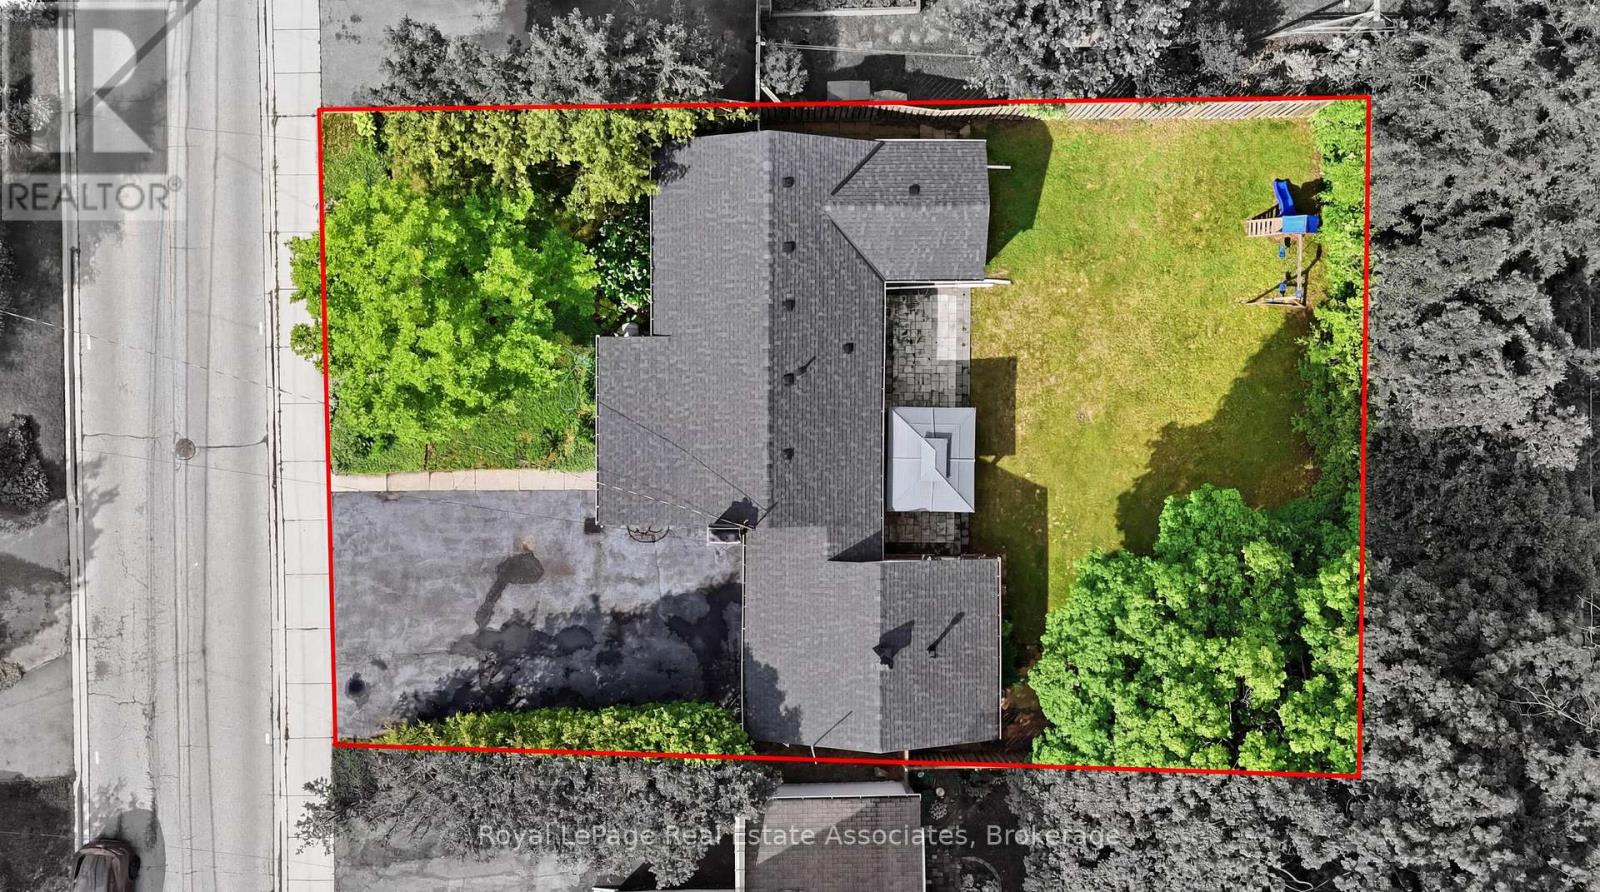
1924 Balsam Avenue, Mississauga (Clarkson), Ontario, Canada, L5J1L2
1924 Balsam Avenue, Mississauga (Clarkson), Ontario, Canada, L5J1L2Rooms & Units Descr
- RoomType1: Bedroom
- RoomLevel1: Main level
- RoomLength1: 3.81
- RoomWidth1: 3.32
- RoomDimensions1: 3.81 m X 3.32 m
- RoomType2: Bedroom 2
- RoomLevel2: Main level
- RoomLength2: 4.47
- RoomWidth2: 2.78
- RoomDimensions2: 4.47 m X 2.78 m
- RoomType3: Bedroom 3
- RoomLevel3: Main level
- RoomLength3: 3.54
- RoomWidth3: 3.48
- RoomDimensions3: 3.54 m X 3.48 m
- RoomType4: Kitchen
- RoomLevel4: Main level
- RoomLength4: 5.13
- RoomWidth4: 3.47
- RoomDimensions4: 5.13 m X 3.47 m
- RoomType5: Eating area
- RoomLevel5: Main level
- RoomLength5: 5.13
- RoomWidth5: 3.47
- RoomDimensions5: 5.13 m X 3.47 m
- RoomType6: Living room
- RoomLevel6: Main level
- RoomLength6: 5.32
- RoomWidth6: 3.48
- RoomDimensions6: 5.32 m X 3.48 m
- RoomType7: Laundry room
- RoomLevel7: Main level
- RoomLength7: 2.6
- RoomWidth7: 2.61
- RoomDimensions7: 2.6 m X 2.61 m
Location Details
- City: Mississauga (Clarkson)
- Province: Ontario
Property Details
- SubdivisionName: Clarkson
- ArchitecturalStyle: Bungalow
- Levels: 1
- FrontageLength: 75 ft
Property Features
- Flooring: Hardwood,Tile
- Heating: Forced air
- HeatingFuel: Natural gas
- CoolingYN: True
- Cooling: Central air conditioning
- ParkingTotal: 8
- OpenParkingYN: False
- GarageYN: True
- AttachedGarageYN: True
- CarportYN: False
- FireplacesTotal: 0
- PoolYN: False
- ViewYN: False
- WaterfrontYN: False
- Sewer: Sanitary sewer
Basics
- Date added: Added 3 weeks ago
- Category: Single Family
- Type: Single Family
- Bedrooms: 3
- Bathrooms: 2
- Floors: Hardwood,Tile
- Area: 1100 - 1500 sq ft
- Lot size: 0 sq ft
- SubdivisionName: Clarkson
- ListOfficeName: Royal LePage Real Estate Associates
- MLS ID: W13639138
Courtesy of
- OfficeName: Royal LePage Real Estate Associates
- ListAOR: Toronto Regional Real Estate Board
Description
-
Description:
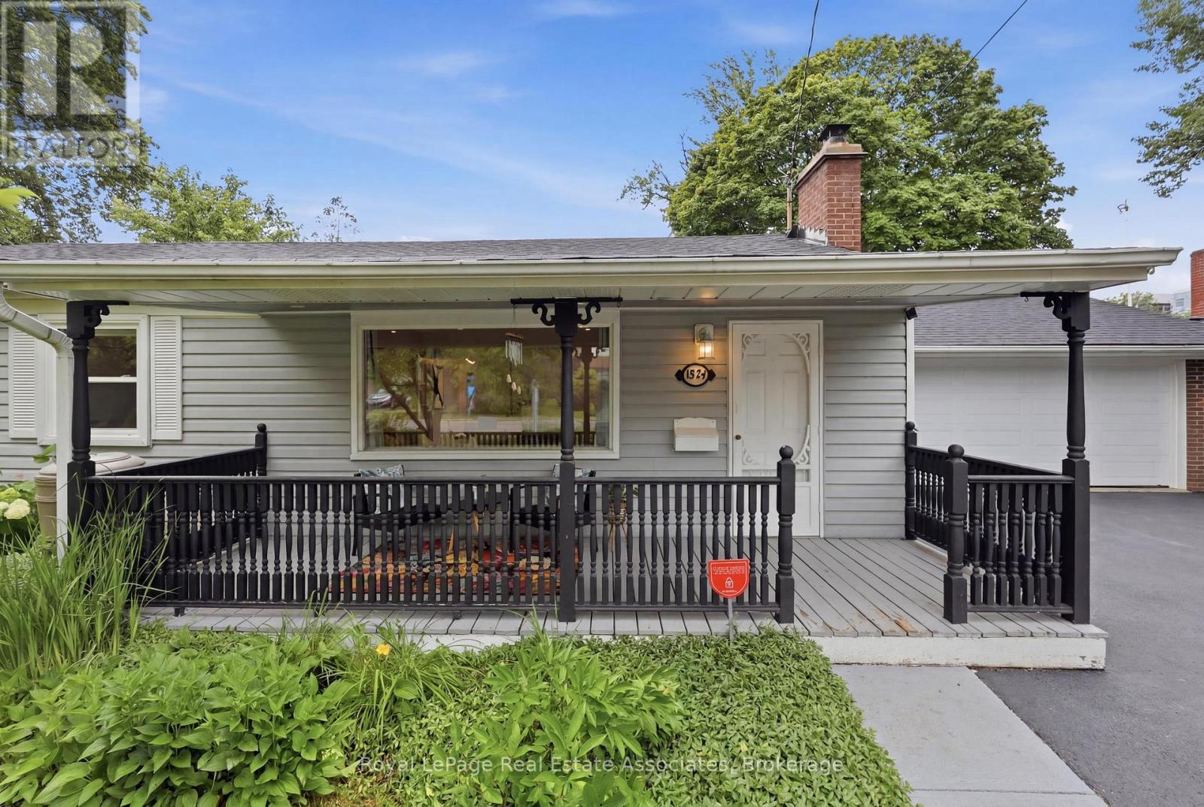
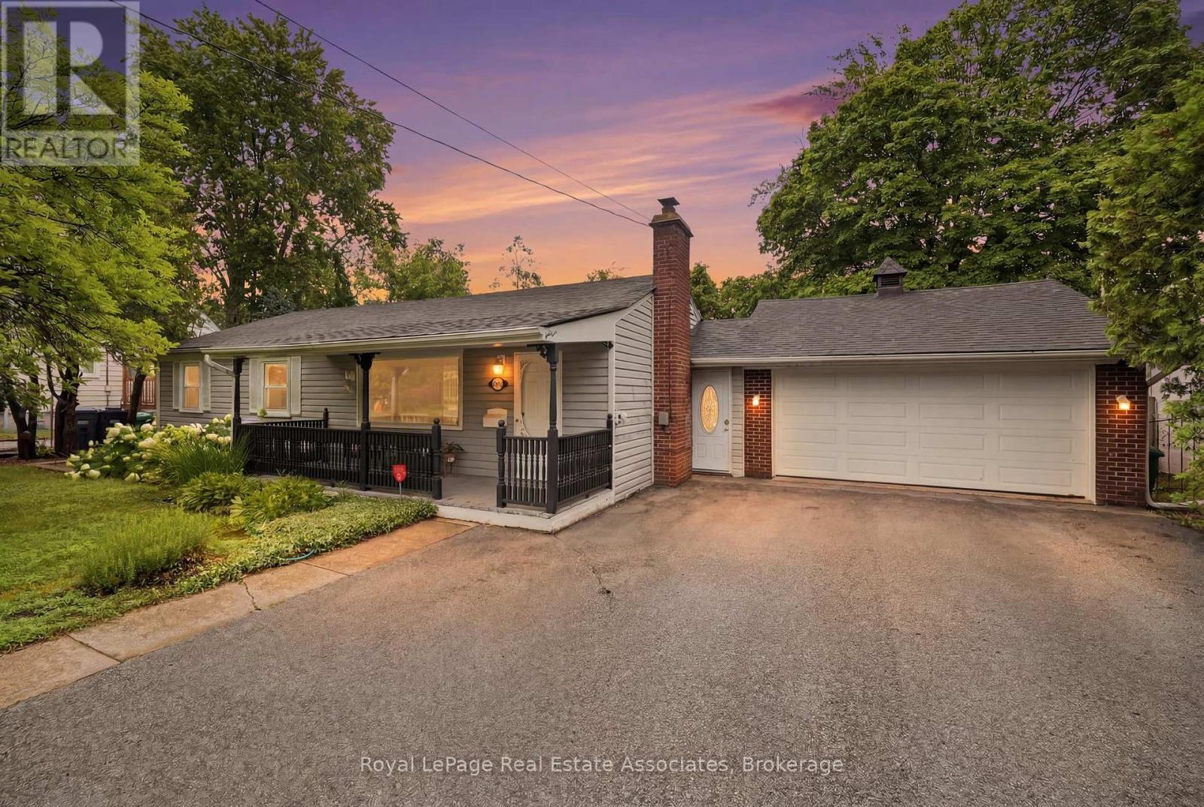
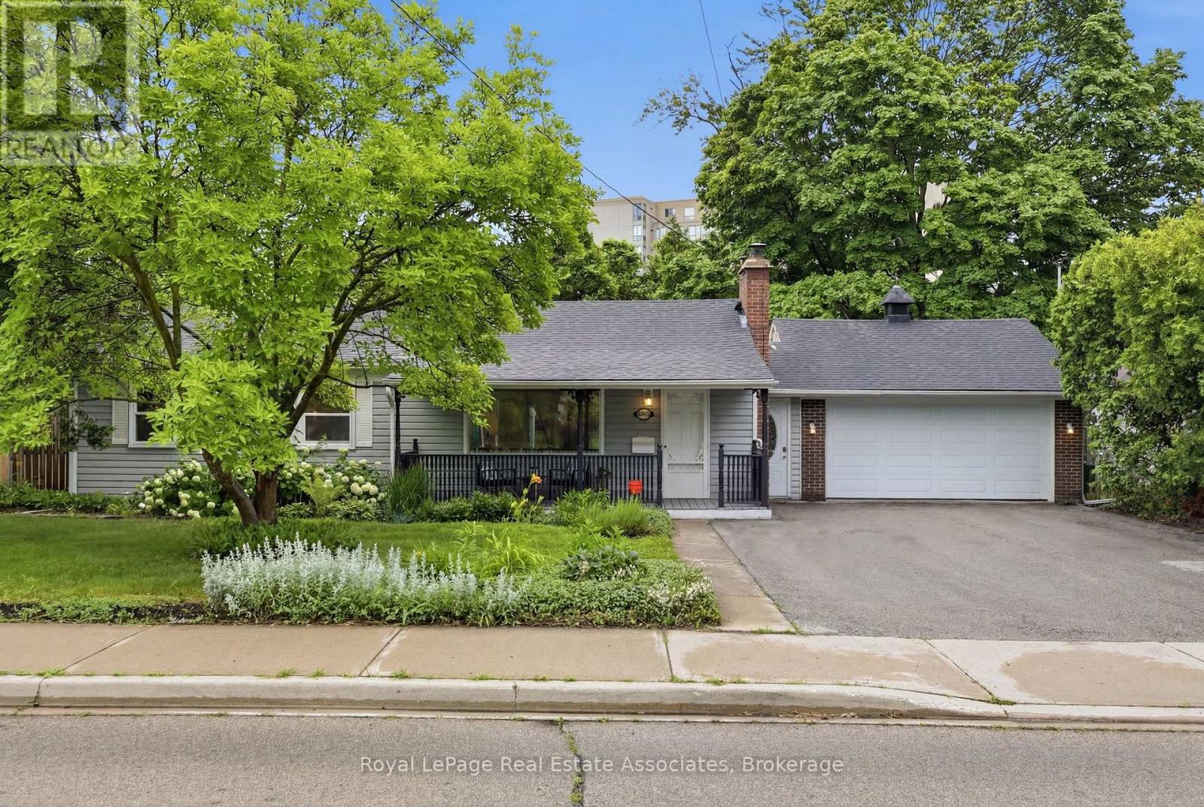
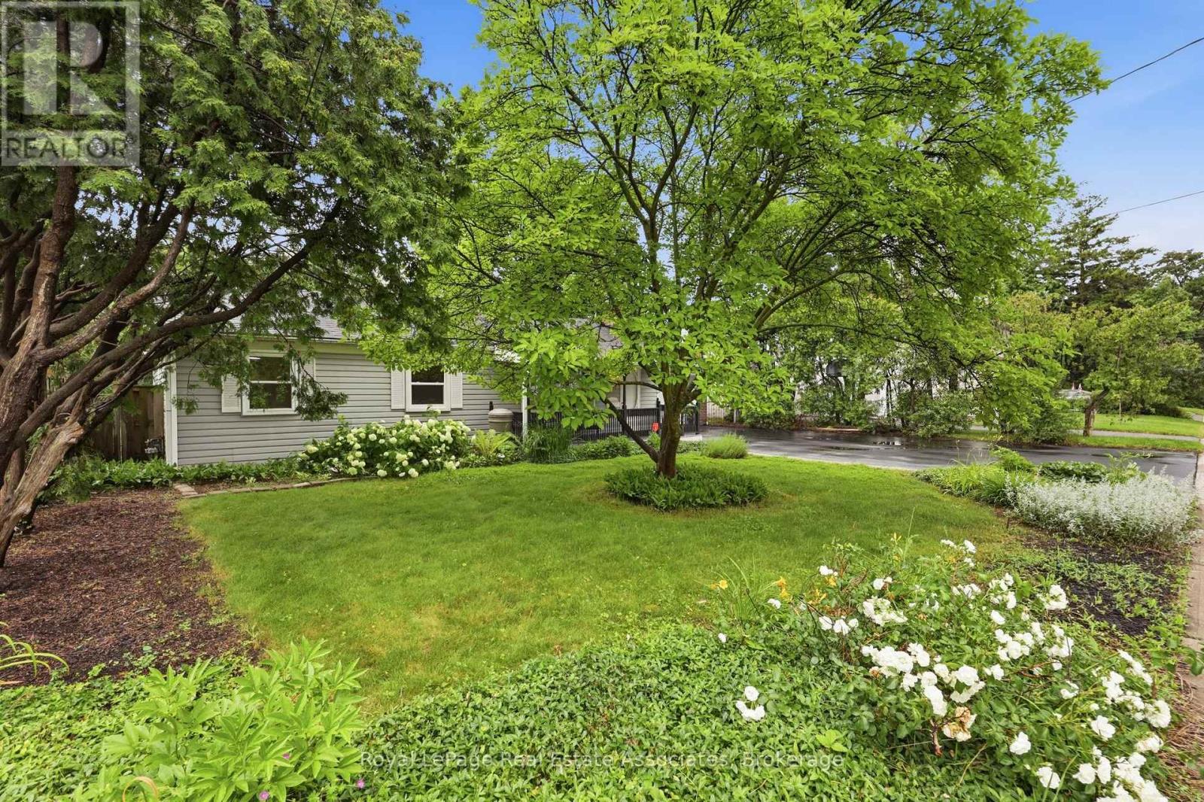
Welcome home to 1924 Balsam Avenue, a beautifully updated bungalow set on a rare 75 foot frontage in the heart of Clarkson-Lorne Park. Move-in ready and meticulously maintained, this home offers easy single-level living backed by a long list of recent improvements: a 2021 kitchen, renovated bathrooms in 2023, and a brand new roof in 2024. Out back, a 2021 stone patio is ready for summer evenings. Walk to the GO station, enjoy access to top-rated schools, and settle onto a friendly, well-established street. A pre-listing home inspection has been completed and the report is available on request. Best of all, a minor variance has already been approved for roughly 2,300 sqft of additional living space. Room to grow for a larger or multigenerational family, with potential to create separate space for income, subject to the required approvals. No rental items to assume. A true turnkey home with real upside. (id:67524)
Show all description
Building Details
- ParkingTotal: 8
- ArchitecturalStyle: Bungalow
- Heating: Forced air
- Sewer: Sanitary sewer
Amenities & Features
- Waterfront available: No
- OpenParkingYN: No
- AttachedGarageYN: Yes
- GarageYN: Yes
- CarportYN: No
- PoolYN: No
- CoolingYN: Yes
- Cooling: Central air conditioning
- Total Fireplaces: 0